
133 Pinflower Street,Las Vegas, NV 89138
Las Vegas, NV 89138



Description
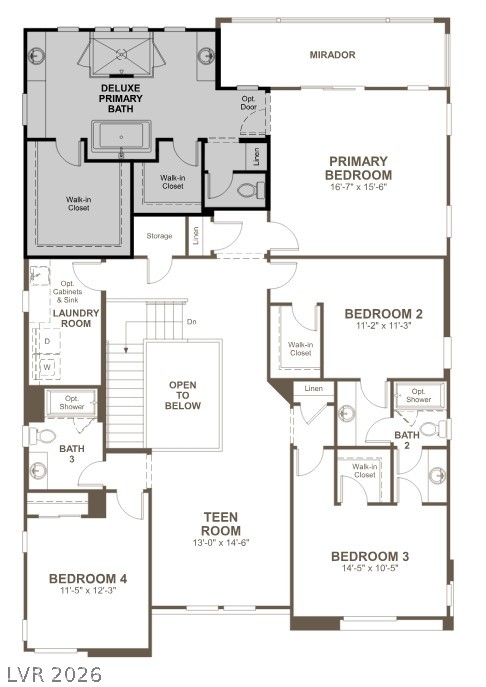
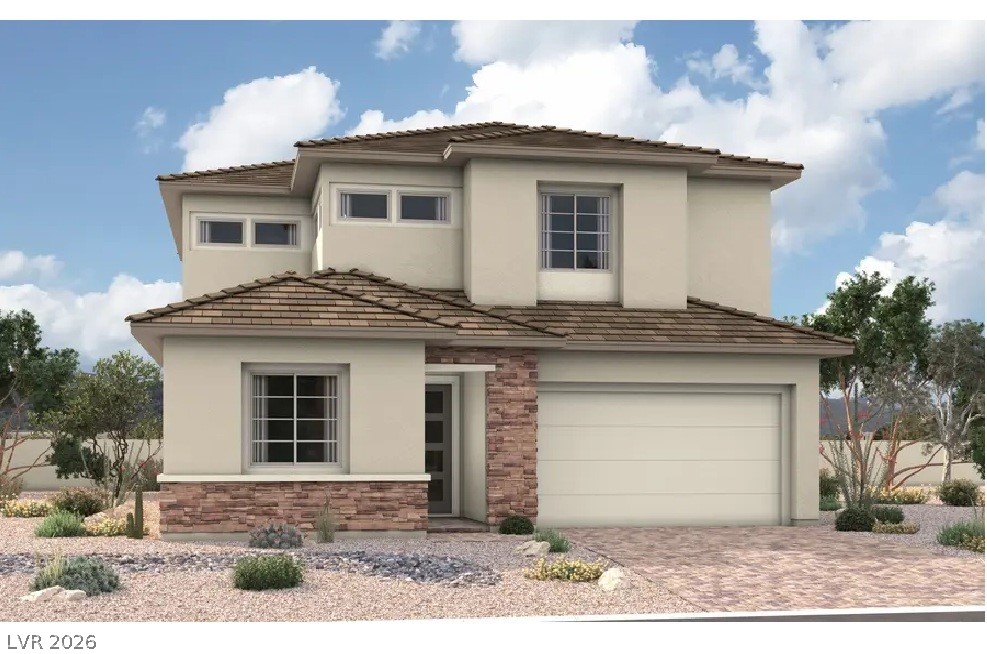
Brand New Richmond American Designer Home* Features include - first-floor bedroom w/full bath, deluxe primary bath w/free-standing tub, tile surrounds at tubs/showers, covered patio w/multislde doors at great room, Smart wifi programmable thermostat, electric car charger prewire, soft water loop, BBQ stub, 8' garage door, GE Monogram stainless-steel appliance pkg. w/dual-fuel range, pyramid hood, and 42" refrigerator; upgraded cabinets w/stacked feature, glass doors (select locations), and door hardware; upgraded quartz or quartzite countertops throughout; backsplash at kitchen, upgraded quartz kitchen sink, pot filler at cooktop, add'l. ceiling fan prewires and lighting, upgraded kitchen and bath faucets and accessories, upgraded flooring throughout; two-tone interior paint, upgraded interior trim pkg., laundry sink and cabinets, video doorbell, + more!
Details
| MLS # | 2804162 |
|---|---|
| Listing Type | For Sale |
| Style | House |
| HOA Dues | $119 |
| Sub-Type | Resale |
| Status | Active |
| Year | 2025 |
| Days On Site | 27 |
| Listing Provided By | Real Estate Consultants of Nv | Frank J. Gargano |
Features
| Bed(s) | 5 |
|---|---|
| Bath(s) | 4 Total |
| SQ Feet | 3,410 |
| Garage | 2 |
| Story(s) | 2 |
| Zoning | Single Family |
| Acreage | 0.14 |
Interior
| Cooling | Central Air, Electric |
|---|---|
| Heating | Central, Gas |
| Heating Yes / No | Yes |
| Cooling Yes / No | Yes |
| Interior Features | Bedroom On Main Level, Programmable Thermostat |
| Window Features | Double Pane Windows, Low Emissivity Windows |
| Furnished | Unfurnished |
| Appliances | Built In Electric Oven, Double Oven, Dishwasher, Gas Cooktop, Disposal, Microwave, Refrigerator, Tankless Water Heater |
| Fireplaces Total | 0 |
| Fireplace Yes / No | No |
Exterior
| Exterior Features | Balcony, Barbecue, Porch, Patio, Private Yard |
|---|---|
| Roof | Pitched, Tile |
| Security Features | Gated Community |
| Construction Materials | Frame, Stucco, Drywall |
| Lot Features | Desert Landscaping, Landscaped |
| Fencing | Block, Back Yard |
Parking
| Attached Garage Yes / No | Yes |
|---|---|
| Parking Features | Attached, Finished Garage, Garage, Inside Entrance, Private |
| Garage Yes / No | Yes |
Utilities
| Utilities | Underground Utilities |
|---|---|
| Electric | Photovoltaics None |
| Sewer | Public Sewer |
Location
| Senior Community Yes / No | No |
|---|
Other
| List Aor | Greater Las Vegas Association Of Realtors Inc |
|---|
Taxes
| Property | 2833 |
|---|
Area Information
| State | NV |
|---|---|
| County | Clark |
| City | Las Vegas |
| Zip Code | 89138 |
| Community Name | Summerlin Village 29 Parcel J Primrose Park |
| Listing VS Median (in Summerlin Village 29 Parcel J Primrose Park) | |
Price: $1,419,950 low | high Med: $1,407,450 sqft: 3,410 low | high Med: 3,500 $ / sqft: $416 low | high Med: $402 On site: 27 low | high Med: 63 | |
Market Activity 89138
Request a showing
Request a showing
Contact
Learn More About This Property

| State | NV |
|---|---|
| County | Clark |
| City | Las Vegas |
| Zip Code | 89138 |
| Community Name | Summerlin Village 29 Parcel J Primrose Park |
| Listing VS Median (in Summerlin Village 29 Parcel J Primrose Park) | |
Price: $1,419,950 low | high Med: $1,407,450 sqft: 3,410 low | high Med: 3,500 $ / sqft: $416 low | high Med: $402 On site: 27 low | high Med: 63 | |
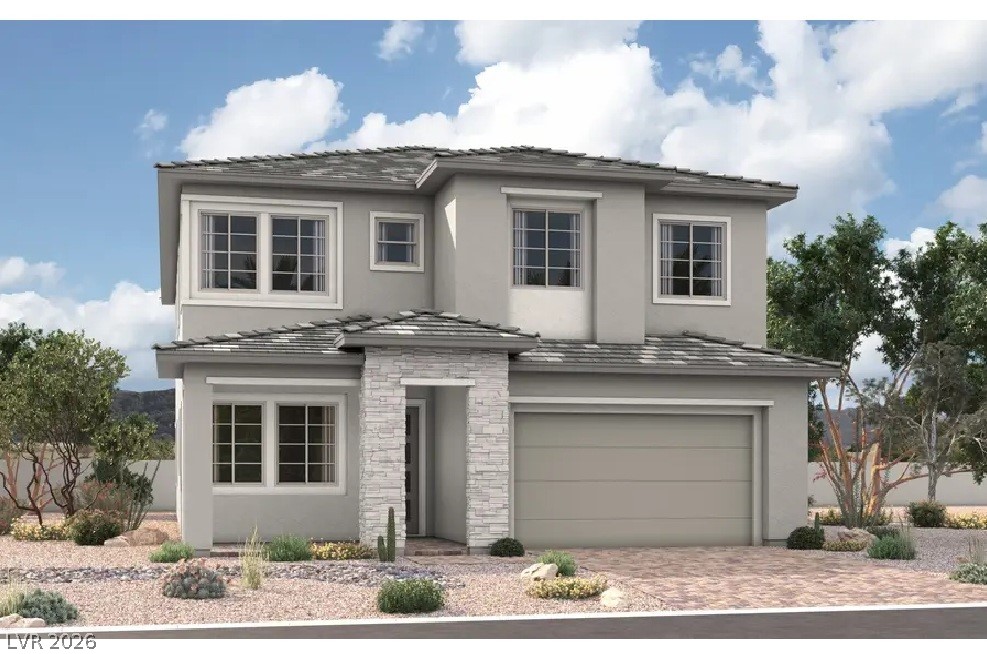 | $1,529,950132 Vernalis AvenueLas Vegas, NV 89138 |
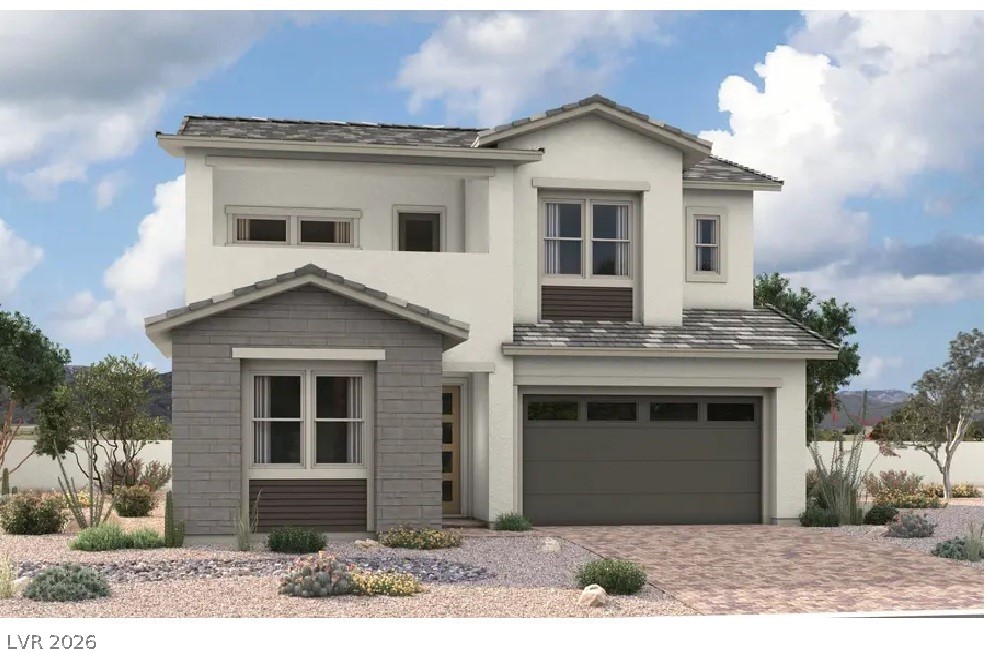 | $1,359,950115 Vernalis AvenueLas Vegas, NV 89138 |
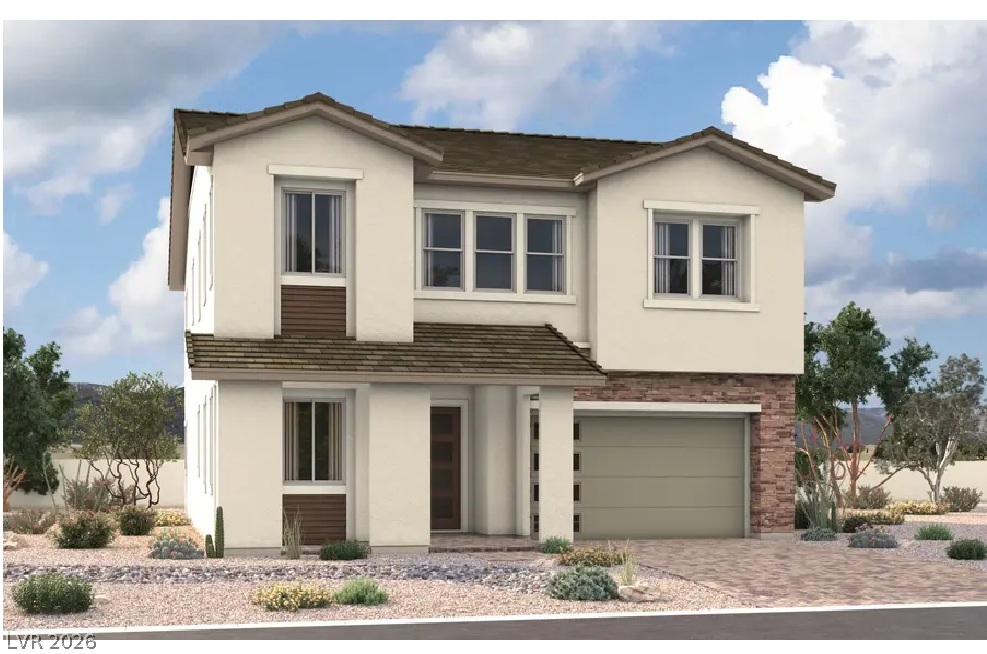 | $1,449,950126 Vernalis AvenueLas Vegas, NV 89138 |
 | $1,394,950109 Vernalis AvenueLas Vegas, NV 89138 |
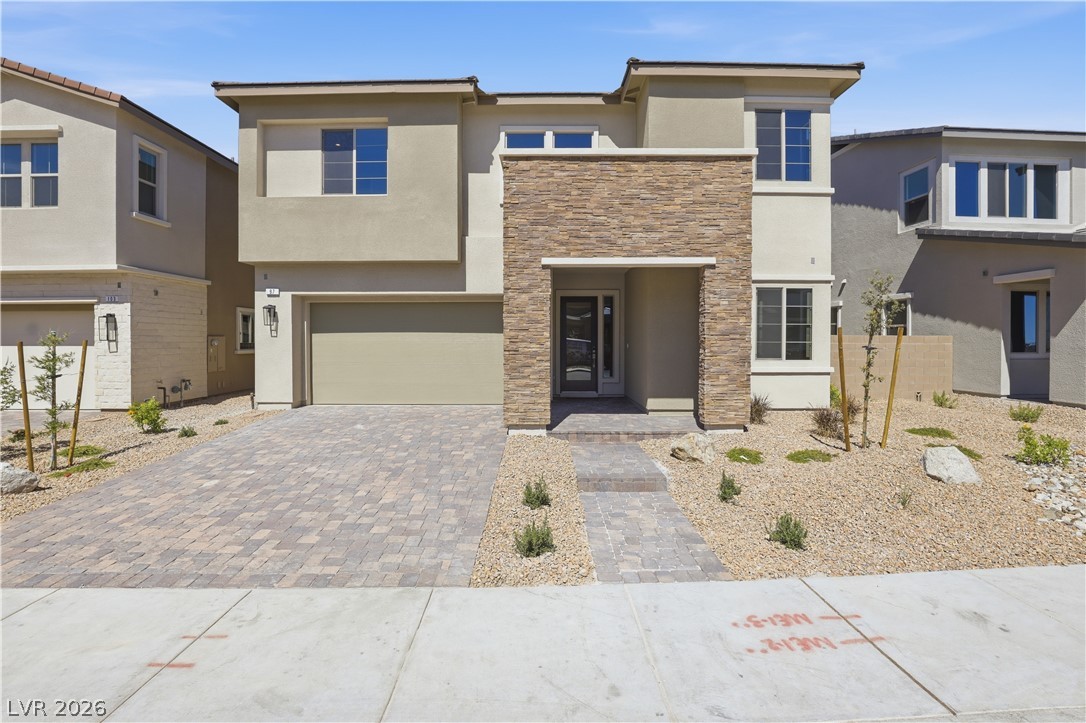 | $1,169,95097 Vernalis AvenueLas Vegas, NV 89138 |