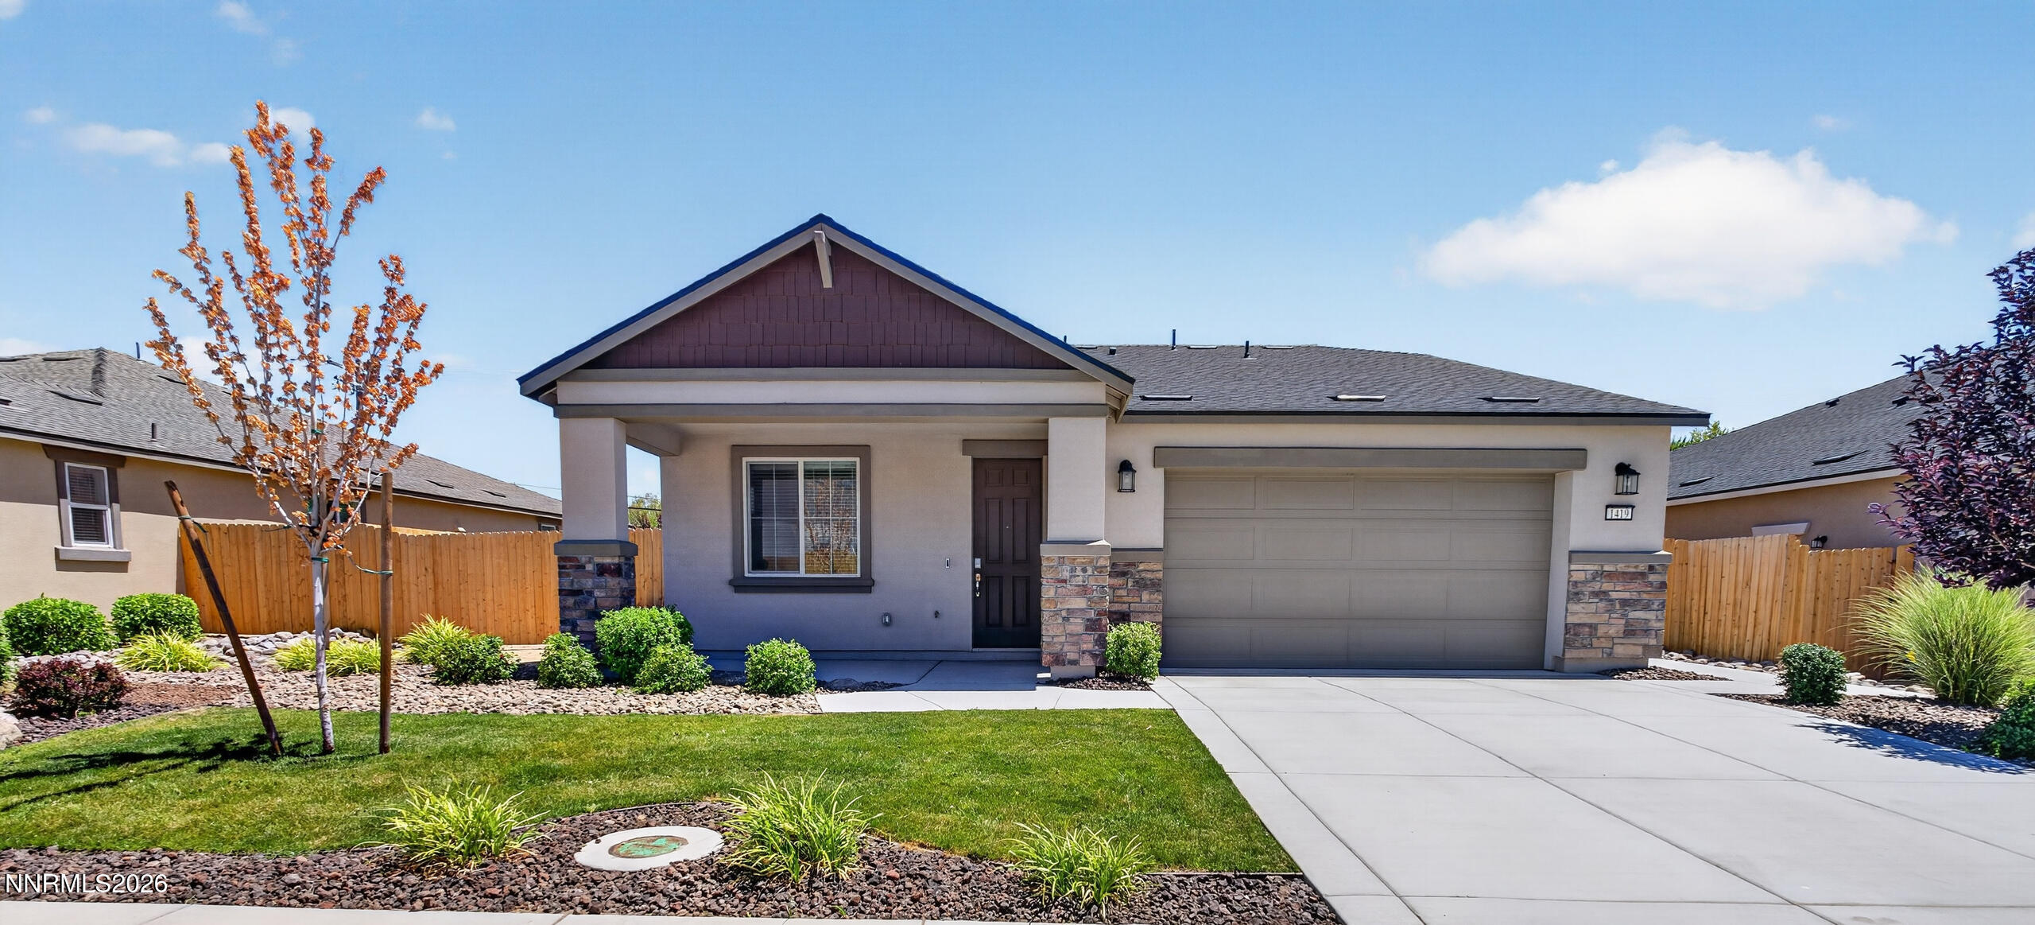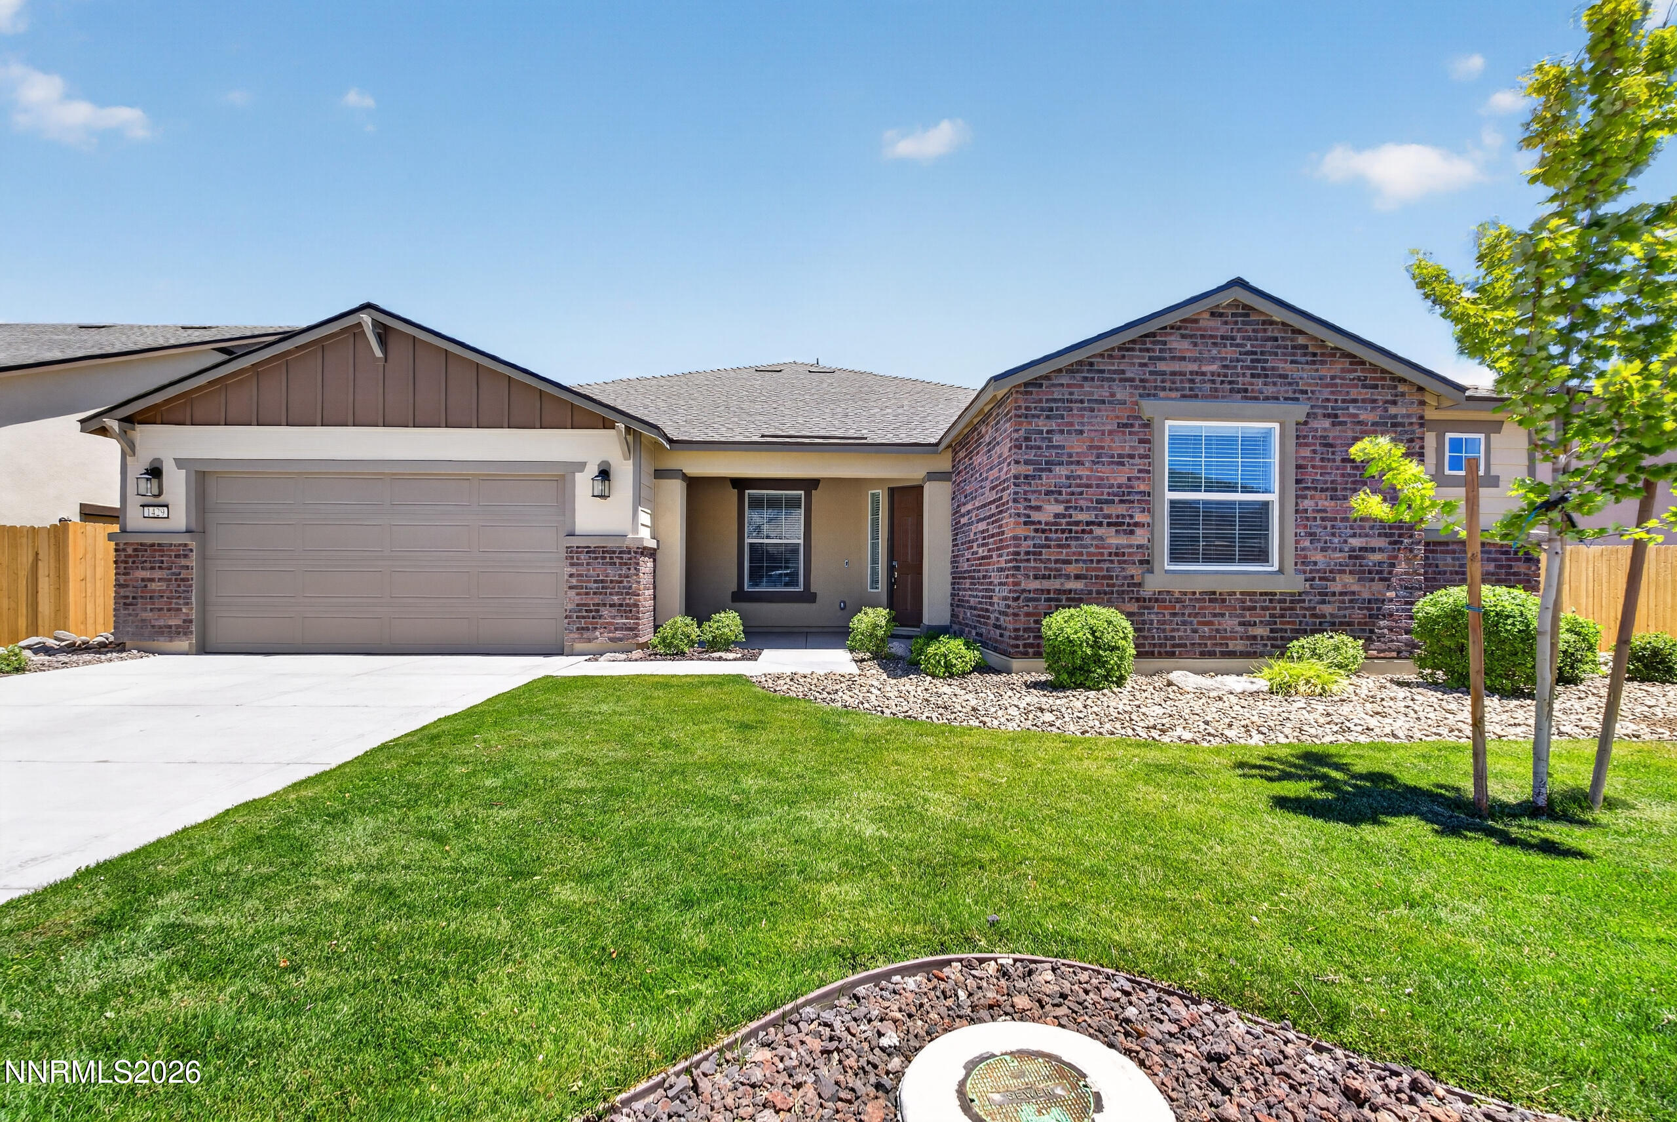
1429 Pickaxe Street,Carson City, NV 89703
Carson City, NV 89703

Description
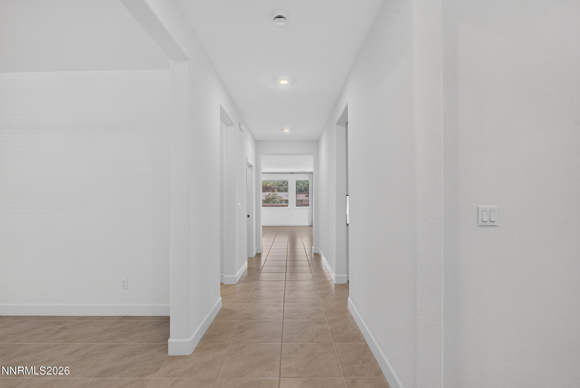
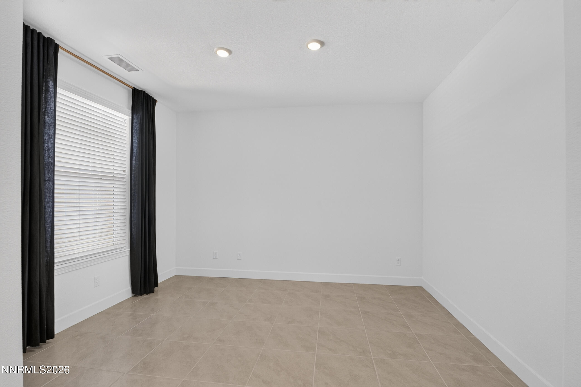
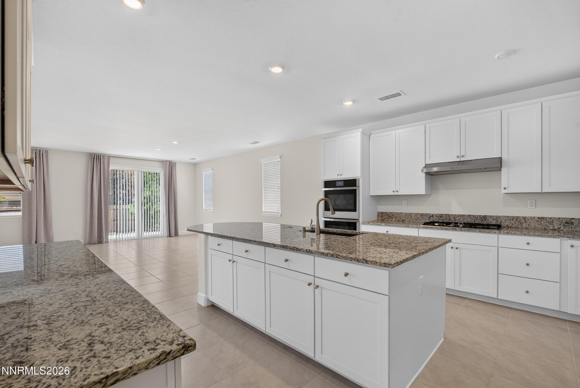
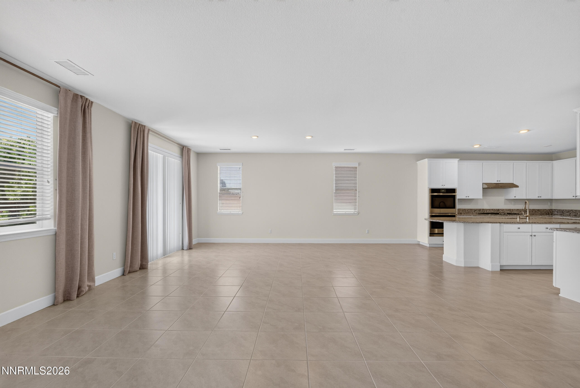
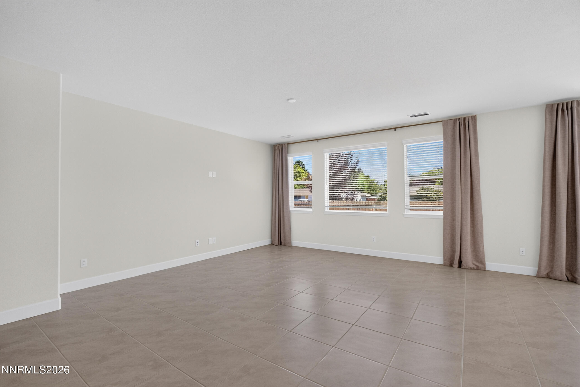
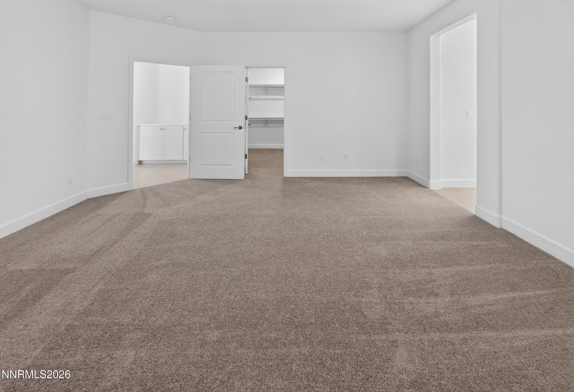
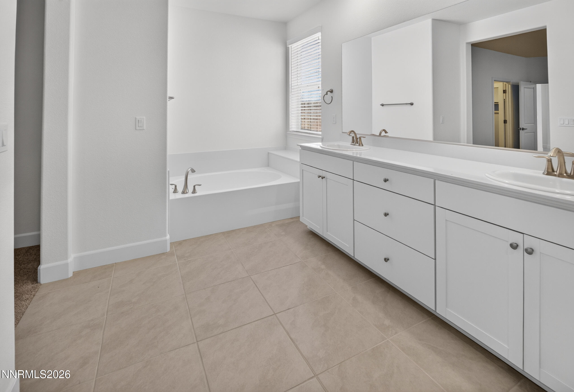
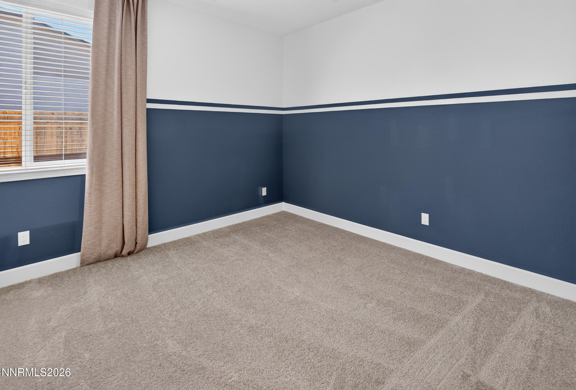
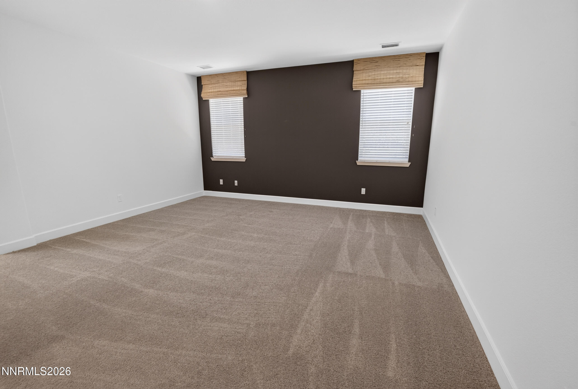
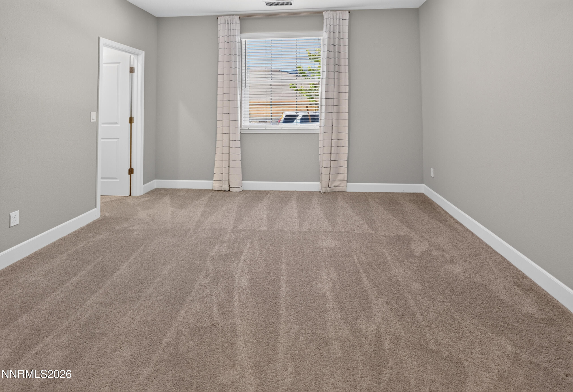
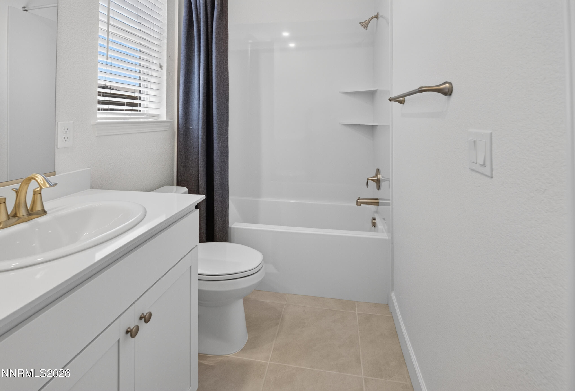
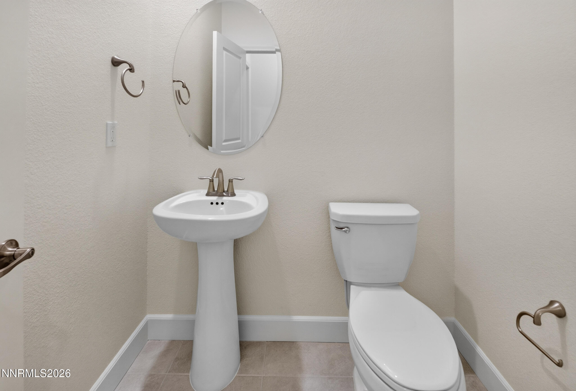
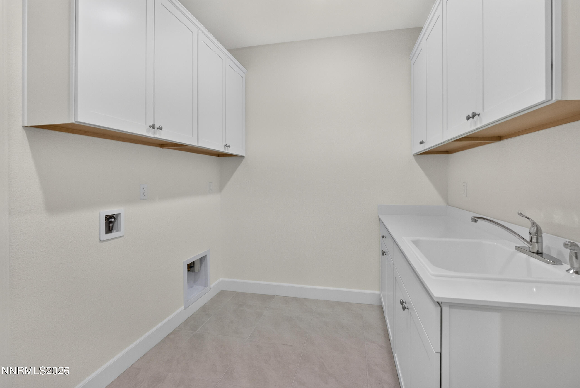
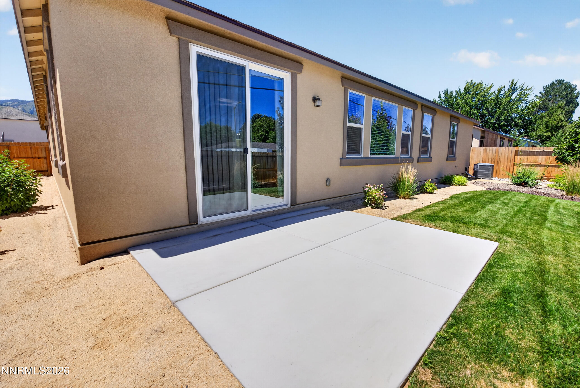
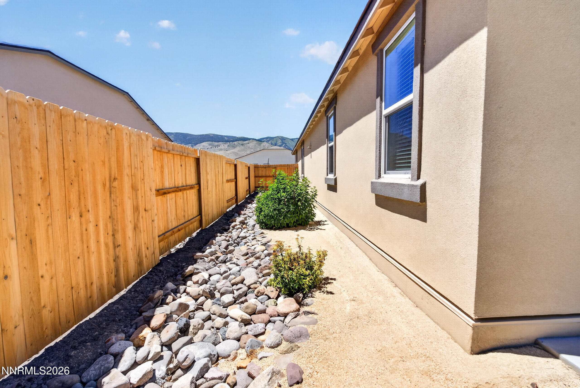
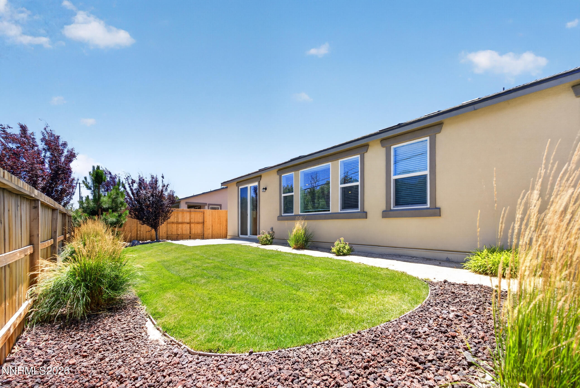
Welcome to this beautifully designed single-story home that seamlessly blends modern style with everyday functionality. An open-concept layout creates an inviting atmosphere, with abundant natural light flowing through the spacious great room, dining area, and well-appointed kitchen. Thoughtful finishes, generous storage, and carefully designed living spaces make this home ideal for both entertaining and daily life. The private primary suite offers a relaxing retreat with a spacious ensuite bath and walk-in closet, while additional bedrooms provide flexibility for guests, a home office, or hobbies. Every space has been thoughtfully crafted to maximize comfort and convenience. Step outside to enjoy a professionally designed backyard that extends your living space and offers the perfect setting for relaxing or gathering with family and friends. Located in the desirable Andersen Ranch community, residents enjoy easy access to shopping, dining, parks, schools, and major commuter routes, making this home an exceptional opportunity to enjoy modern living in a growing neighborhood.
Details
| MLS # | 260009272 |
|---|---|
| Listing Type | For Sale |
| Style | House |
| HOA Dues | $43 |
| Sub-Type | New Construction |
| Status | Active |
| Year | 2023 |
| Days On Site | 36 |
| Listing Provided By | RE/MAX Professionals-Reno | Michael Wood |
Features
| Bed(s) | 3 |
|---|---|
| Bath(s) | 3 Total |
| SQ Feet | 2,627 |
| Story(s) | 1 |
| Zoning | SF6 |
| Acreage | 0.18 |
| Property View | Yes |
Interior
| Heating | Electric, Forced Air, Natural Gas |
|---|---|
| Heating Yes / No | Yes |
| Cooling | Central Air |
| Cooling Yes / No | Yes |
| Window Features | Double Pane Windows |
| Interior Features | Breakfast Bar, Entrance Foyer, Kitchen Island, Pantry, Primary Downstairs, Walk-In Closet(s) |
| Appliances | Dishwasher, Disposal, Double Oven, Gas Cooktop, Microwave, Smart Appliance(s) |
| Fireplace Yes / No | No |
Exterior
| Roof | Composition, Pitched, Shingle |
|---|---|
| Exterior Features | None |
| Security Features | Keyless Entry, Smoke Detector(s) |
| Lot Features | Landscaped, Level, Sprinklers In Front, Sprinklers In Rear |
| Construction Materials | Masonite, Stucco |
| Road Responsibility | Public Maintained Road |
| Foundation Details | Slab |
| Fencing | Back Yard |
Parking
| Parking Features | Attached, Garage, Garage Door Opener, Tandem |
|---|---|
| Garage Yes / No | Yes |
| Attached Garage Yes / No | Yes |
Utilities
| Utilities | Cable Available, Electricity Available, Internet Available, Natural Gas Available, Phone Available, Sewer Available, Water Available, Cellular Coverage, Water Meter Installed |
|---|---|
| Sewer | Public Sewer |
Location
| Senior Community Yes / No | No |
|---|
Taxes
| Property | 6923 |
|---|
Area Information
| State | NV |
|---|---|
| County | Carson City |
| City | Carson City |
| Zip Code | 89703 |
| Area | Carson City |
| Community Name | Andersen Ranch, Common Open Space Dev |
| School District | Carson |
| Elementary School | Fritsch |
| High School | Carson |
| Listing VS Median (in Andersen Ranch, Common Open Space Dev) | |
Price: $799,000 low | high Med: $0 On site: 36 low | high Med: | |
Market Activity 89703
Request a showing
Request a showing
Contact
Learn More About This Property

| State | NV |
|---|---|
| County | Carson City |
| City | Carson City |
| Zip Code | 89703 |
| Area | Carson City |
| Community Name | Andersen Ranch, Common Open Space Dev |
| School District | Carson |
| Elementary School | Fritsch |
| High School | Carson |
| Listing VS Median (in Andersen Ranch, Common Open Space Dev) | |
Price: $799,000 low | high Med: $0 On site: 36 low | high Med: | |