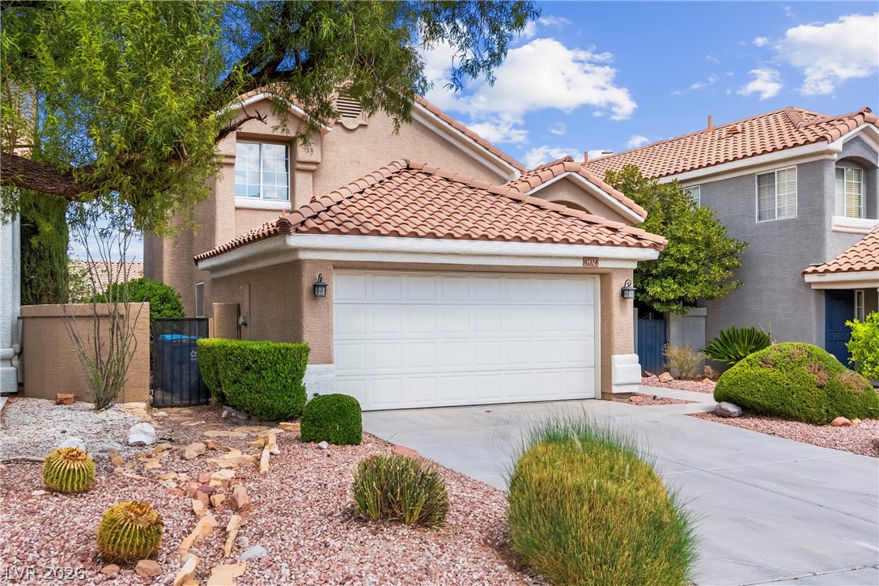
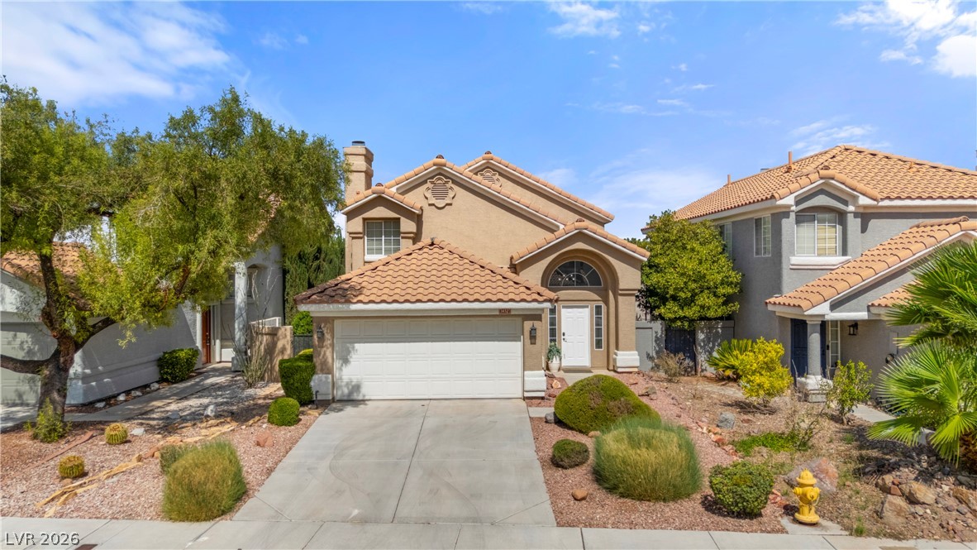
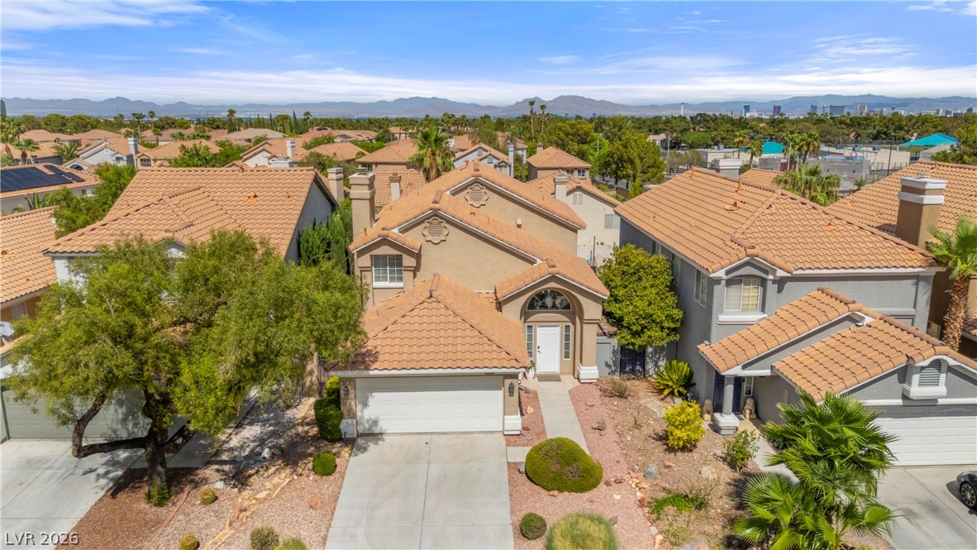
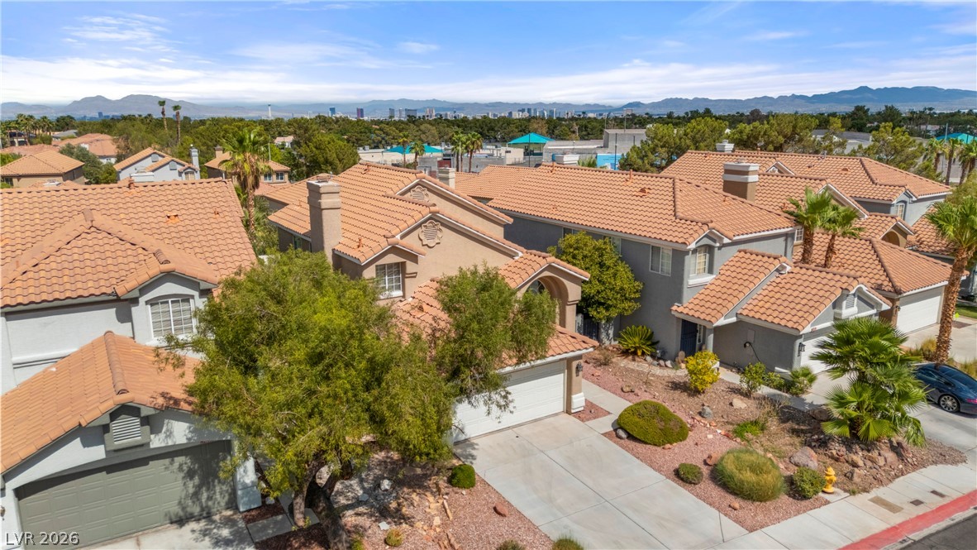
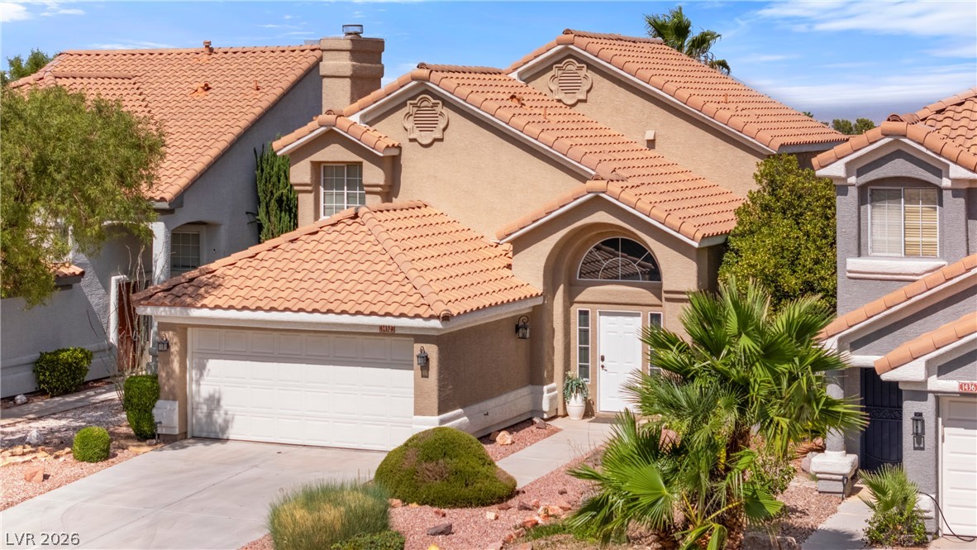
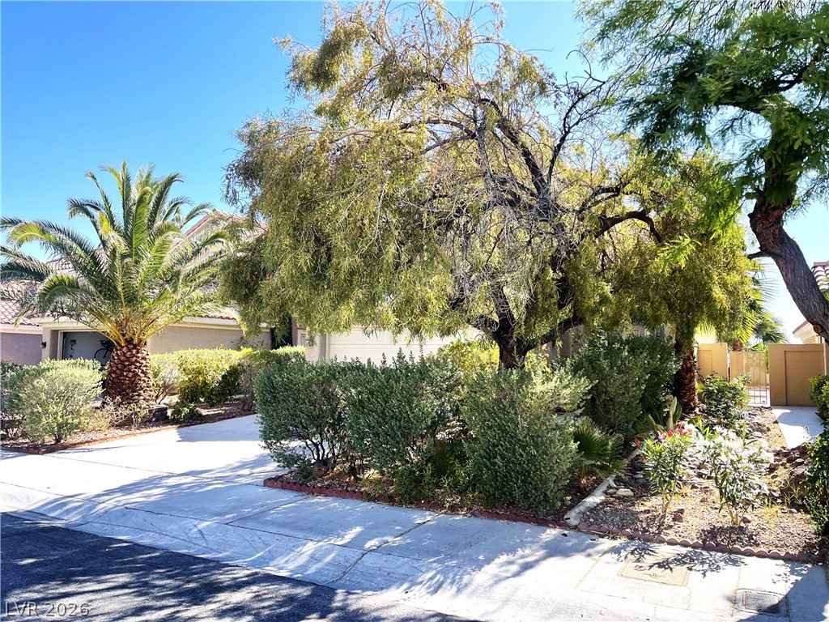
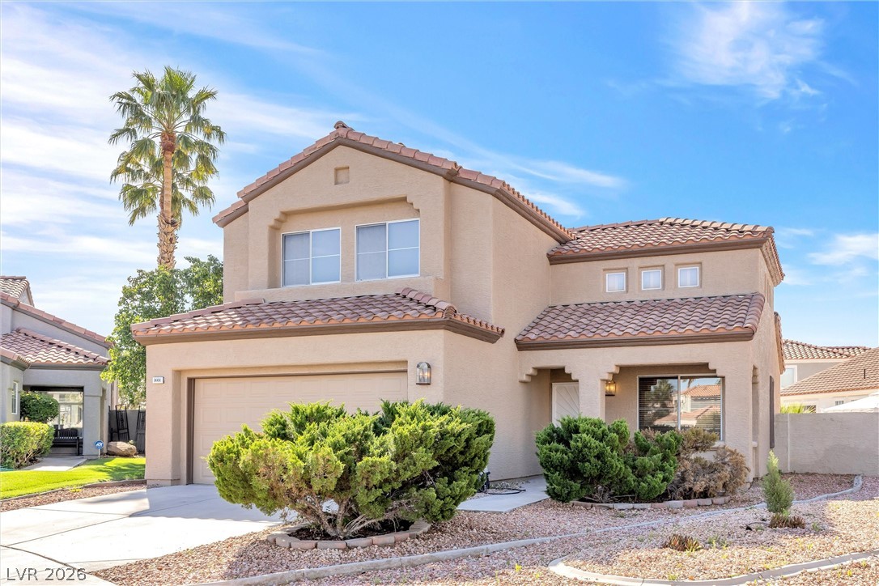
A terracotta-tiled roof crowns this stucco residence, complete with an attached two-car garage and desert-inspired landscaping.
A terracotta-tiled roof crowns this residence, featuring an attached garage and desert-friendly landscaping.
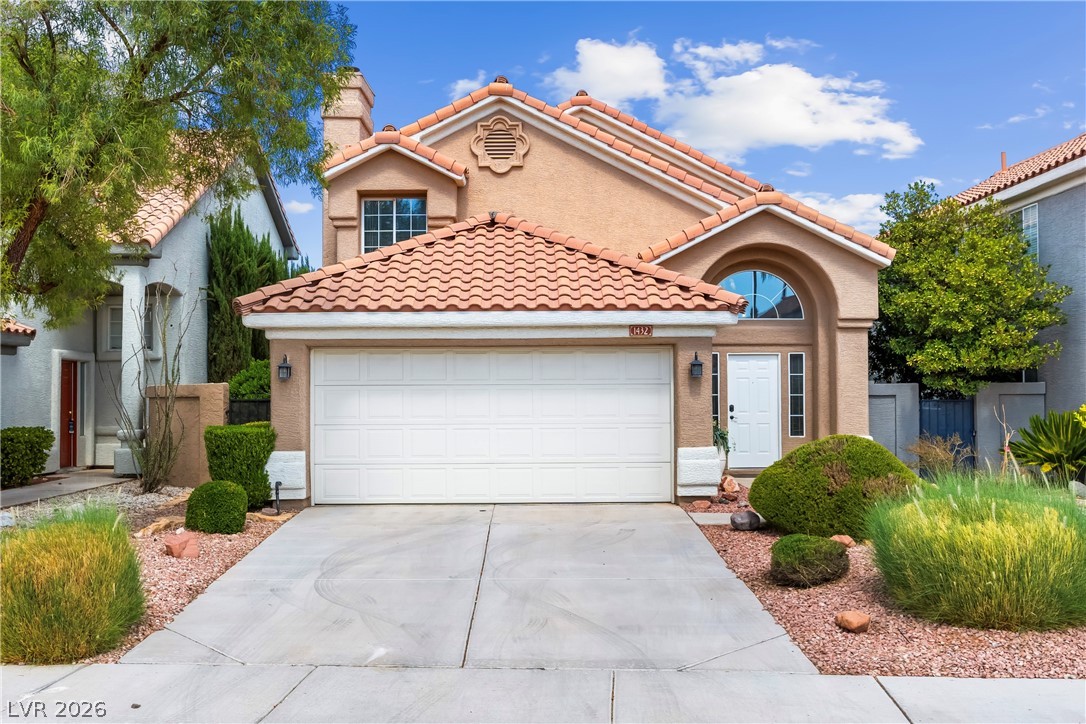
A terracotta-tiled roof crowns this residence, featuring a two-car garage and a welcoming arched entry.
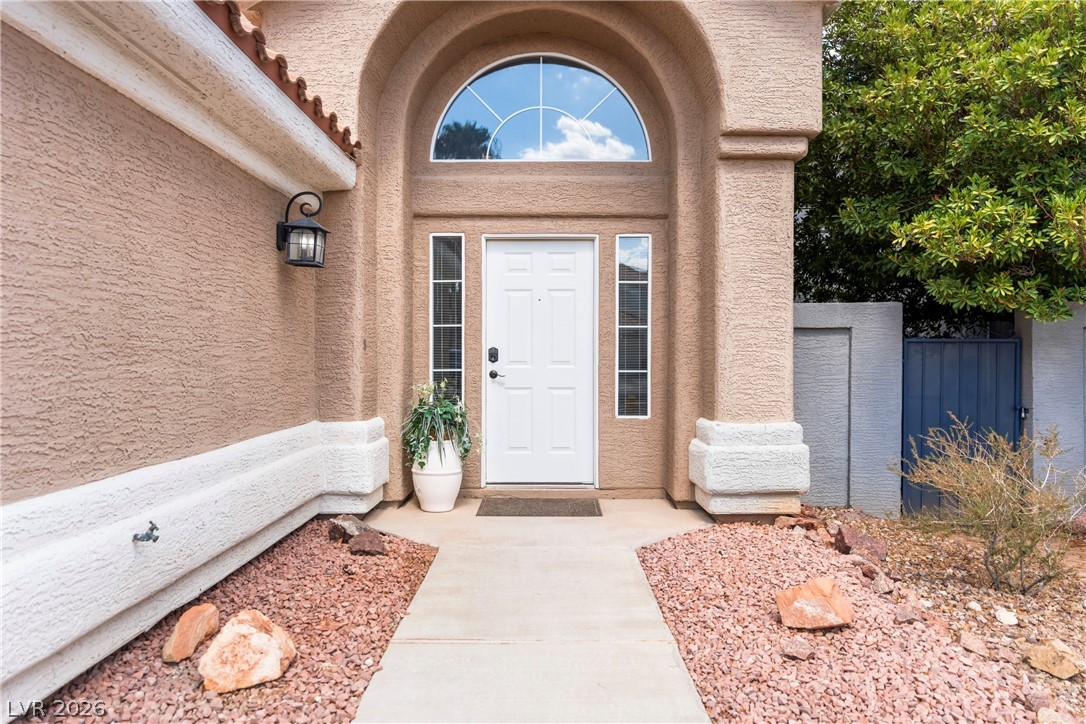
An inviting entryway with a graceful arched portico and ample side windows welcomes all.
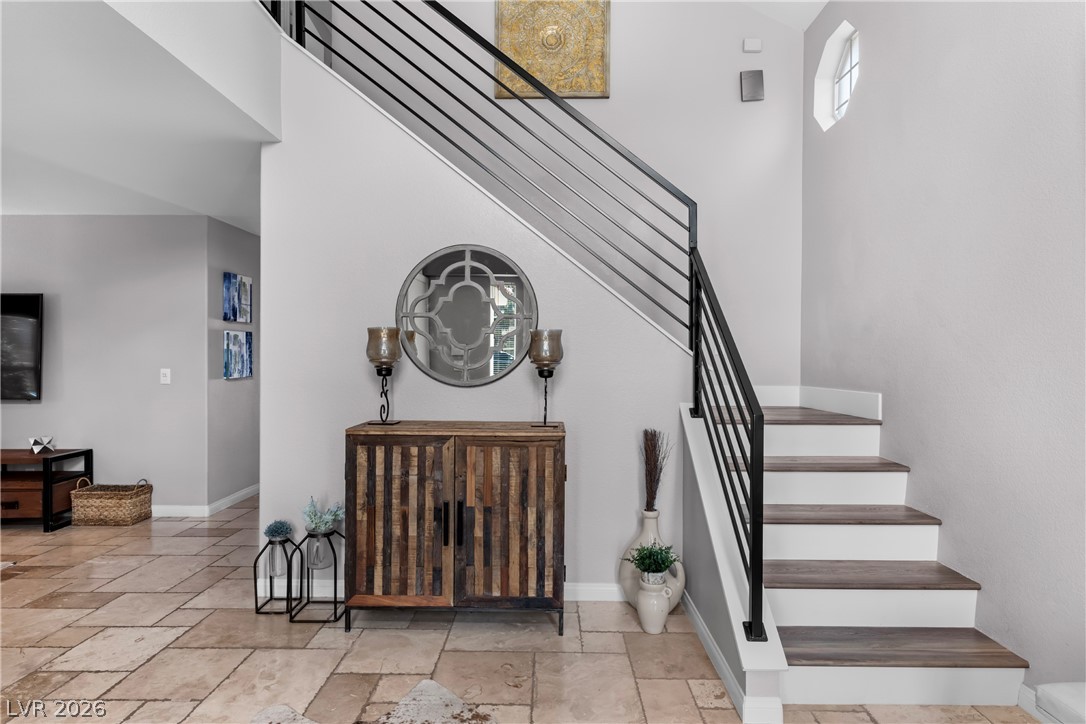
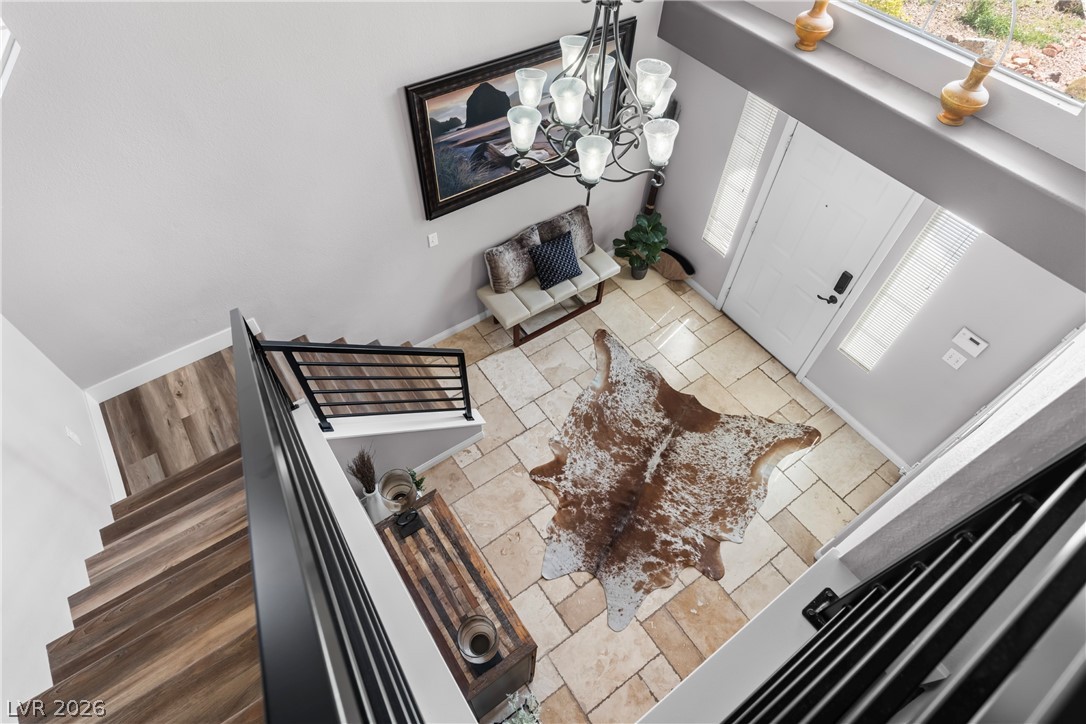
A grand entryway features elegant tile flooring and a modern staircase with sleek metal railings.
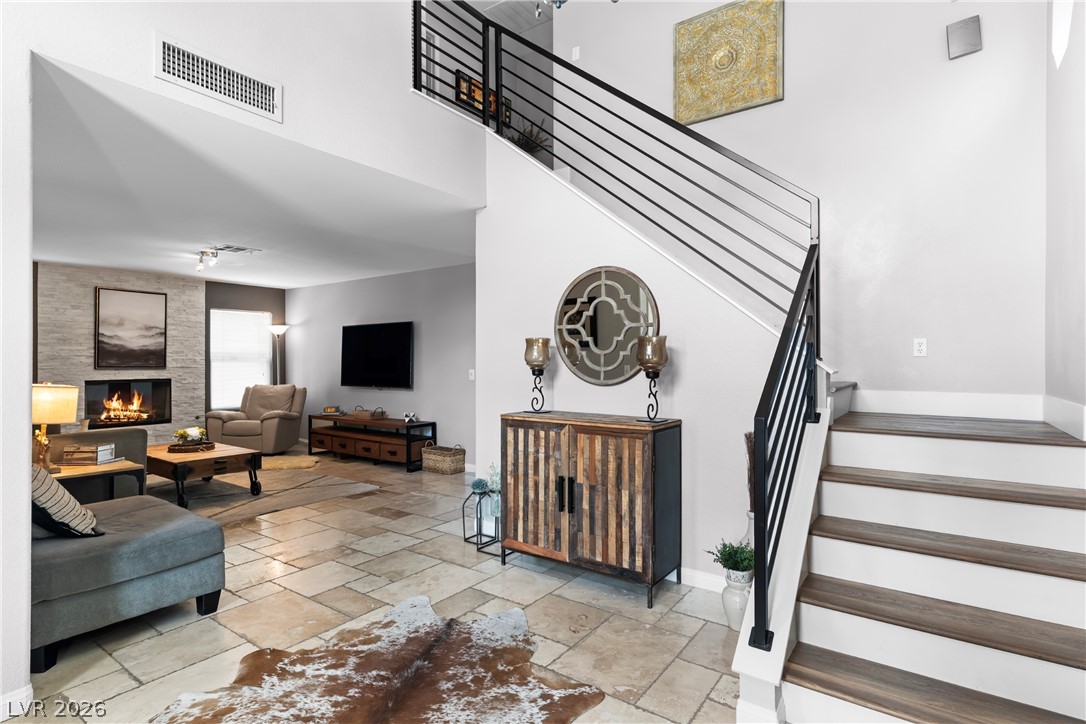
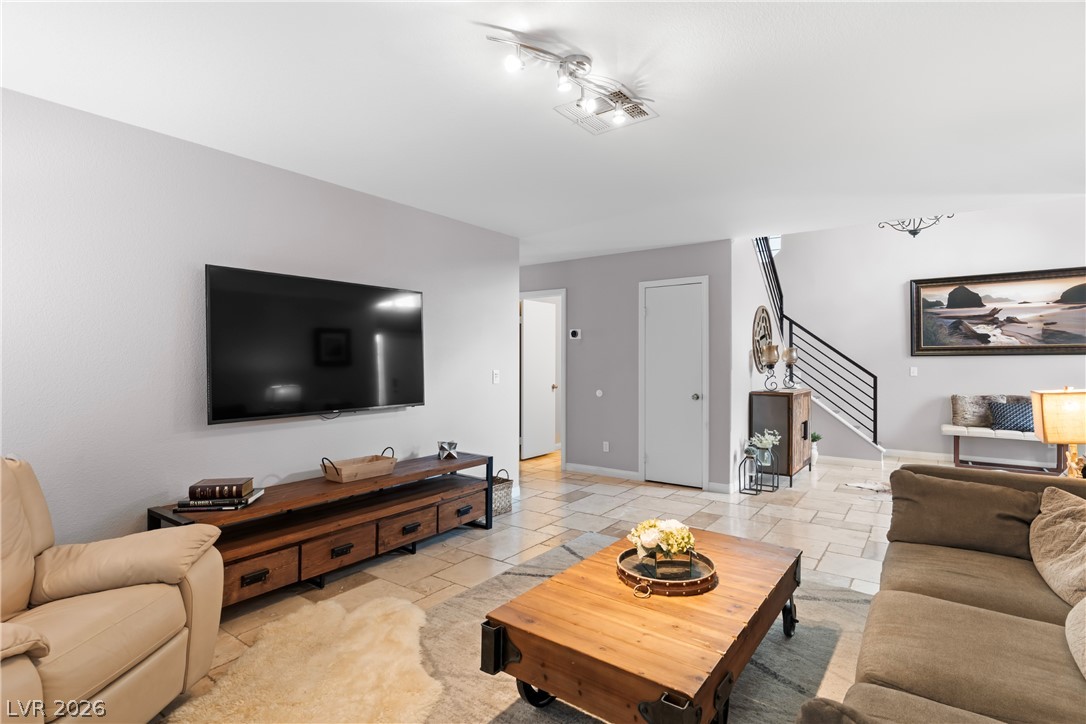
An inviting interior showcases a modern staircase and a living area warmed by a fireplace.
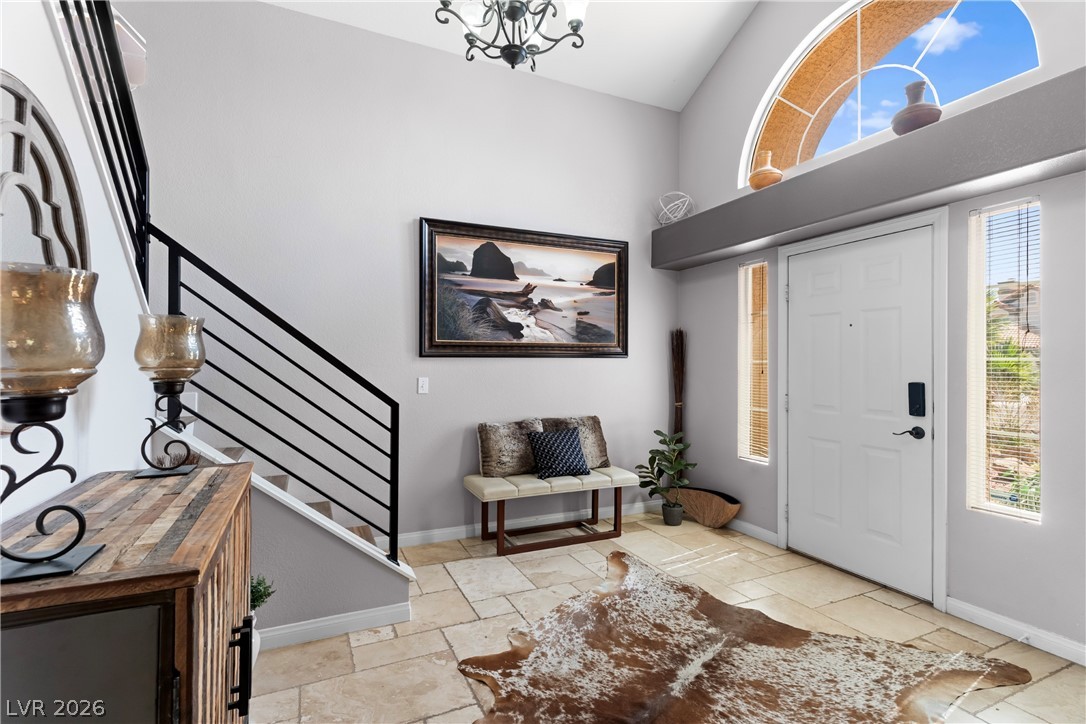
A graceful foyer with vaulted ceilings, natural light, and a stylish staircase welcomes visitors.
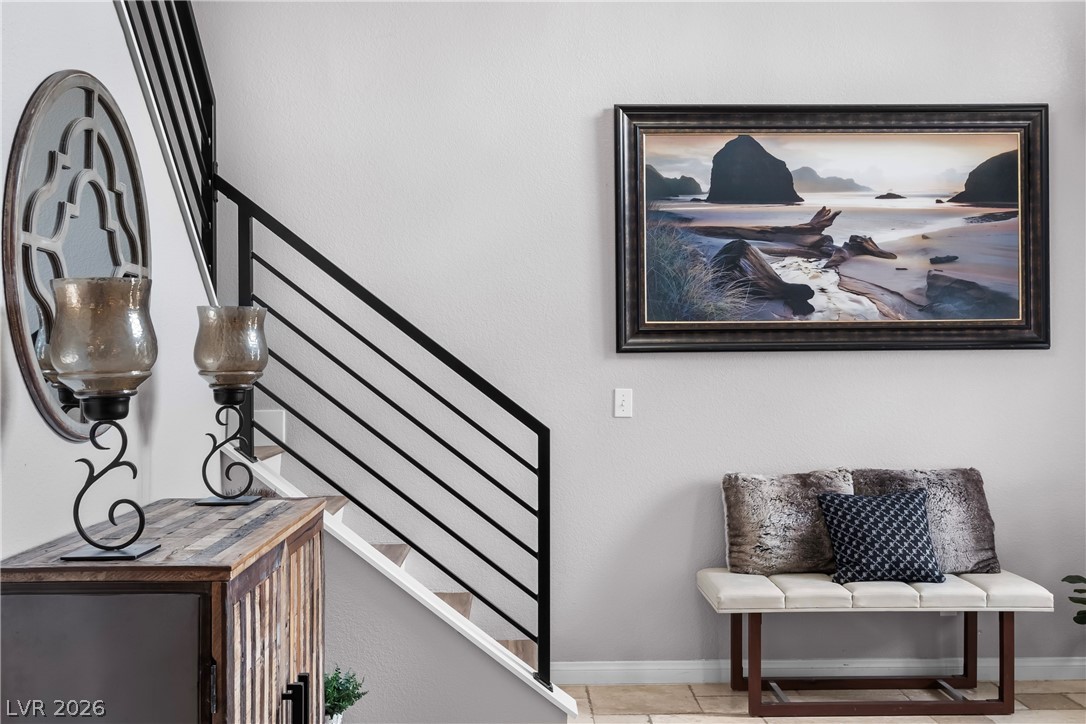
Clean lines define this entryway, featuring a striking staircase and inviting tile flooring.
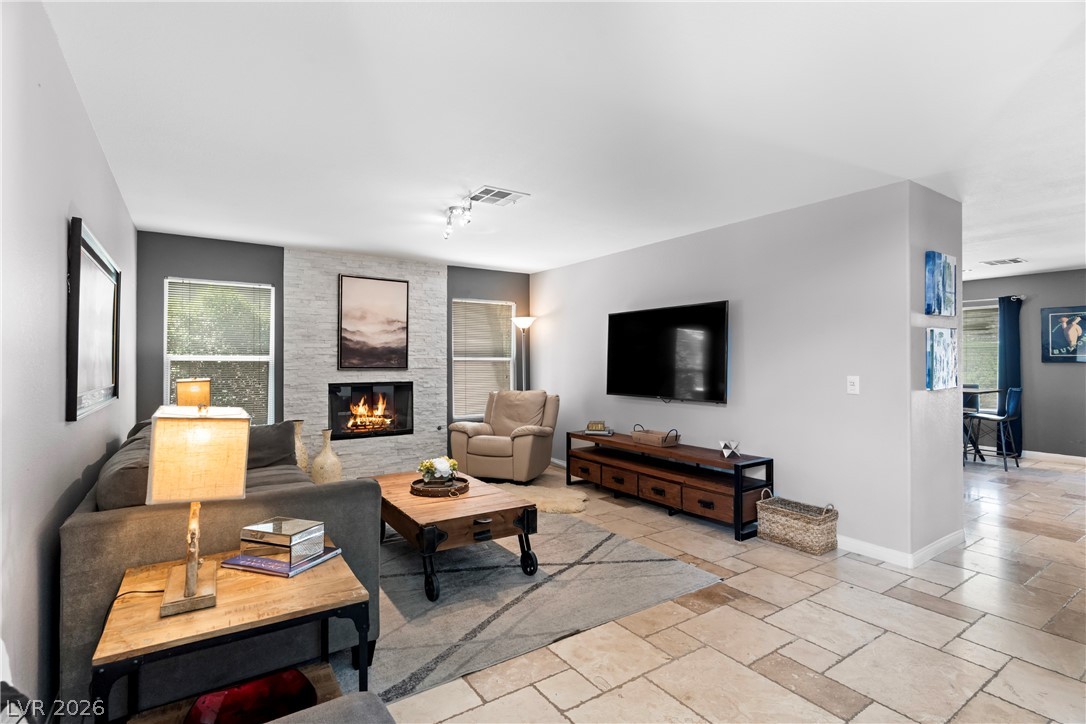
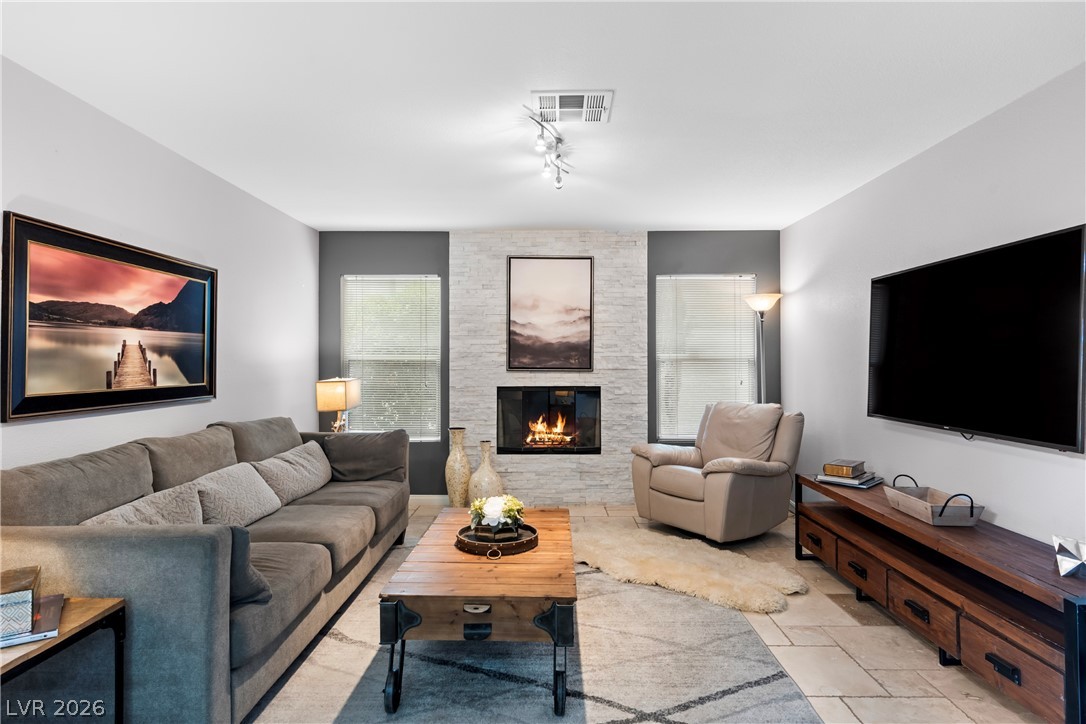
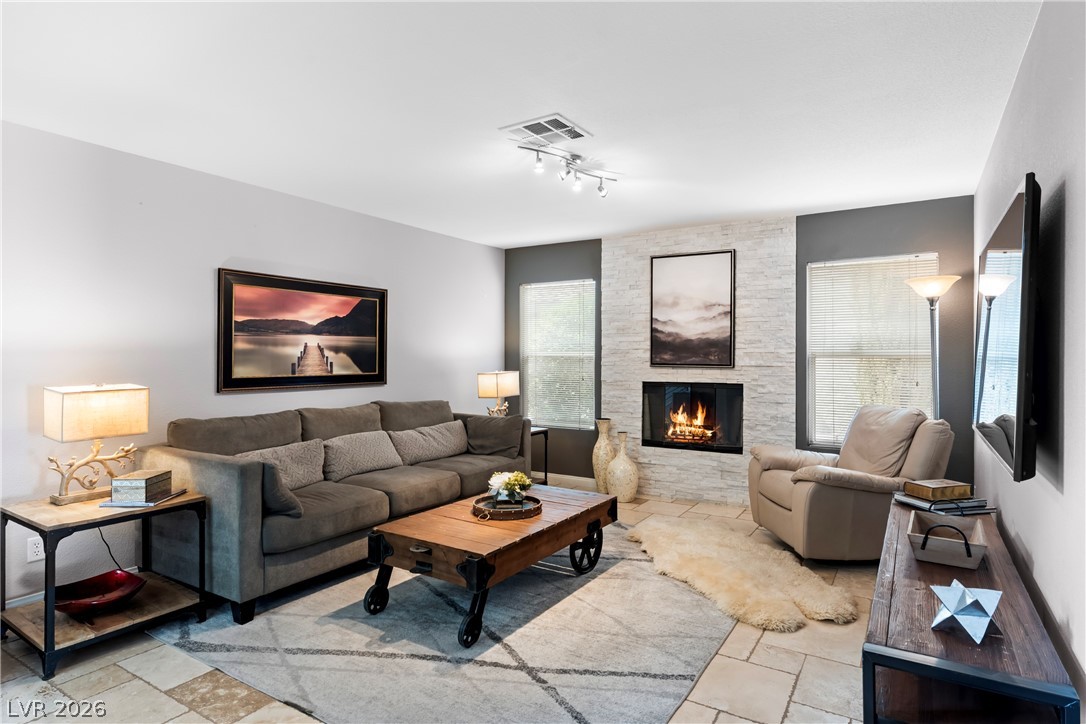
A well-lit living space features a cozy fireplace, ample seating, and durable tile flooring.
A welcoming living room featuring a cozy fireplace, setting the tone for relaxed gatherings.
A cozy living area showcases a natural stone fireplace and warm, inviting tile flooring.
An inviting living area with a cohesive tile floor offers ample space for relaxation and entertaining.
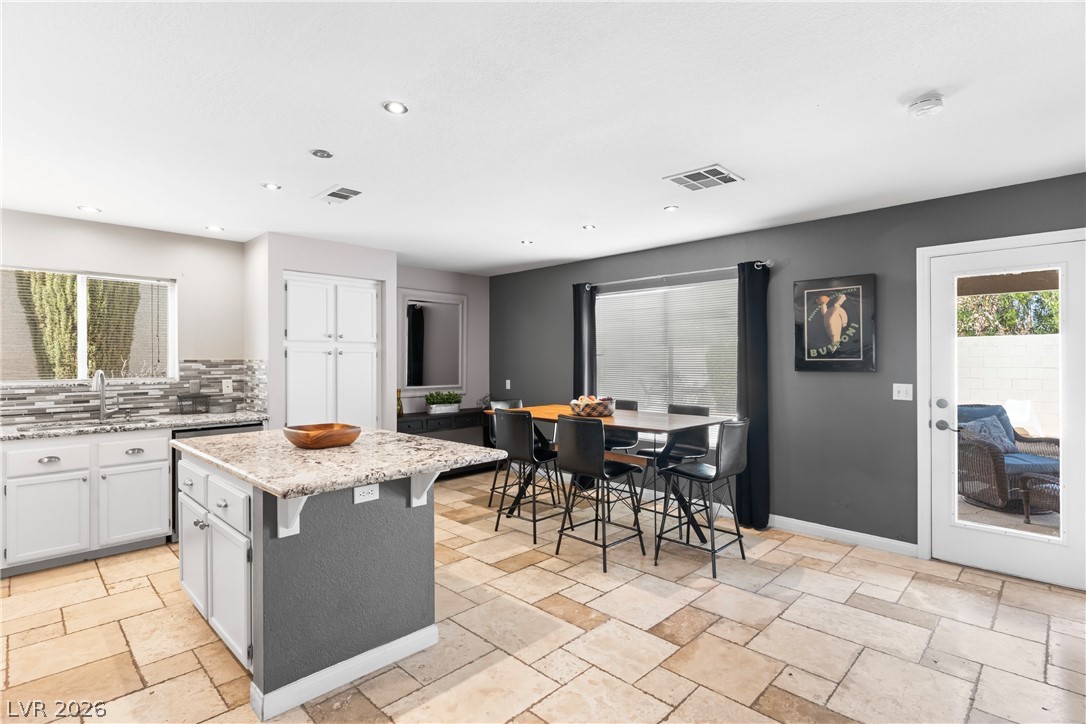
A well-appointed kitchen and dining area provides an ideal setting for both casual meals and entertaining.
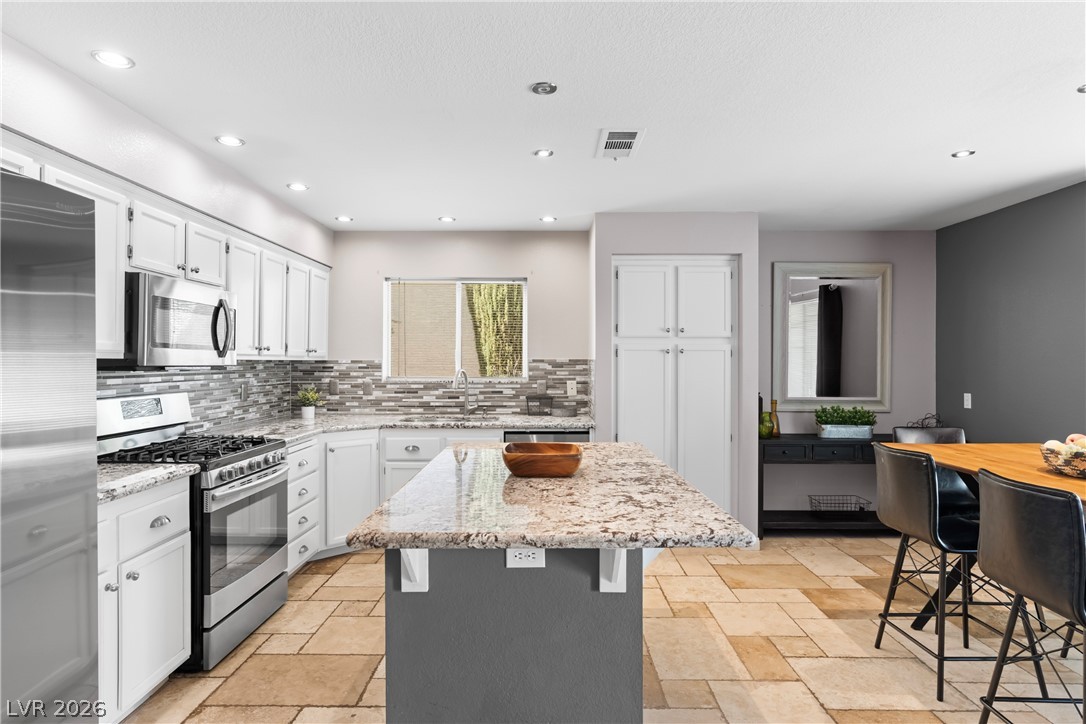
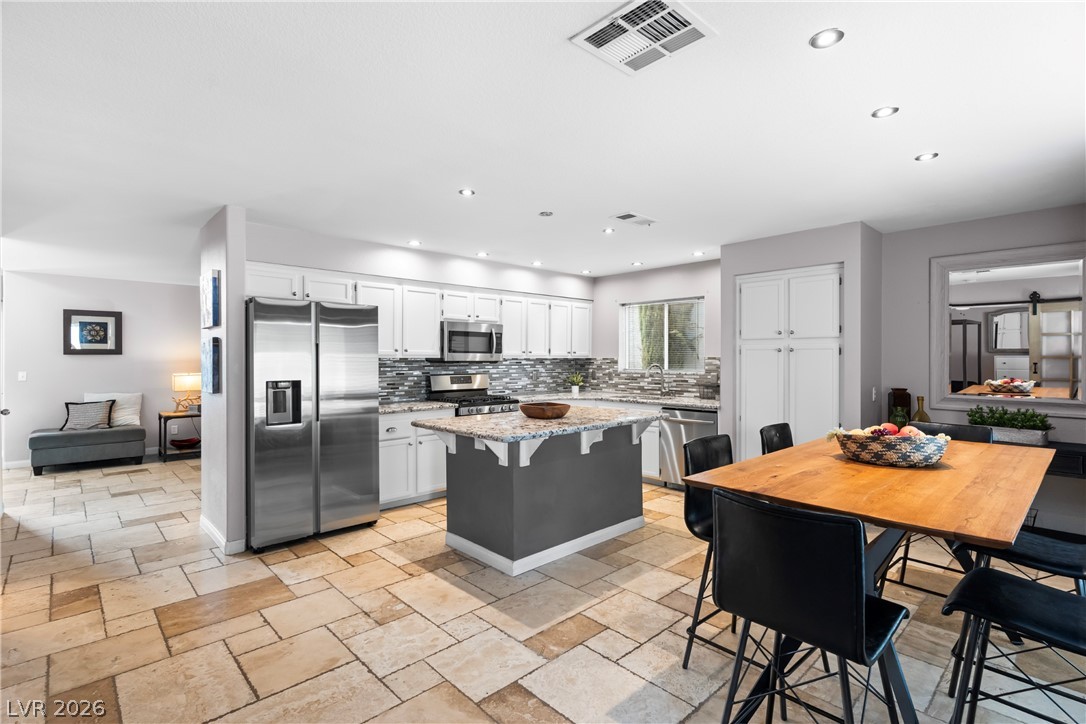
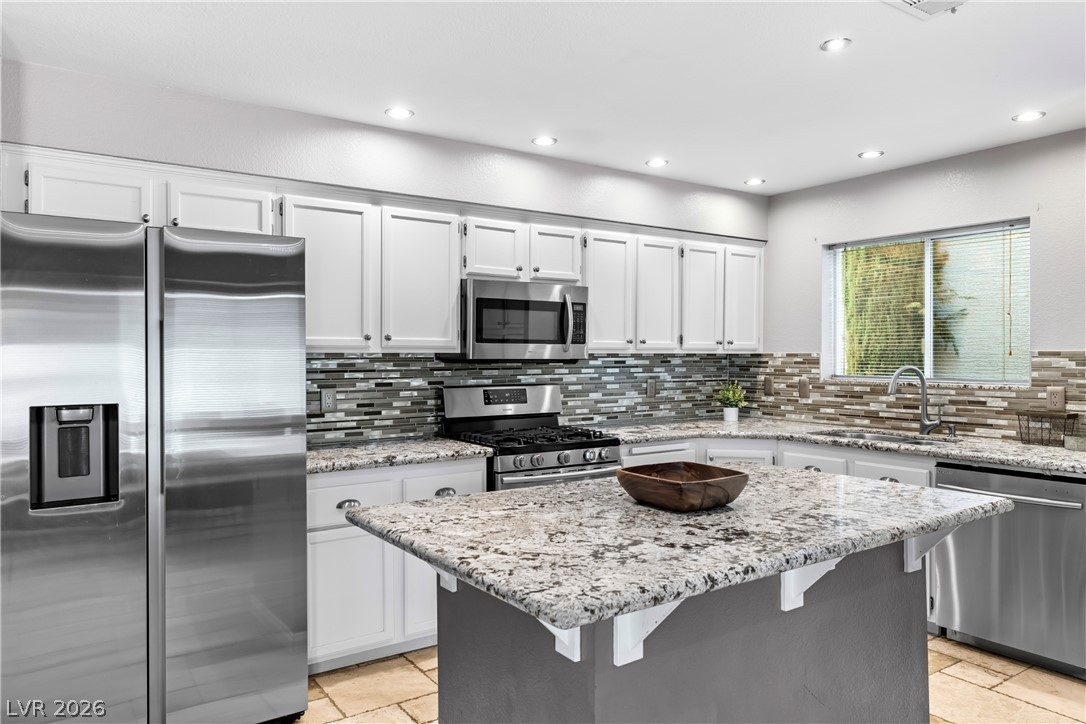
A well-appointed kitchen features a central island, granite countertops, and modern stainless steel appliances.
A well-appointed kitchen boasts sleek stainless steel appliances, an inviting center island, and durable tiled flooring.
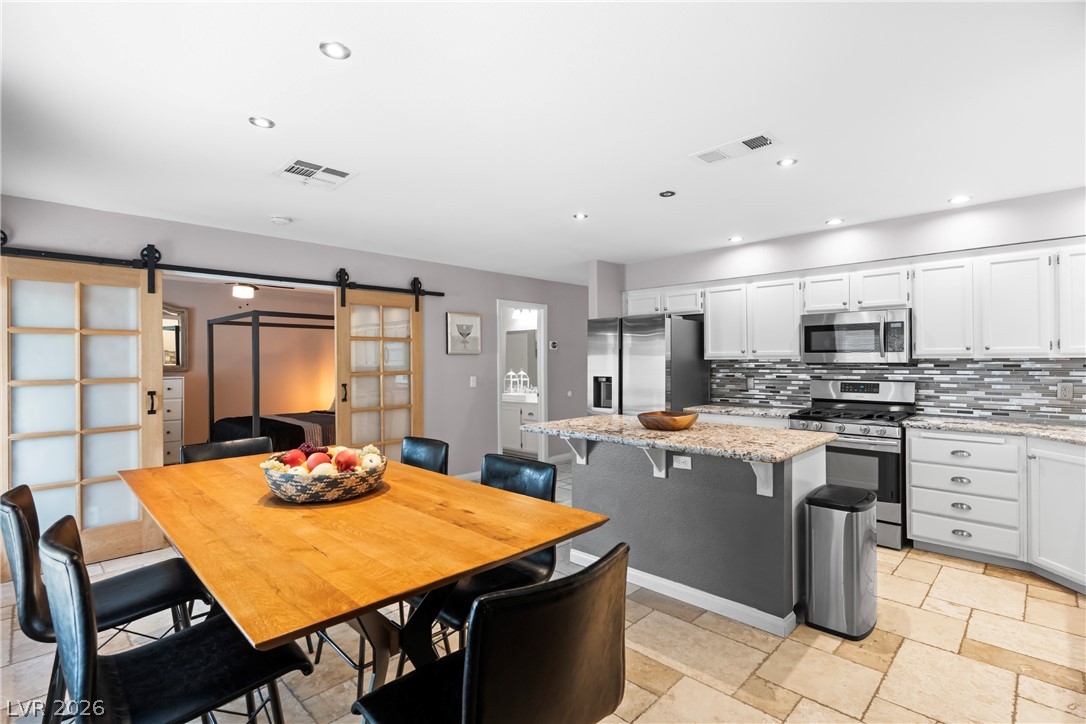
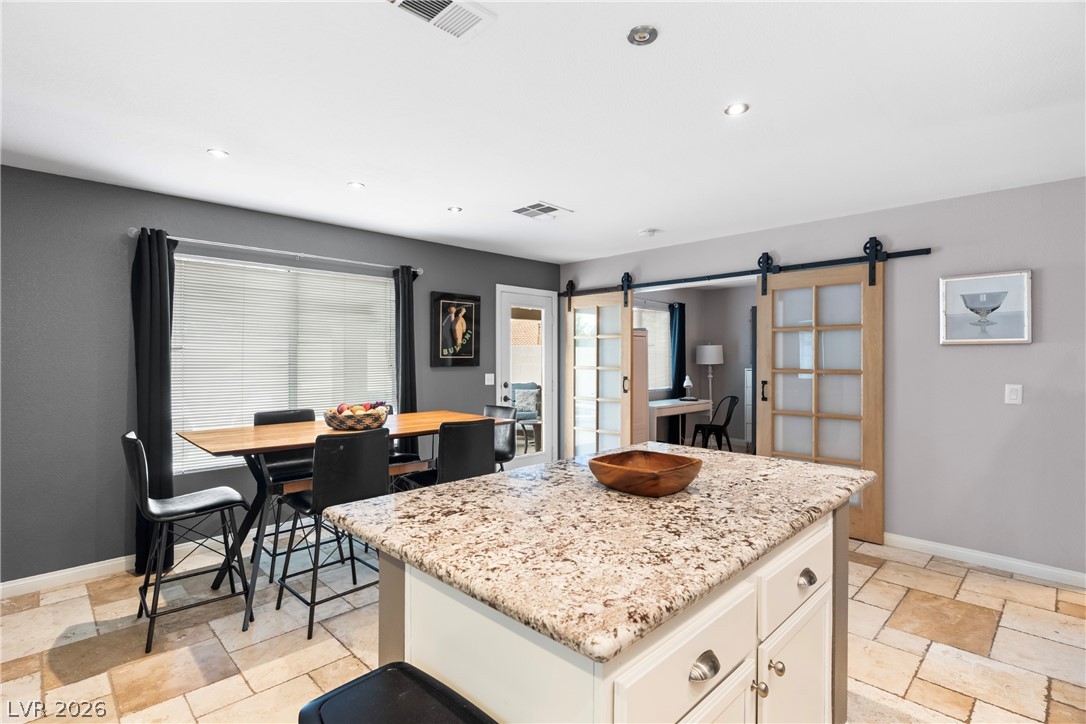
Granite counters and stainless steel appliances adorn this well-appointed kitchen and dining area with sliding barn doors leading to a private retreat.
A well-appointed kitchen features a central island, stainless steel appliances, and sleek granite countertops.
A central island with granite countertops anchors this modern kitchen and dining area, flowing seamlessly into an adjacent workspace through sliding barn doors.
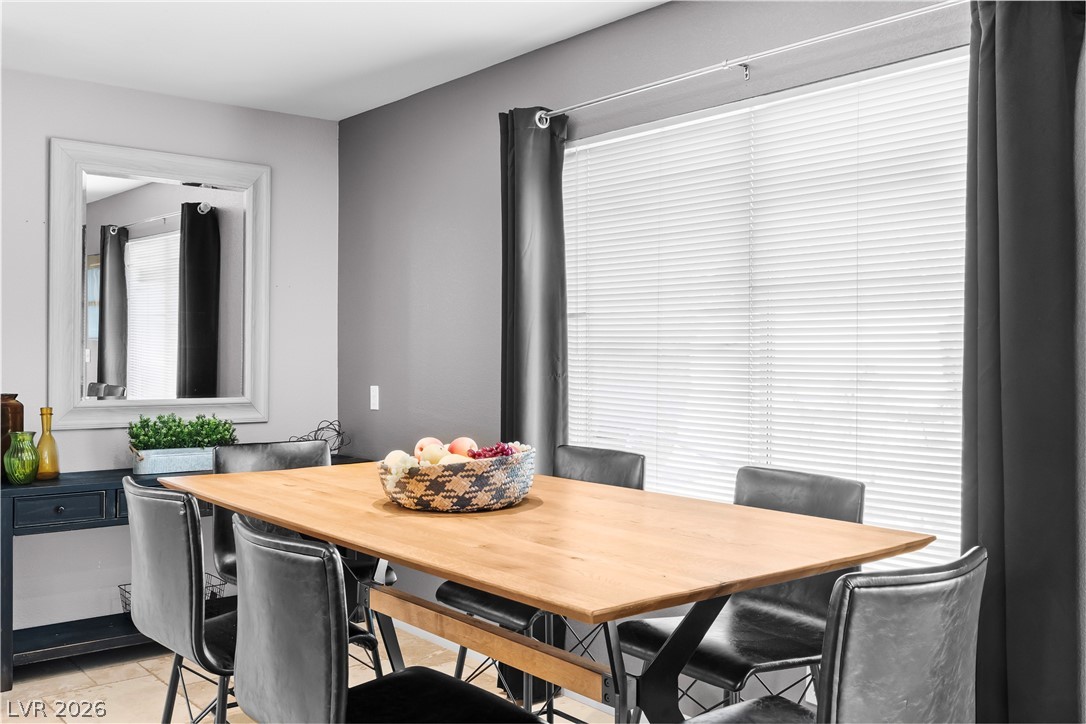
A dedicated dining area provides an inviting space for meals and gatherings.
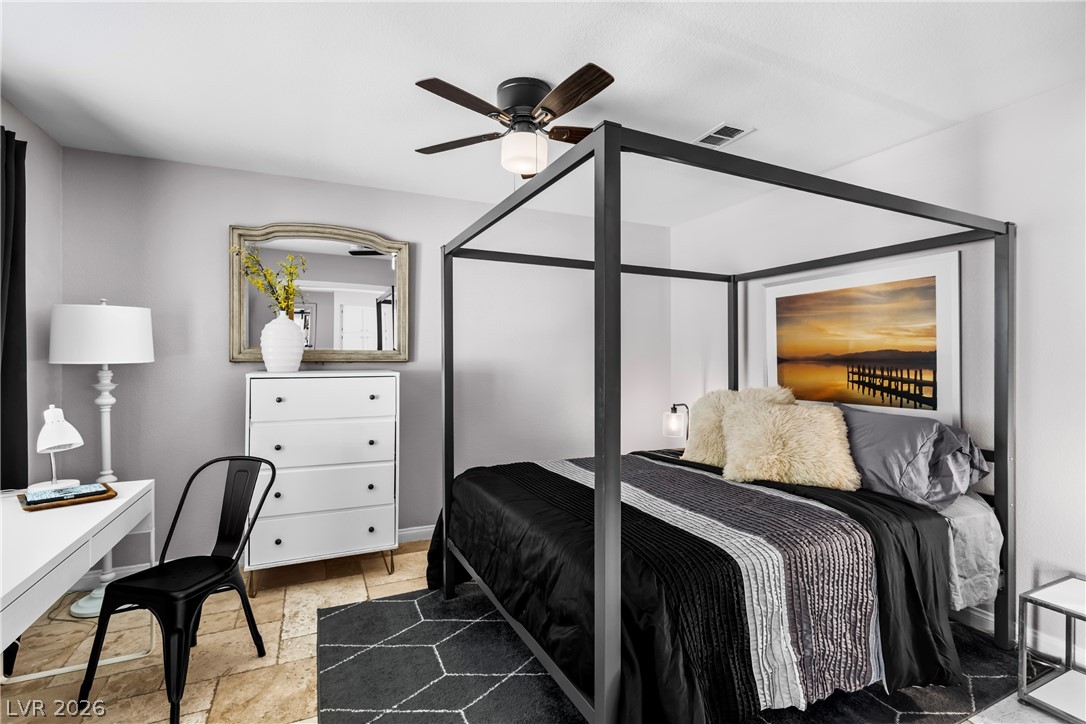
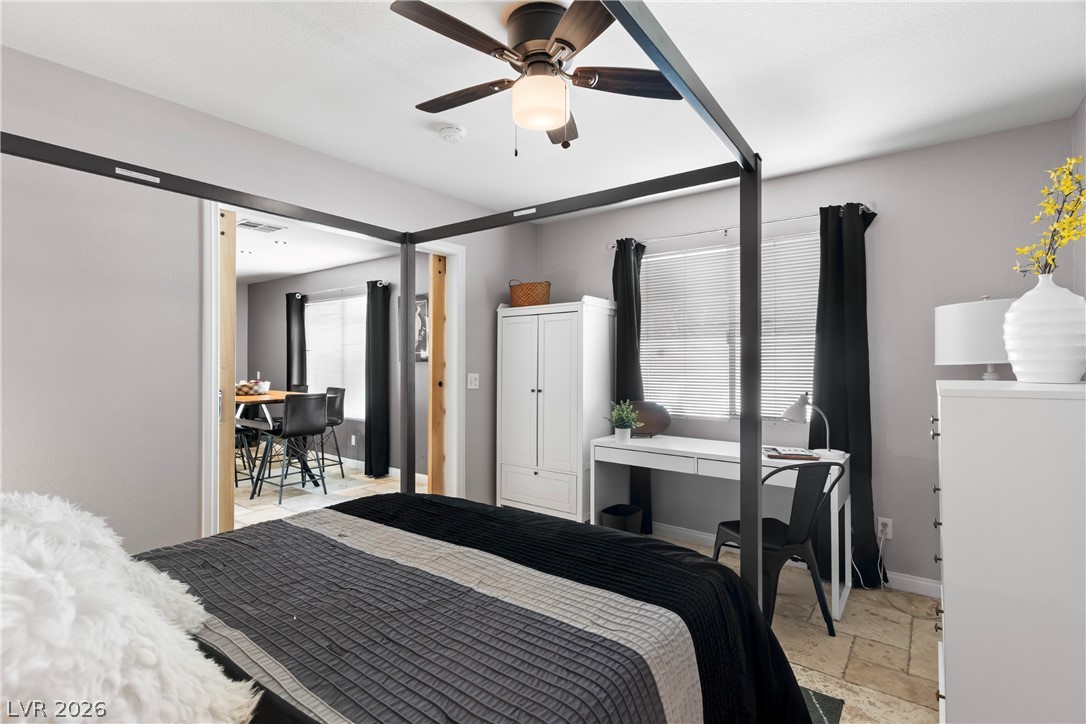
A striking four-poster bed anchors this well-lit bedroom, offering a serene retreat.
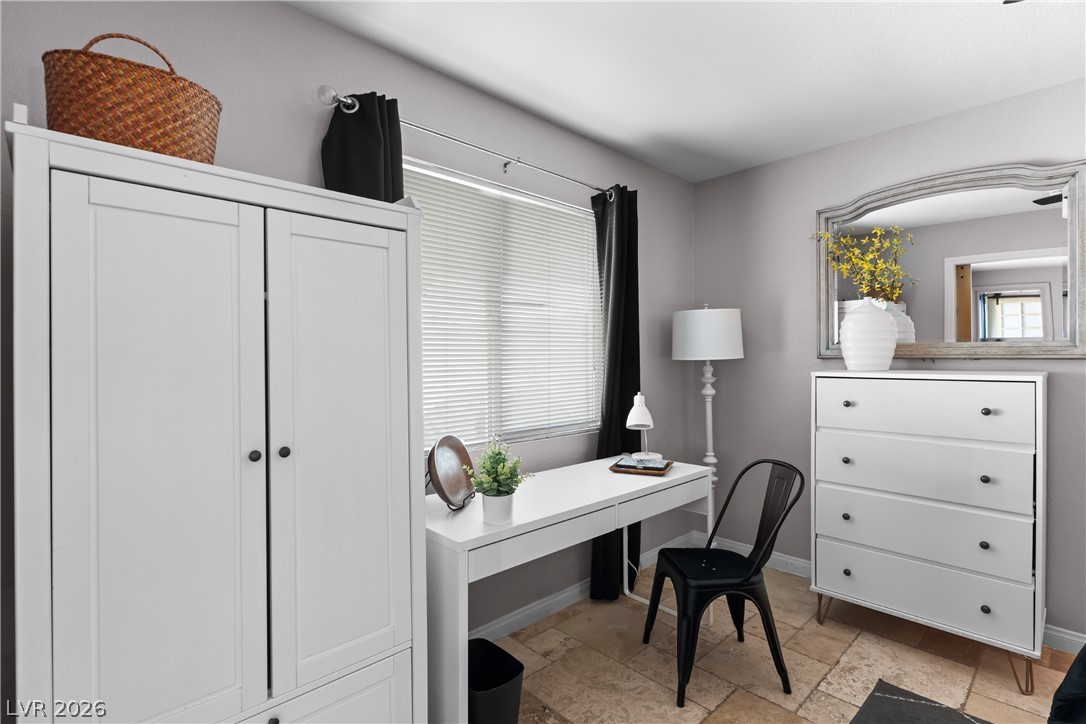
A well-appointed office space offers ample natural illumination and dedicated zones for work and storage.
A restful bedroom offers direct access to an adjoining living space, featuring practical tile flooring.
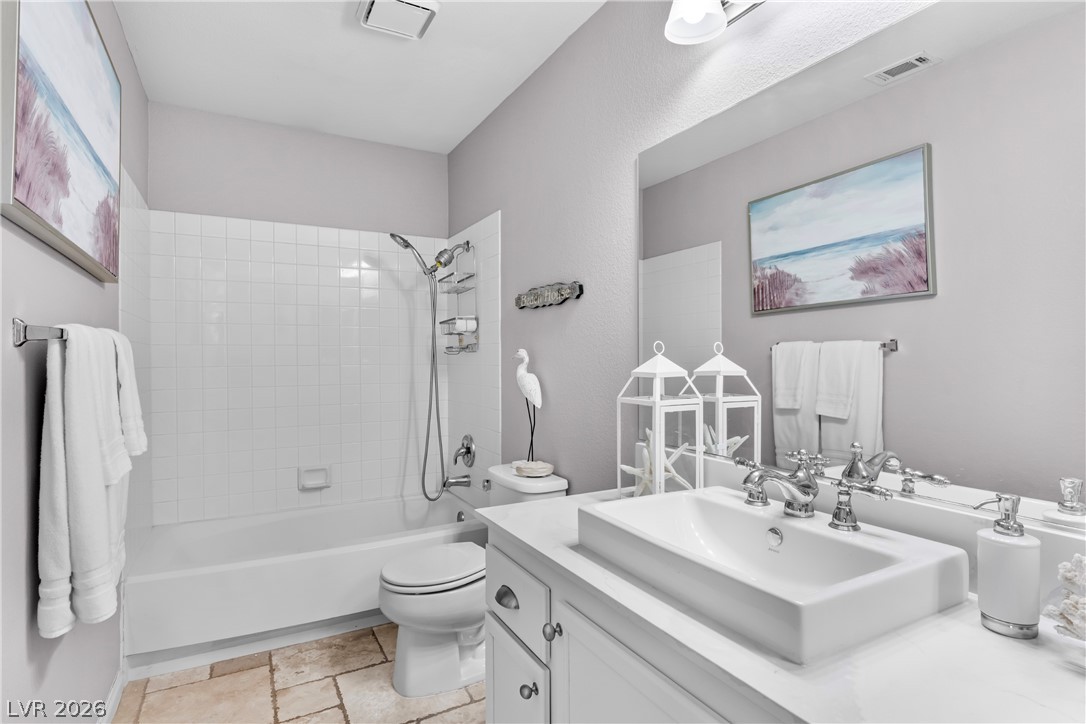
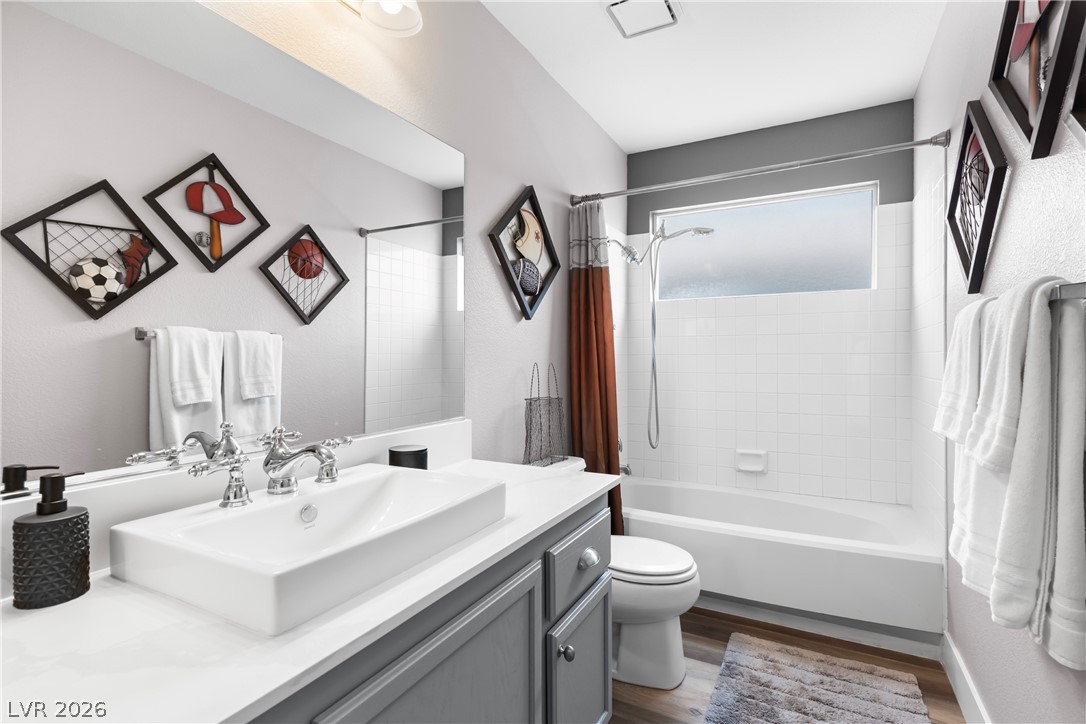
A well-appointed bathroom features a crisp white vanity and coordinating tub-shower combination, creating a clean and cohesive aesthetic.
A grand entrance welcomes you home with soaring ceilings, a statement chandelier, and warm tile flooring.
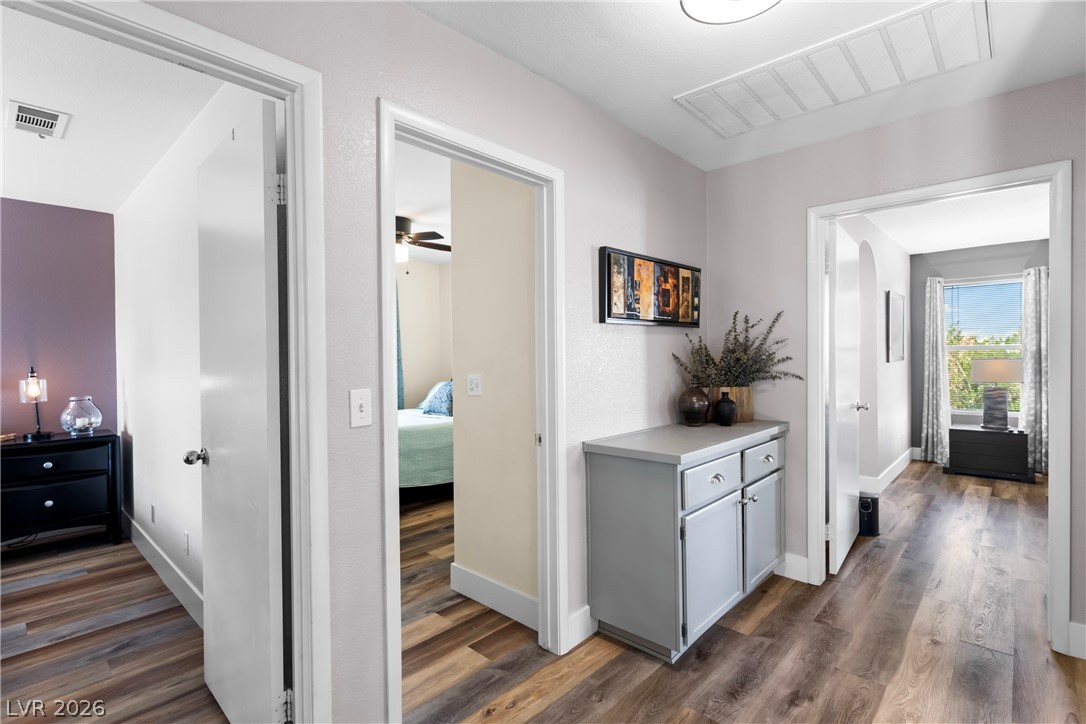
Hardwood-style flooring extends through this versatile hallway connecting three separate rooms.
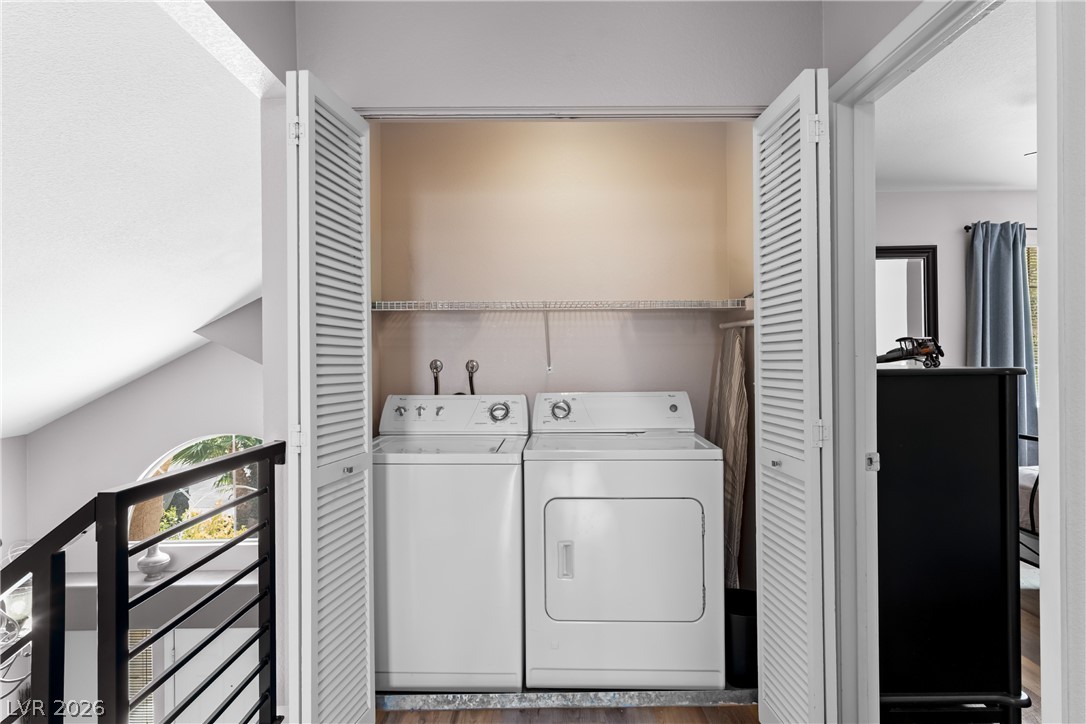
A dedicated laundry closet offers convenient in-home utility with modern appliances.
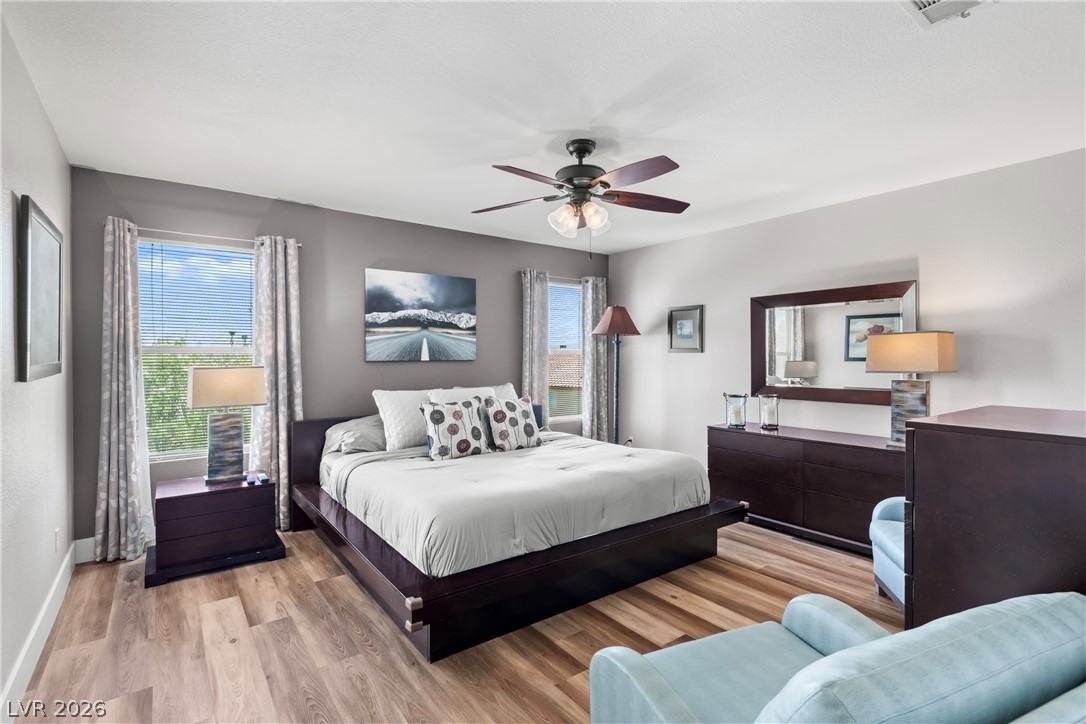
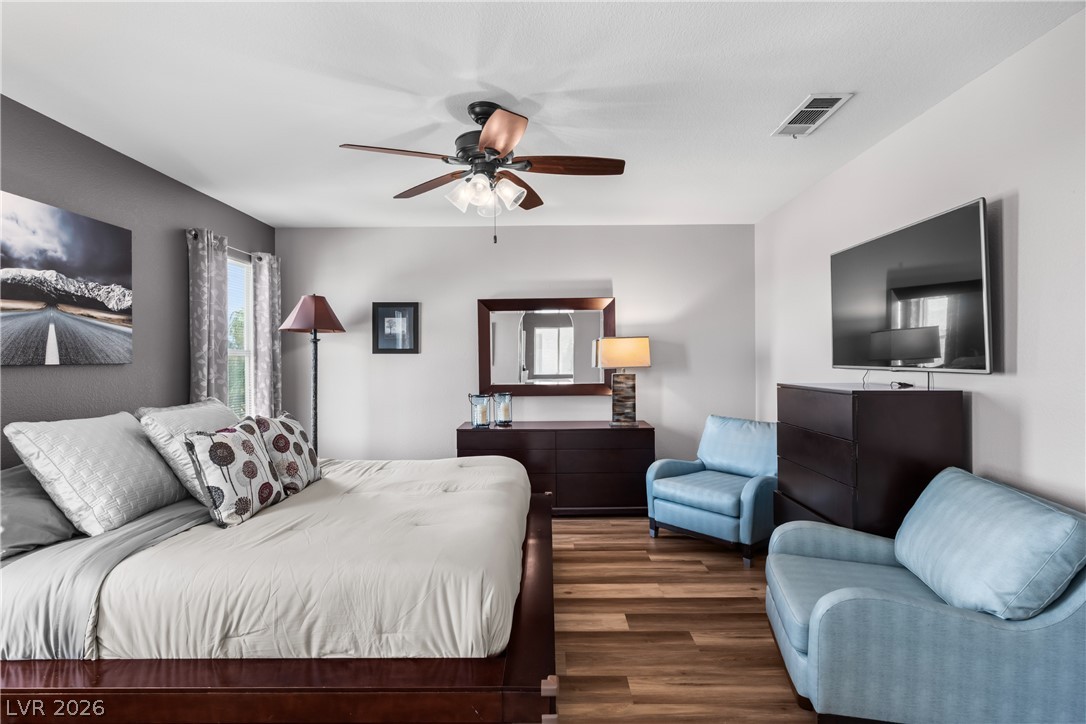
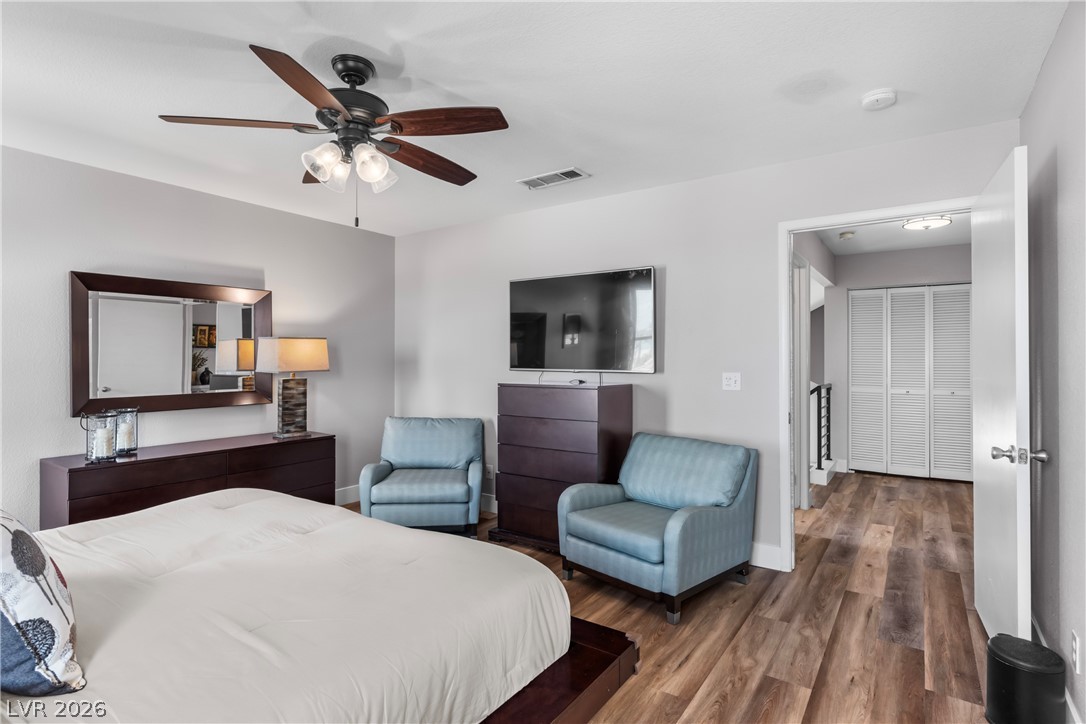
A tranquil primary bedroom suite with warm wood flooring and ample natural light from multiple windows.
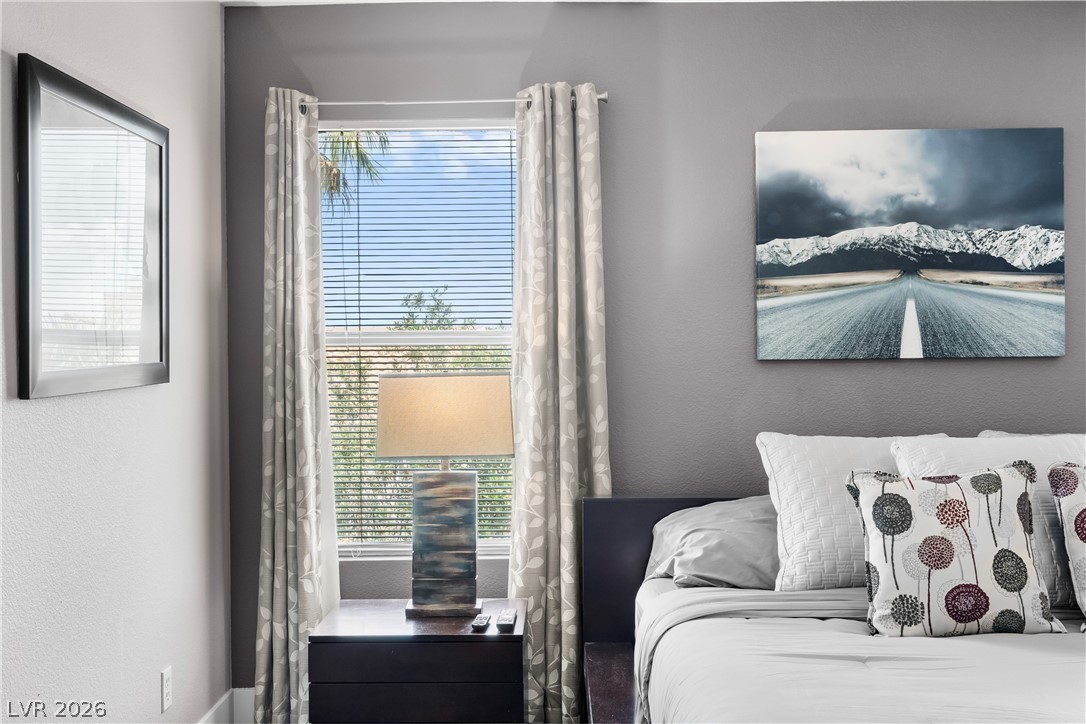
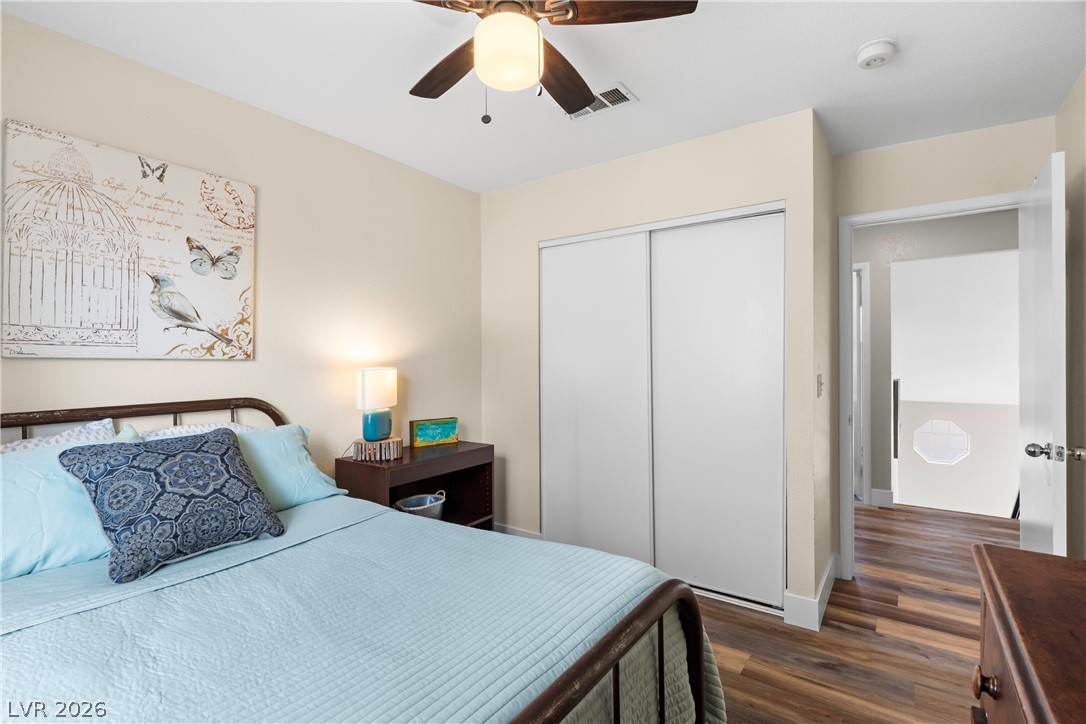
An inviting bedroom with a window offering glimpses of greenery, perfect for unwinding.
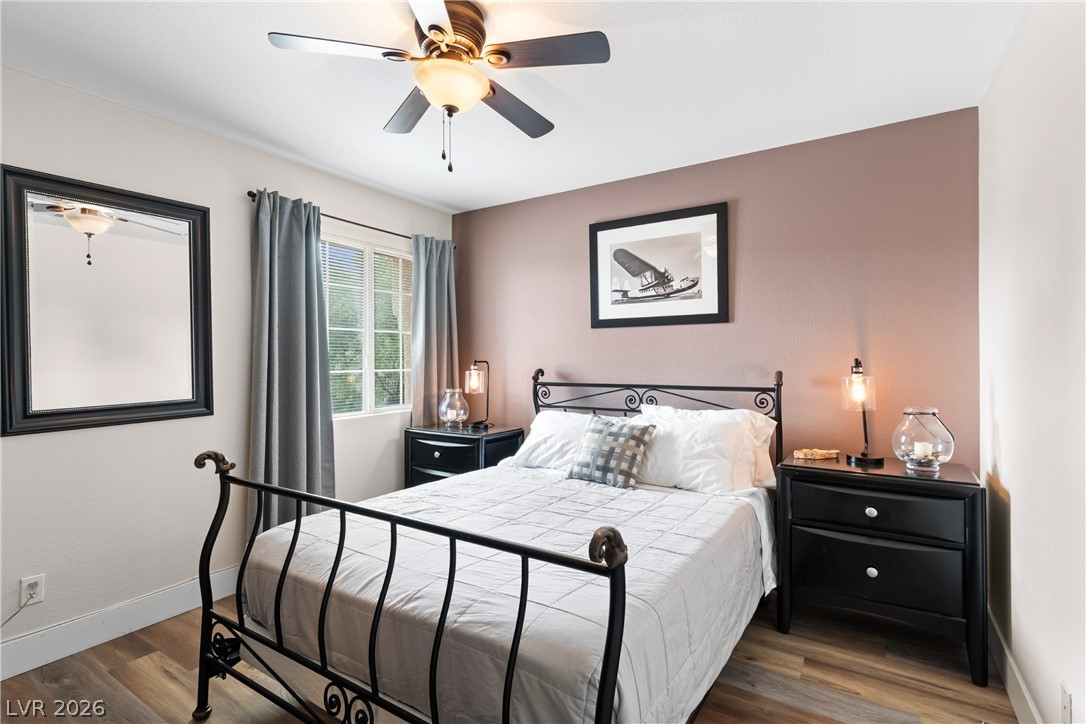
Well-lit sleeping quarters feature durable wood flooring and ample space for relaxation.
Well-lit sleeping quarters featuring elegant hardwood flooring and a functional ceiling fan.
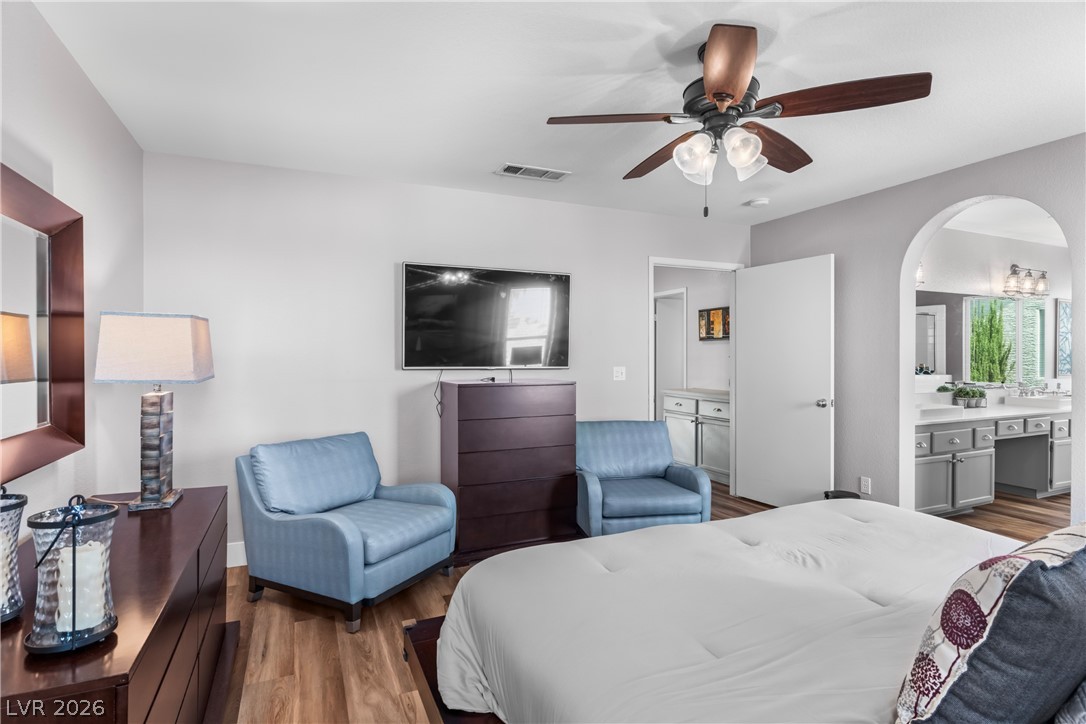
A comforting primary bedroom with warm wood-look flooring flows into an adjacent primary bath featuring double vanities and ample counter space.
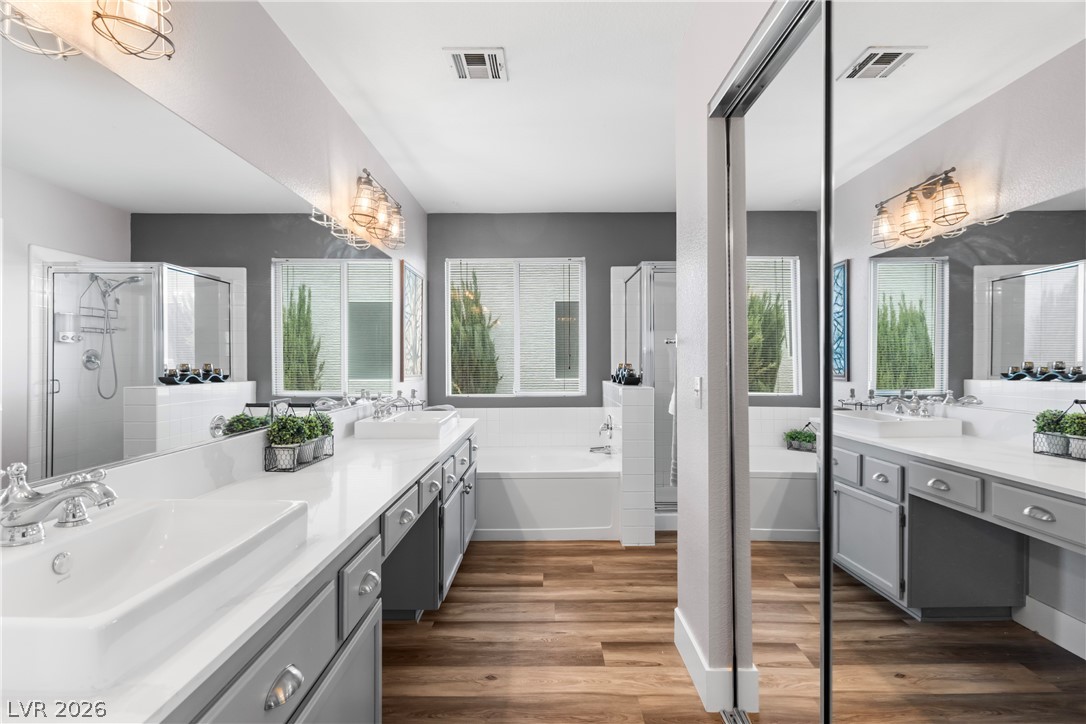
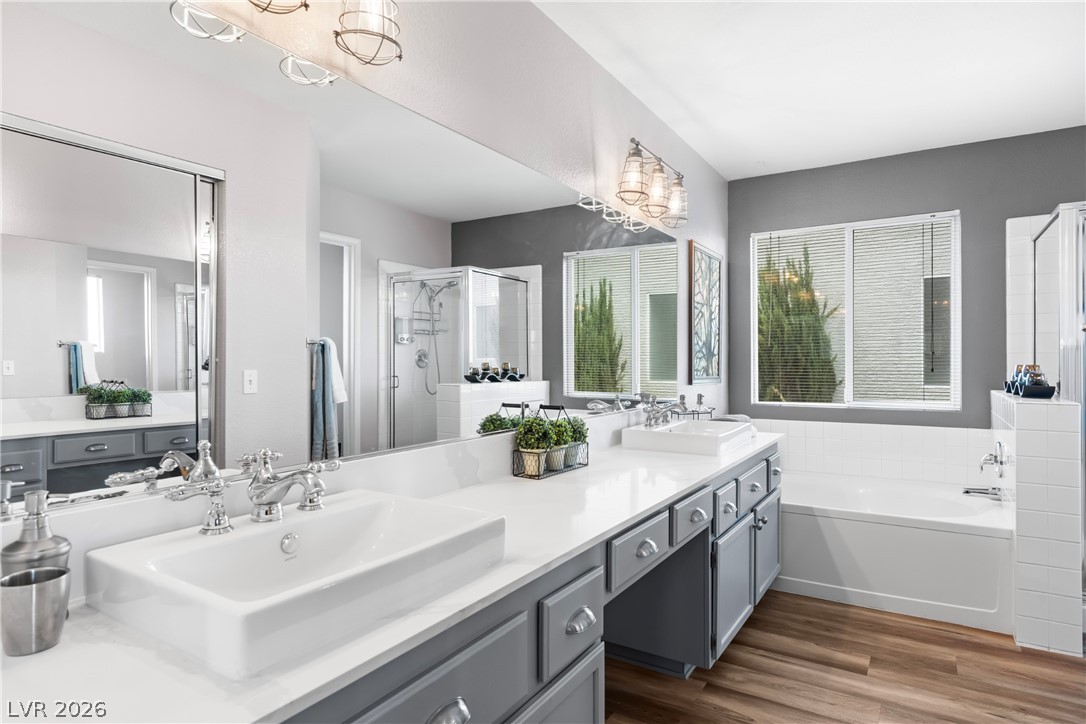
A tranquil primary bathroom features a generous soaking tub, dual vanities, and a glass-enclosed shower.
Dual vanities and a deep soaking tub create a luxurious and functional bath retreat.
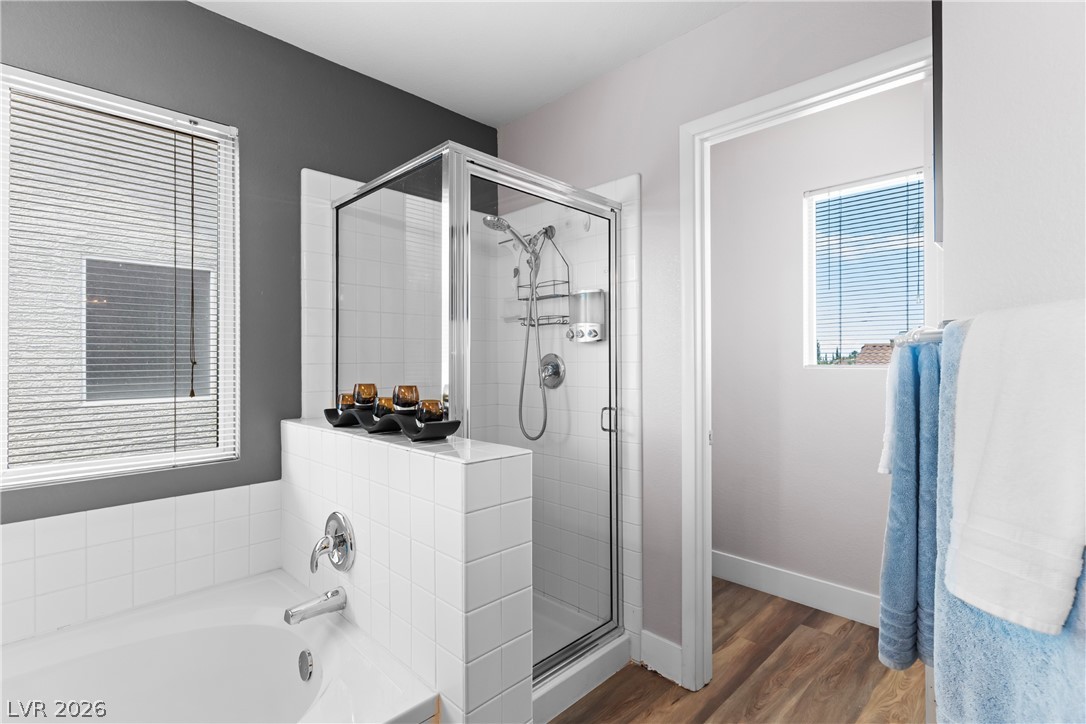
A well-appointed primary bathroom showcases a soaking tub and a glass-enclosed shower, complemented by durable wood flooring.
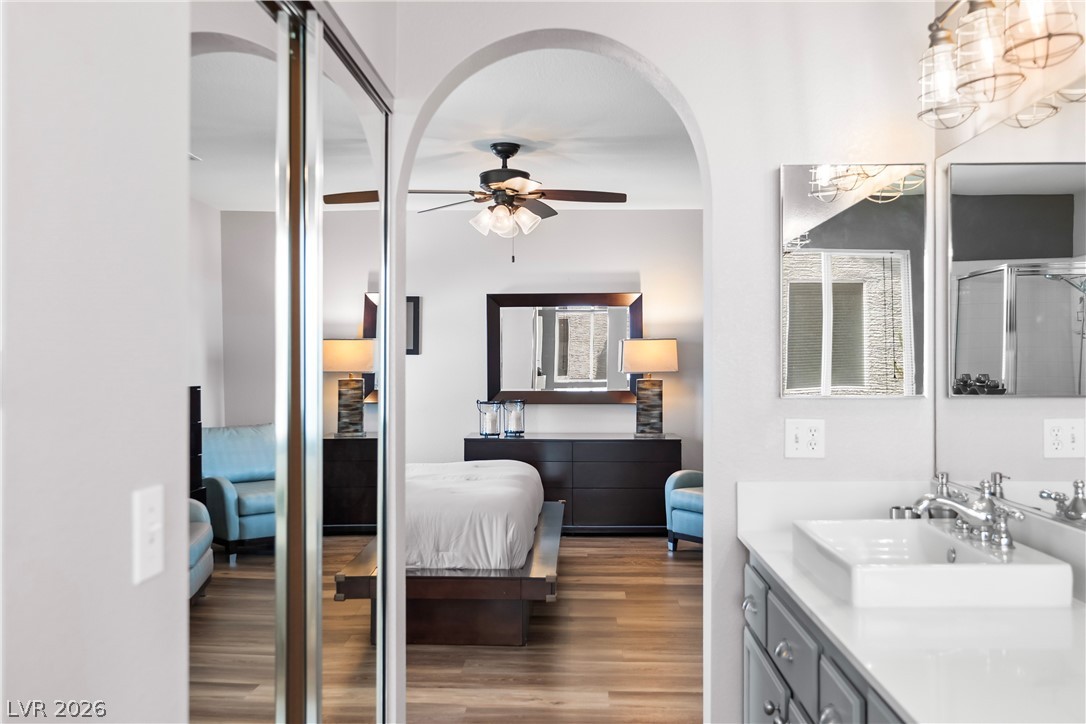
Archways lead to a spacious bedroom featuring a ceiling fan and rich hardwood flooring, complemented by a modern bathroom vanity.
Functional wire shelving provides ample storage and organization for this well-appointed closet.
Comfortable bedroom with wood-look flooring and a window offering natural light.
A well-lit bedroom features durable laminate flooring and practical closet space.
Brightly lit bath presents a sleek vanity with a rectangular basin and a well-appointed tub/shower combo.
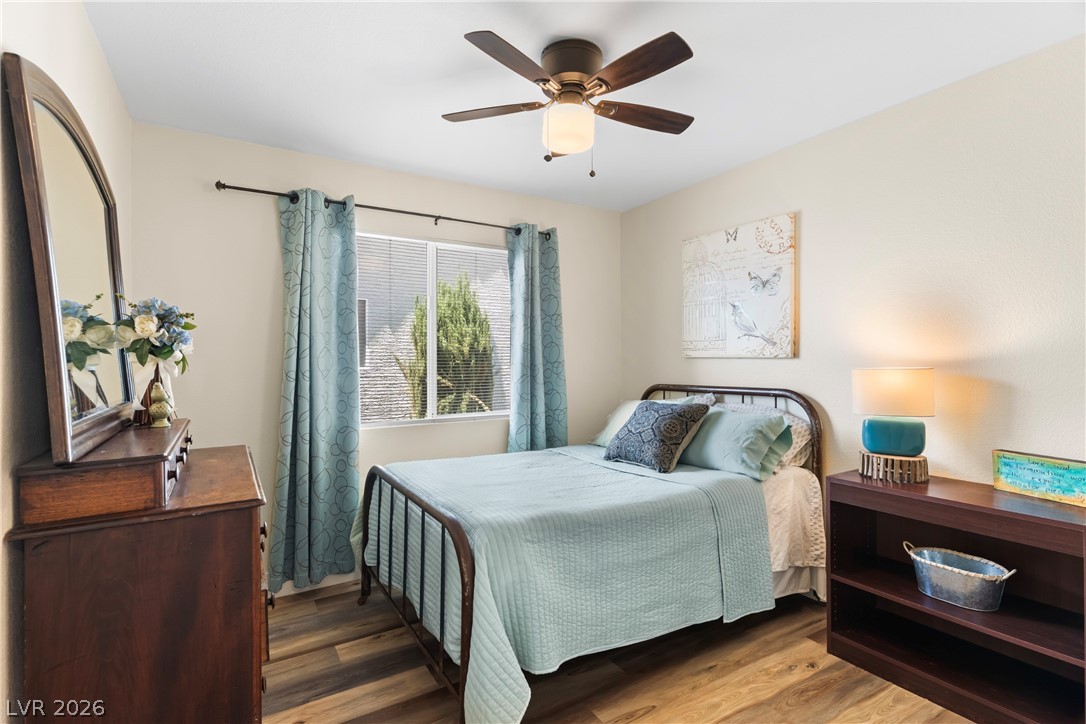
A comfortable bedroom features warm-toned walls, rich wood flooring, and a window with blinds providing natural light.
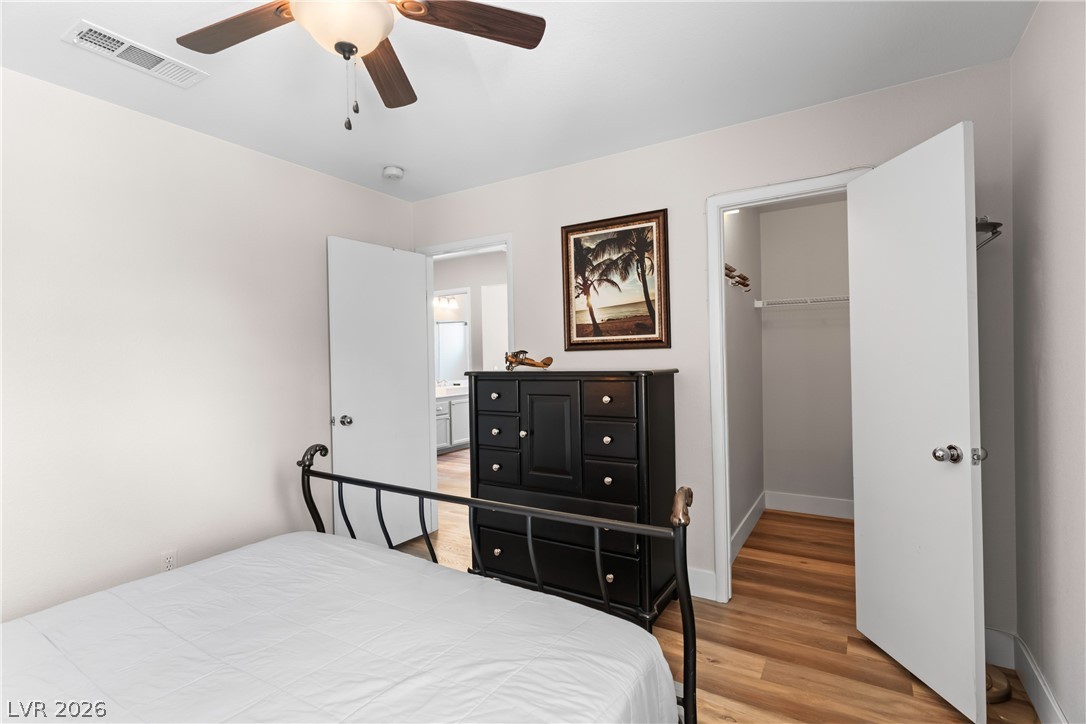
A comfortable bedroom features a ceiling fan, a walk-in closet, and durable wood flooring.
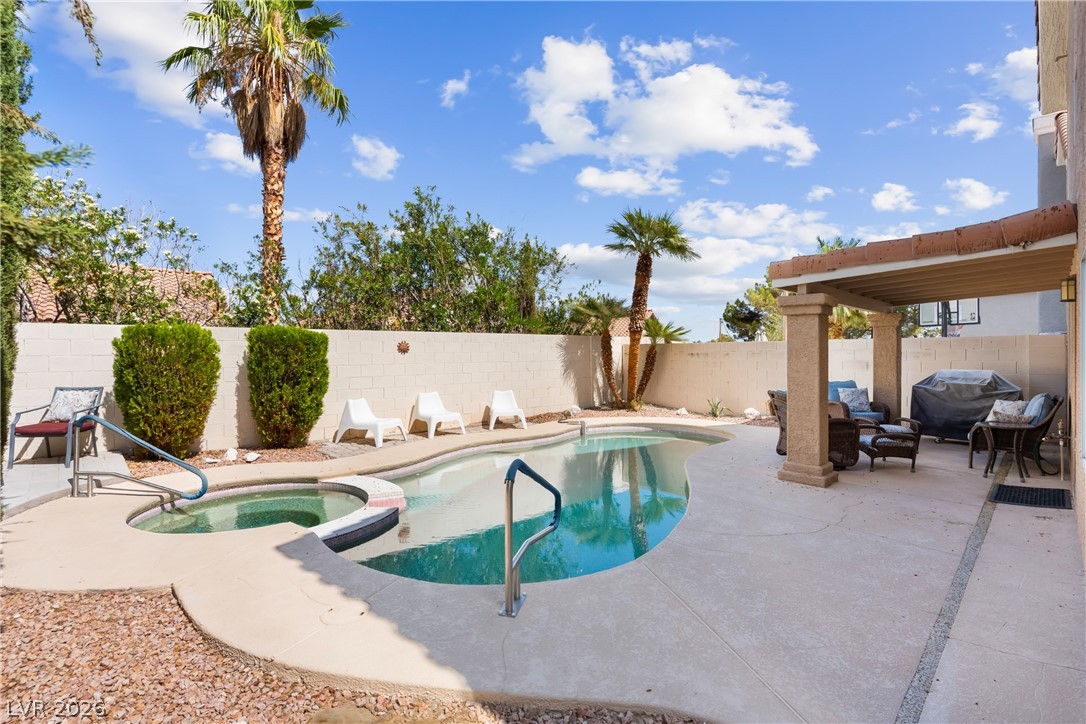
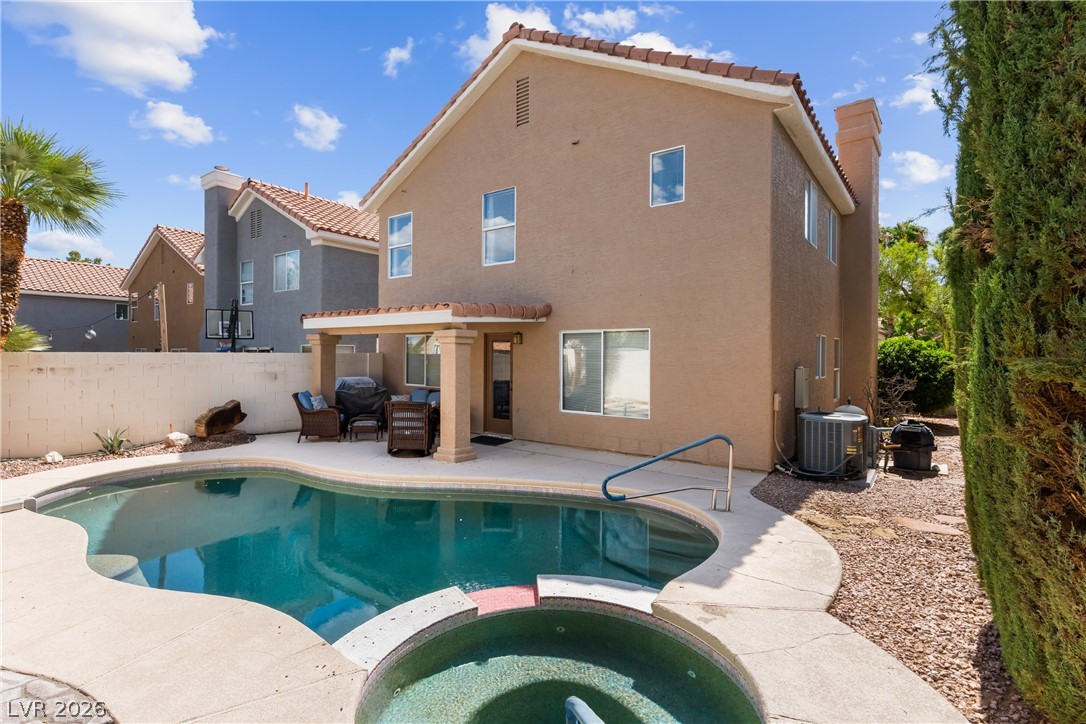
A private backyard oasis features a free-form pool with an integrated spa, complemented by a shaded patio for outdoor relaxation.
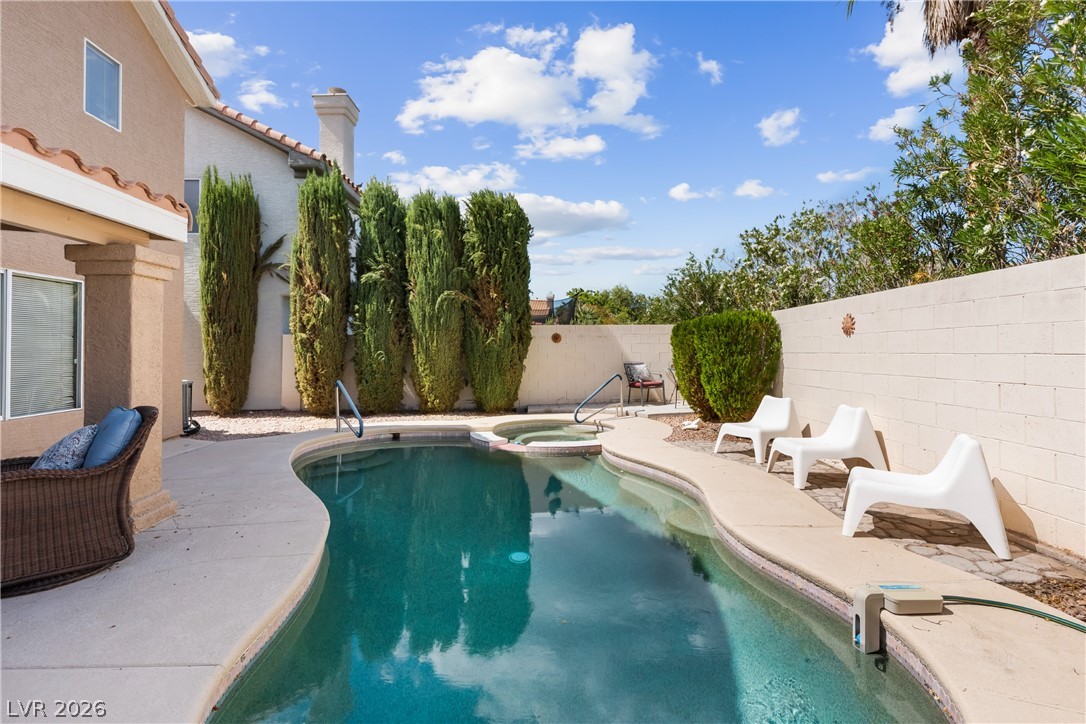
A private backyard oasis features a free-form pool with an integrated spa, perfect for outdoor enjoyment.
A private backyard oasis features a shimmering pool and spa, perfect for tranquil relaxation.
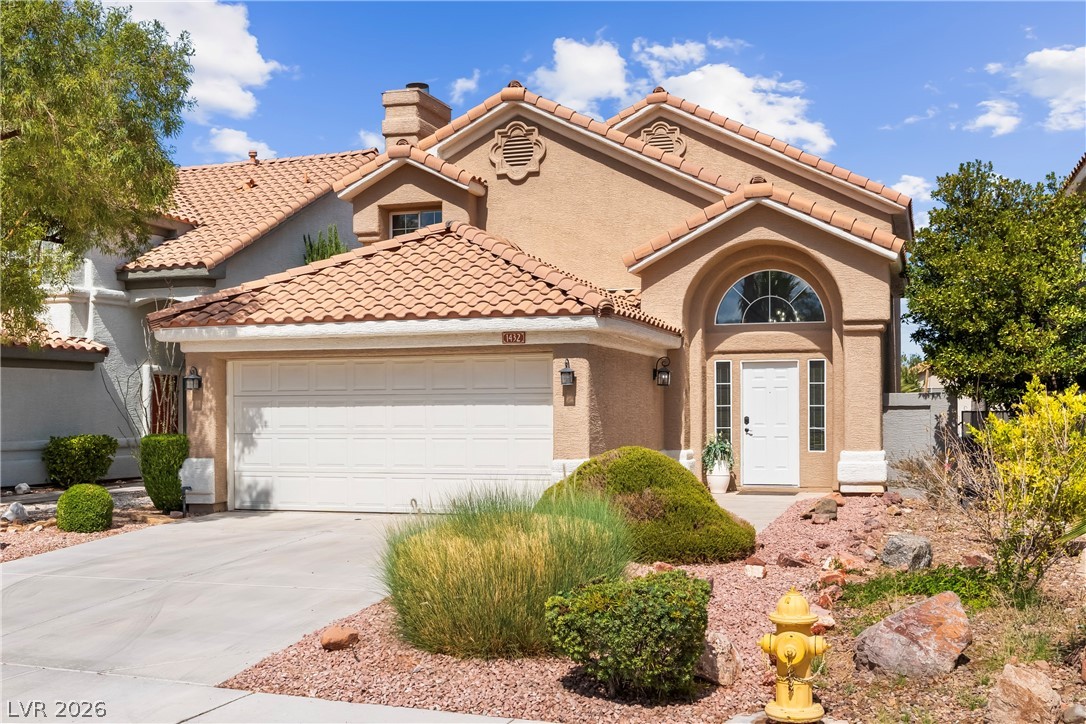
Mediterranean-inspired facade with terracotta tile roofing, showcasing desert-friendly landscaping.
An inviting façade welcomes you to this desert oasis, crowned with a classic tile roof and verdant landscaping.
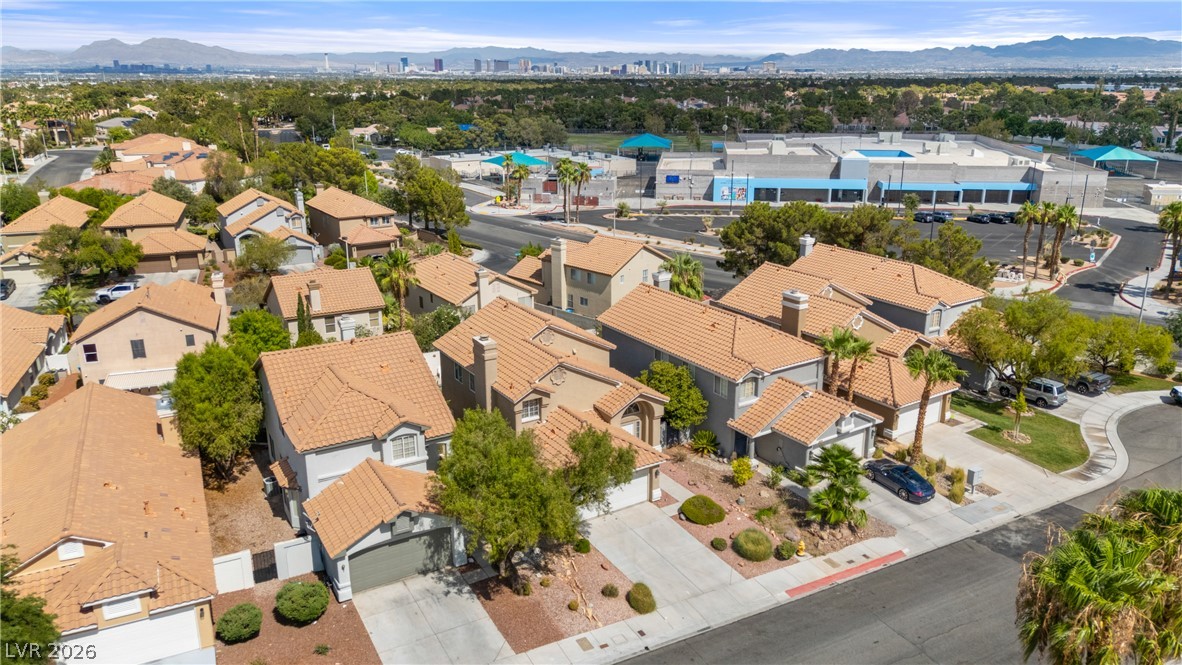
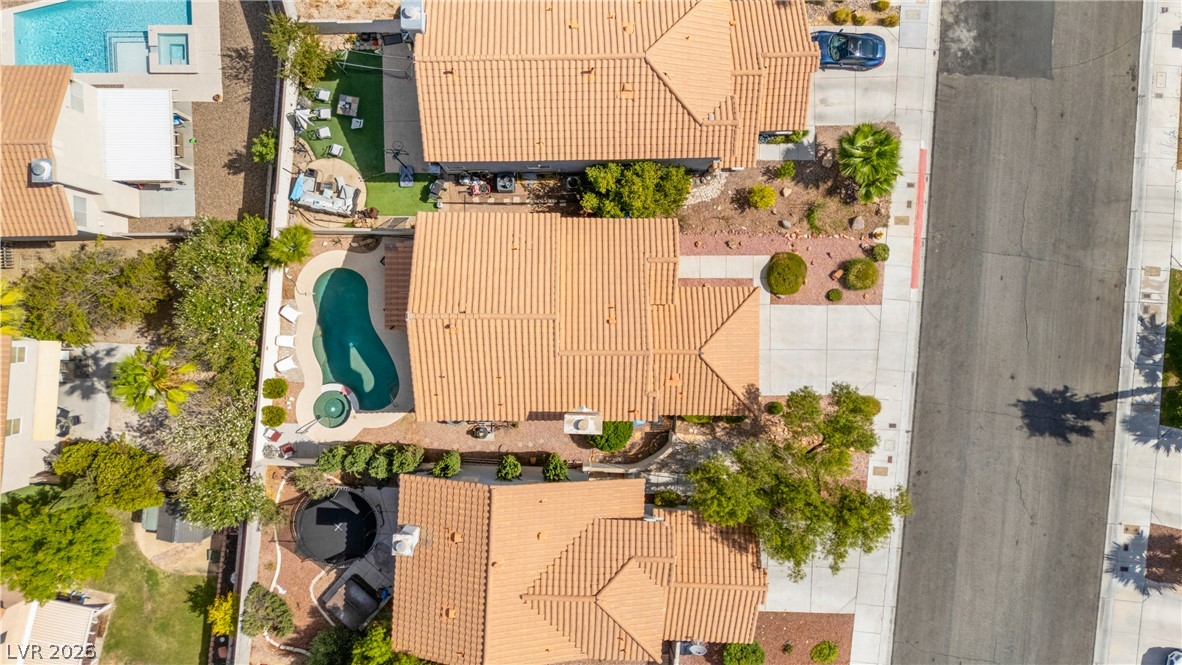
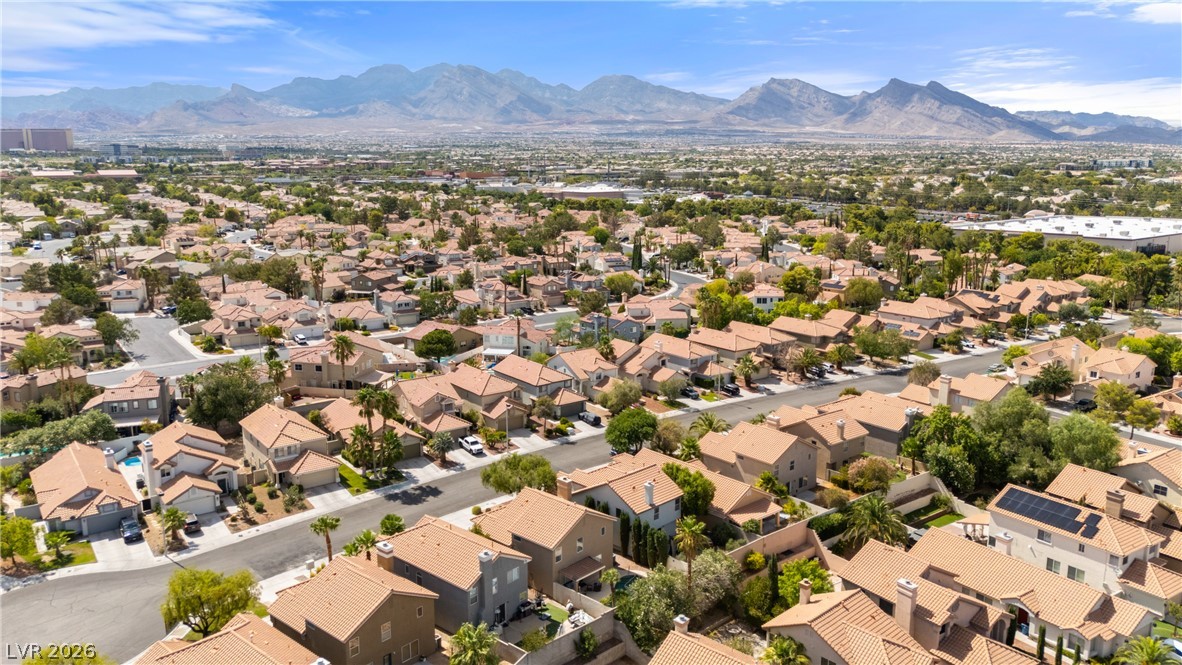
An aerial perspective reveals a residential enclave featuring stucco homes with terra cotta tile roofs, framed by mature trees.
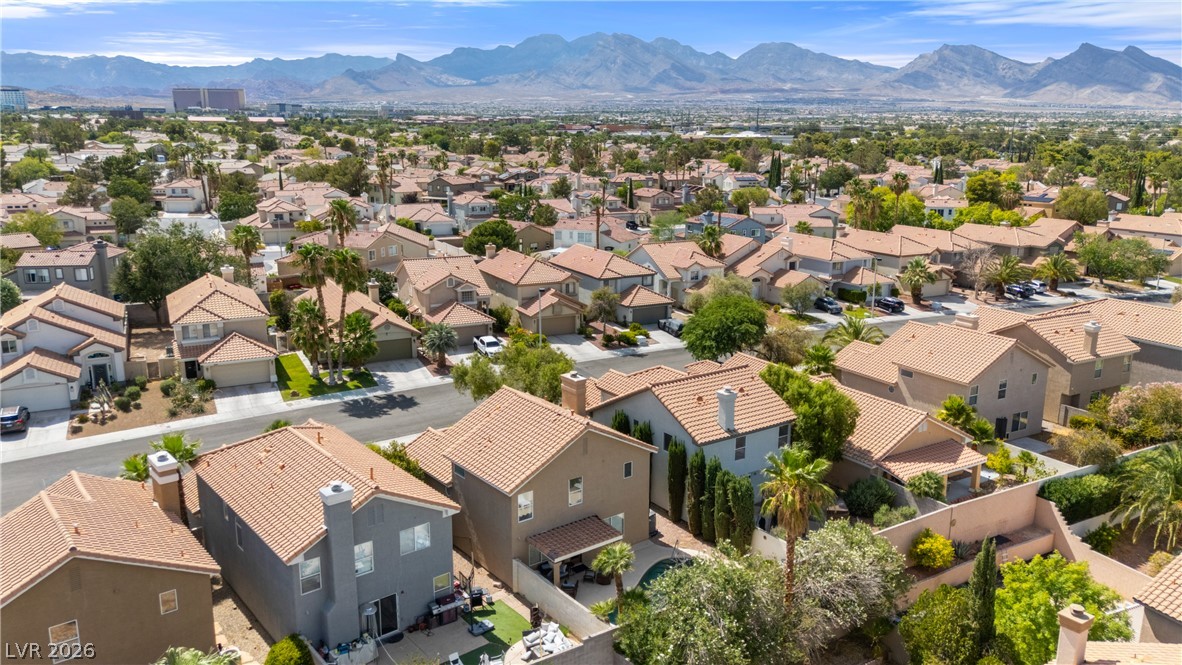
An aerial perspective reveals a residential neighborhood with city and mountain views in the distance.
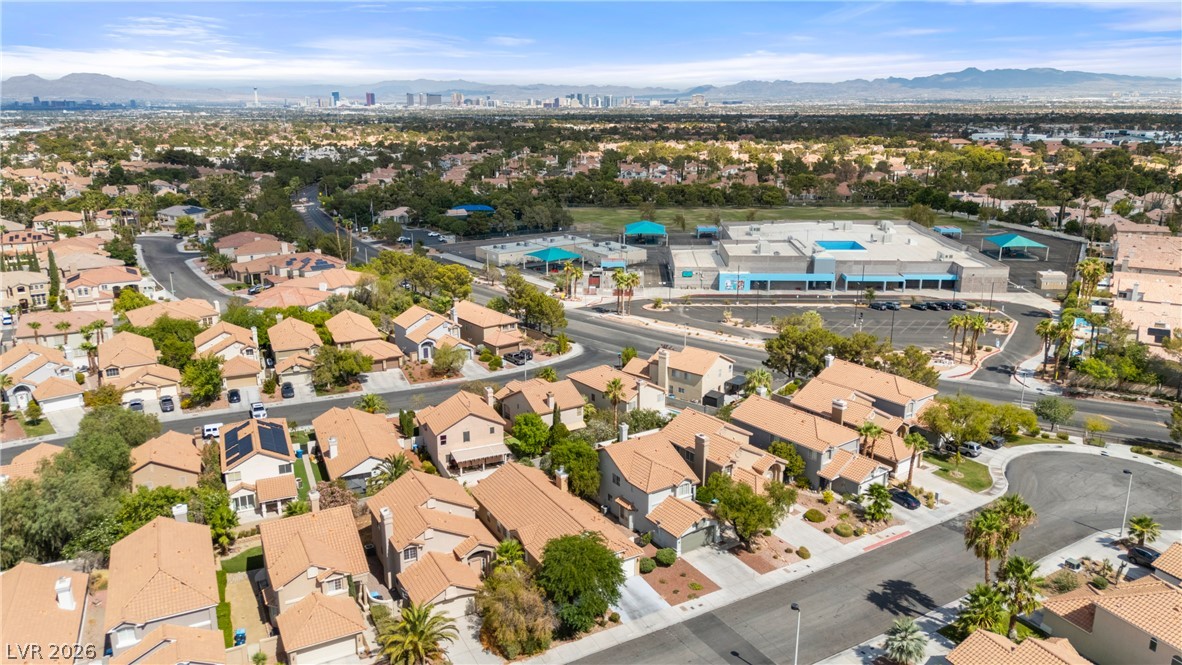
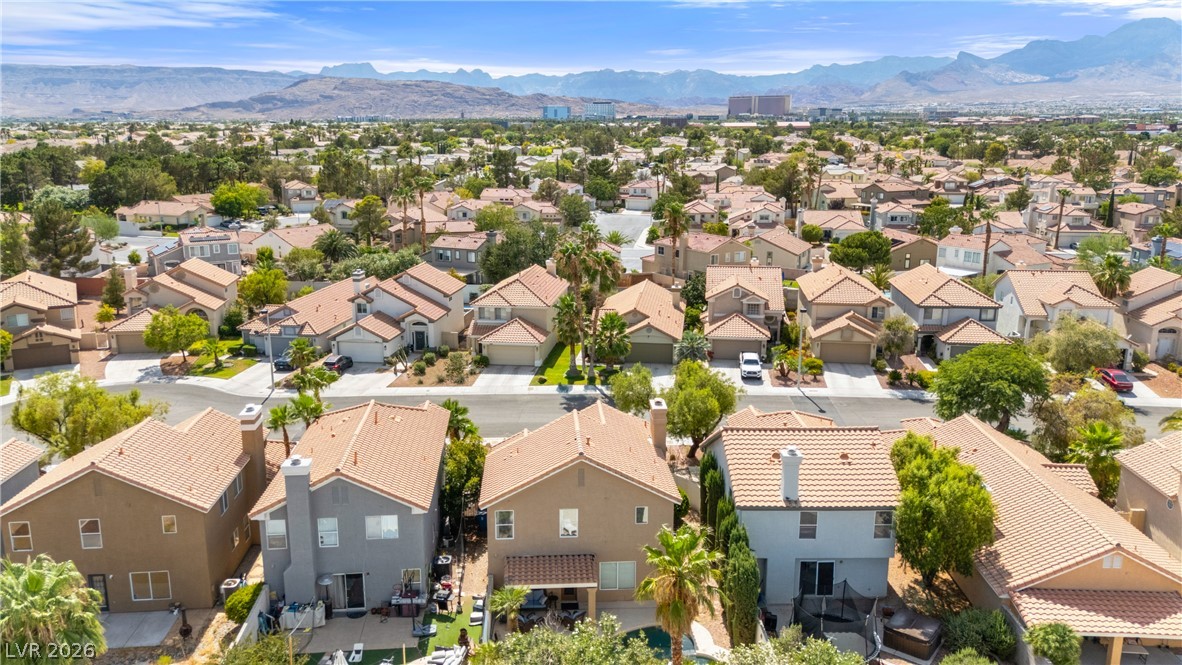
An aerial perspective reveals a vibrant neighborhood against a sprawling urban backdrop.
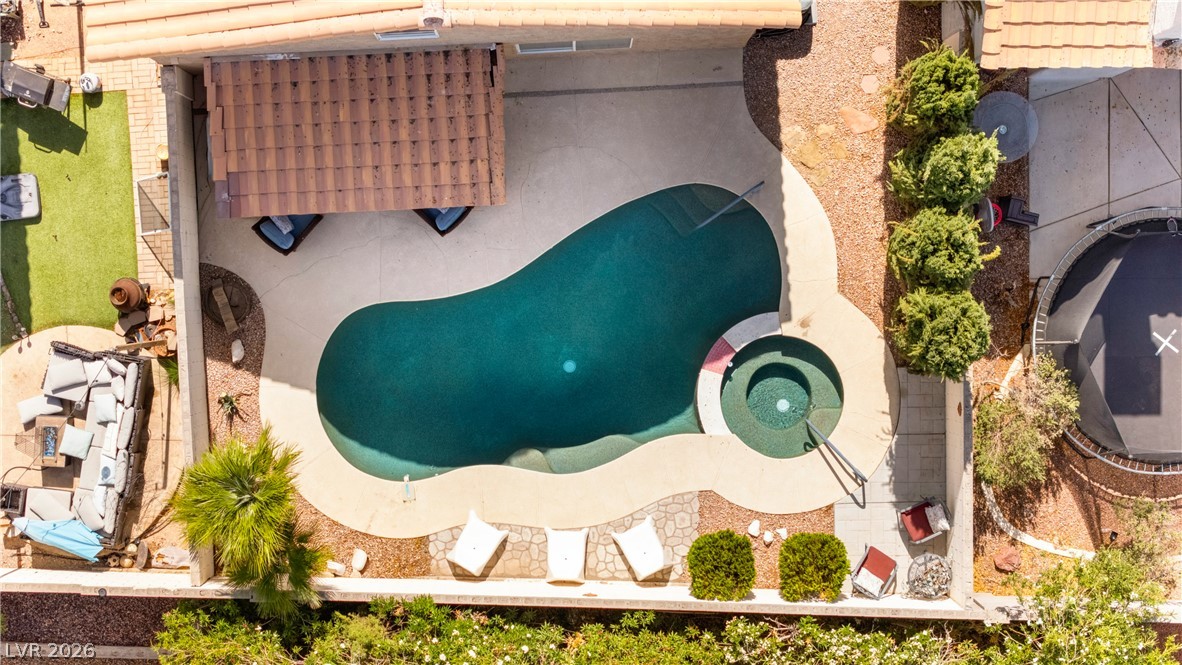
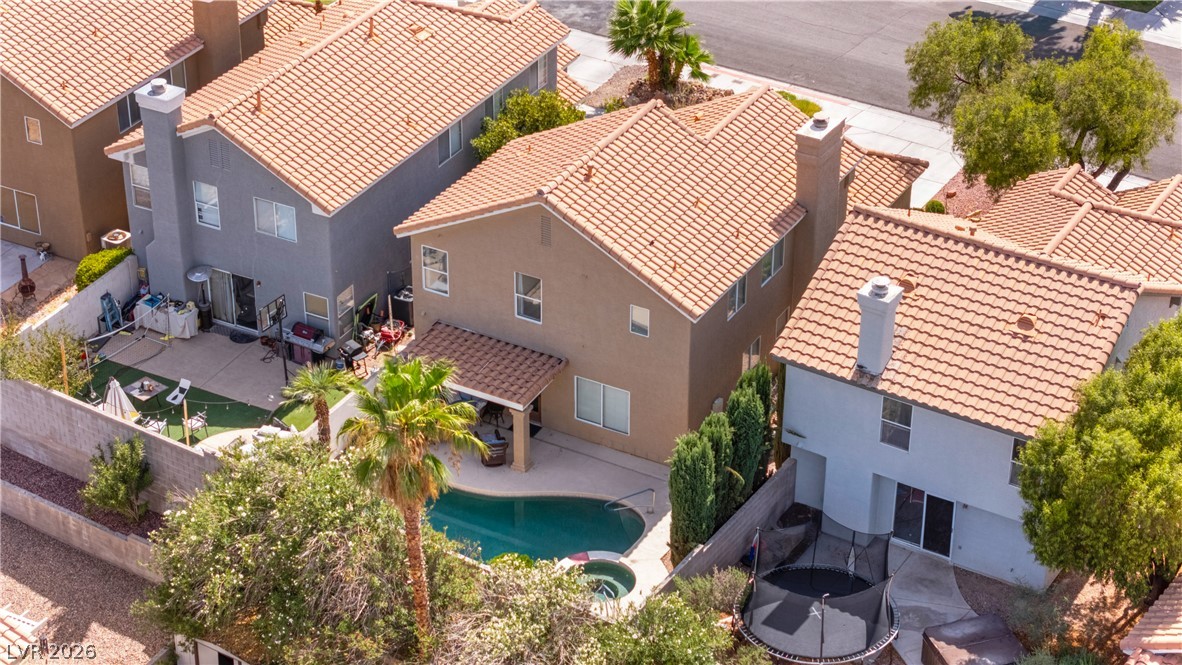
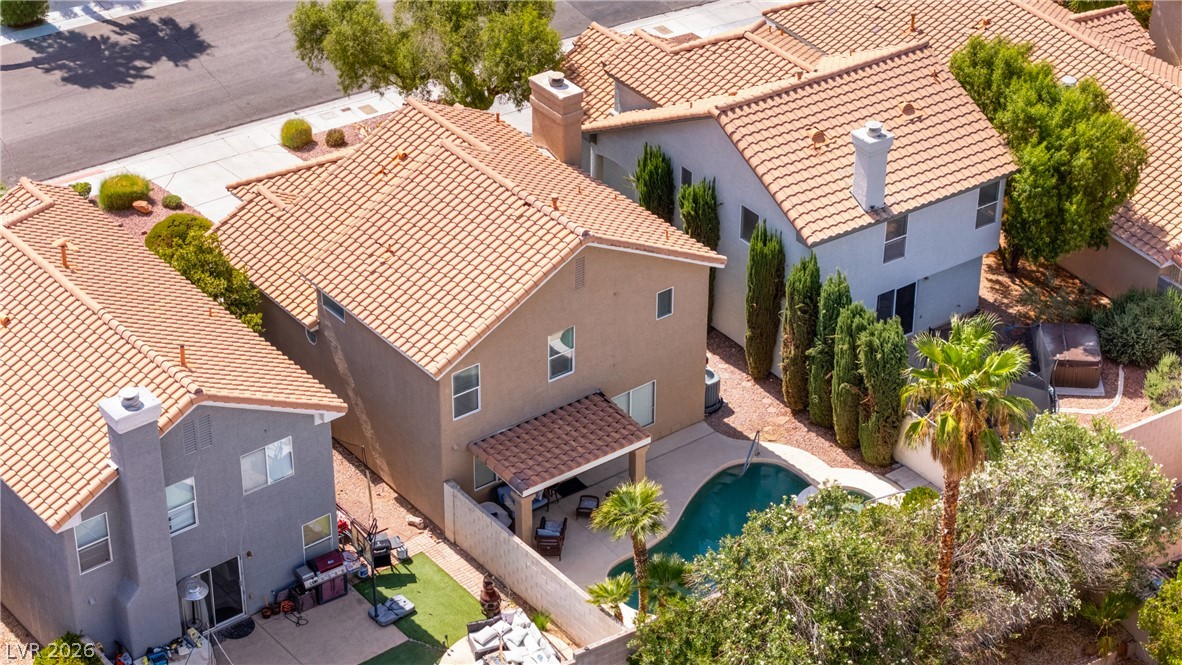
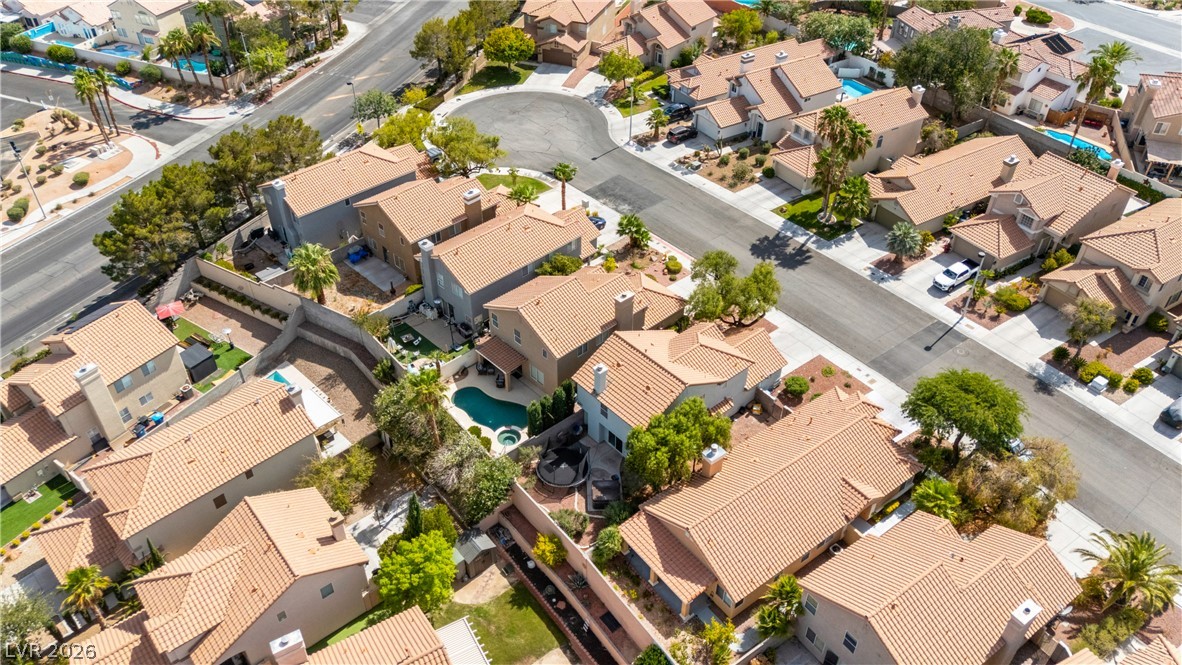
An aerial perspective reveals a private pool with an integrated spa, surrounded by lush landscaping and neatly tiled roofs.
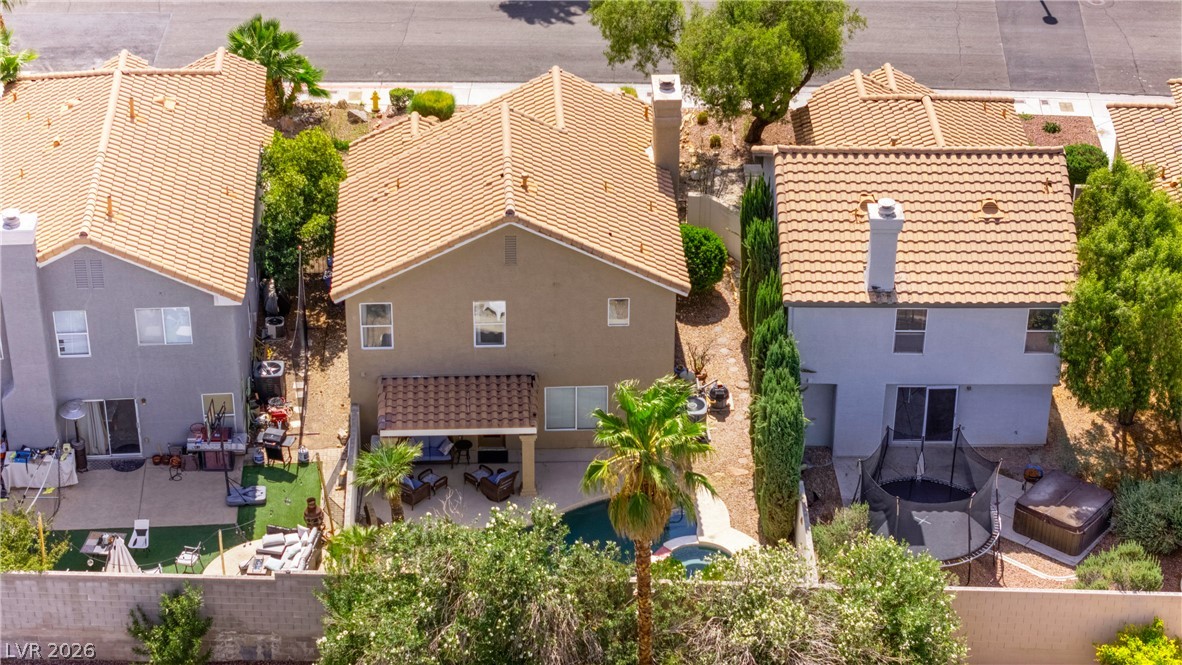
An aerial view captures the inviting pool and spa area, nestled within a low-maintenance landscape and an inviting covered patio.
An aerial perspective showcases a private pool, spa, and covered patio for optimal outdoor living.
An inviting backyard oasis offers a sparkling pool and spa, perfect for outdoor entertaining.
An aerial perspective showcases a residential neighborhood, highlighting a private pool and well-maintained outdoor spaces.
An aerial perspective reveals a charming residential neighborhood set against a picturesque mountainous backdrop.
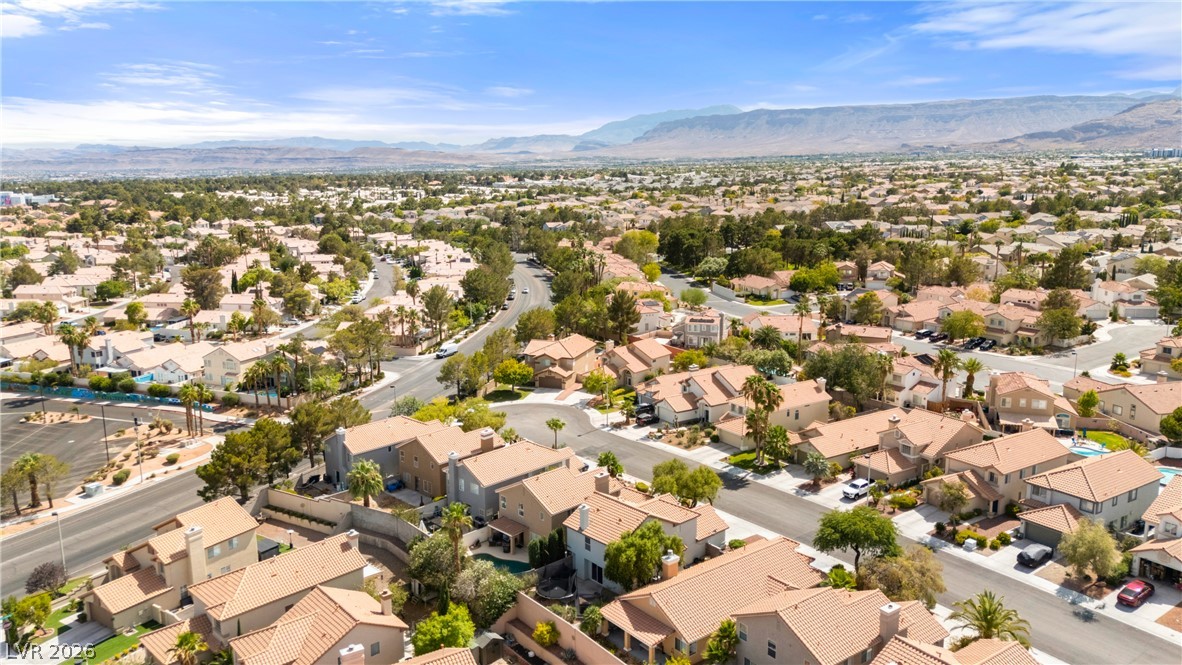
An aerial panorama reveals a flourishing suburban community framed by distant mountains and bright skies.
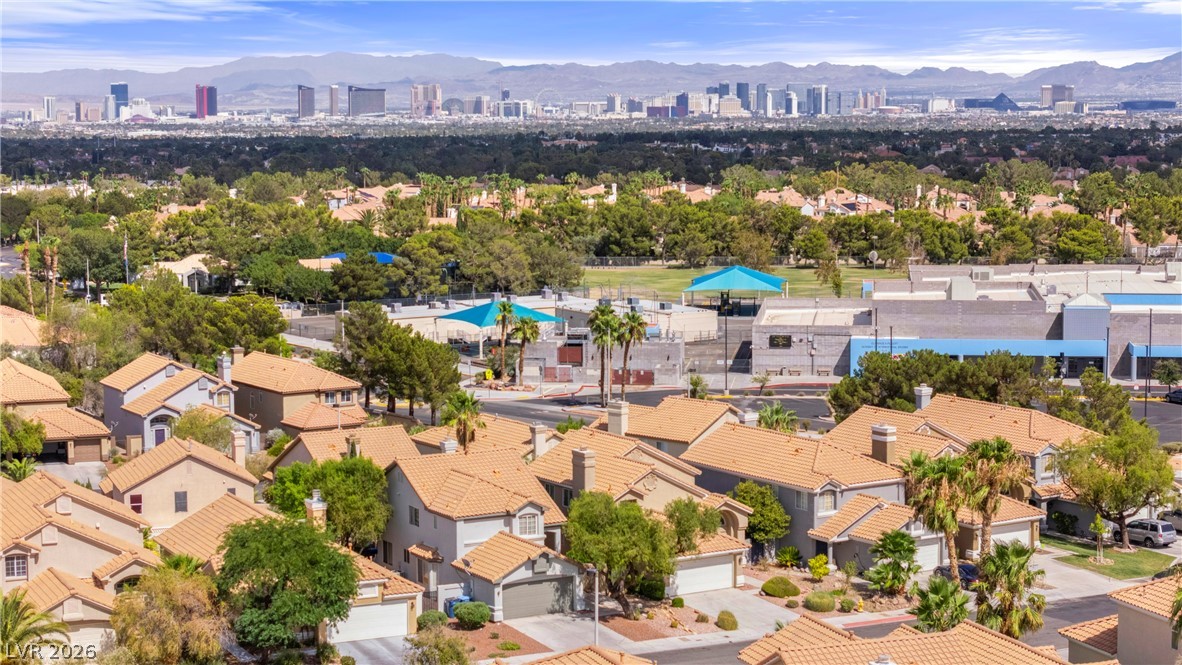
An aerial perspective reveals a sprawling residential community set against a backdrop of distant mountains and a vibrant cityscape.
An aerial perspective reveals a vibrant neighborhood nestled against distant mountains, showcasing numerous homes and winding streets.
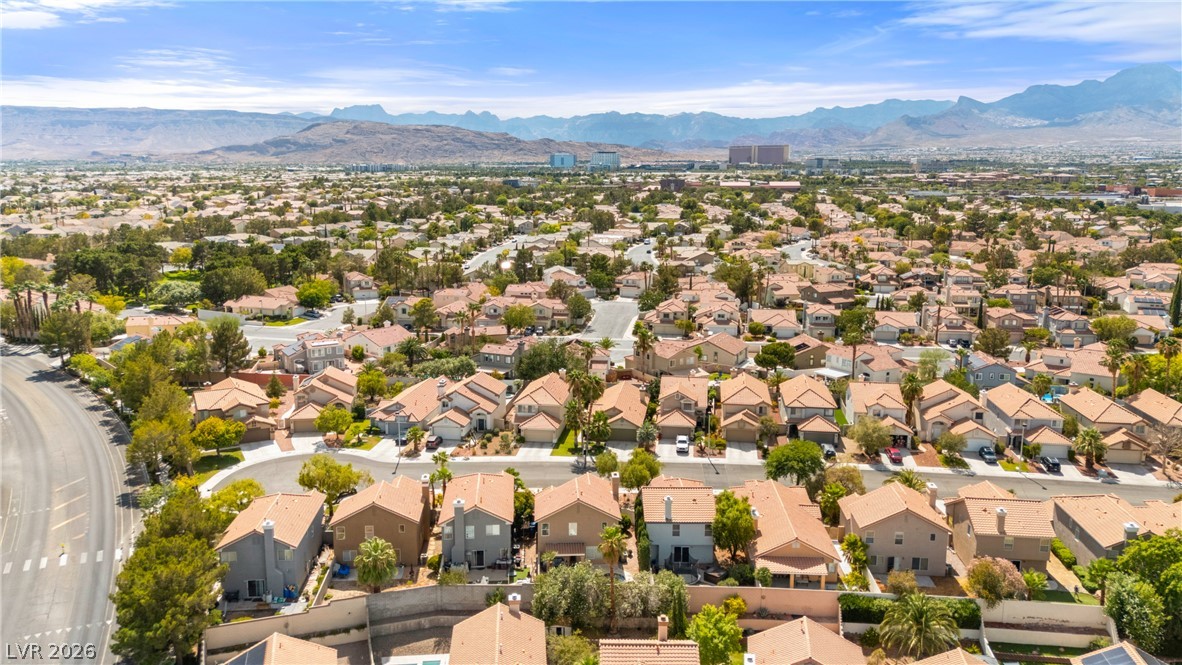
An aerial perspective reveals a vast residential community with terracotta-roofed homes nestled among desert landscaping, under a broad, clear sky.
An aerial perspective reveals a vibrant neighborhood with individual homes, each featuring terracotta roofs and lush green landscaping.
An aerial perspective reveals a vibrant neighborhood with distant cityscape and mountain panoramas.
A terracotta-tiled roof crowns this residence, featuring an inviting arched entry and a spacious driveway leading to a two-car garage.
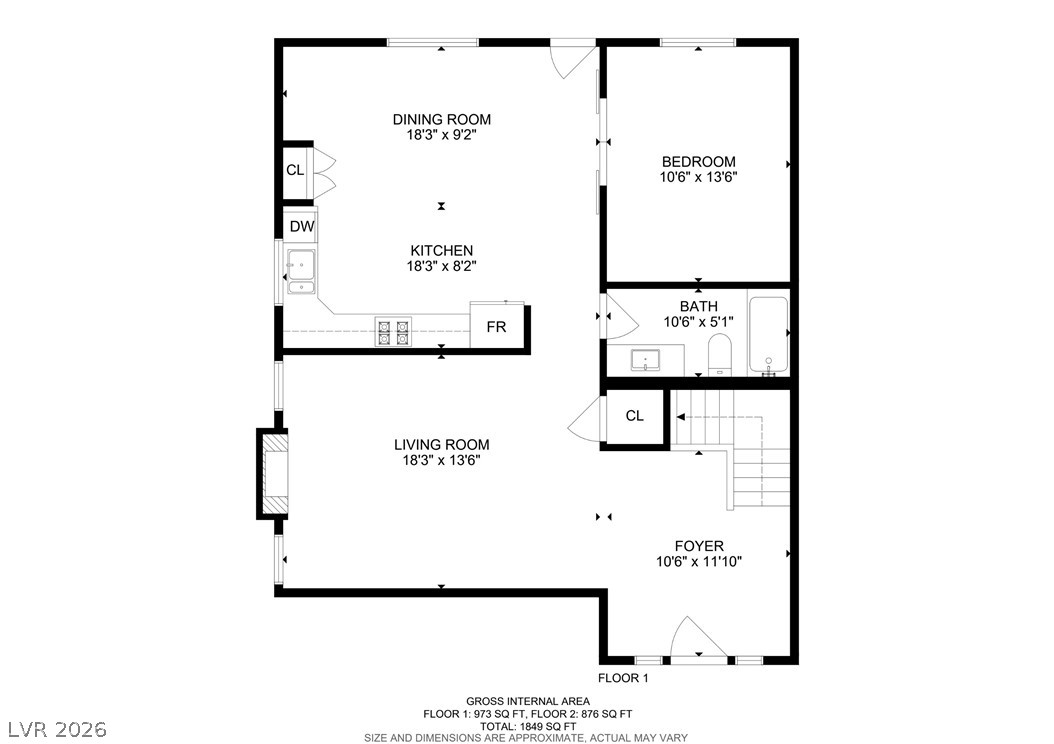
A clear floor plan outlines the layout of the first floor, featuring a well-proportioned living room, dining room, kitchen, bedroom, and bath.
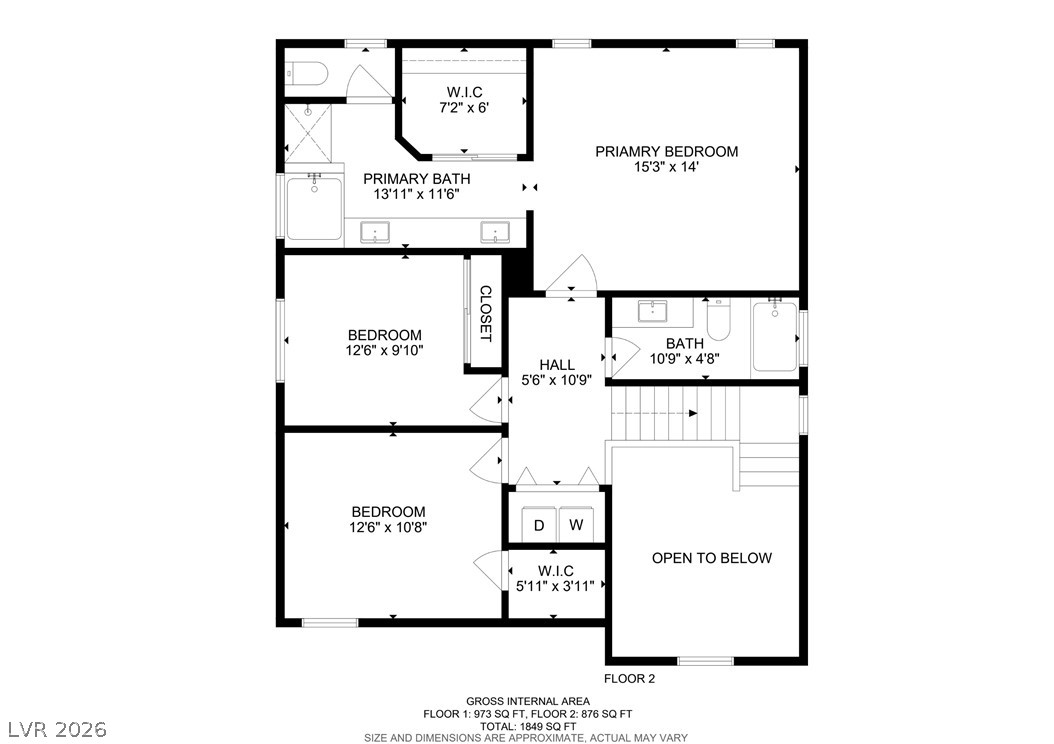
A well-appointed floor plan highlights three bedrooms, two bathrooms, and a convenient laundry area on the second level.
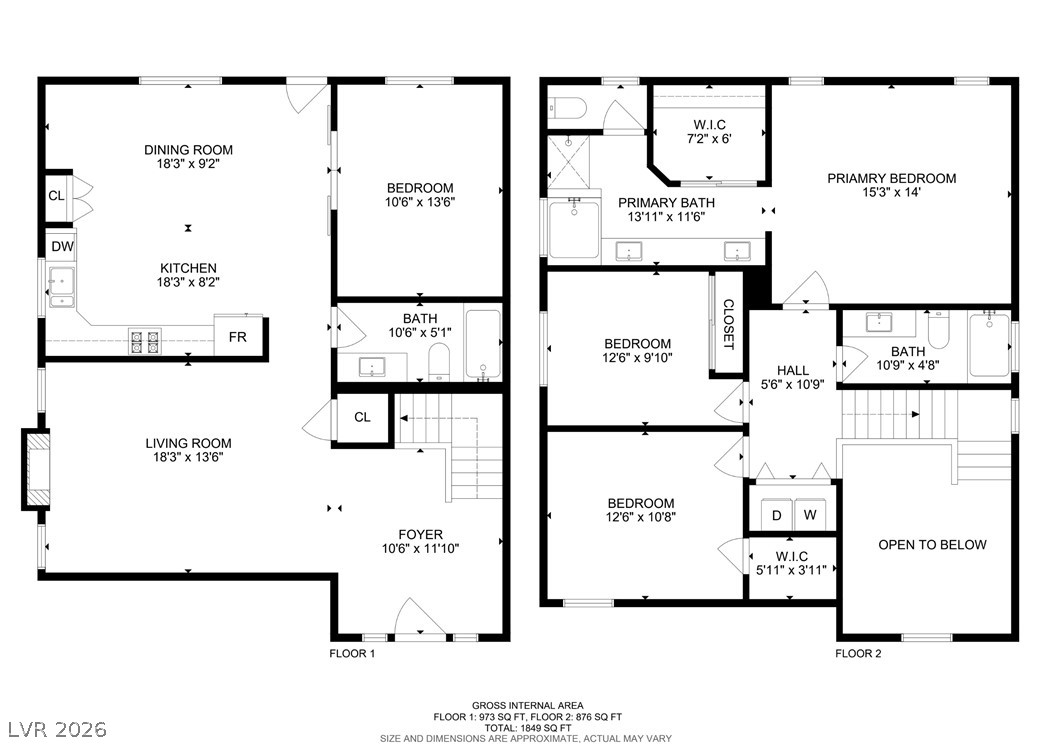
Visualize your future in this detailed floor plan, showcasing functional layouts across two distinct levels.