

Description
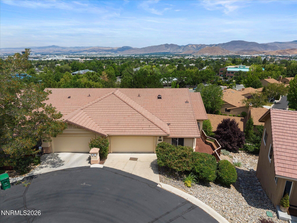
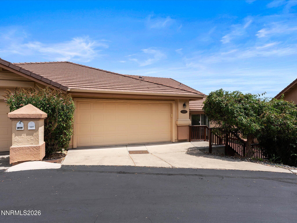
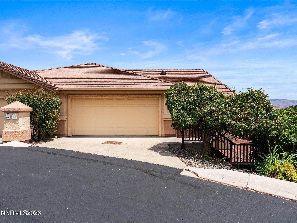
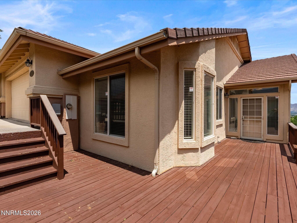
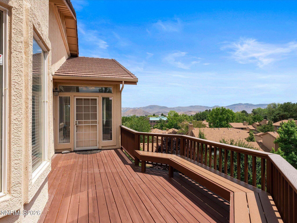
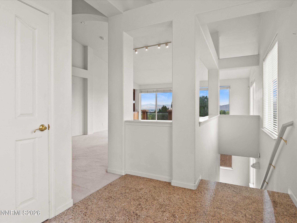
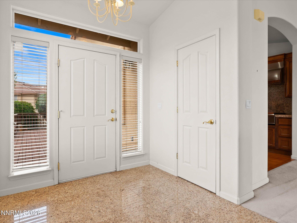
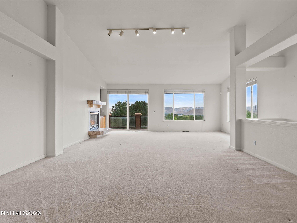
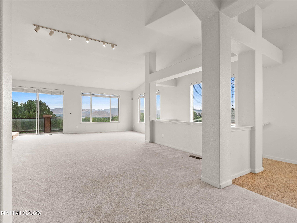
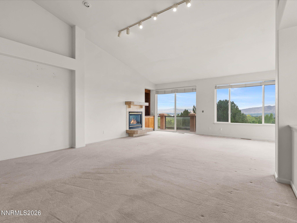
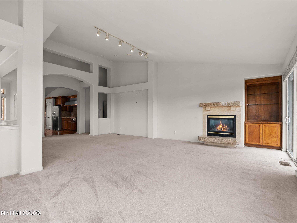
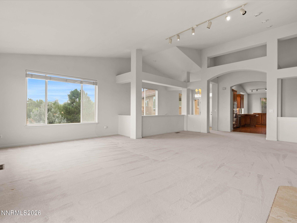
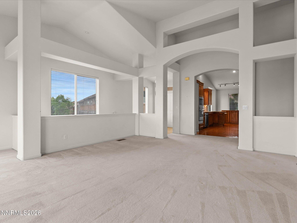
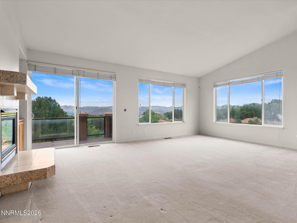
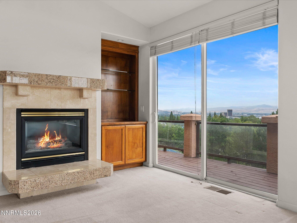
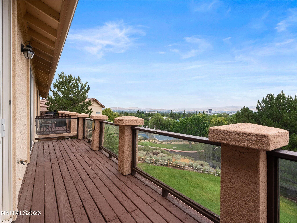
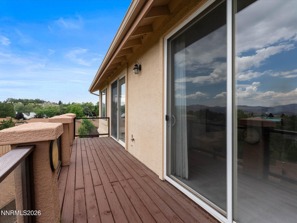
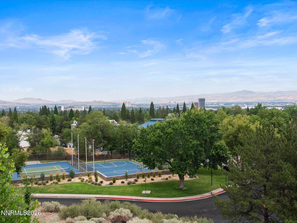
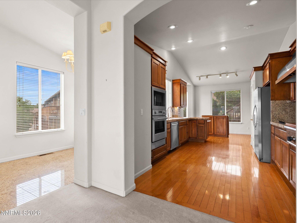
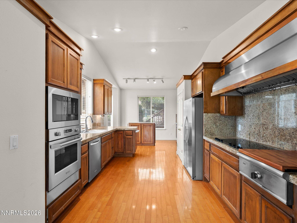
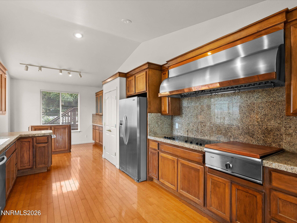
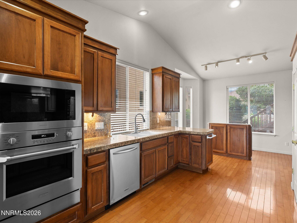
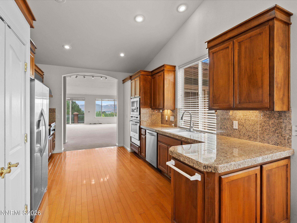
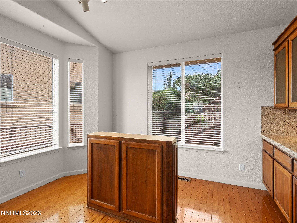
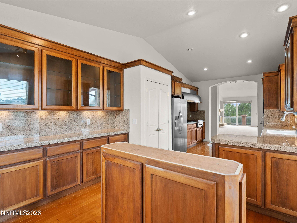
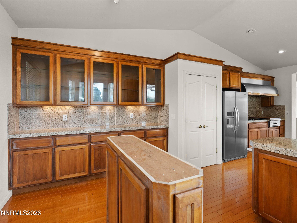
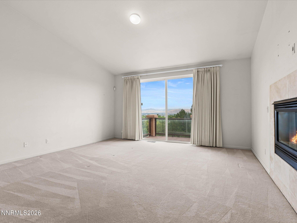
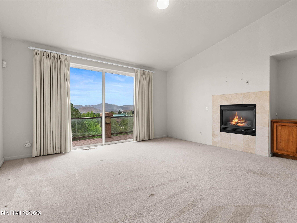
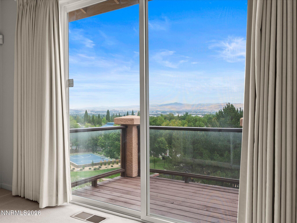
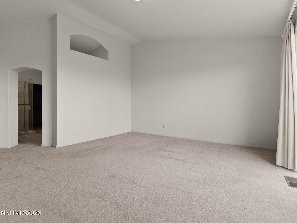
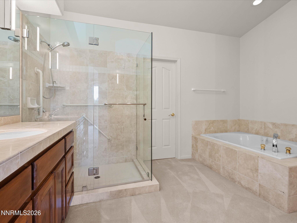
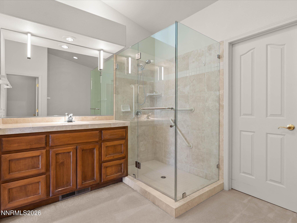
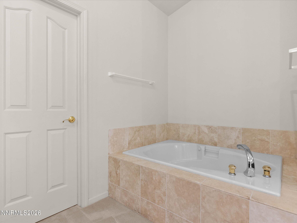
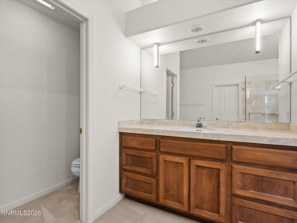
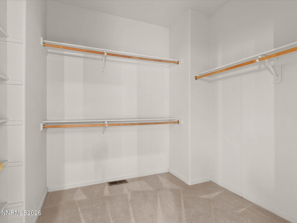
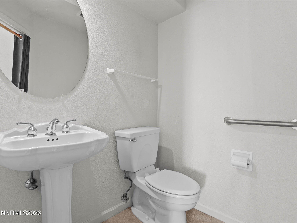
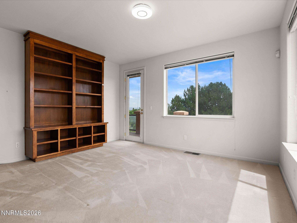
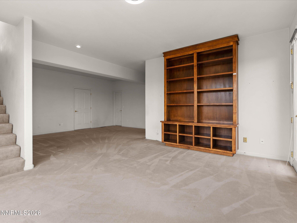
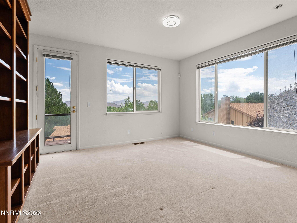
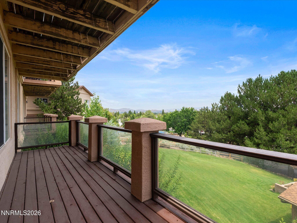
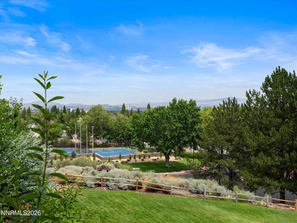
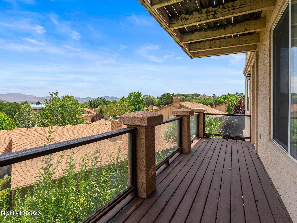
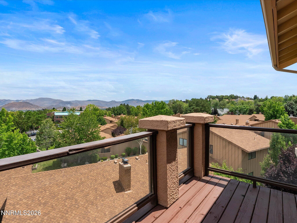
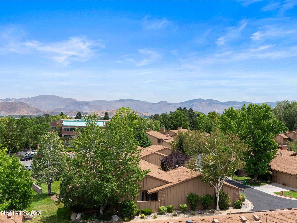
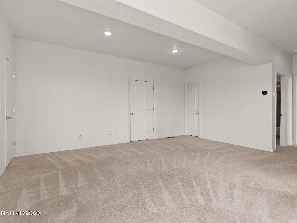
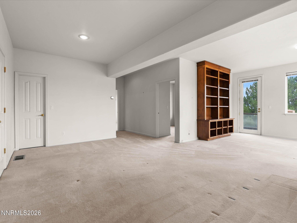
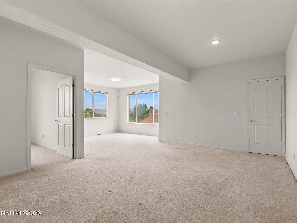
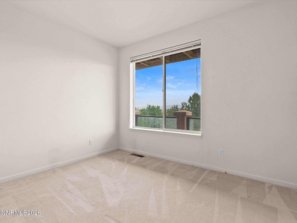
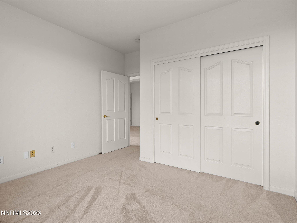
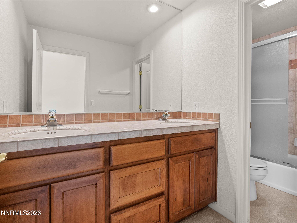
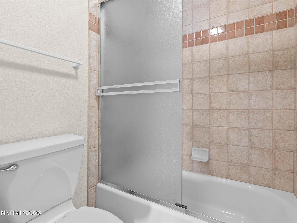
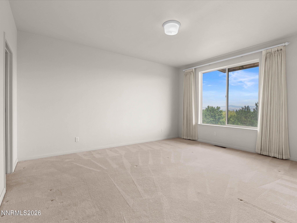
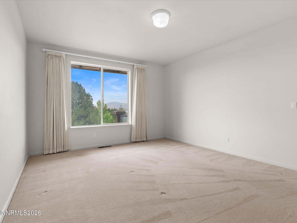
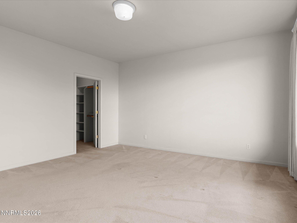
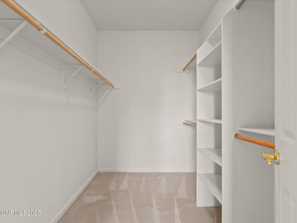
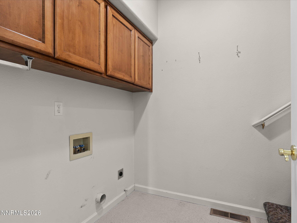
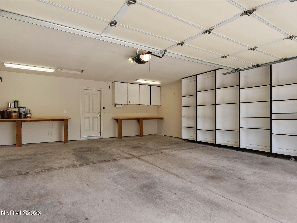
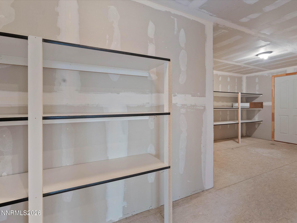
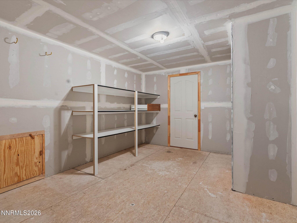
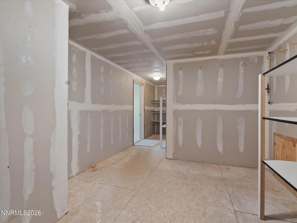
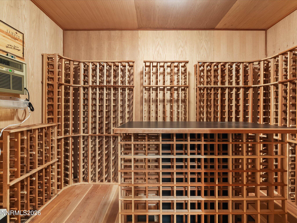
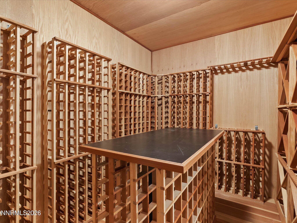
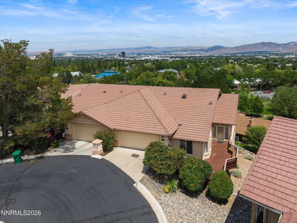
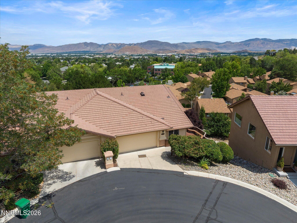
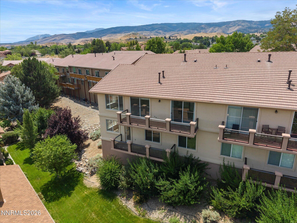
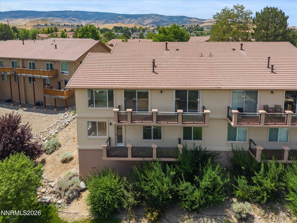
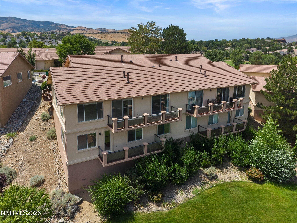
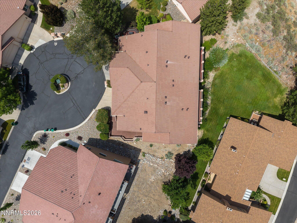
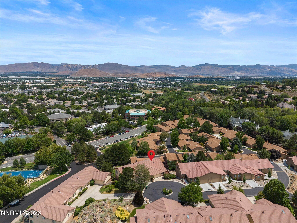
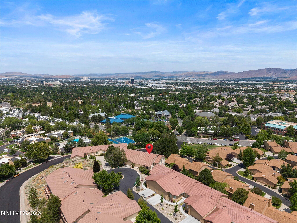
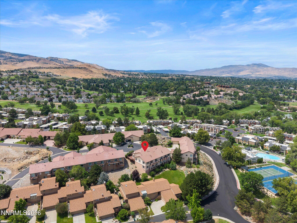
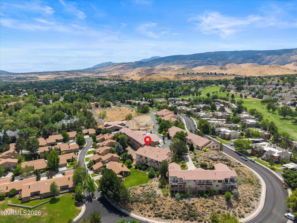
Welcome to one of Reno's most sought-after townhome communities, where opportunities to own in Copper Point are few and far between. Offering nearly 3,000 square feet, this spacious townhome delivers the feel of a single-family home with the convenience of low-maintenance living. The thoughtfully designed floor plan features the primary suite and laundry room on the main level, allowing for comfortable day-to-day living without needing to use the lower level. Soaring ceilings and expansive windows fill the home with natural light, creating an open and inviting living space. The well-appointed kitchen offers generous counter space, abundant cabinetry, and a seamless connection to the dining and living areas. Step outside onto the deck and enjoy sweeping city views that create the perfect backdrop for morning coffee or evening sunsets. The lower level offers additional bedrooms, a spacious second living area, and flexible space that can easily accommodate guests, a home office, gym, or hobby room. A dedicated wine room and additional storage provide even more versatility. The HOA maintains the exterior of the home and roof, offering a true low-maintenance lifestyle. Located in the highly desirable Copper Point community, this is a rare opportunity to own a spacious Reno townhome with city views, a main-level primary suite, and a floor plan designed for both everyday living and long-term flexibility.
Details
| MLS # | 260009436 |
|---|---|
| Listing Type | For Sale |
| Style | Town House |
| HOA Dues | $400 |
| Sub-Type | Resale |
| Status | Active |
| Year | 1996 |
| Days On Site | 33 |
| Listing Provided By | Keller Williams Group One Inc. | Yvonne Ethridge |
Features
| Bed(s) | 3 |
|---|---|
| Bath(s) | 3 Total |
| SQ Feet | 2,920 |
| Basement | Y |
| Story(s) | 2 |
| Zoning | SF5 |
| Acreage | 0.06 |
| Property View | Yes |
Interior
| Heating | Forced Air, Natural Gas |
|---|---|
| Heating Yes / No | Yes |
| Cooling | Central Air |
| Cooling Yes / No | Yes |
| Window Features | Blinds, Double Pane Windows, Rods, Window Coverings |
| Interior Features | Ceiling Fan(s), Entrance Foyer, High Ceilings, Pantry, Primary Downstairs, Walk-In Closet(s) |
| Appliances | Dishwasher, Disposal, Electric Cooktop, Microwave, Oven |
| Fireplace Features | Gas |
| Fireplace Yes / No | Yes |
| Fireplaces Total | 2 |
Exterior
| Roof | Pitched, Tile |
|---|---|
| Exterior Features | Balcony, Rain Gutters |
| Security Features | Carbon Monoxide Detector(s), Smoke Detector(s) |
| Lot Features | Cul-De-Sac |
| Construction Materials | Frame, Stucco |
| Road Responsibility | Private Maintained Road |
| Foundation Details | Concrete Perimeter, Crawl Space |
| Fencing | None |
Parking
| Parking Features | Attached, Garage, Garage Door Opener |
|---|---|
| Garage Yes / No | Yes |
| Attached Garage Yes / No | Yes |
Utilities
| Utilities | Electricity Connected, Internet Available, Natural Gas Connected, Sewer Connected, Water Connected, Cellular Coverage |
|---|---|
| Sewer | Public Sewer |
Location
| Senior Community Yes / No | No |
|---|
Taxes
| Property | 4911 |
|---|
Area Information
| State | NV |
|---|---|
| County | Washoe |
| City | Reno |
| Zip Code | 89519 |
| Area | Washoe |
| Community Name | Copper Point |
| School District | Reno |
| Elementary School | Huffaker |
| High School | Reno |
| Listing VS Median (in Copper Point) | |
Price: $665,000 low | high Med: $690,000 sqft: 2,920 low | high Med: 2,538 $ / sqft: $228 low | high Med: $280 On site: 33 low | high Med: 60.5 | |
Market Activity 89519
Request a showing
Request a showing
Contact
Learn More About This Property

| State | NV |
|---|---|
| County | Washoe |
| City | Reno |
| Zip Code | 89519 |
| Area | Washoe |
| Community Name | Copper Point |
| School District | Reno |
| Elementary School | Huffaker |
| High School | Reno |
| Listing VS Median (in Copper Point) | |
Price: $665,000 low | high Med: $690,000 sqft: 2,920 low | high Med: 2,538 $ / sqft: $228 low | high Med: $280 On site: 33 low | high Med: 60.5 | |
