1606 Wilder Crossing Ct,Las Vegas, NV 89115
Las Vegas, NV 89115

Description
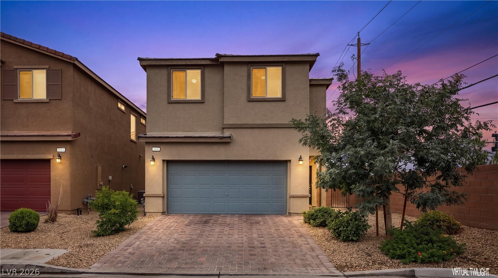
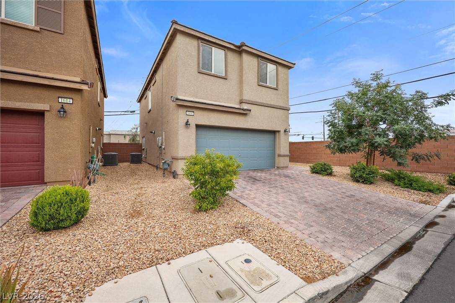
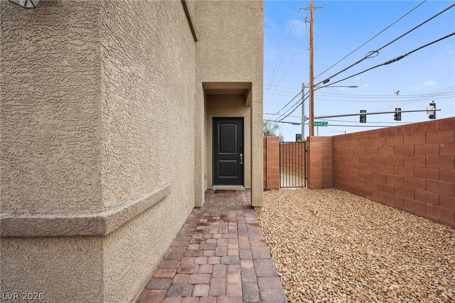
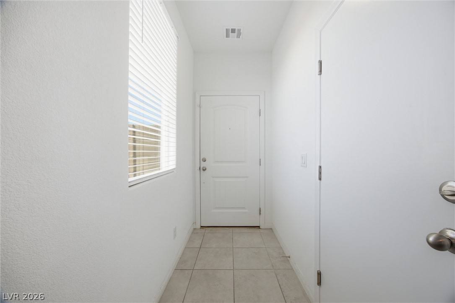
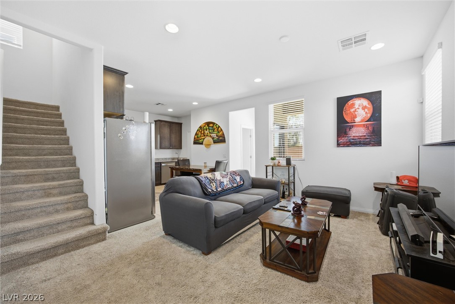
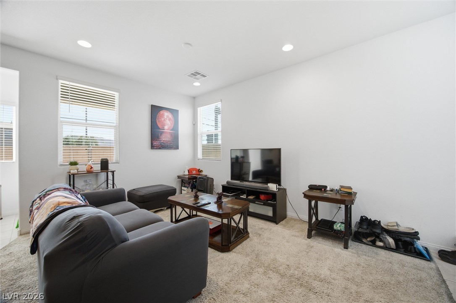
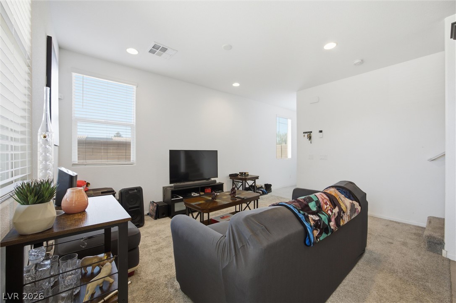
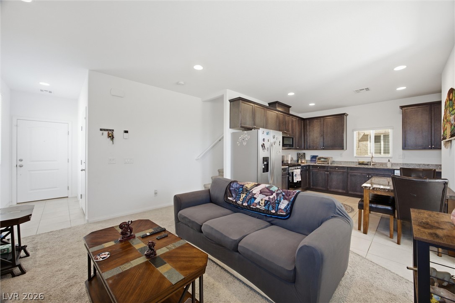
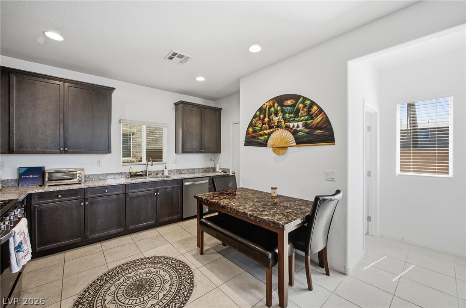
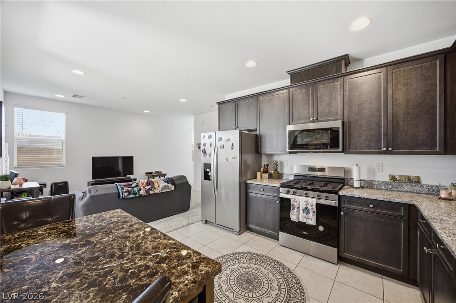
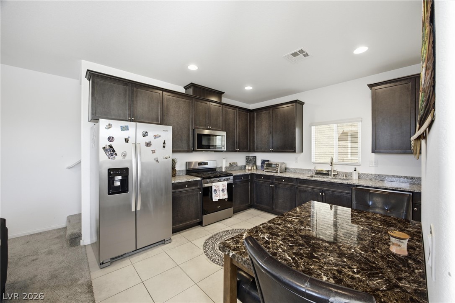
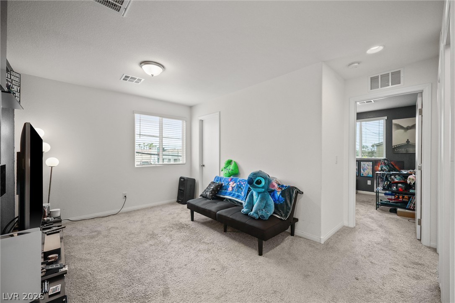
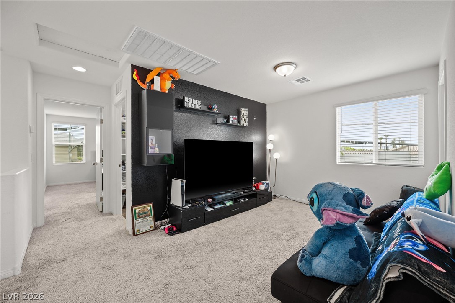
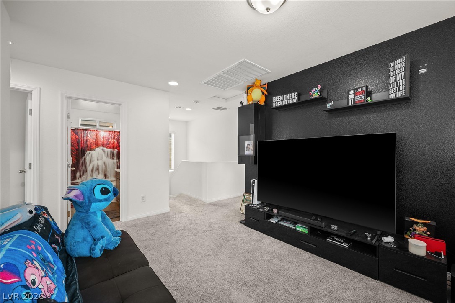
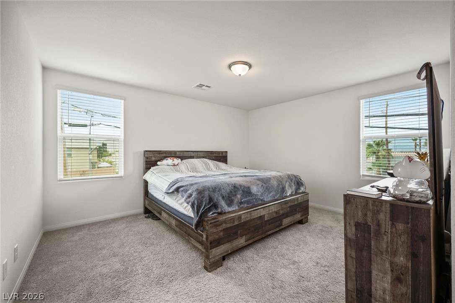
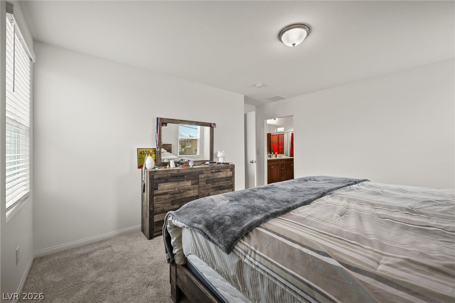
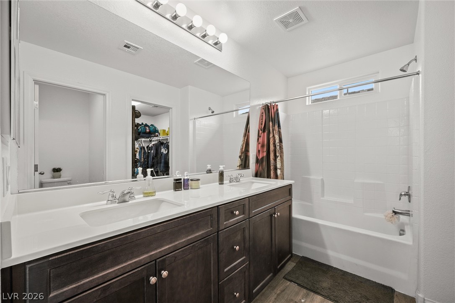
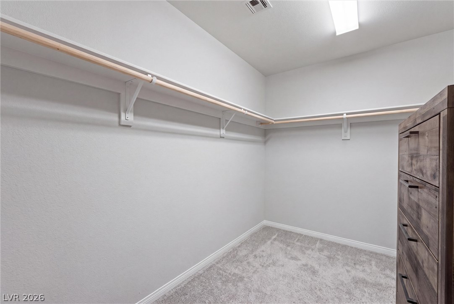
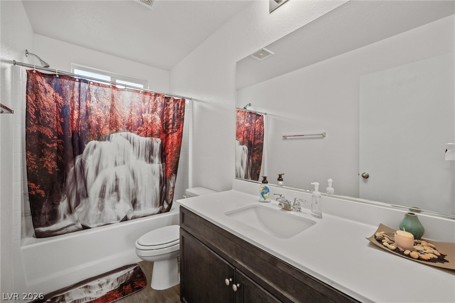
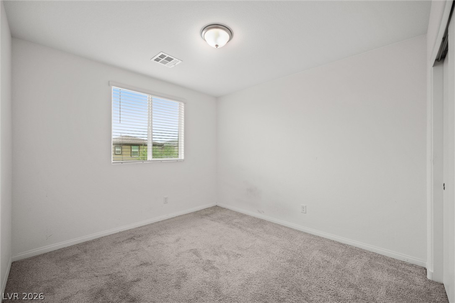
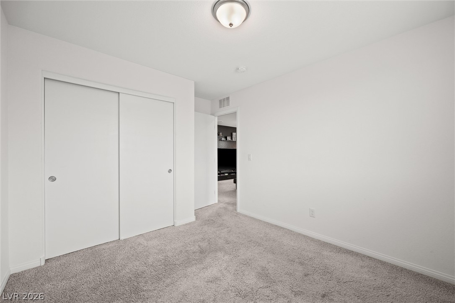
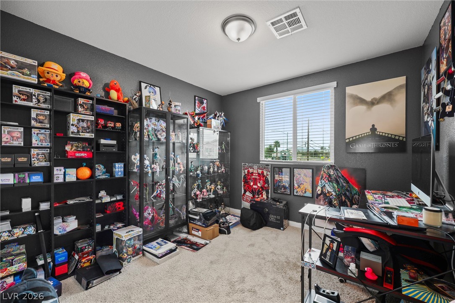
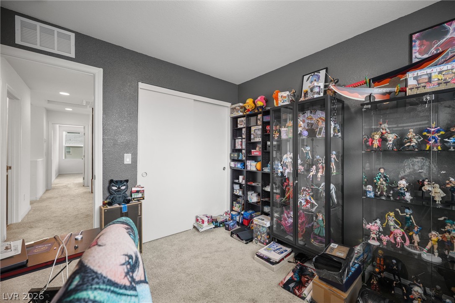
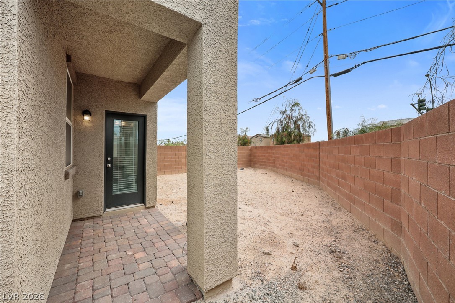
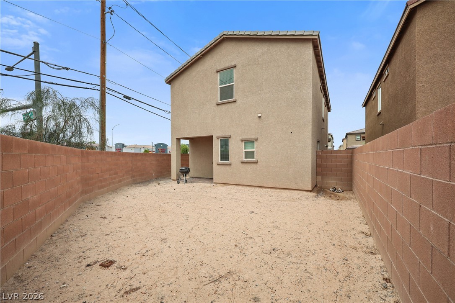
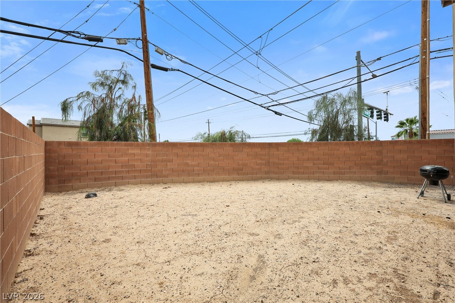
Built in 2023, this stunning modern two-story home sits on a desirable corner lot at the end of a cul-de-sac and features one of the largest backyards in the community. Step inside to soaring 10-foot ceilings and an open-concept great room filled with natural light. The spacious living area flows seamlessly into the dining space and kitchen, creating the perfect setting for entertaining. The kitchen showcases shaker-style cabinetry, granite countertops, a farmhouse sink, stainless steel appliances, and a walk-in pantry. Enjoy effortless indoor-outdoor living with direct access to the oversized backyard from the great room. Upstairs, a versatile loft offers the ideal space for a game room, home office, or media area. The primary suite features a large walk-in closet and an en-suite bath with dual sinks, granite countertops, shaker cabinets, and a tub/shower combination. Two additional bedrooms provide comfortable living space, while the secondary bath includes cultured marble countertops and a tub/shower combo. This move-in-ready home combines modern style, functionality, and an exceptional lot location.
Details
| MLS # | 2793635 |
|---|---|
| Listing Type | For Sale |
| Style | House |
| HOA Dues | $65 |
| Sub-Type | Resale |
| Status | Active |
| Year | 2023 |
| Days On Site | 78 |
| Listing Provided By | Huntington & Ellis, A Real Est | Sam Cohen |
Features
| Bed(s) | 3 |
|---|---|
| Bath(s) | 3 Total |
| SQ Feet | 1,470 |
| Garage | 2 |
| Story(s) | 2 |
| Zoning | Single Family |
Interior
| Cooling | Central Air, Gas |
|---|---|
| Heating | Central, Gas |
| Heating Yes / No | Yes |
| Cooling Yes / No | Yes |
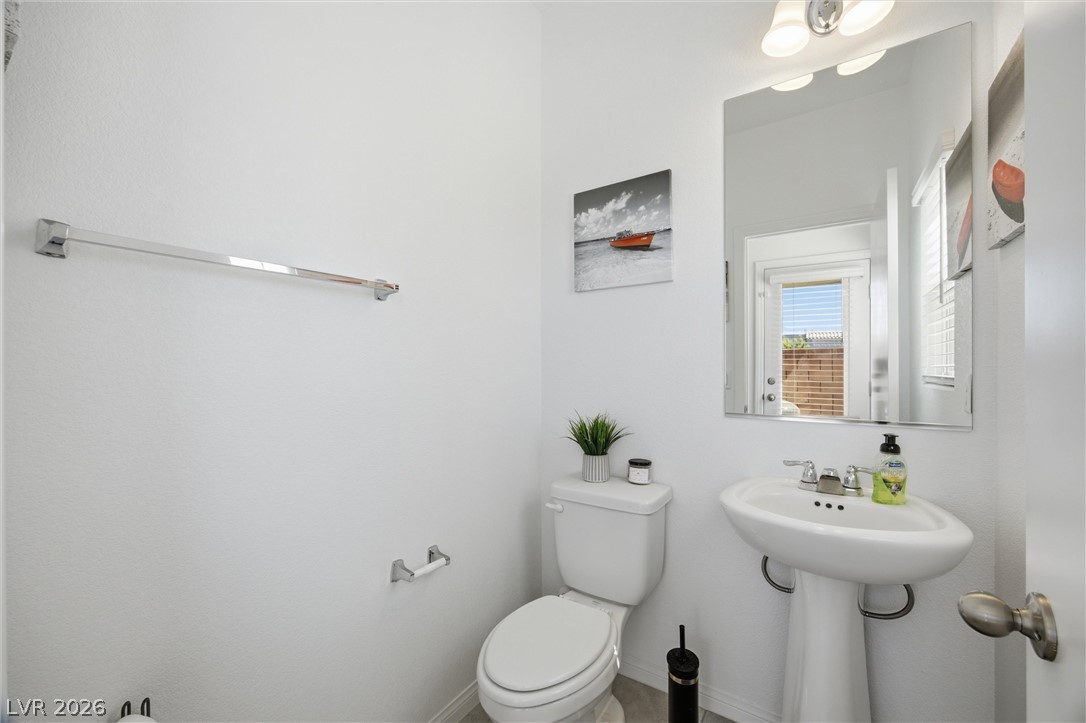
| Interior Features | Bathroomon Main Level, Half Bathon Main Level, Window Treatments |
| Window Features | Blinds |
| Furnished | Unfurnished |
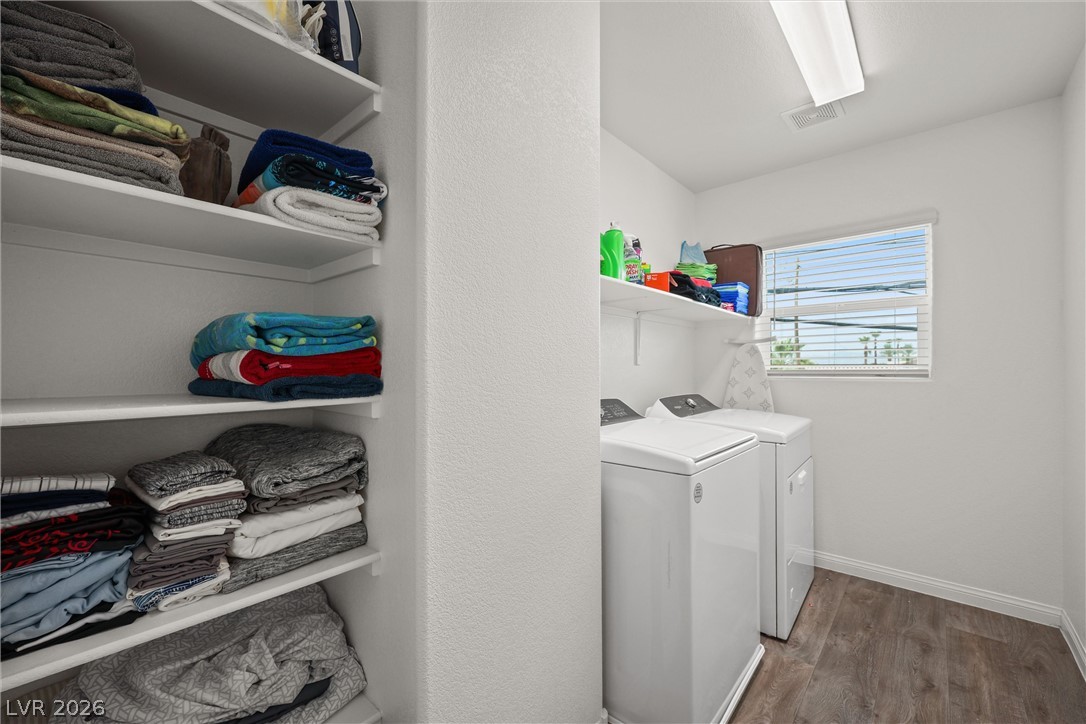
| Appliances | Dryer, Disposal, Gas Range, Microwave, Refrigerator, Washer |
| Fireplaces Total | 0 |
| Fireplace Yes / No | No |
Exterior
| Exterior Features | Private Yard |
|---|---|
| Roof | Tile |
| Lot Features | Corner Lot, Desert Landscaping, Landscaped, Less Than Quarter Acre |
| Fencing | Block, Back Yard |
Parking
| Attached Garage Yes / No | Yes |
|---|---|
| Parking Features | Attached, Garage, Private |
| Garage Yes / No | Yes |
Utilities
| Utilities | Cable Available |
|---|---|
| Sewer | Public Sewer |
Location
| Senior Community Yes / No | No |
|---|
Other
| List Aor | Greater Las Vegas Association Of Realtors Inc |
|---|
Taxes
| Property | 3466 |
|---|
Area Information
| State | NV |
|---|---|
| County | Clark |
| City | Las Vegas |
| Zip Code | 89115 |
| Community Name | Storybook Homes Walnut Grove |
| Listing VS Median (in Storybook Homes Walnut Grove) | |
Price: $358,000 low | high Med: $358,000 sqft: 1,470 low | high Med: 1,470 $ / sqft: $244 low | high Med: $244 On site: 78 low | high Med: 78 | |
Market Activity 89115
Request a showing
Request a showing
Contact
Learn More About This Property

| State | NV |
|---|---|
| County | Clark |
| City | Las Vegas |
| Zip Code | 89115 |
| Community Name | Storybook Homes Walnut Grove |
| Listing VS Median (in Storybook Homes Walnut Grove) | |
Price: $358,000 low | high Med: $358,000 sqft: 1,470 low | high Med: 1,470 $ / sqft: $244 low | high Med: $244 On site: 78 low | high Med: 78 | |