






Description
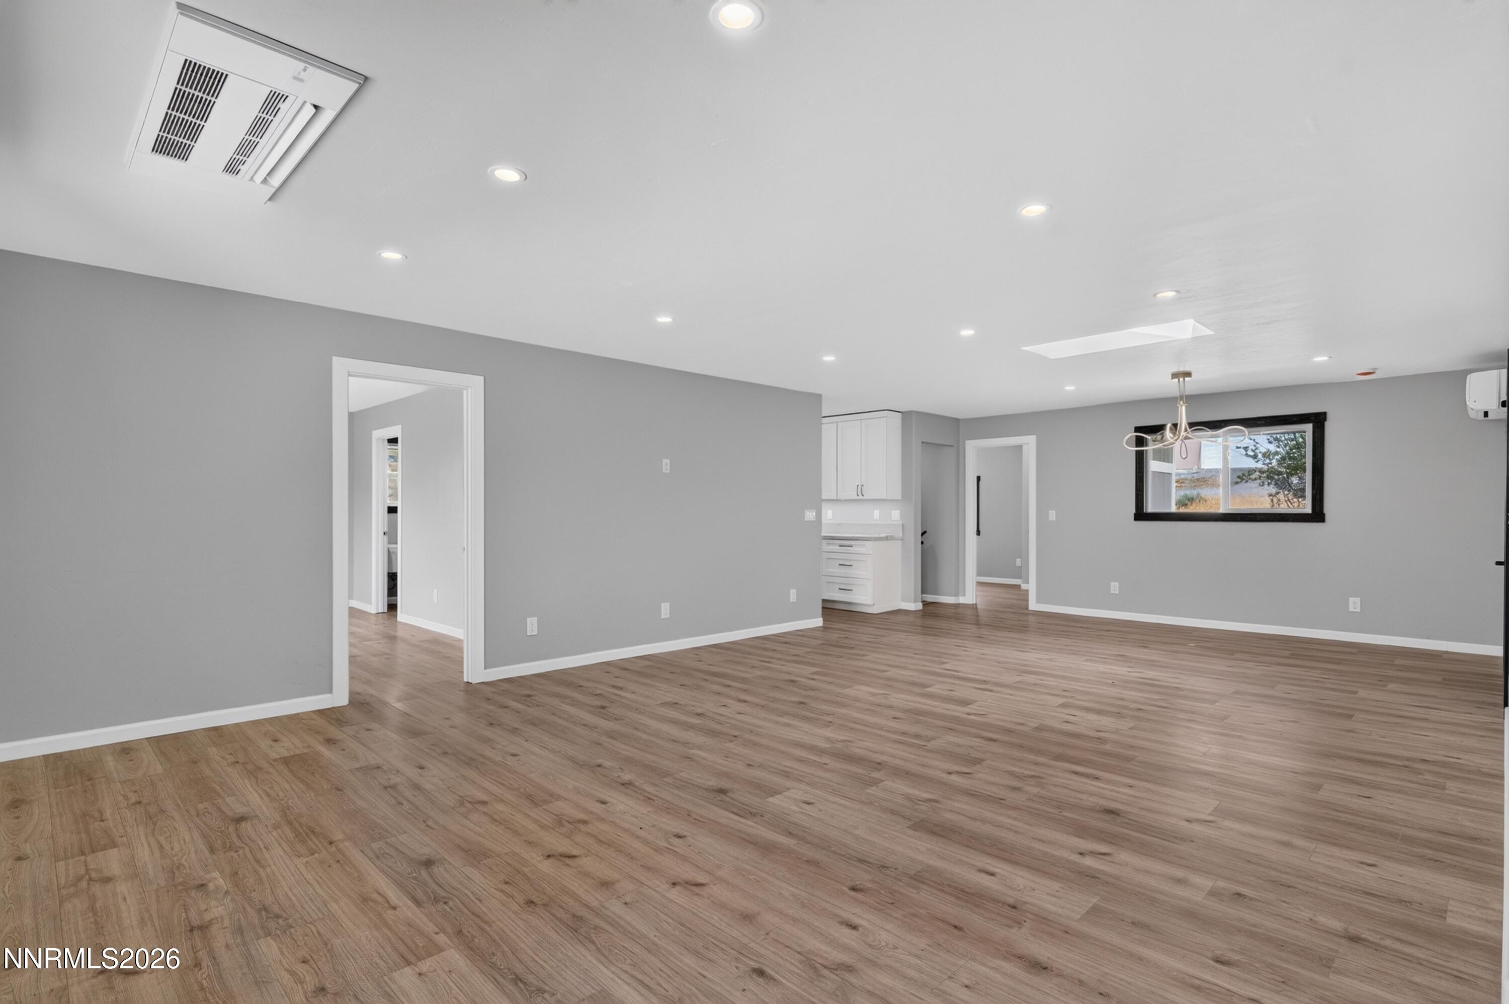
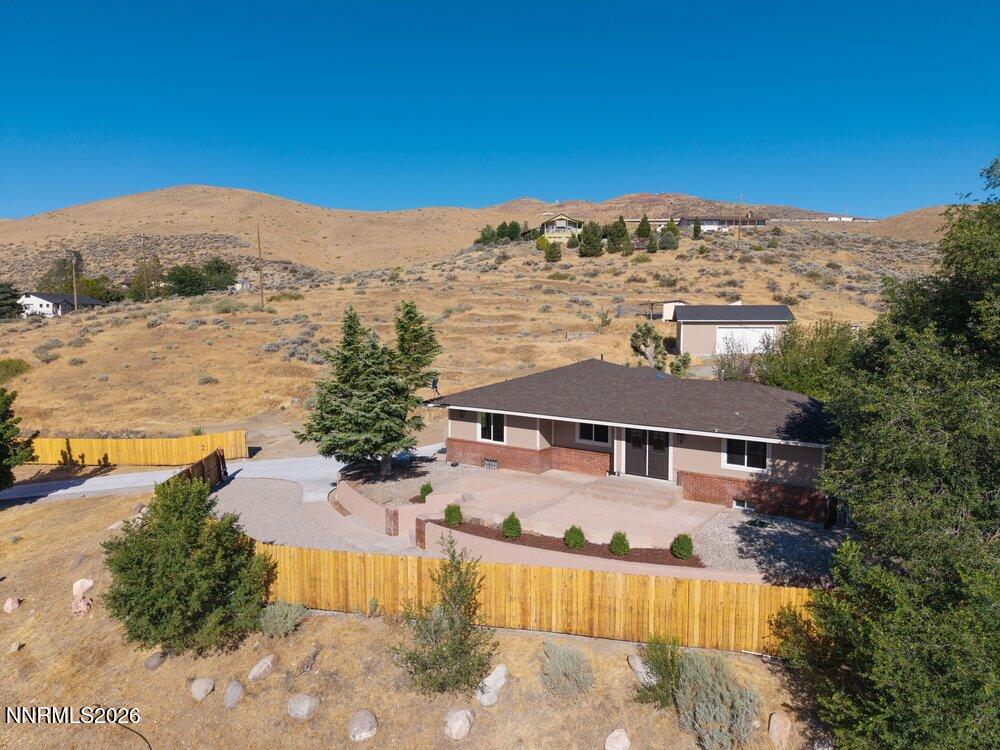
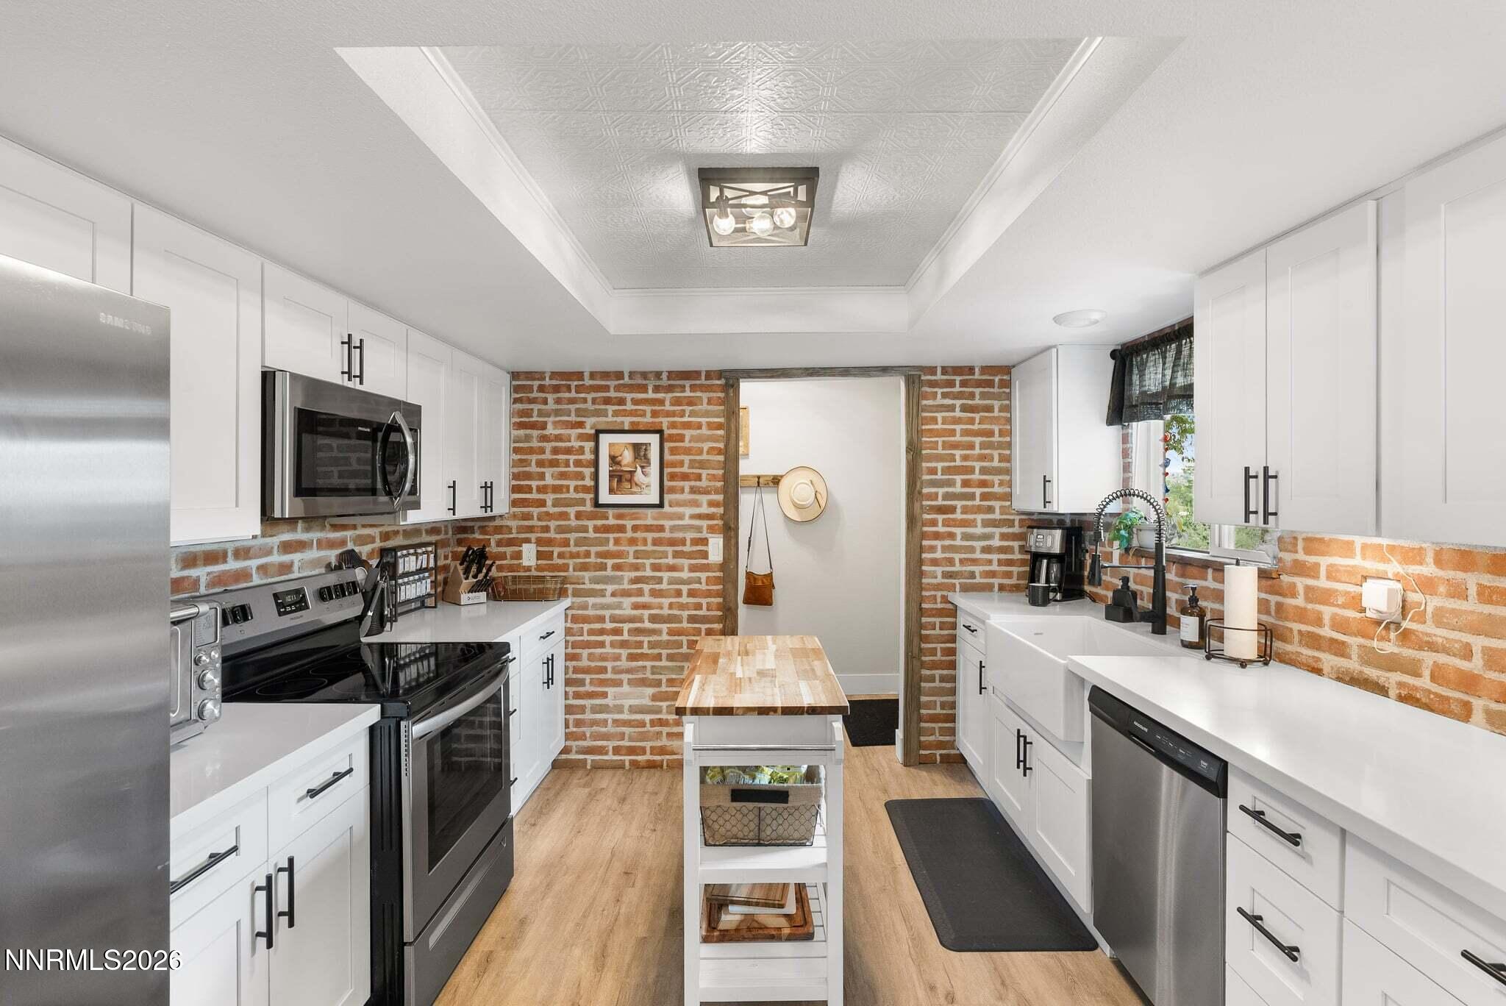
OPEN HOUSE THIS SAT 8/15 & SUN 8/16 FROM 11 AM TO 2 PM! Outstanding opportunity to own 3.43 acres of land in the Steamboat Valley area! This unique home has been recently updated and remodeled and has outstanding views of the Steamboat Valley and the Virginia Range! The primary bedroom and two other bedrooms are on the main floor. There is a lot of space on the lower level for all kinds of hobbies, a gym or office, and more. The brand new kitchen has all new appliances (gas range & oven, dishwasher, disposal and refrigerator with a water purifier). It opens up to the formal dining and great rooms which have new recessed lighting and beautiful chandelier. The bathrooms have all new vanities, tile surround, and plumbing fixtures. Some of the updates include new electrical, new plumbing, mini-splits throughout, LVP flooring, new sheetrock and smooth textured walls, new interior and exterior paint, new roof, new windows throughout (except 2), new double front doors, and all new interior doors.. There is a 504 sf two-car garage attached to the house plus a detached 720 square foot garage for more cars or toys! You'll also find a chicken coop and small storage shed on the property. The sellers have added solid wood fencing and a gate around the lower part of the property for privacy and security, a beautiful new 5,100 square foot concrete driveway, an extra large concrete pad for RV or boat parking plus an additional 18,000 sf flat graveled area for additional toys and/or storage. New sod has been installed in the backyard along with an 850 sf concrete patio & steps at the front--the perfect spot to enjoy morning coffee or sunsets over the Steamboat Valley. Endless possibilities await the buyer! We encourage you to view the flyover in the virtual tour! https://sites.listvt.com/mls/257511106
Details
| MLS # | 260009347 |
|---|---|
| Listing Type | For Sale |
| Style | House |
| Sub-Type | Resale |
| Status | Active Under Contract-no Show |
| Year | 1956 |
| Days On Site | 38 |
| Listing Provided By | Dickson Realty - Caughlin | Karen Melarkey |
Features
| Bed(s) | 4 |
|---|---|
| Bath(s) | 2 Total |
| SQ Feet | 2,867 |
| Basement | Y |
| Story(s) | 2 |
| Zoning | HDR |
| Acreage | 3.43 |
| Property View | Yes |
Interior
| Heating Yes / No | Yes |
|---|---|
| Cooling Yes / No | Yes |
| Window Features | Double Pane Windows, Skylight(s), Vinyl Frames |
| Interior Features | Entrance Foyer, Pantry, Primary Downstairs, Walk-In Closet(s) |
| Appliances | Dishwasher, Disposal, Gas Cooktop, Gas Range, Oven, Refrigerator, Self Cleaning Oven |
| Fireplace Yes / No | No |
Exterior
| Roof | Composition, Pitched |
|---|---|
| Exterior Features | None |
| Security Features | Carbon Monoxide Detector(s), Security Fence, Security Gate, Security Lights, Smoke Detector(s) |
| Lot Features | Gentle Sloping, Landscaped, Level, Rolling Slope, Sloped Up, Sprinklers In Rear |
| Construction Materials | Brick Veneer, Frame |
| Road Responsibility | Public Maintained Road |
| Foundation Details | Concrete Perimeter, Crawl Space, Full Perimeter, Slab |
| Fencing | Back Yard, Front Yard, Full, Partial |
Parking
| Parking Features | Additional Parking, Attached, Garage, Garage Door Opener, Parking Pad, RV Access/Parking, Under Building |
|---|---|
| Garage Yes / No | Yes |
| Attached Garage Yes / No | Yes |
Utilities
| Utilities | Electricity Connected, Internet Available, Sewer Available, Water Connected, Cellular Coverage |
|---|---|
| Sewer | Septic Tank |
Location
| Senior Community Yes / No | No |
|---|
Taxes
| Property | 3044 |
|---|
Area Information
| State | NV |
|---|---|
| County | Washoe |
| City | Reno |
| Zip Code | 89521 |
| Area | Washoe |
| School District | Damonte |
| Elementary School | Pleasant Valley |
| High School | Damonte |
| Listing VS Median (in 89521) | |
Price: $995,000 low | high Med: $734,000 sqft: 2,867 low | high Med: 2,817 $ / sqft: $347 low | high Med: $261 On site: 38 low | high Med: 43 | |
Market Activity 89521
Request a showing
Request a showing
Contact
Learn More About This Property

| State | NV |
|---|---|
| County | Washoe |
| City | Reno |
| Zip Code | 89521 |
| Area | Washoe |
| School District | Damonte |
| Elementary School | Pleasant Valley |
| High School | Damonte |
| Listing VS Median (in 89521) | |
Price: $995,000 low | high Med: $734,000 sqft: 2,867 low | high Med: 2,817 $ / sqft: $347 low | high Med: $261 On site: 38 low | high Med: 43 | |
 | $725,000105 Cheyenne DriveReno, NV 89521 |