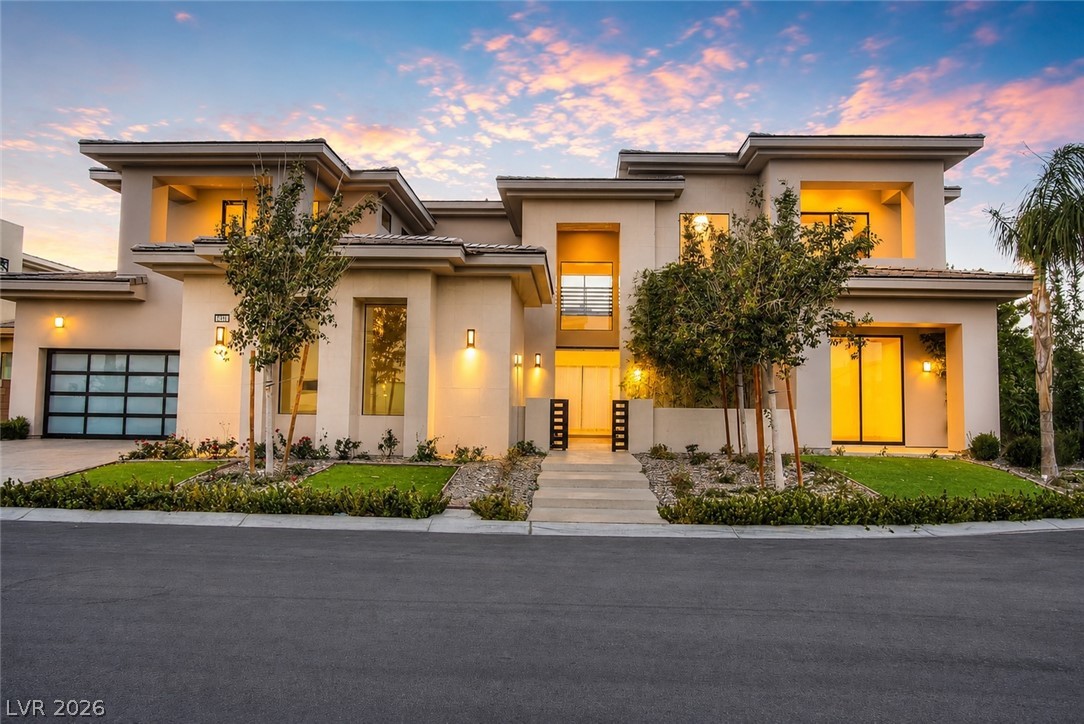
1721 South Tioga Way,Las Vegas, NV 89117
Las Vegas, NV 89117





Description
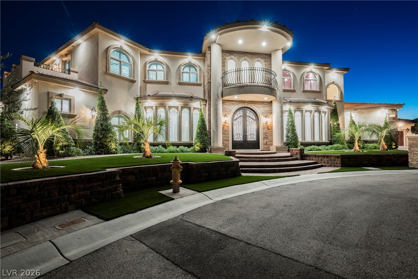
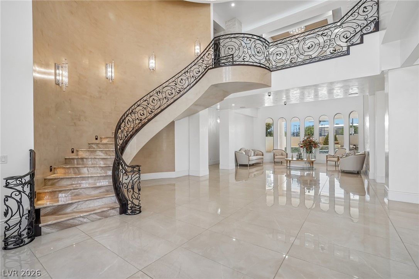
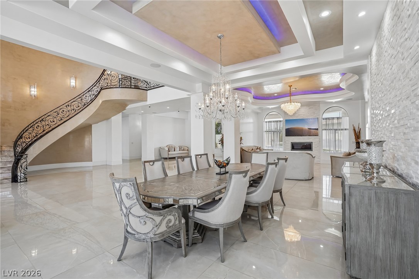
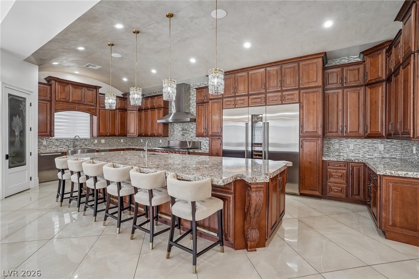
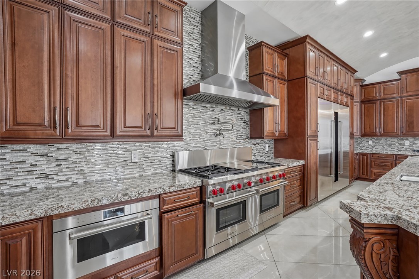
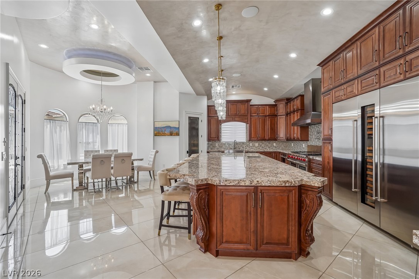
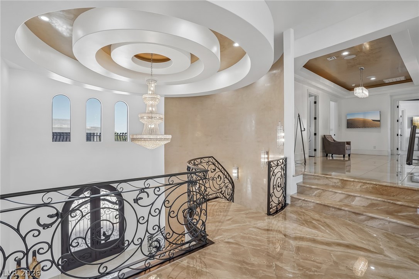
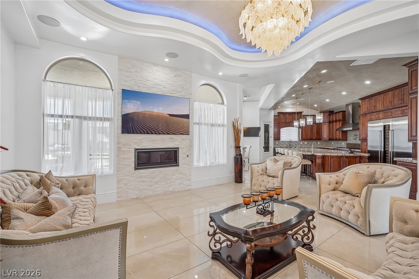
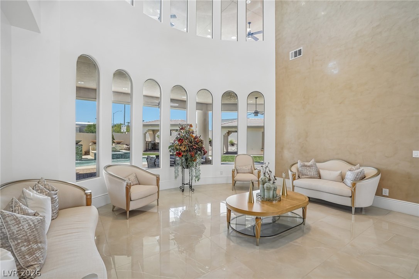
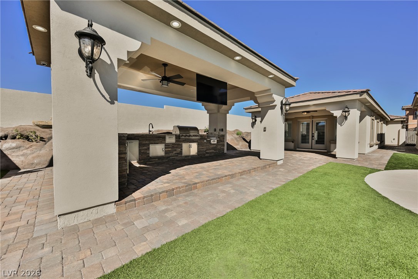
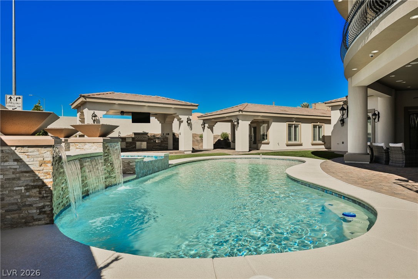
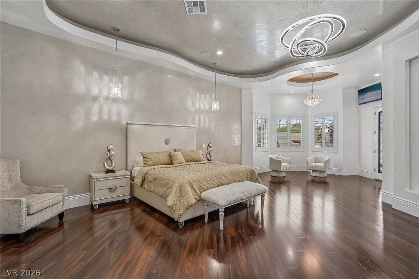
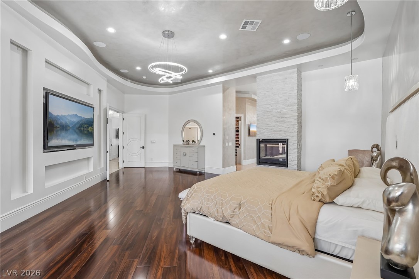
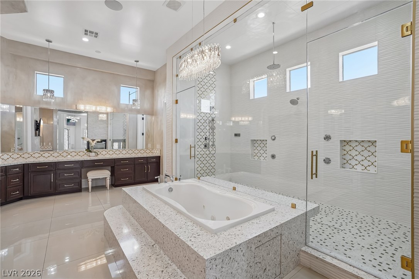
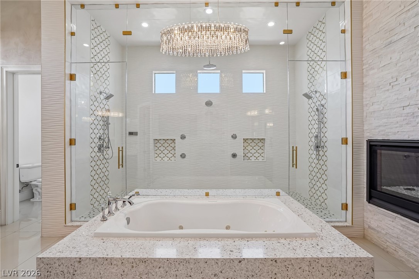
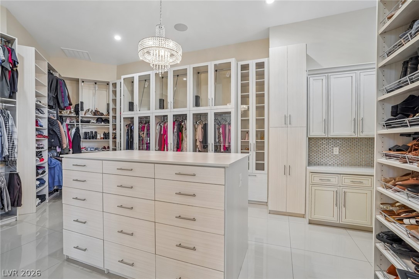
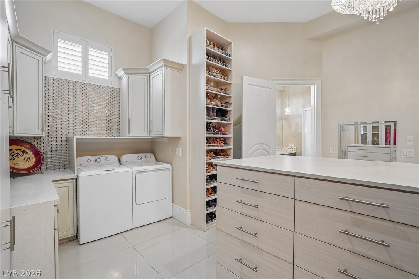
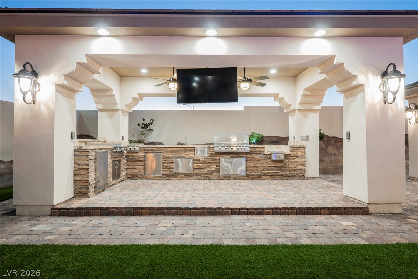
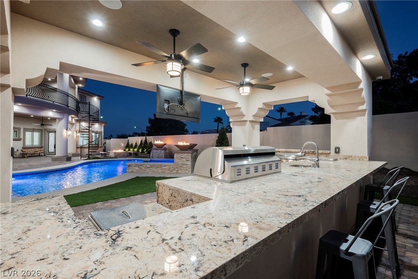
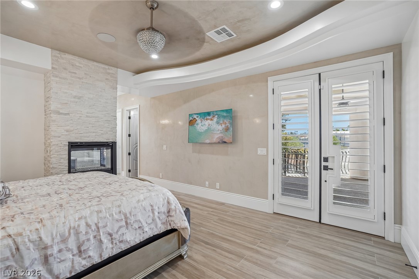
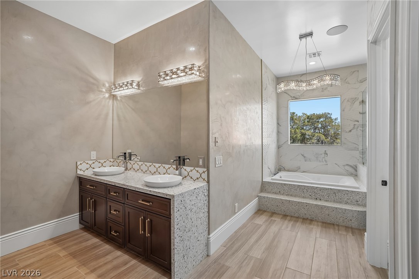
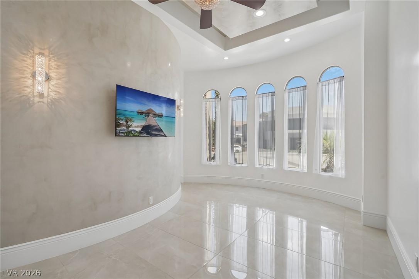
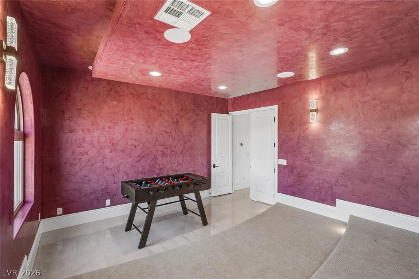
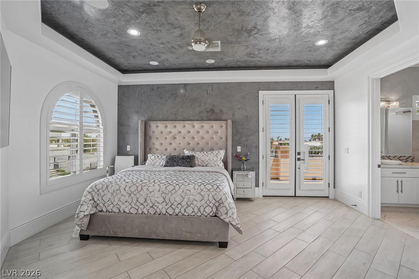
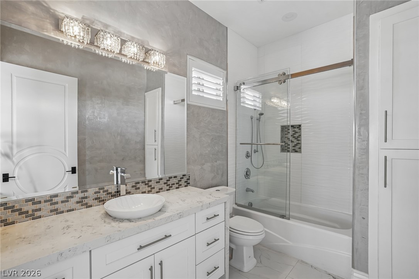
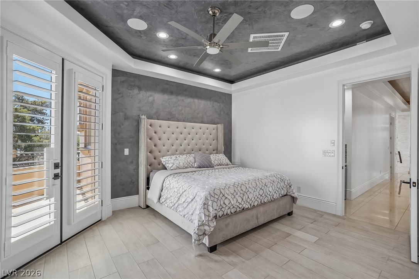
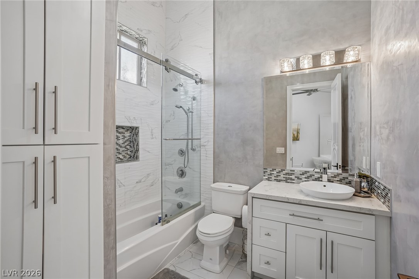
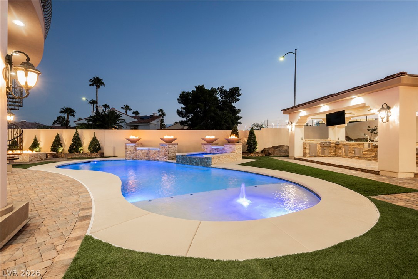
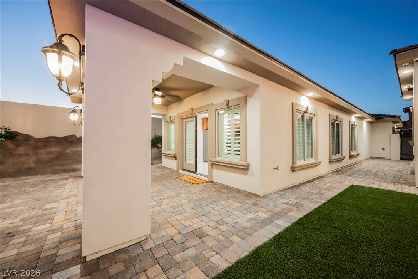
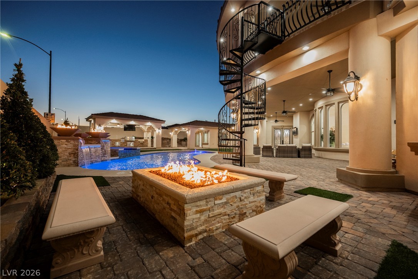
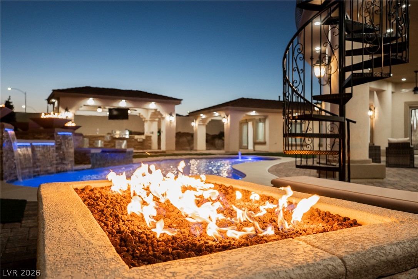
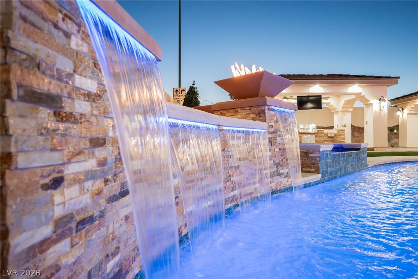
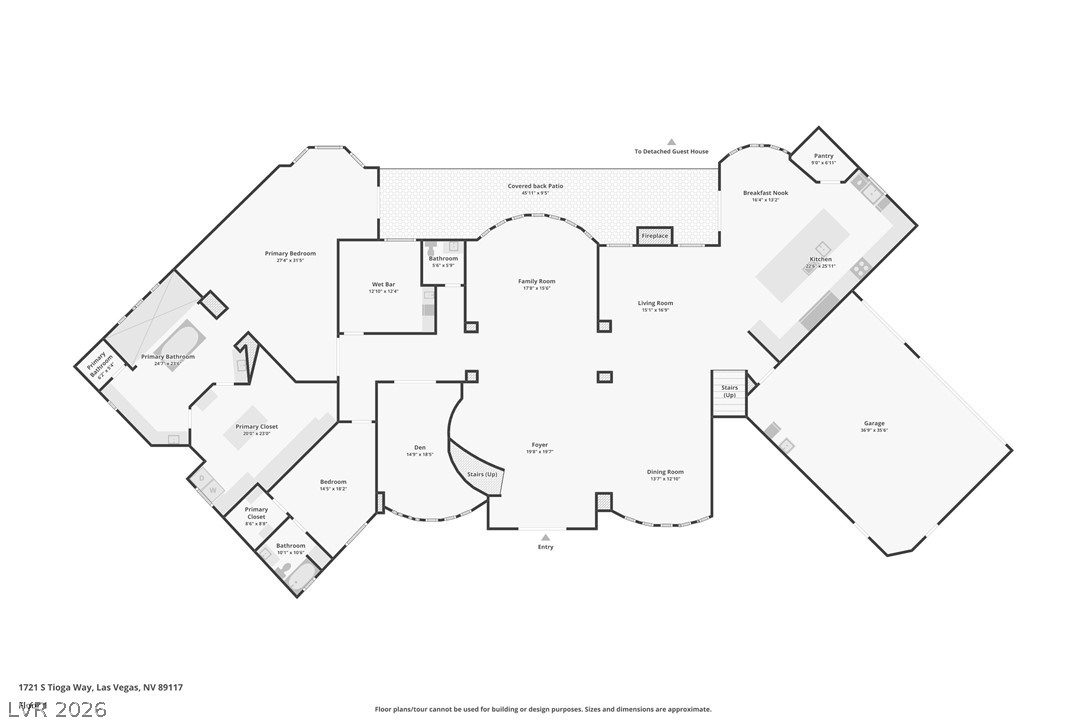
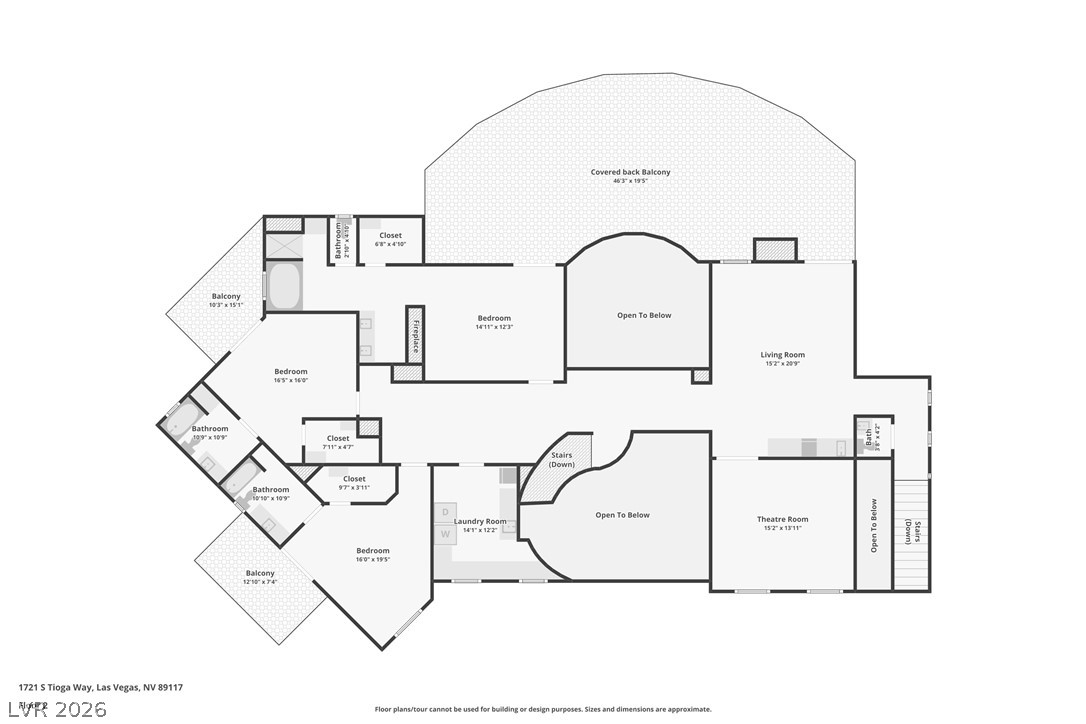
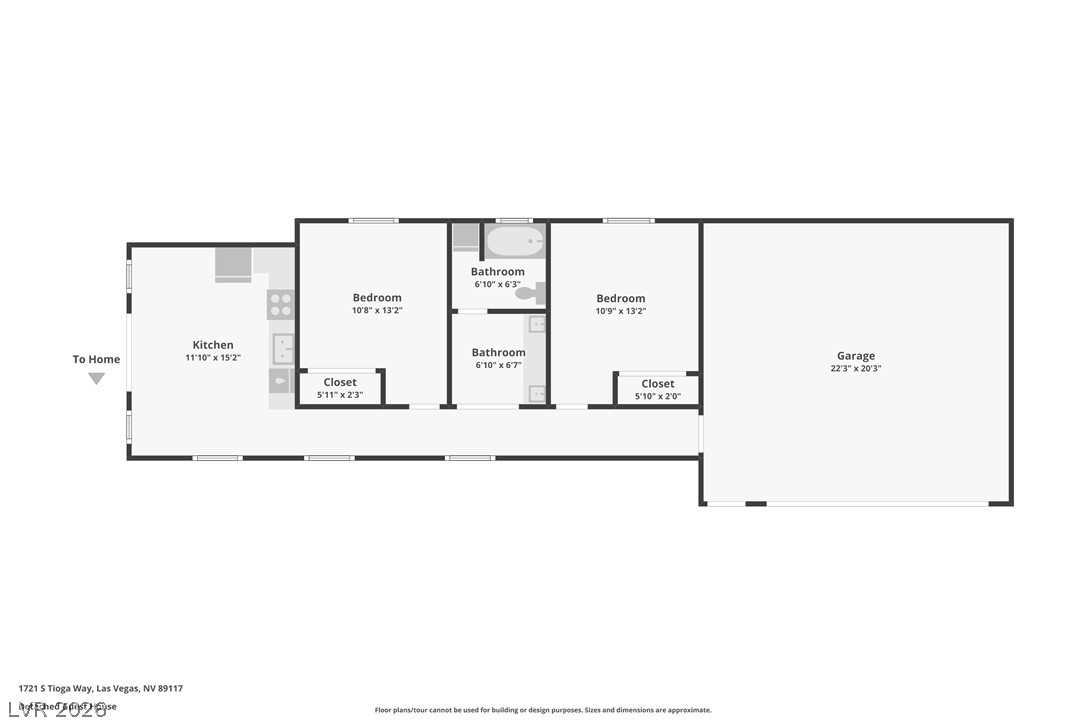
Extraordinary custom home that takes luxury living to the next level. This home boasts over 9000 sq.ft of lavish living space between the main house and guest house. The gourmet kitchen features Commercial Wolf appliances, custom cabinets and walk in pantry. Primary Suite with fireplace, a spa like bathroom and custom closet with a washer and dryer inside. All the bedrooms feature en suite bathrooms and walk in closets. 2 dens downstairs perfect for office and or a fitness room. Custom Venetian plaster walls and ceiling accents throughout. LED accent lighting and chandeliers throughout. Dual staircases to upstairs and loft with wet bar and a theater room. Casita/guest house with two bedrooms a full kitchen and 2 car garage. Backyard paradise with huge patio overlooking the stunning pool and spa with 4 fire bowls and waterfall features. Outdoor kitchen with bar, grill, refrigerator and granite counters. There is over 2000sf of covered outdoor living space. This home is perfect for a car enthusiast with a spacious 5 car garage that could easily be up to 8 car as the main garage has 12 foot ceilings and could easily house a lift.
Details
| MLS # | 2804131 |
|---|---|
| Listing Type | For Sale |
| Style | House |
| HOA Dues | $25 |
| Sub-Type | Resale |
| Status | Active Under Contract |
| Year | 2019 |
| Days On Site | 29 |
| Listing Provided By | Huntington & Ellis, A Real Est | Ryan Melvin |
Features
| Bed(s) | 7 |
|---|---|
| Bath(s) | 8 Total |
| SQ Feet | 8,999 |
| Garage | 5 |
| Pool | Yes |
| Story(s) | 2 |
| Zoning | Single Family |
| Acreage | 0.46 |
| Property View | Yes |
Interior
| Cooling | Central Air, Electric, High Efficiency, Two Units |
|---|---|
| Heating | Central, Gas, High Efficiency, Multiple Heating Units, Zoned |
| Heating Yes / No | Yes |
| Cooling Yes / No | Yes |
| Interior Features | Bedroom On Main Level, Primary Downstairs, Window Treatments |
| Window Features | Double Pane Windows, Low Emissivity Windows, Plantation Shutters, Window Treatments |
| Furnished | Furnished Or Unfurnished |
| Appliances | Built In Gas Oven, Double Oven, Dryer, Dishwasher, Disposal, Microwave, Refrigerator, Wine Refrigerator, Washer |
| Fireplaces Total | 3 |
| Fireplace Yes / No | Yes |
Exterior
| Exterior Features | Handicap Accessible, Patio, Private Yard |
|---|---|
| Roof | Tile |
| Security Features | Security System Owned, Gated Community |
| Construction Materials | Frame, Stucco |
| Lot Features | Quarter To One Acre, Fruit Trees, Landscaped, Synthetic Grass |
| Fencing | Block, Back Yard |
Parking
| Attached Garage Yes / No | Yes |
|---|---|
| Parking Features | Attached, Epoxy Flooring, Electric Vehicle Charging Stations, Finished Garage, Garage, Garage Door Opener, Private, Rv Access Parking, Rv Paved |
| Garage Yes / No | Yes |
Utilities
| Utilities | Underground Utilities |
|---|---|
| Electric | Photovoltaics None, Volts220In Garage |
| Sewer | Public Sewer |
Location
| Senior Community Yes / No | No |
|---|
Other
| List Aor | Greater Las Vegas Association Of Realtors Inc |
|---|
Taxes
| Property | 30864 |
|---|
Area Information
| State | NV |
|---|---|
| County | Clark |
| City | Las Vegas |
| Zip Code | 89117 |
| Community Name | Tioga Estates |
| Listing VS Median (in Tioga Estates) | |
Price: $3,395,000 low | high Med: $3,395,000 sqft: 8,999 low | high Med: 8,999 $ / sqft: $377 low | high Med: $377 On site: 29 low | high Med: 29 | |
Market Activity 89117
Request a showing
Request a showing
Contact
Learn More About This Property

| State | NV |
|---|---|
| County | Clark |
| City | Las Vegas |
| Zip Code | 89117 |
| Community Name | Tioga Estates |
| Listing VS Median (in Tioga Estates) | |
Price: $3,395,000 low | high Med: $3,395,000 sqft: 8,999 low | high Med: 8,999 $ / sqft: $377 low | high Med: $377 On site: 29 low | high Med: 29 | |