

Description
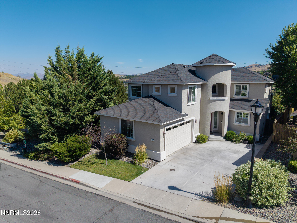
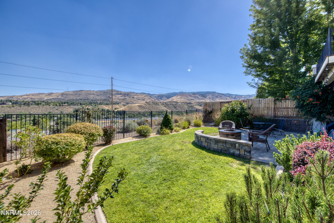
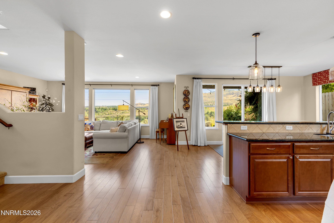
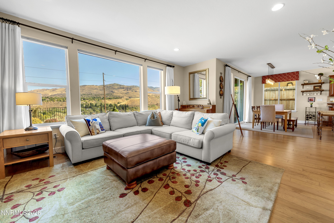
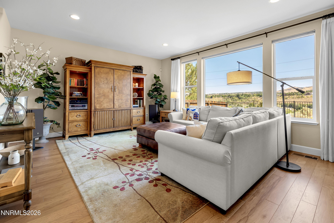
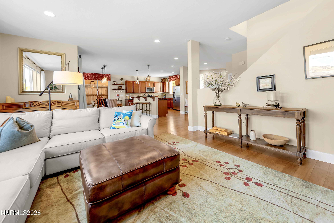
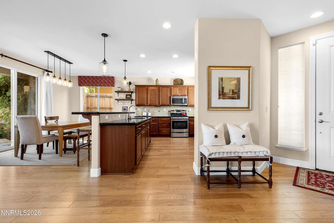
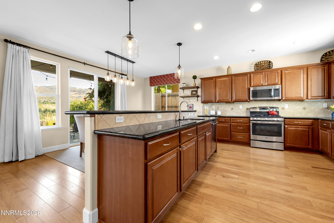
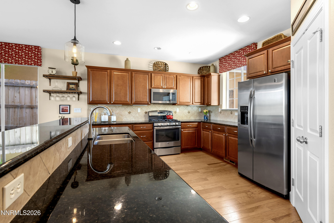
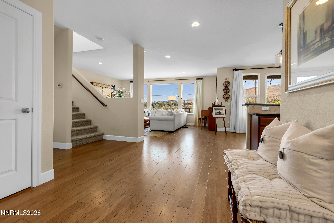
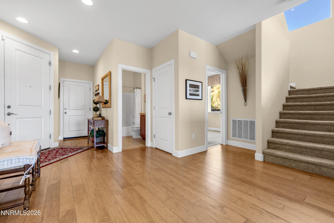
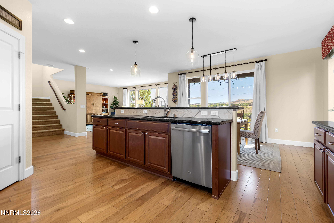
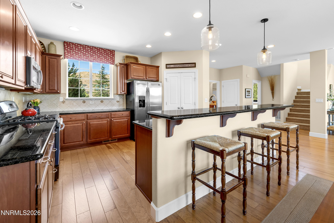
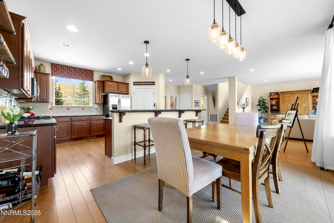
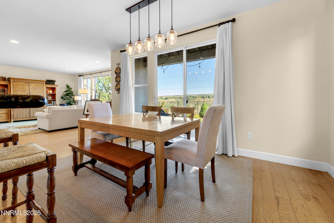
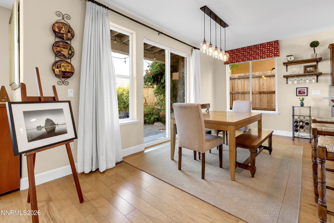
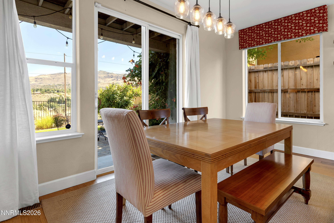
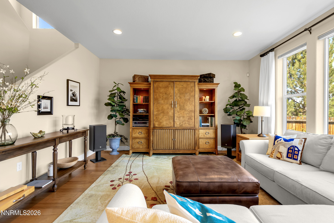
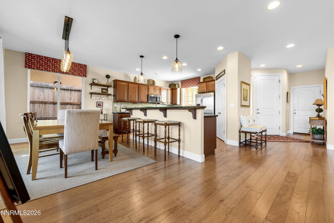
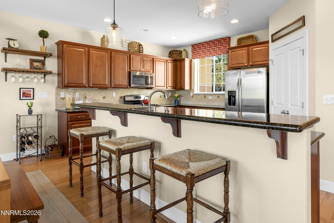
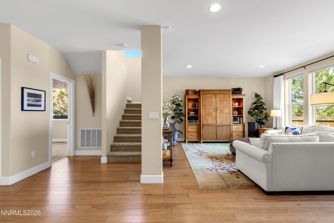
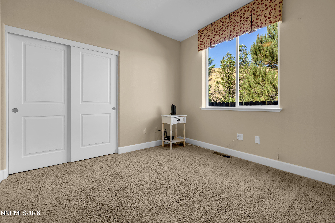
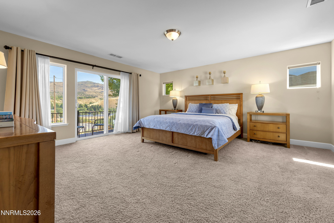
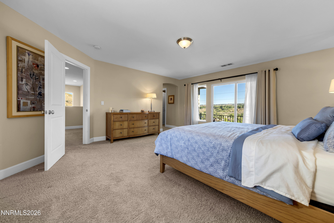
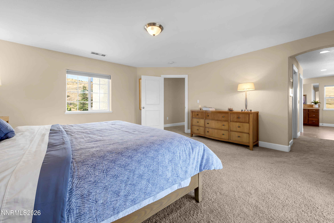
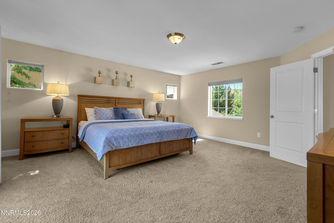
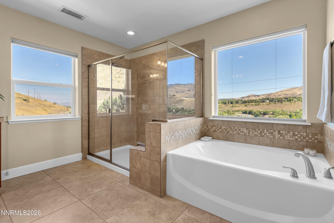
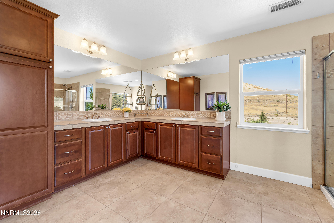
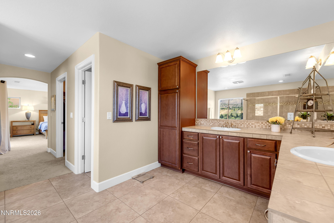
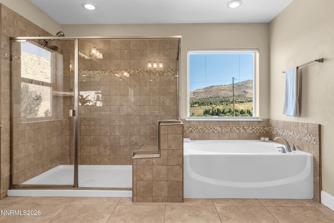
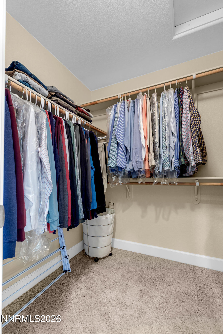
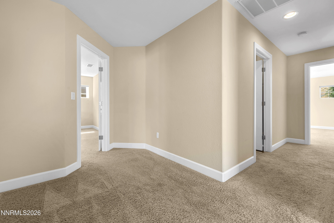
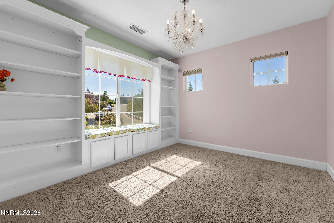
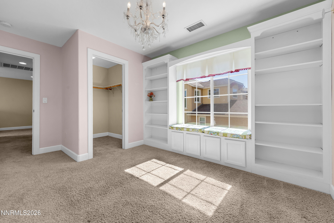
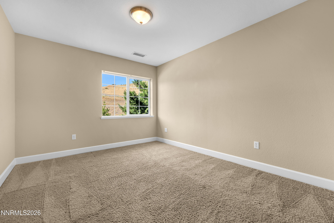
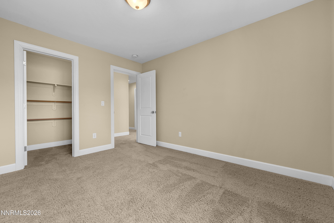
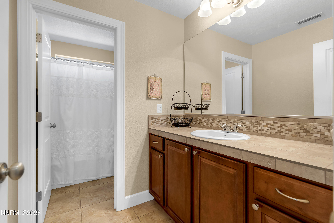
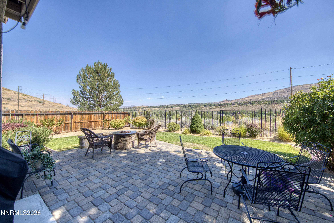
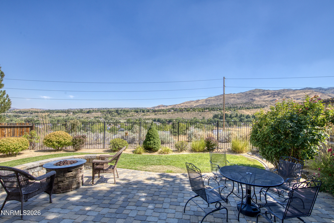
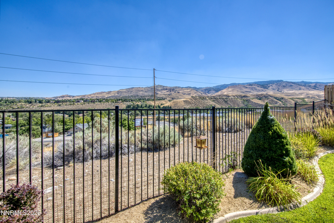
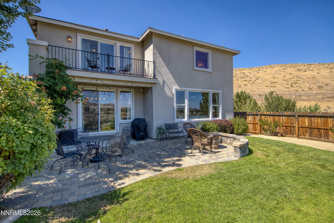
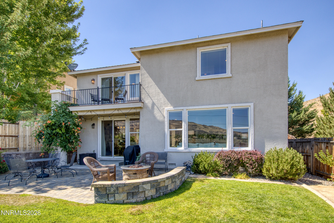
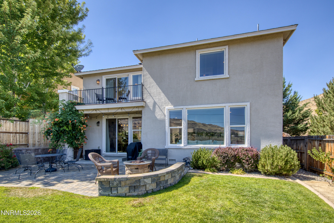
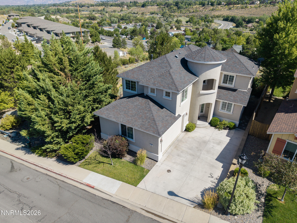
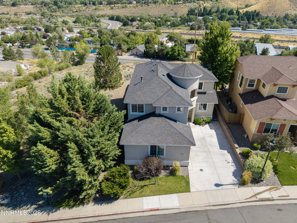
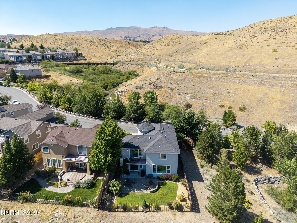
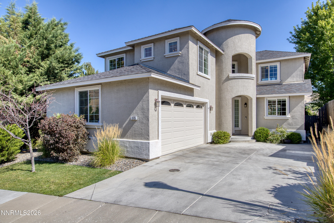
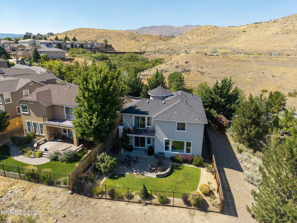
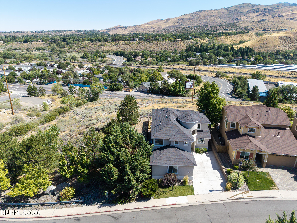
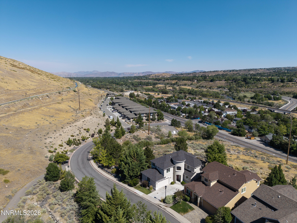
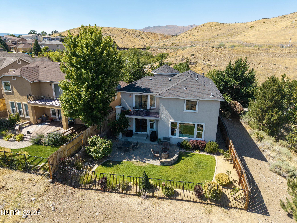
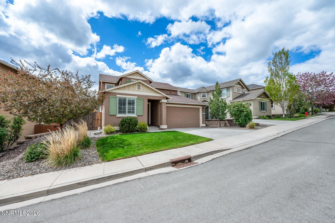
Experience some of the most breathtaking views Northwest Reno has to offer! Perfectly positioned on a premium corner lot overlooking Juniper Ridge, this beautifully maintained home captures sweeping panoramic mountain vistas from the moment you step through the front door. Walls of windows fill the home with natural light, creating a bright and inviting atmosphere while showcasing the stunning scenery from nearly every angle. Designed for both everyday living and entertaining, the open-concept floor plan features a spacious kitchen that flows effortlessly into the living and dining areas, accented by beautiful engineered hardwood flooring. Step outside to your own private retreat. With no rear, east, or front neighbors, you'll enjoy exceptional privacy and completely unobstructed mountain views. Whether you're sipping your morning coffee or unwinding with a glass of wine, you'll love watching Northwest Reno's spectacular sunsets from your backyard. Ideally located with quick access to the McCarran Loop, I-80, and I-580, this home offers the perfect balance of tranquility and convenience, just minutes from shopping, dining, parks, and outdoor recreation. Homes with this combination of privacy, views, and location are rare. Don't miss your opportunity to own this exceptional Northwest Reno propertyschedule your private showing today!
Details
| MLS # | 260010177 |
|---|---|
| Listing Type | For Sale |
| Style | House |
| HOA Dues | $190 |
| Sub-Type | Resale |
| Status | Active Under Contract-show |
| Year | 2013 |
| Days On Site | 22 |
| Listing Provided By | Dickson Realty - Damonte Ranch | Lauren Addi |
Features
| Bed(s) | 4 |
|---|---|
| Bath(s) | 3 Total |
| SQ Feet | 2,478 |
| Story(s) | 2 |
| Zoning | SF 3 |
| Acreage | 0.11 |
| Property View | Yes |
Interior
| Heating | Forced Air, Natural Gas |
|---|---|
| Heating Yes / No | Yes |
| Cooling | Central Air |
| Cooling Yes / No | Yes |
| Window Features | Blinds, Double Pane Windows, Drapes, Rods, Vinyl Frames, Window Coverings |
| Interior Features | Breakfast Bar, Entrance Foyer, High Ceilings, Loft, Pantry, Walk-In Closet(s) |
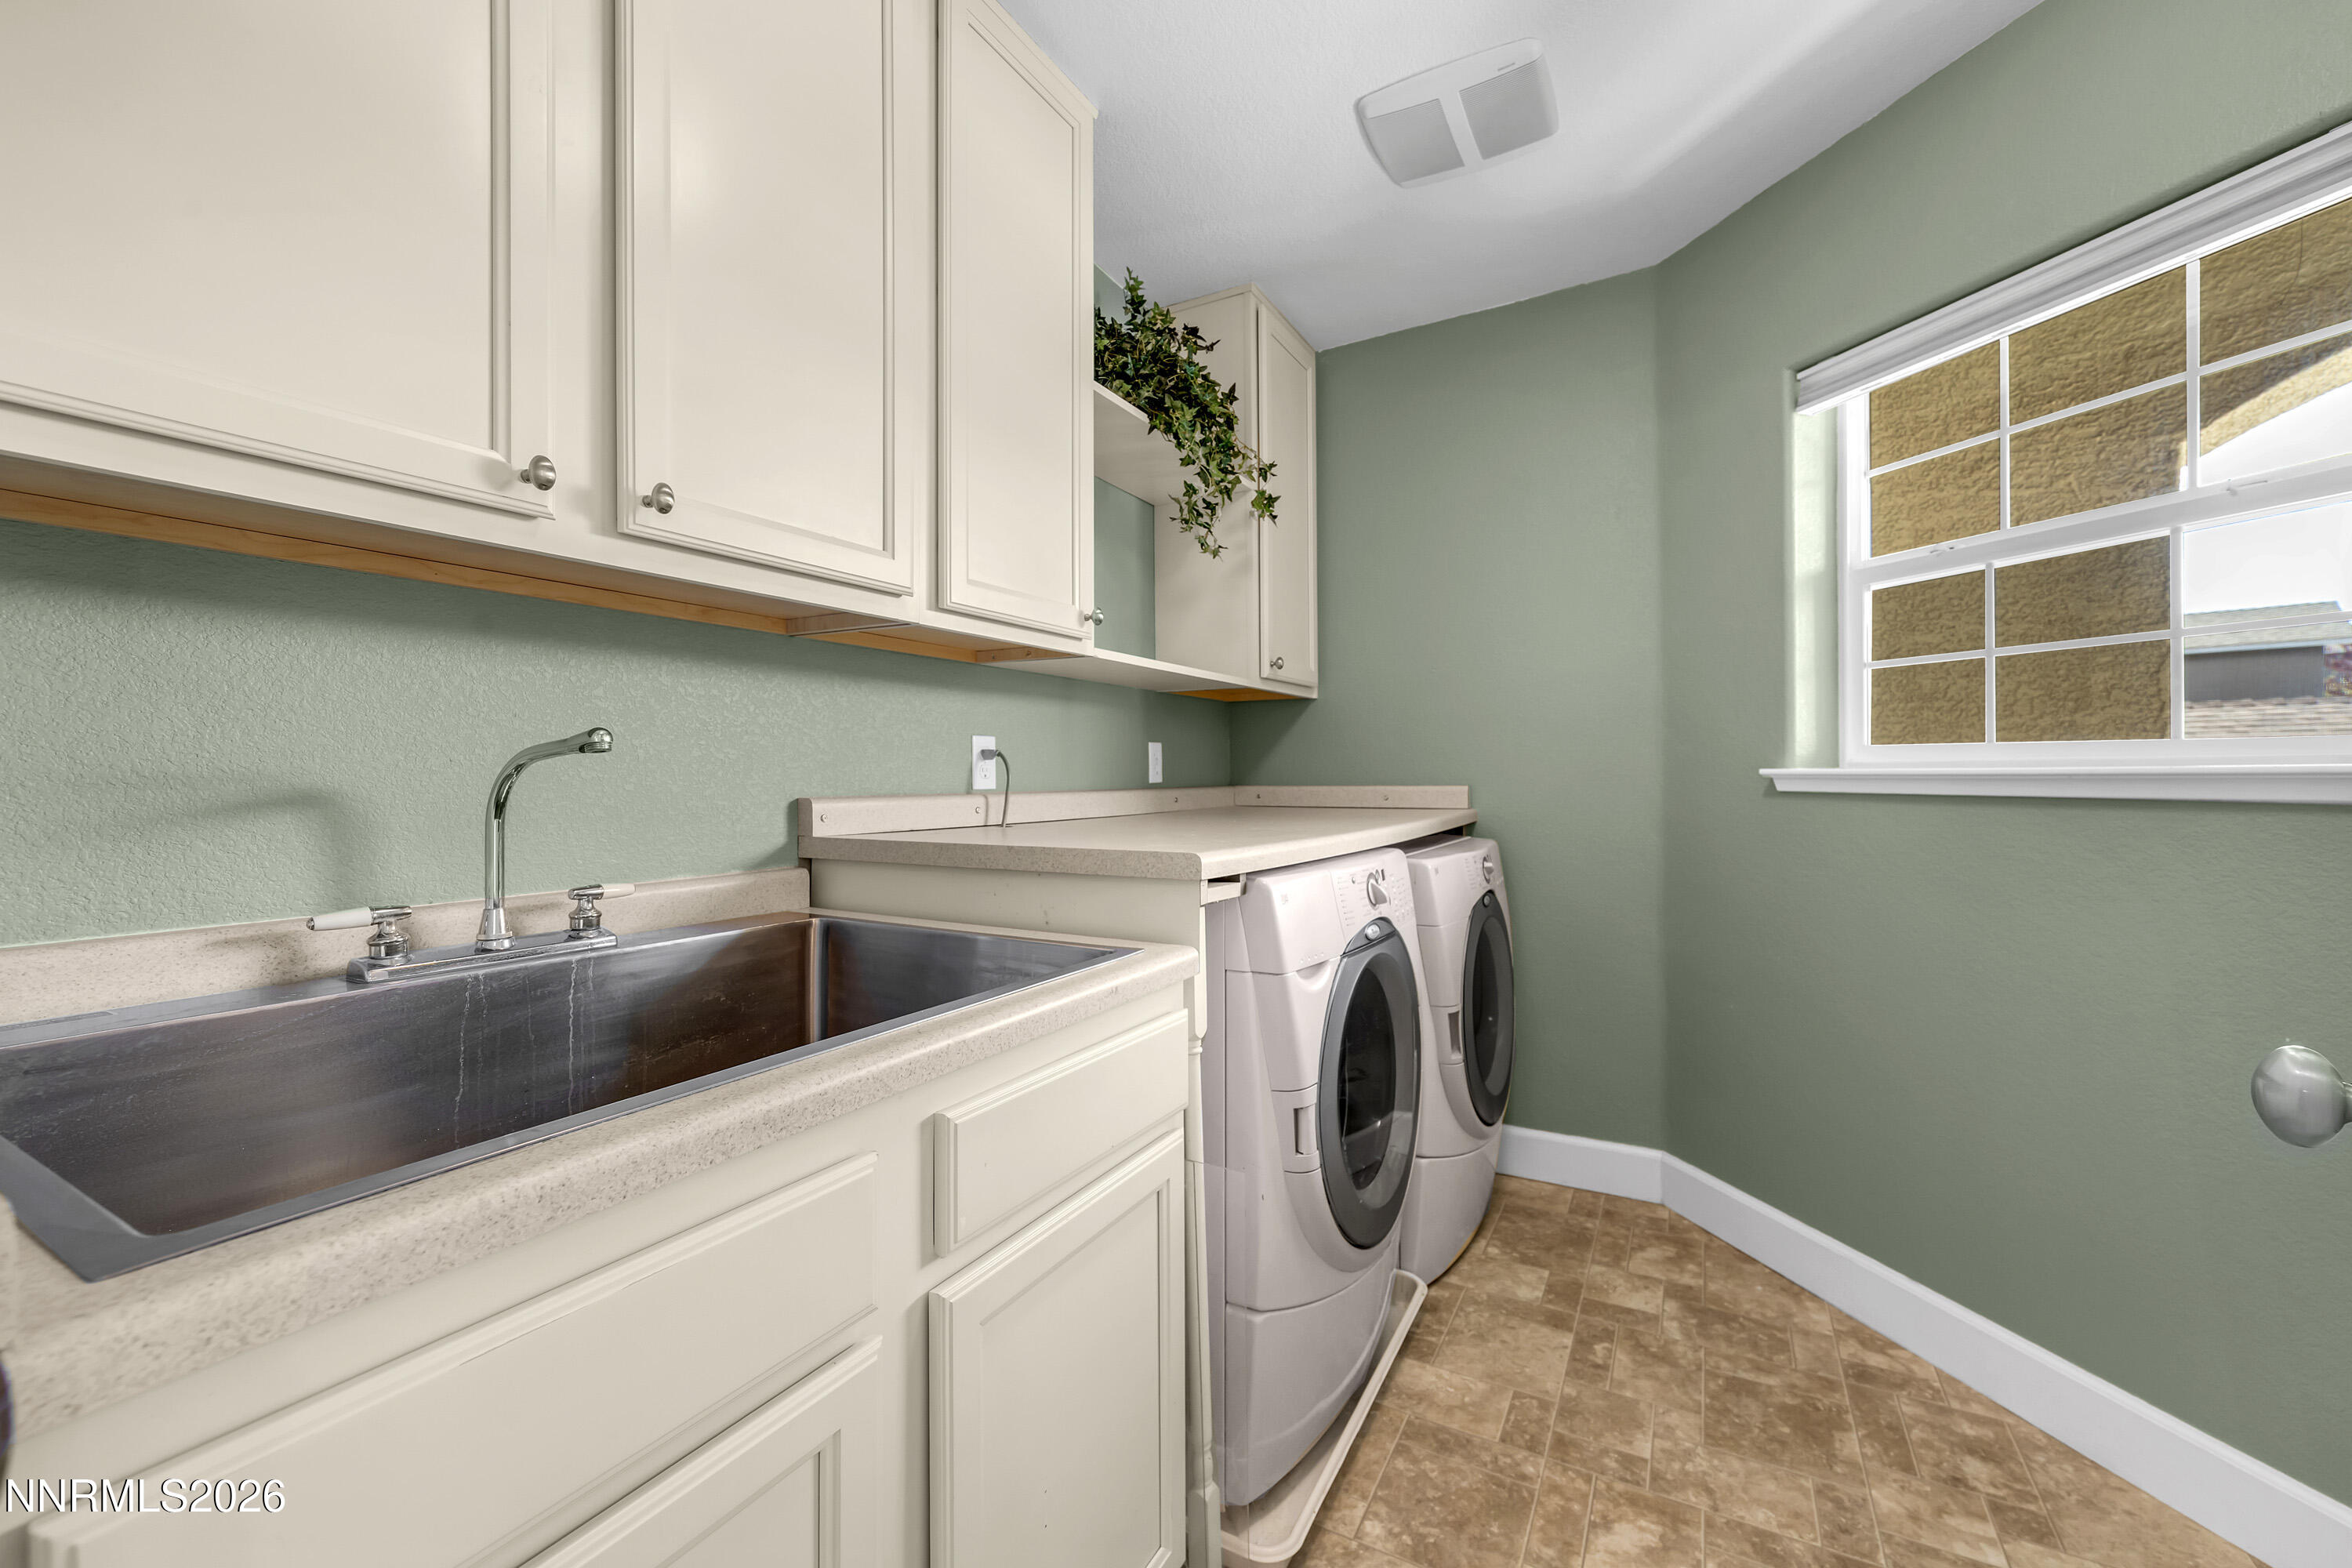
| Appliances | Dishwasher, Disposal, Dryer, Gas Cooktop, Gas Range, Microwave, Oven, Washer |
| Fireplace Yes / No | No |
Exterior
| Roof | Pitched, Shingle |
|---|---|
| Exterior Features | None |
| Security Features | Smoke Detector(s) |
| Lot Features | Corner Lot, Level |
| Construction Materials | Stucco |
| Road Responsibility | Public Maintained Road |
| Foundation Details | Crawl Space |
| Fencing | Back Yard, Full |
Parking
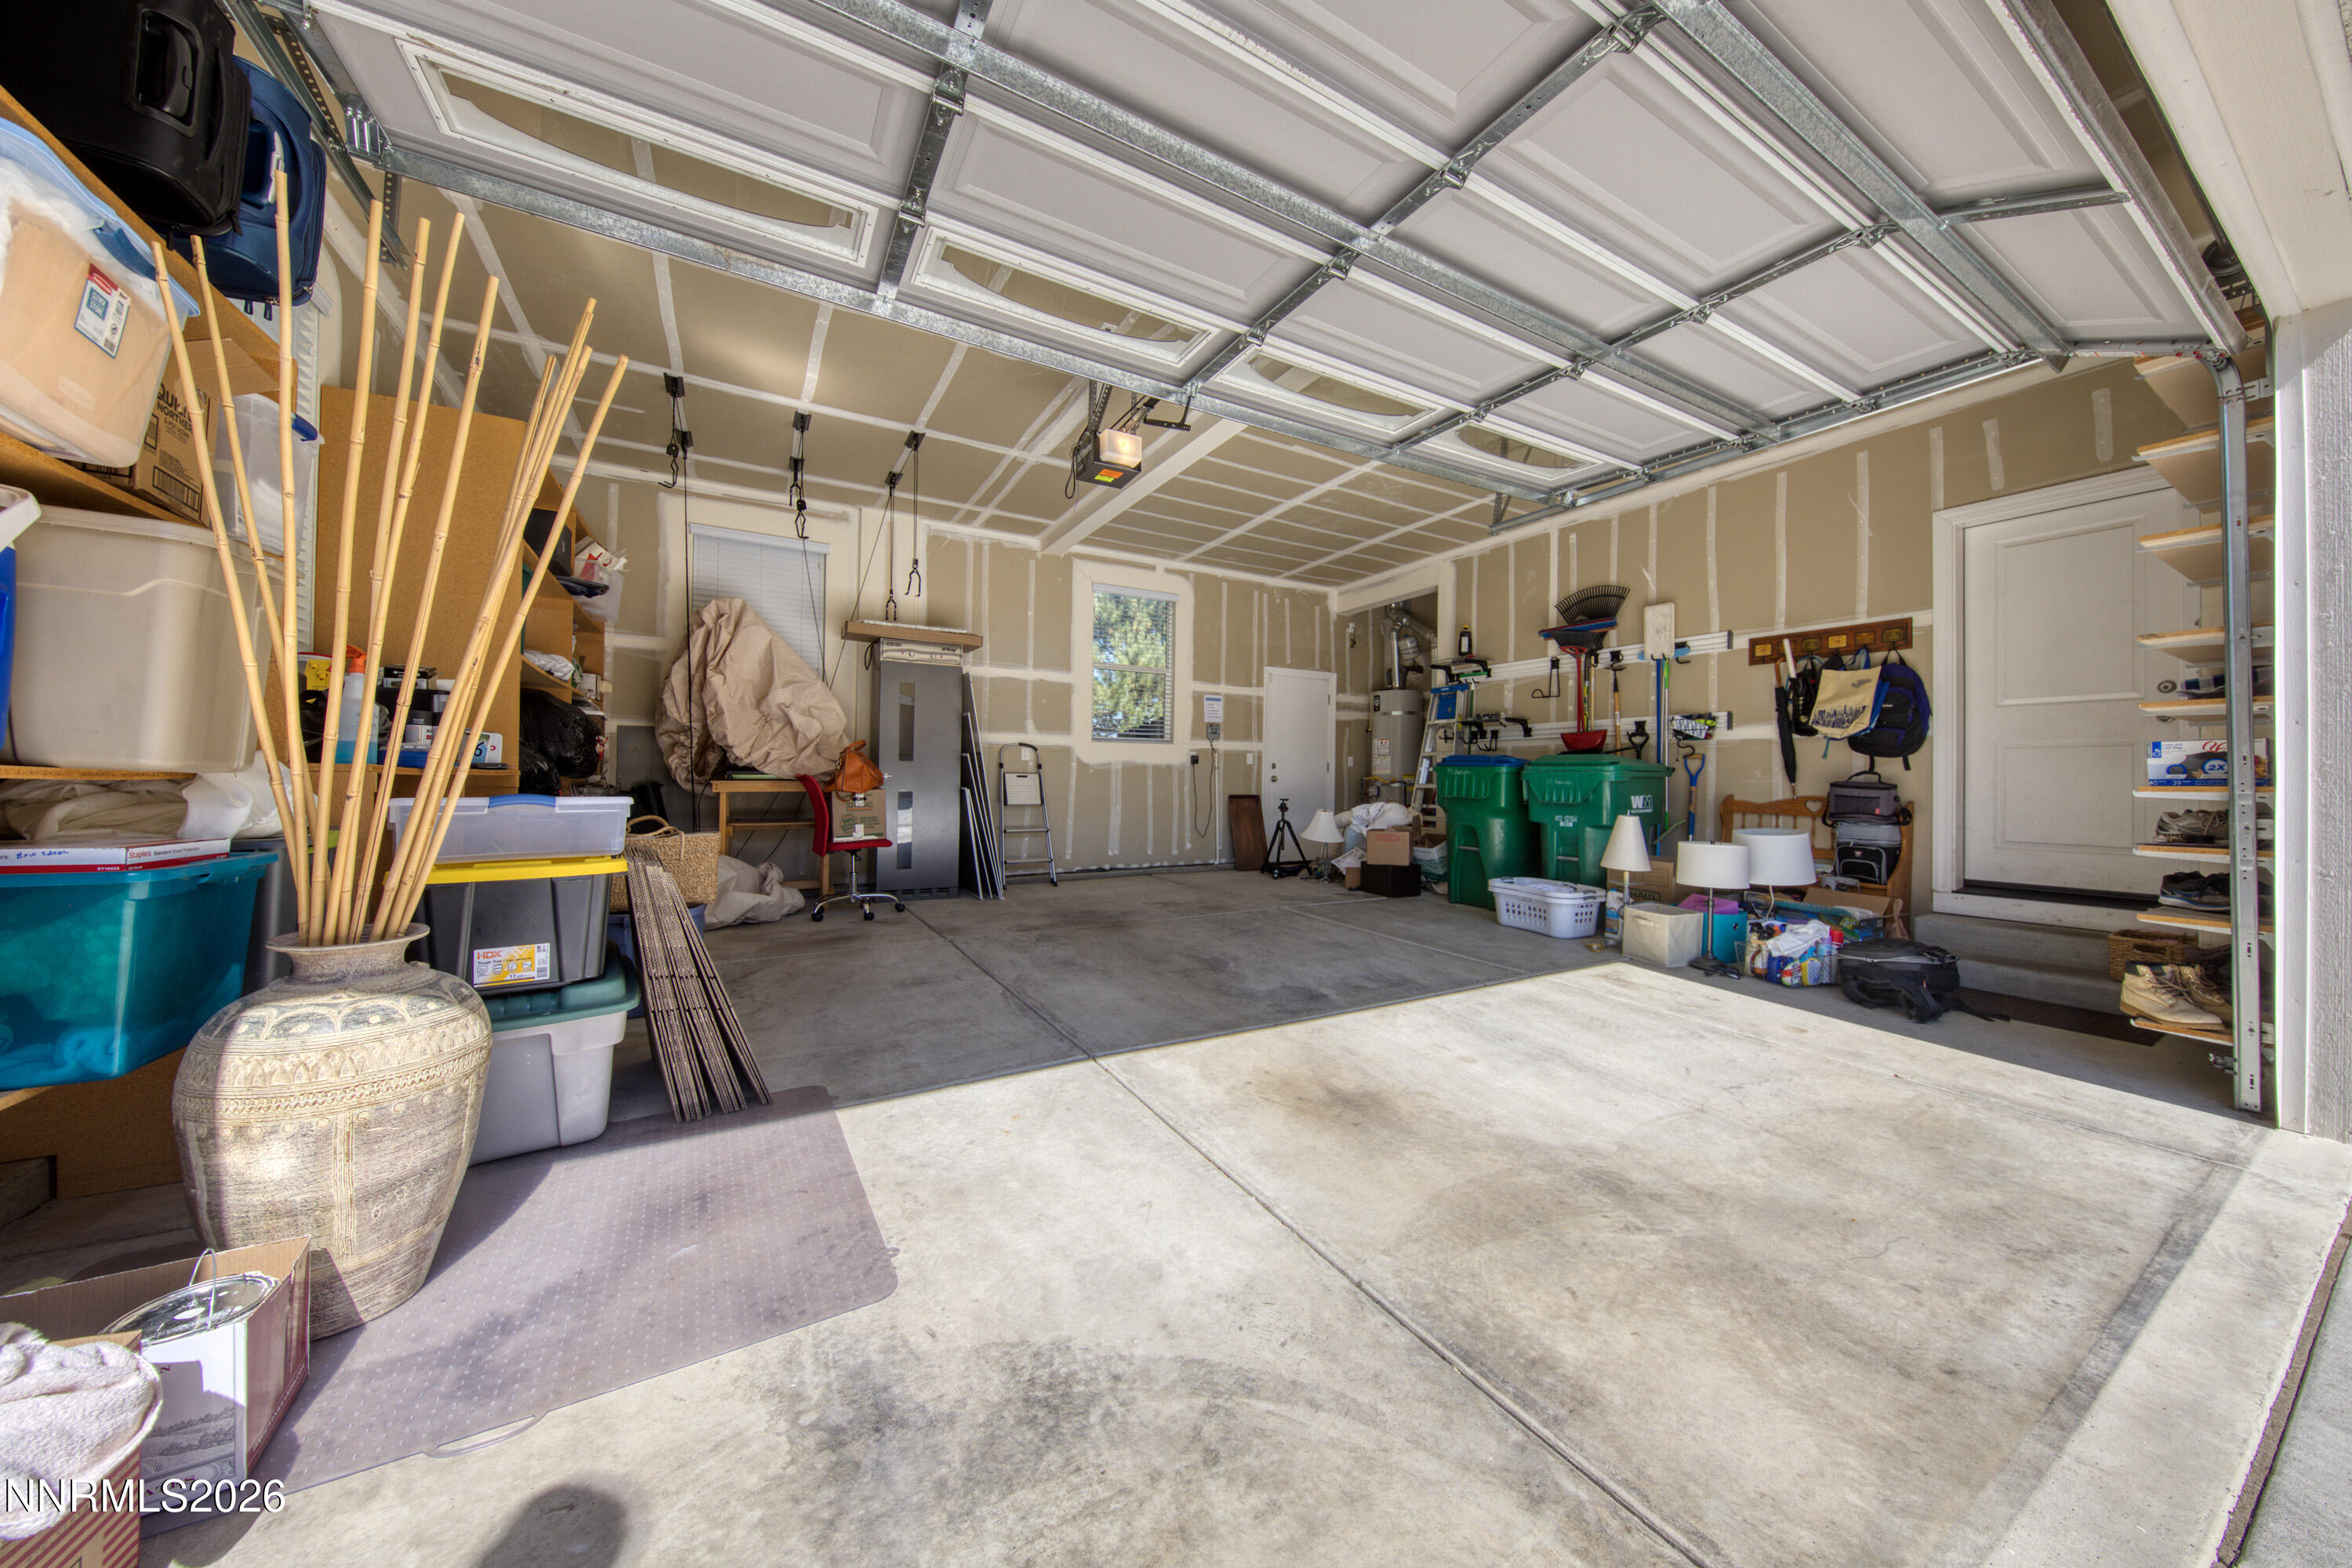
| Parking Features | Attached, Garage, Garage Door Opener |
|---|---|
| Garage Yes / No | Yes |
| Attached Garage Yes / No | Yes |
Utilities
| Utilities | Cable Available, Electricity Available, Electricity Connected, Internet Available, Internet Connected, Natural Gas Available, Natural Gas Connected, Phone Available, Sewer Available, Sewer Connected, Water Available, Water Connected, Cellular Coverage, Water Meter Installed |
|---|---|
| Sewer | Public Sewer |
Location
| Senior Community Yes / No | No |
|---|
Taxes
| Property | 4710 |
|---|
Area Information
| State | NV |
|---|---|
| County | Washoe |
| City | Reno |
| Zip Code | 89523 |
| Area | Washoe |
| Community Name | Truckee River Highlands |
| School District | Reno |
| Elementary School | Gomm |
| High School | Reno |
| Listing VS Median (in Truckee River Highlands) | |
Price: $700,000 low | high Med: $675,900 sqft: 2,478 low | high Med: 2,137 $ / sqft: $282 low | high Med: $316 On site: 22 low | high Med: 120 | |
Market Activity 89523
Request a showing
Request a showing
Contact
Learn More About This Property

| State | NV |
|---|---|
| County | Washoe |
| City | Reno |
| Zip Code | 89523 |
| Area | Washoe |
| Community Name | Truckee River Highlands |
| School District | Reno |
| Elementary School | Gomm |
| High School | Reno |
| Listing VS Median (in Truckee River Highlands) | |
Price: $700,000 low | high Med: $675,900 sqft: 2,478 low | high Med: 2,137 $ / sqft: $282 low | high Med: $316 On site: 22 low | high Med: 120 | |
 | $675,900245 Anselmo DriveReno, NV 89523 |