

Description
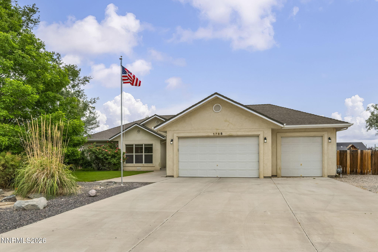
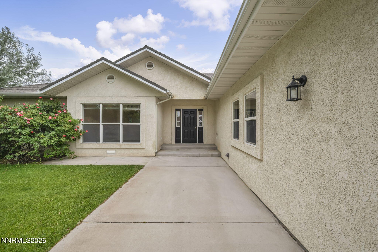
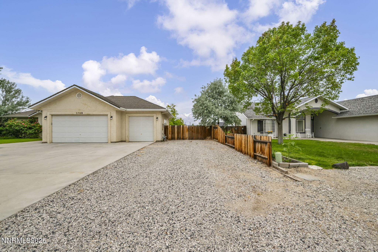
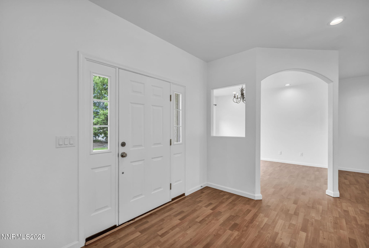
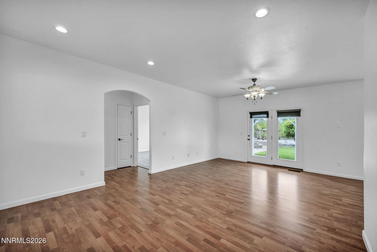
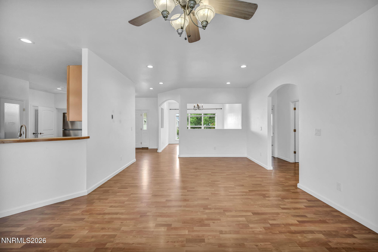
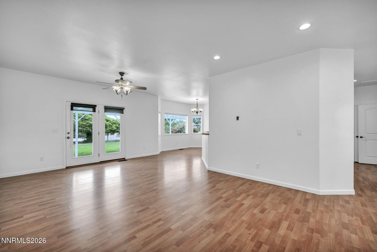
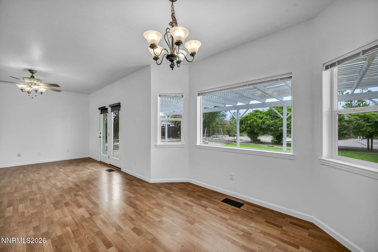
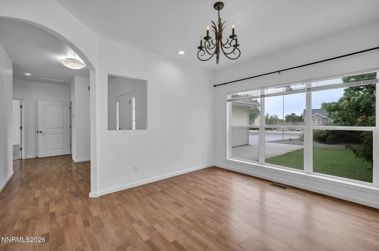
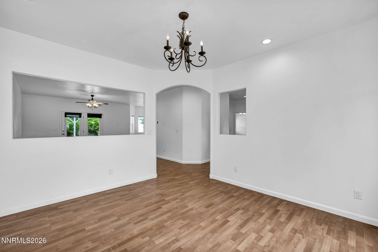
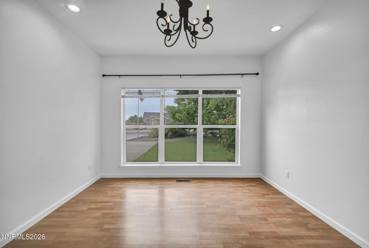
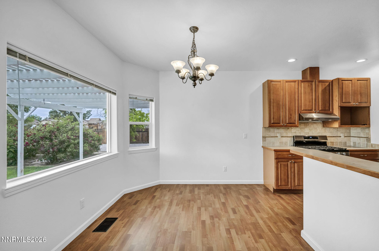
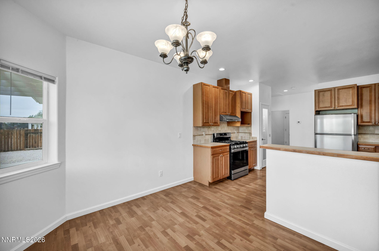
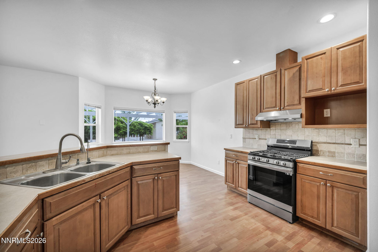
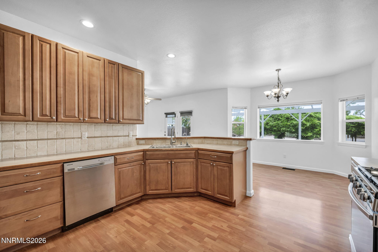
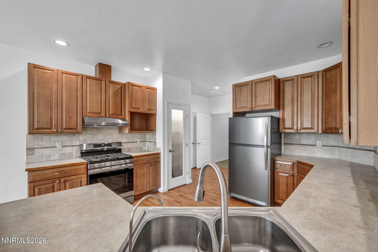
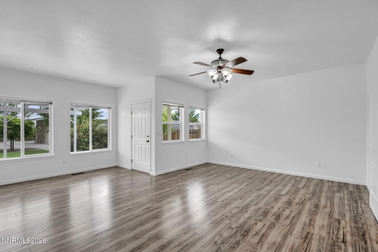
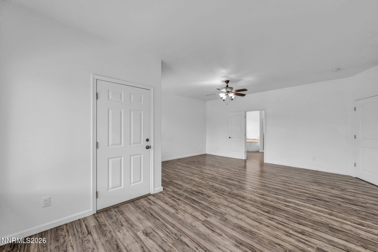
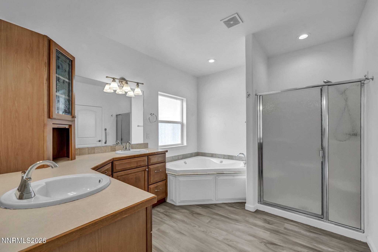
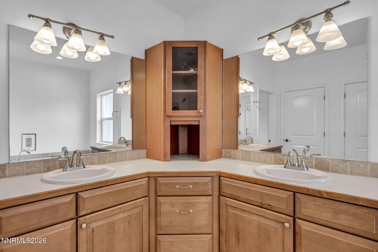
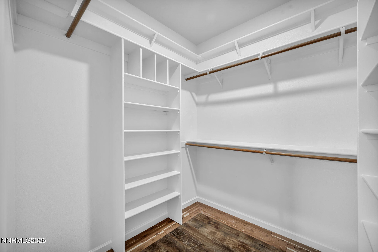
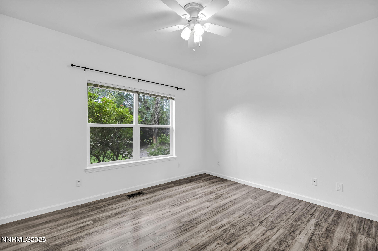
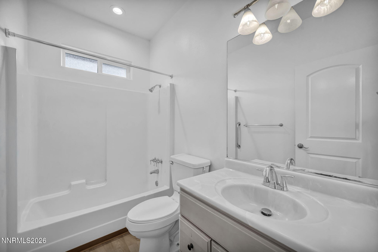
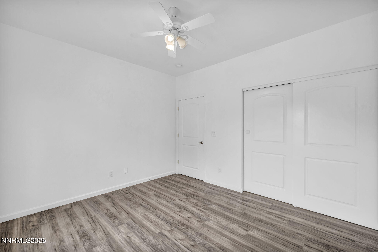
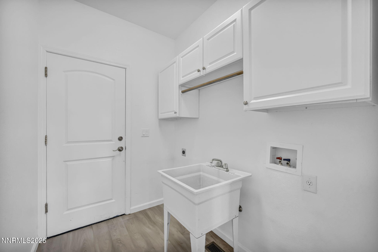
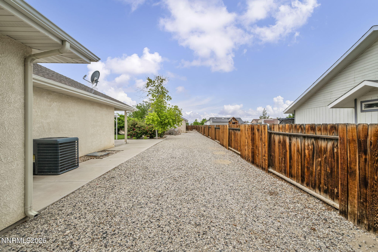
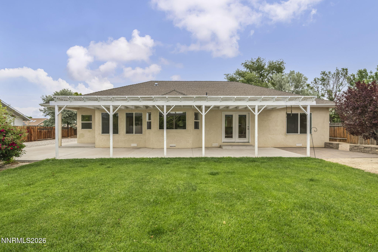
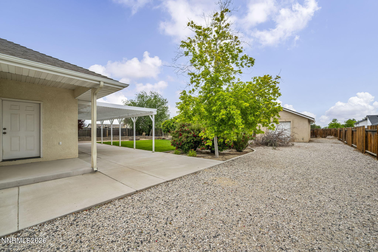
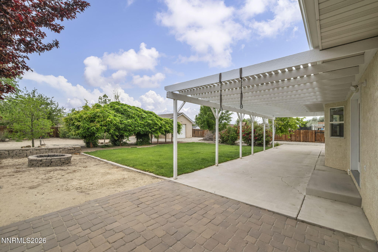
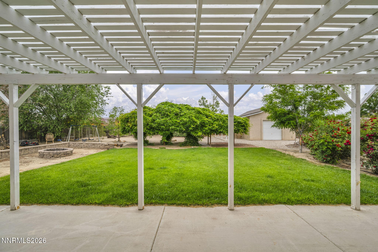
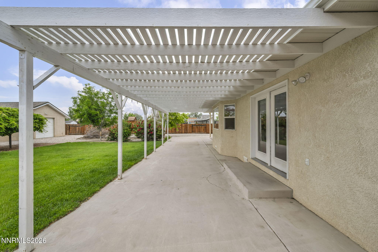
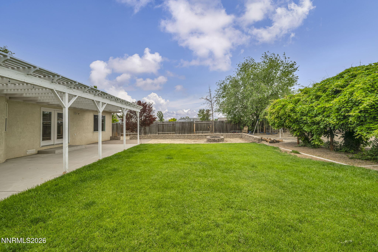
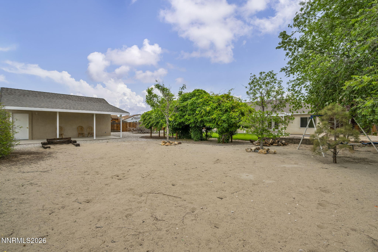
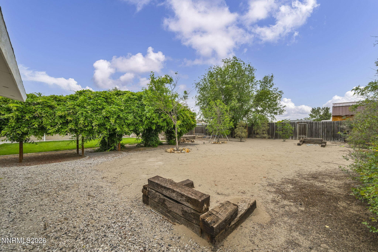
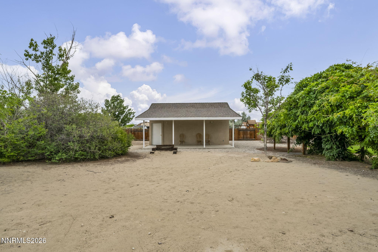
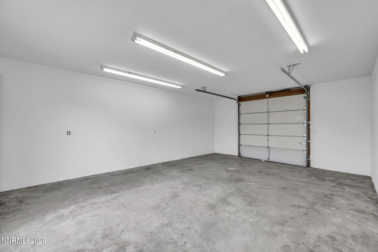
Welcome home to this spacious 3-bedroom, 2-bath residence offering nearly 2,000 sqft. of comfortable living space in a quiet, established neighborhood. The thoughtfully designed split floorplan provides privacy, while the large master suite features a walk-in closet and relaxing jetted tub. Enjoy abundant natural light throughout the home thanks to oversized windows, creating a bright and inviting atmosphere. The separate formal dining area is perfect for entertaining or family gatherings, and the functional layout offers plenty of space to live and grow. Outside, you'll find beautifully maintained landscaping with lush greenery, mature trees, and charming vines that create a peaceful, park-like setting. Additional highlights include both a 3-car attached and additional detached garage, ample RV parking, and plenty of room for hobbies, storage, or recreational vehicles. This property combines space, character, and convenience in a desirable neighborhood.
Details
| MLS # | 260007461 |
|---|---|
| Listing Type | For Sale |
| Style | House |
| Sub-Type | Resale |
| Status | Active Under Contract-show |
| Year | 2005 |
| Days On Site | 79 |
| Listing Provided By | Rogne Realty, LTD. | Lauren Wilson |
Features
| Bed(s) | 3 |
|---|---|
| Bath(s) | 2 Total |
| SQ Feet | 1,966 |
| Story(s) | 1 |
| Zoning | E1 |
| Acreage | 0.55 |
Interior
| Heating | Electric, Forced Air, Natural Gas |
|---|---|
| Heating Yes / No | Yes |
| Cooling | Central Air, Electric |
| Cooling Yes / No | Yes |
| Window Features | Blinds, Double Pane Windows, Rods, Vinyl Frames, Window Coverings |
| Interior Features | Ceiling Fan(s), High Ceilings, Pantry, Vaulted Ceiling(s), Walk-In Closet(s) |
| Appliances | Dishwasher, Disposal, Gas Range, Refrigerator |
| Fireplace Yes / No | No |
Exterior
| Roof | Composition, Pitched, Shingle |
|---|---|
| Exterior Features | Awning(s), Fire Pit |
| Security Features | Smoke Detector(s) |
| Lot Features | Landscaped, Level, Sprinklers In Front, Sprinklers In Rear |
| Construction Materials | Stucco |
| Road Responsibility | Private Maintained Road |
| Foundation Details | Crawl Space, Raised |
| Fencing | Back Yard, Full |
Parking
| Parking Features | Additional Parking, Attached, Detached, Garage, Garage Door Opener, RV Access/Parking |
|---|---|
| Garage Yes / No | Yes |
| Attached Garage Yes / No | Yes |
Utilities
| Utilities | Cable Available, Electricity Connected, Internet Available, Natural Gas Connected, Phone Available, Sewer Connected, Water Connected, Cellular Coverage |
|---|---|
| Sewer | Private Sewer, Septic Tank |
Location
| Senior Community Yes / No | No |
|---|
Taxes
| Property | 3451 |
|---|
Area Information
| State | NV |
|---|---|
| County | Churchill |
| City | Fallon |
| Zip Code | 89406 |
| Area | Churchill |
| School District | Churchill |
| Elementary School | Numa |
| High School | Churchill |
| Listing VS Median (in 89406) | |
Price: $560,000 low | high Med: $430,250 sqft: 1,966 low | high Med: 1,521 $ / sqft: $285 low | high Med: $283 On site: 79 low | high Med: 25.5 | |
Market Activity 89406
Request a showing
Request a showing
Contact
Learn More About This Property

| State | NV |
|---|---|
| County | Churchill |
| City | Fallon |
| Zip Code | 89406 |
| Area | Churchill |
| School District | Churchill |
| Elementary School | Numa |
| High School | Churchill |
| Listing VS Median (in 89406) | |
Price: $560,000 low | high Med: $430,250 sqft: 1,966 low | high Med: 1,521 $ / sqft: $285 low | high Med: $283 On site: 79 low | high Med: 25.5 | |