New Listing
181 Elder View Drive,Las Vegas, NV 89138
Las Vegas, NV 89138

Description
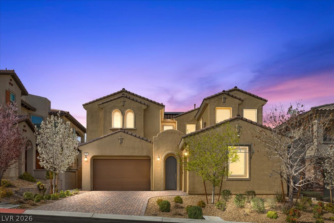
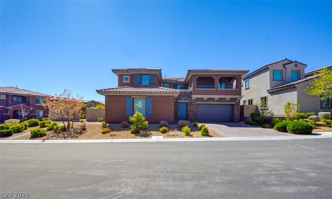
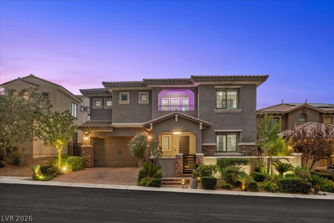
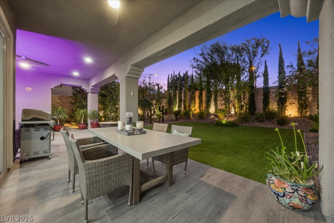
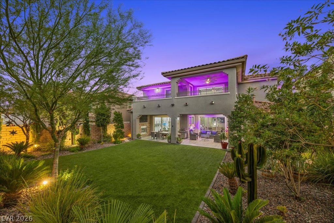
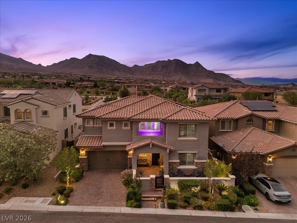
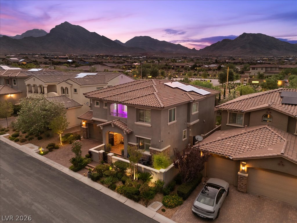
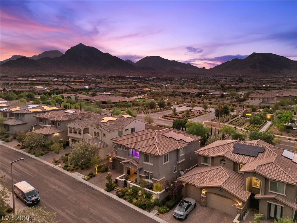
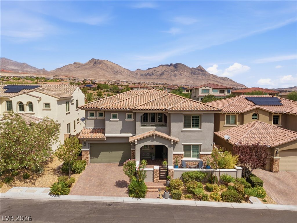
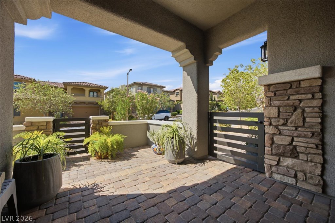
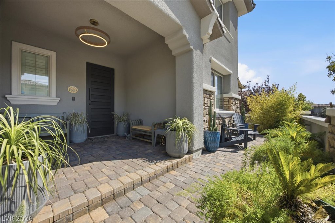
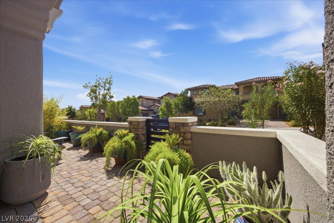
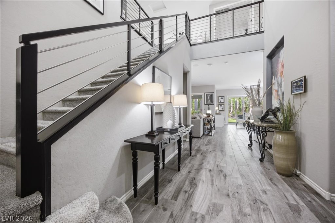
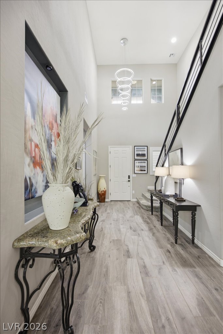
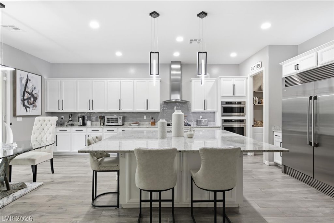
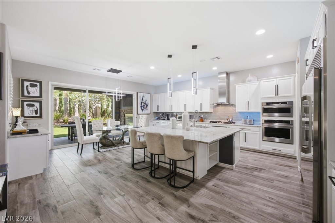
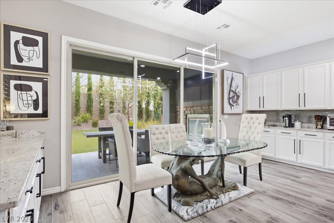
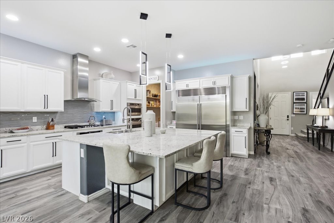
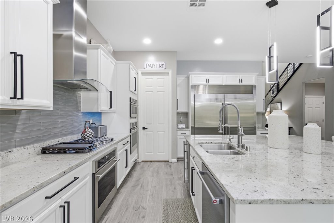
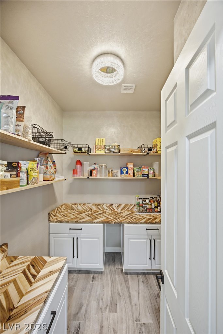
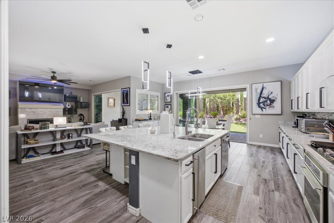
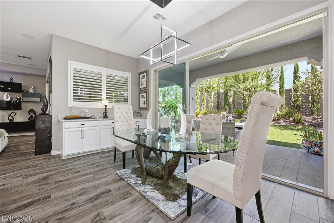
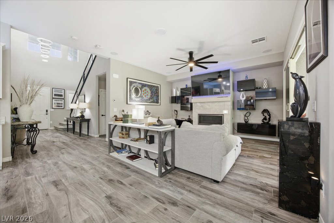
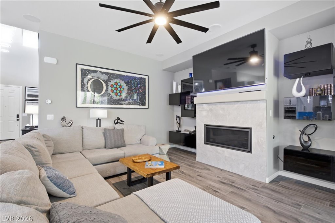
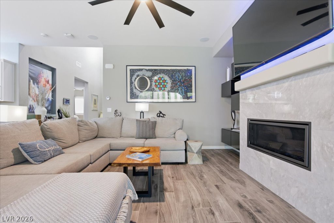
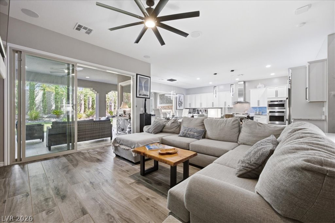
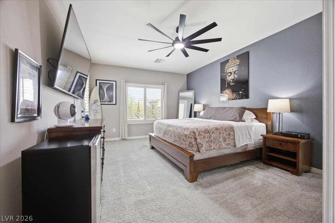
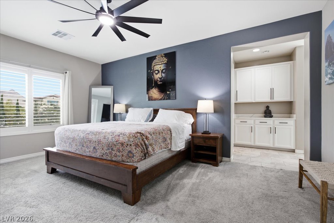
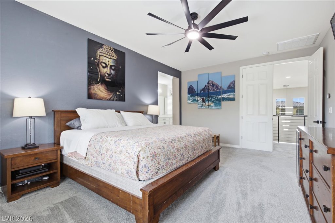
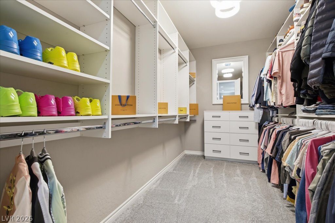
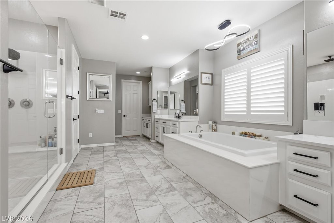
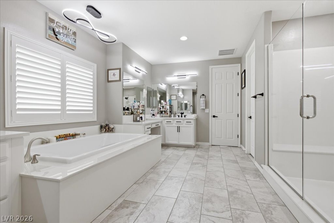
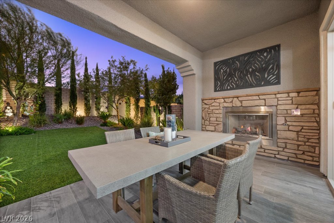
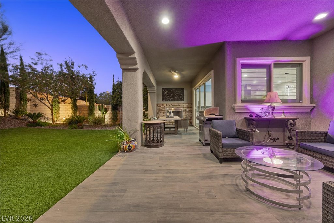
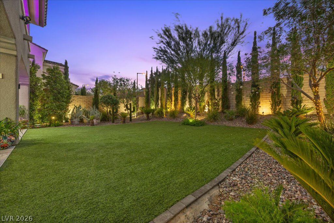
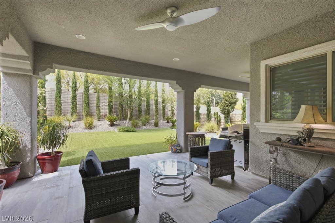
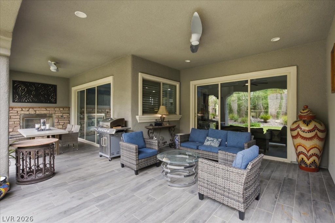
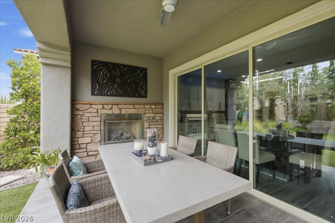
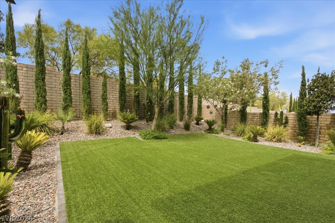
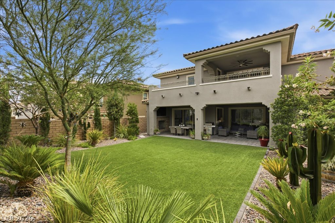
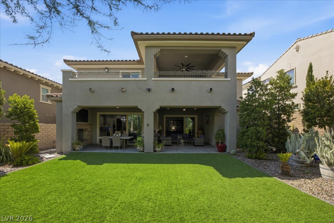
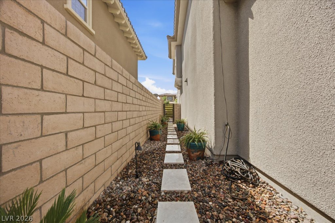
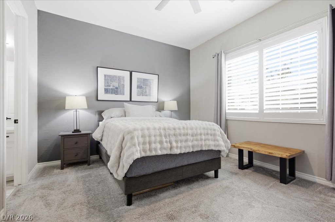
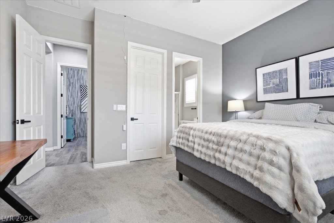
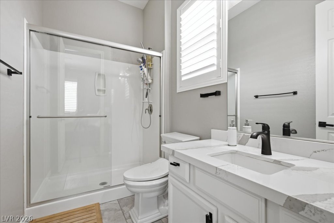
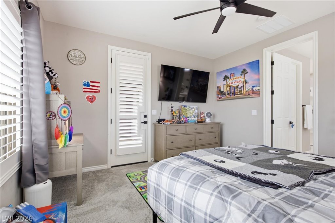
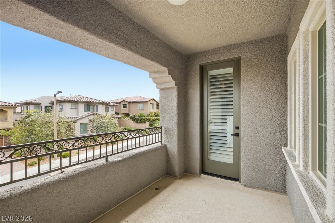
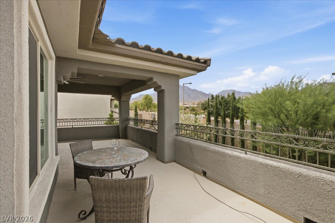
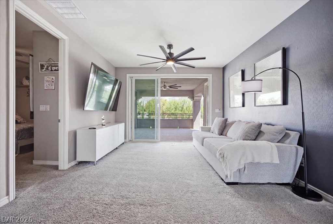
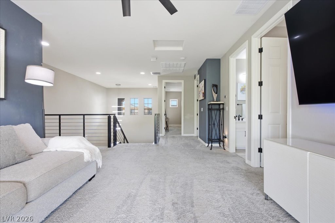
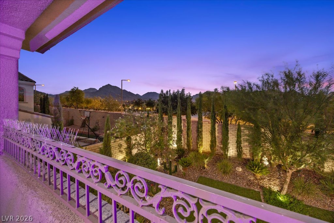
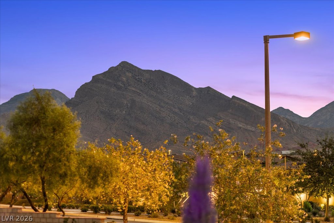
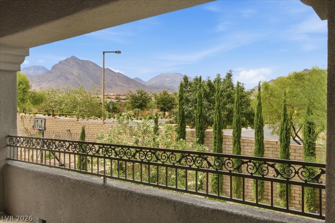
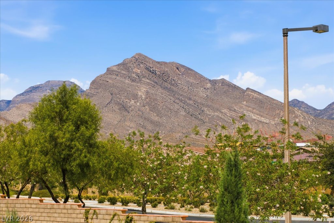
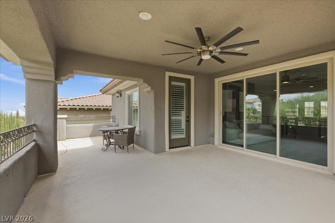
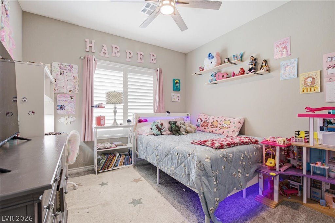
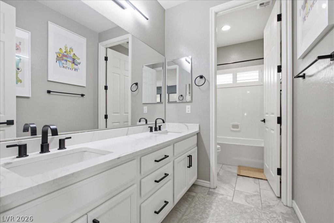
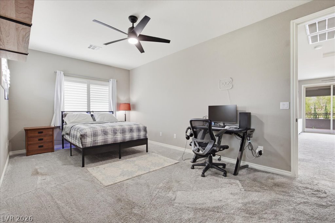
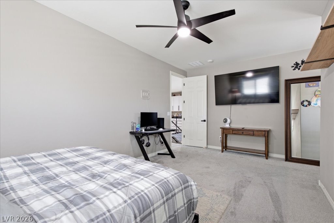
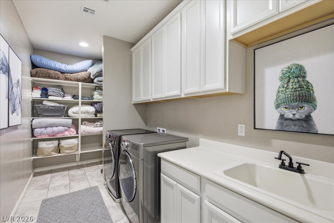
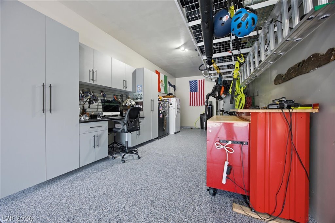
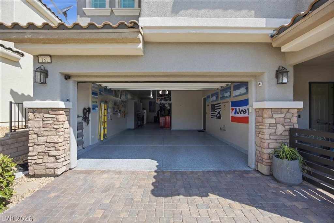
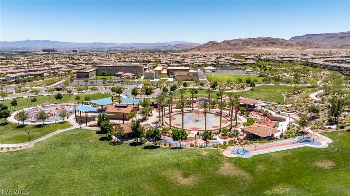
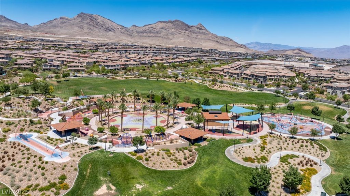
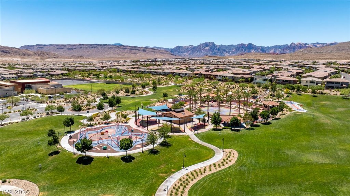
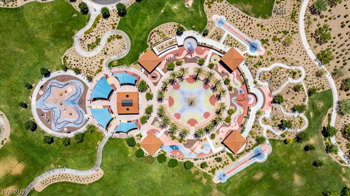
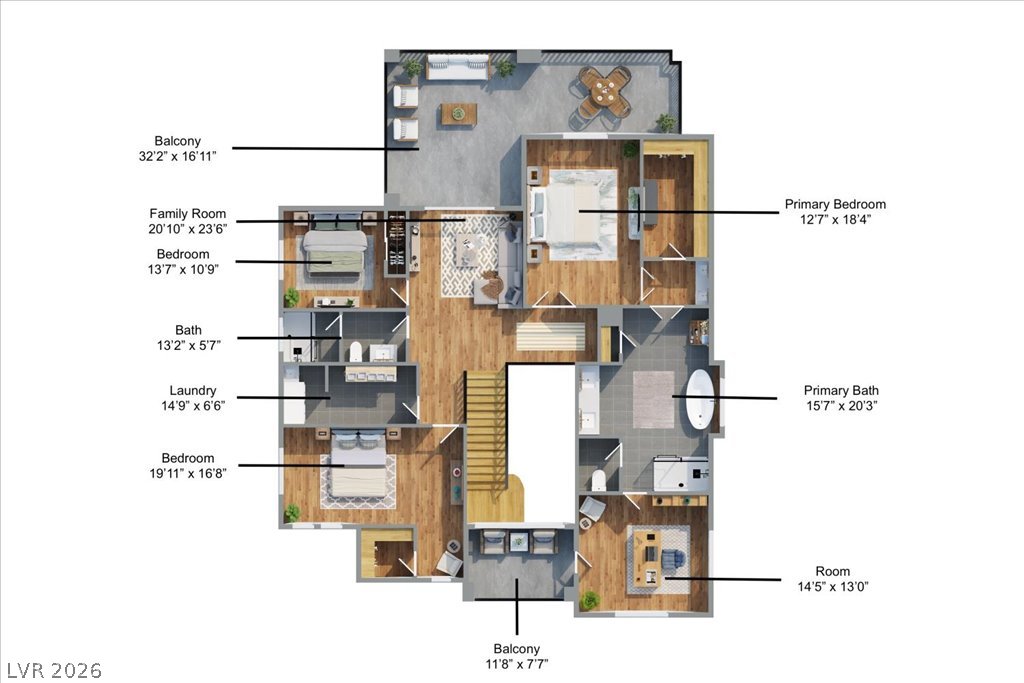
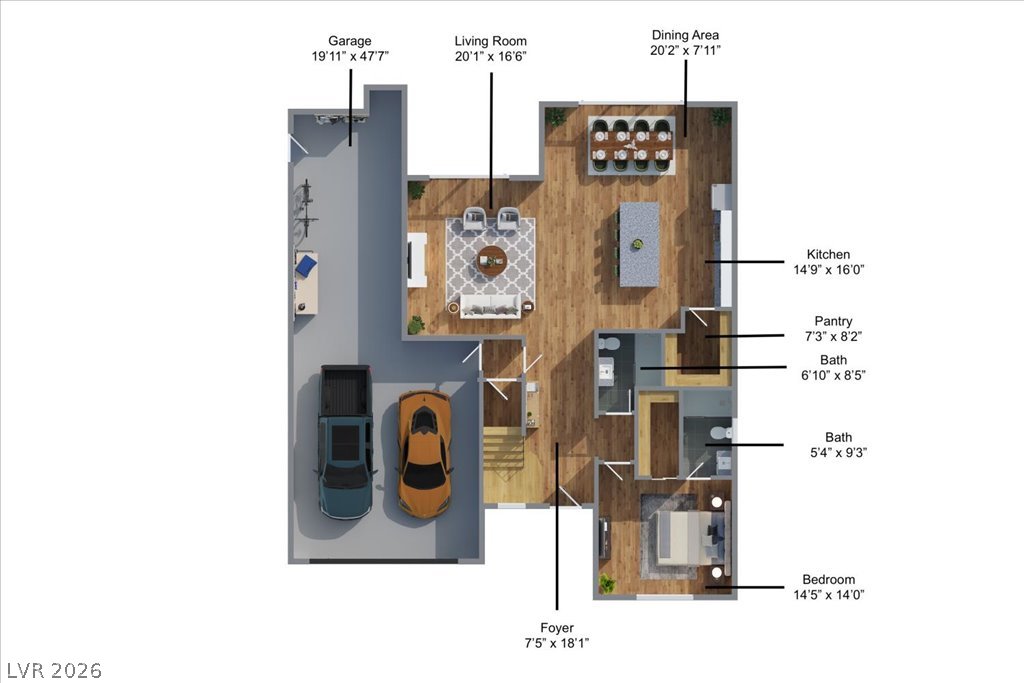
Located in the gated Delano community of The Paseos in Summerlin West, 181 Elder View offers a spaciousand thoughtfully designed floor plan with beautiful mountain views throughout. The home features 4bedrooms plus an office, 3.5 bathrooms, a 3-car garage, a generous upstairs loft, and custom closets. Thekitchen is highlighted by white cabinetry, a large granite island, stainless steel appliances, and animpressive built-in 72-inch refrigerator and freezer. The versatile layout includes a downstairs bedroomwith a private full bathroom, ideal for guests or multi-generational living. Upstairs, the primary suitefeatures a separate retreat and private balcony, while the oversized loft opens to an additional balconywith mountain views. Designed for both everyday living and entertaining, the finished backyard offers aspacious covered patio, outdoor fireplace, and a relaxing setting to enjoy the surrounding scenery. Anindoor fireplace, multiple outdoor living spaces, and included appliances complete the home. The 3-cargarage features an epoxy floor and built-in cabinetry, providing additional storage and a clean, finishedspace. Delano offers gated access to Fox Hill Park, one of Summerlin’s premier neighborhood parks,featuring walking trails, playgrounds, and expansive recreation areas. Approximately 0.2 miles fromVassiliadis Elementary School, the community offers exceptional proximity to one of Nevada’s top-rankedelementary schools. The Paseos is surrounded by the natural beauty of Red Rock Canyon and features anextensive trail system connecting the community. Conveniently located near Downtown Summerlin, RedRock Canyon, schools, dining, shopping, and entertainment.
Details
| MLS # | 2811462 |
|---|---|
| Listing Type | For Sale |
| Style | House |
| HOA Dues | $69 |
| Sub-Type | Resale |
| Status | Active |
| Year | 2018 |
| Days On Site | 6 |
| Listing Provided By | Luxury Estates International | Ellie Shefler |
Features
| Bed(s) | 4 |
|---|---|
| Bath(s) | 4 Total |
| SQ Feet | 3,302 |
| Garage | 3 |
| Story(s) | 2 |
| Zoning | Single Family |
| Acreage | 0.17 |
Interior
| Cooling | Central Air, Electric |
|---|---|
| Heating | Central, Gas |
| Heating Yes / No | Yes |
| Cooling Yes / No | Yes |
| Interior Features | Bedroom On Main Level, Ceiling Fans, Window Treatments |
| Window Features | Blinds, Low Emissivity Windows |
| Furnished | Furnished Or Unfurnished |
| Appliances | Built In Gas Oven, Dryer, Energy Star Qualified Appliances, Gas Cooktop, Disposal, Microwave, Refrigerator, Washer |
| Fireplaces Total | 2 |
| Fireplace Yes / No | Yes |
Exterior
| Exterior Features | Balcony, Barbecue, Patio, Private Yard, Sprinkler Irrigation |
|---|---|
| Roof | Tile |
| Construction Materials | Drywall |
| Lot Features | Drip Irrigation Bubblers, Desert Landscaping, Landscaped, Synthetic Grass, Trees, Less Than Quarter Acre |
| Fencing | Block, Back Yard |
Parking
| Attached Garage Yes / No | Yes |
|---|---|
| Parking Features | Attached, Garage, Private |
| Garage Yes / No | Yes |
Utilities
| Utilities | Cable Available |
|---|---|
| Electric | Photovoltaics Third Party Owned |
| Sewer | Public Sewer |
Location
| Senior Community Yes / No | No |
|---|
Other
| List Aor | Greater Las Vegas Association Of Realtors Inc |
|---|
Taxes
| Property | 10115 |
|---|
Area Information
| State | NV |
|---|---|
| County | Clark |
| City | Las Vegas |
| Zip Code | 89138 |
| Community Name | Summerlin Village 23B Parcel R S Phase 2 |
| Listing VS Median (in Summerlin Village 23B Parcel R S Phase 2) | |
Price: $1,249,000 low | high Med: $558,000 sqft: 3,302 low | high Med: 3,592 $ / sqft: $378 low | high Med: $168 On site: 6 low | high Med: 46 | |
Market Activity 89138
Request a showing
Request a showing
Contact
Learn More About This Property

| State | NV |
|---|---|
| County | Clark |
| City | Las Vegas |
| Zip Code | 89138 |
| Community Name | Summerlin Village 23B Parcel R S Phase 2 |
| Listing VS Median (in Summerlin Village 23B Parcel R S Phase 2) | |
Price: $1,249,000 low | high Med: $558,000 sqft: 3,302 low | high Med: 3,592 $ / sqft: $378 low | high Med: $168 On site: 6 low | high Med: 46 | |