Description
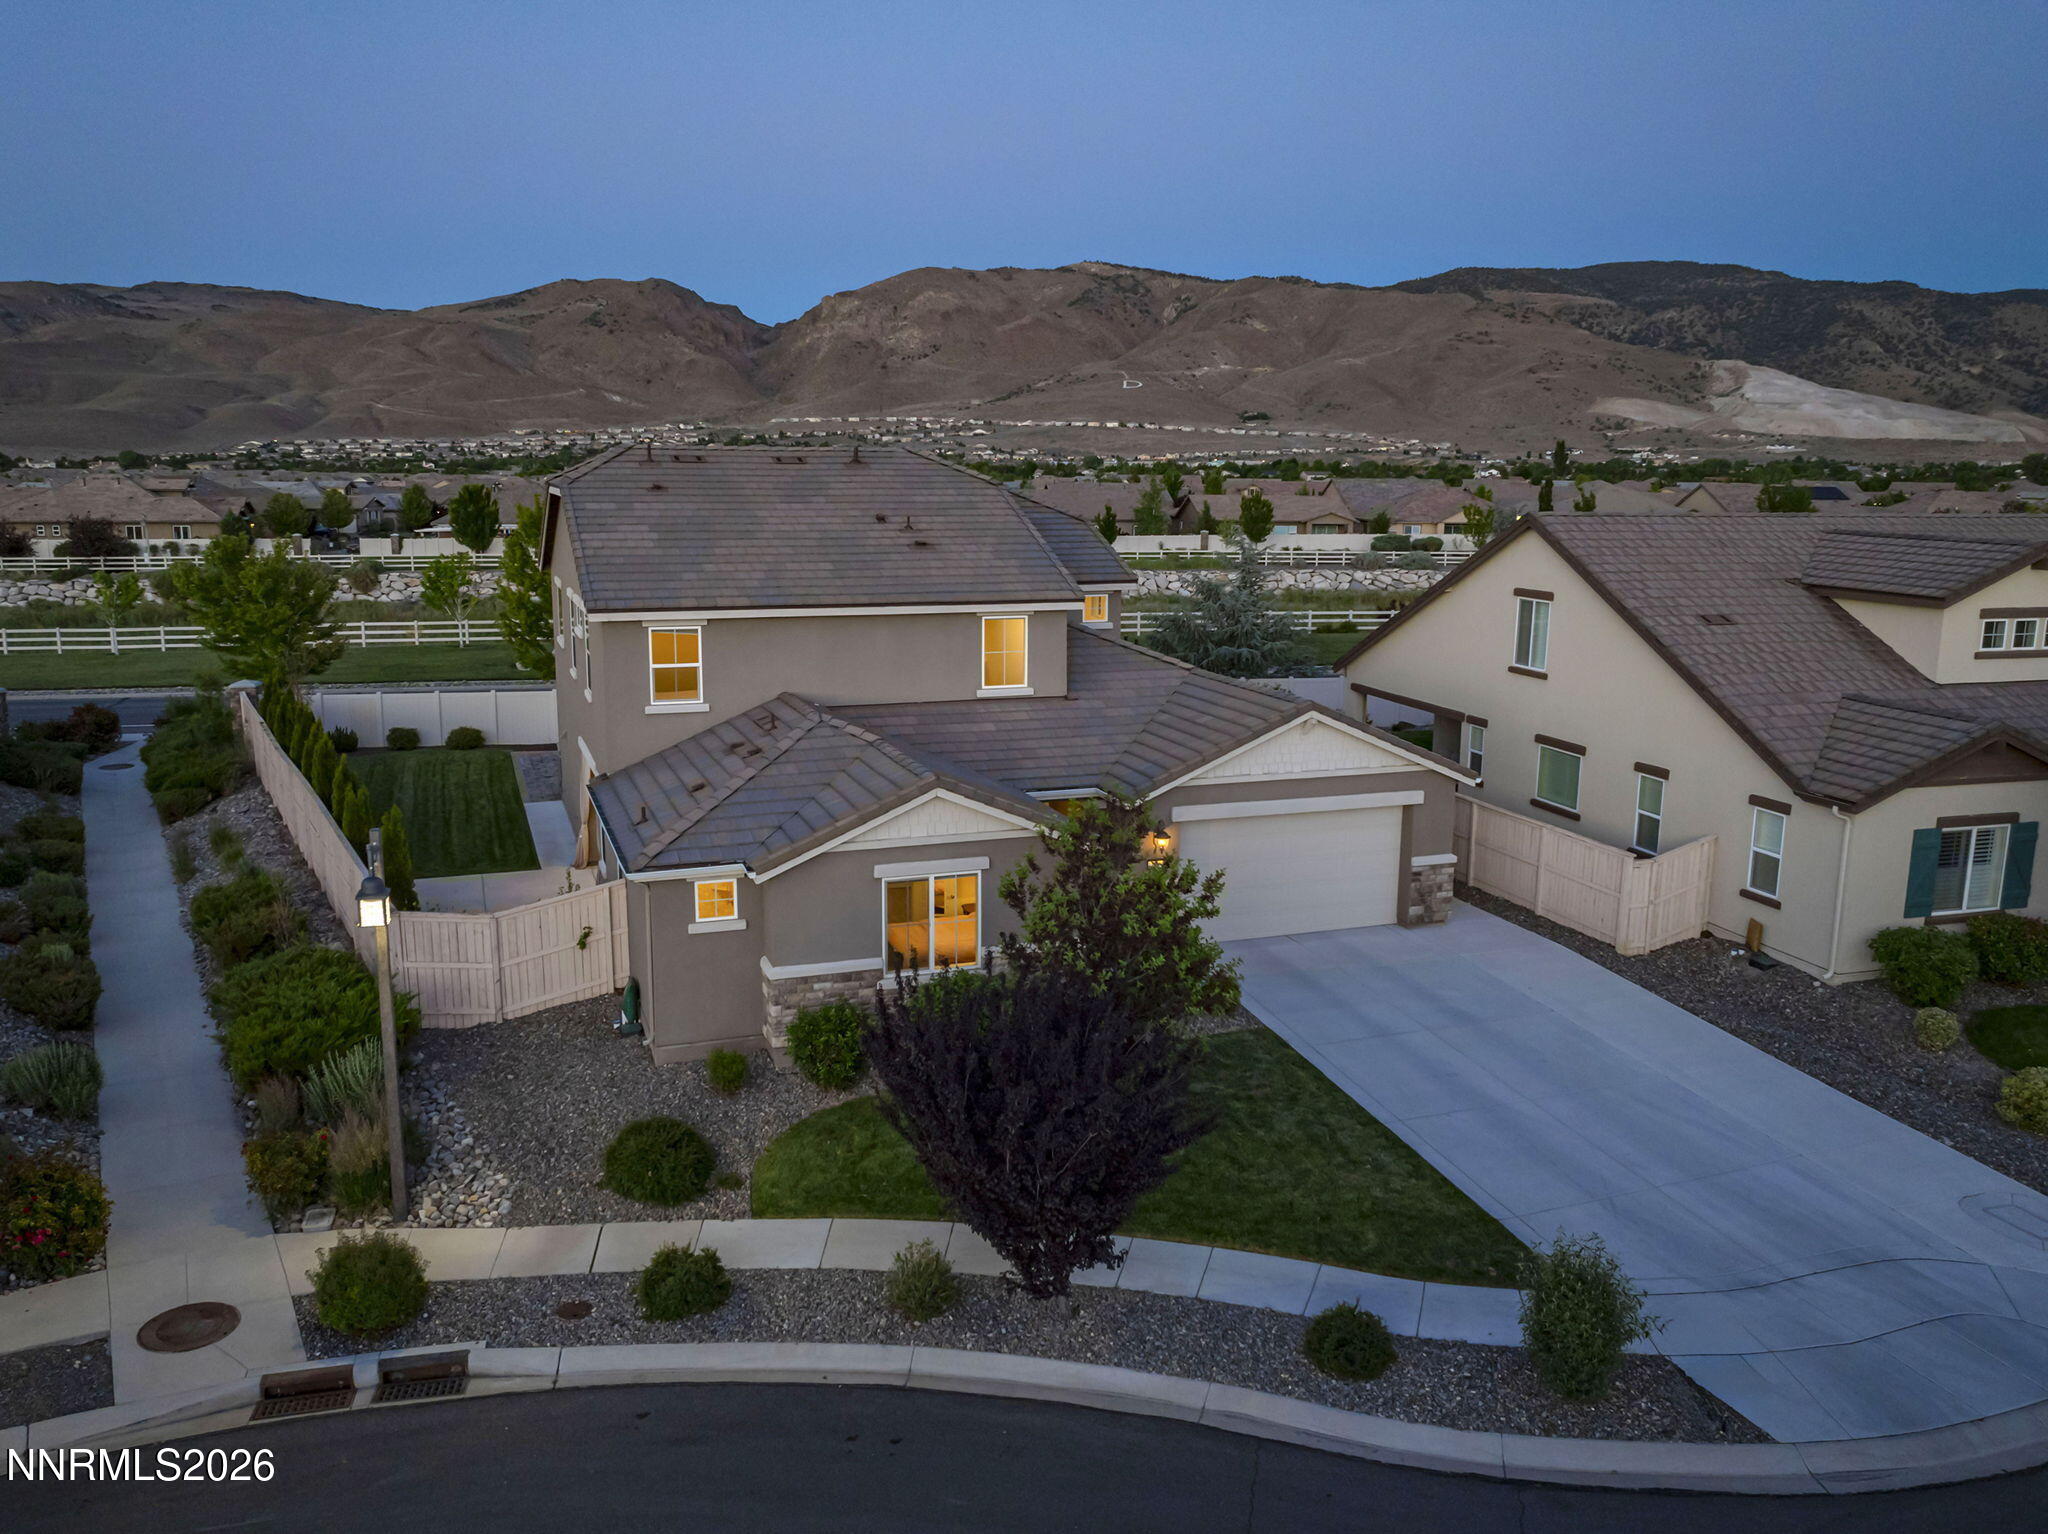
Immaculate Next-Gen home offering exceptional flexibility for multigenerational living, extended family, guests, or a private home office! Nestled in the heart of Damonte Ranch, this exceptional home is ideally located near top-rated schools, shopping, dining, parks, and miles of scenic pathways and trails. The thoughtfully designed main residence features an open-concept floor plan with a formal dining room, expansive great room, and a stunning chef's kitchen designed for both everyday living and entertaining. Highlights include a gorgeous oversized center island with breakfast bar seating, granite countertops, stainless steel appliances, refrigerator, walk-in pantry, and abundant cabinetry. Expansive windows flood the living spaces with natural light while showcasing picturesque mountain peek views and the private backyard. The exclusive Next-Gen suite provides true independent living with its own private entrances from both the front and backyard. Complete with a spacious living room, bedroom, kitchenette featuring a sink, microwave, and refrigerator, plus its own washer and dryer, this versatile space is ideal for multigenerational living, long-term guests, or a private workspace. Upstairs in the main house, the spacious primary suite serves as a relaxing retreat with beautiful mountain views. The luxurious en-suite bath offers dual vanities, an oversized walk-in shower, soaker tub, two generous walk-in closets, and abundant storage, creating a spa-inspired atmosphere for everyday comfort. The convenient upstairs laundry room includes the washer and dryer. Step outside to the covered patio overlooking a private, beautifully maintained backyard with a lush lawn areaperfect for relaxing or entertaining. Completing the home is a spacious 3-car tandem garage offering ample parking and storage. Impeccably maintained and truly move-in ready, this exceptional property combines versatility, comfort, and modern living in one of Damonte Ranch's most desirable neighborhoods.
Details
| MLS # | 260008639 |
|---|---|
| Listing Type | For Sale |
| Style | House |
| HOA Dues | $78 |
| Sub-Type | Resale |
| Status | Active Under Contract-show |
| Year | 2015 |
| Days On Site | 51 |
| Listing Provided By | Coldwell Banker Select Reno | Patricia DuHamel |
Features
| Bed(s) | 4 |
|---|---|
| Bath(s) | 4 Total |
| SQ Feet | 3,058 |
| Story(s) | 2 |
| Zoning | PD |
| Acreage | 0.17 |
| Property View | Yes |
Interior
| Heating | Electric, Forced Air, Natural Gas |
|---|---|
| Heating Yes / No | Yes |
| Cooling | Central Air |
| Cooling Yes / No | Yes |
| Window Features | Blinds, Double Pane Windows |
| Interior Features | Breakfast Bar, Ceiling Fan(s), Entrance Foyer, In-Law Floorplan, Kitchen Island, Pantry, Walk-In Closet(s) |
| Appliances | Additional Refrigerator(s), Dishwasher, Disposal, Dryer, Gas Cooktop, Gas Range, Microwave, Oven, Refrigerator, Washer |
| Fireplace Yes / No | No |
Exterior
| Roof | Tile |
|---|---|
| Exterior Features | Rain Gutters |
| Security Features | Carbon Monoxide Detector(s), Smoke Detector(s) |
| Lot Features | Landscaped, Level, Sprinklers In Front, Sprinklers In Rear |
| Construction Materials | Stone, Stucco |
| Road Responsibility | Public Maintained Road |
| Foundation Details | Slab |
| Fencing | Back Yard |
Parking
| Parking Features | Attached, Garage, Tandem |
|---|---|
| Garage Yes / No | Yes |
| Attached Garage Yes / No | Yes |
Utilities
| Utilities | Electricity Available, Electricity Connected, Natural Gas Available, Natural Gas Connected, Sewer Available, Sewer Connected |
|---|---|
| Sewer | Public Sewer |
Location
| Senior Community Yes / No | No |
|---|
Taxes
| Property | 5608 |
|---|
Area Information
| State | NV |
|---|---|
| County | Washoe |
| City | Reno |
| Zip Code | 89521 |
| Area | Washoe |
| Community Name | Damonte Ranch V Villages 1 & 2 Unit 1 |
| School District | Damonte |
| Elementary School | Nick Poulakidas |
| High School | Damonte |
| Listing VS Median (in Damonte Ranch V Villages 1 & 2 Unit 1) | |
Price: $855,000 low | high Med: $762,500 sqft: 3,058 low | high Med: 2,504 $ / sqft: $280 low | high Med: $312 On site: 51 low | high Med: 49.5 | |
Market Activity 89521
Request a showing
Request a showing
Contact
Learn More About This Property

| State | NV |
|---|---|
| County | Washoe |
| City | Reno |
| Zip Code | 89521 |
| Area | Washoe |
| Community Name | Damonte Ranch V Villages 1 & 2 Unit 1 |
| School District | Damonte |
| Elementary School | Nick Poulakidas |
| High School | Damonte |
| Listing VS Median (in Damonte Ranch V Villages 1 & 2 Unit 1) | |
Price: $855,000 low | high Med: $762,500 sqft: 3,058 low | high Med: 2,504 $ / sqft: $280 low | high Med: $312 On site: 51 low | high Med: 49.5 | |