19 Moonfire Drive,Las Vegas, NV 89135
Las Vegas, NV 89135

Description
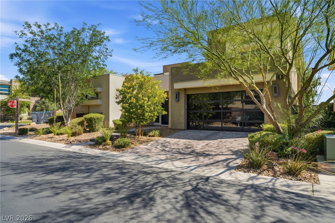
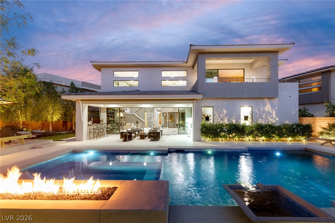
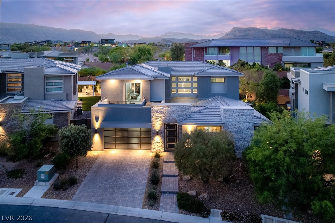
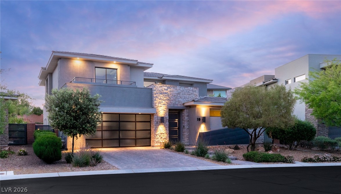
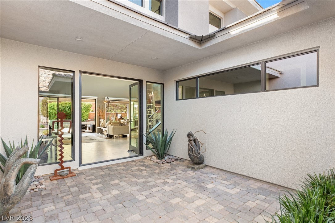
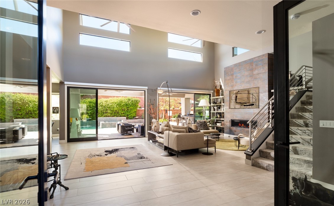
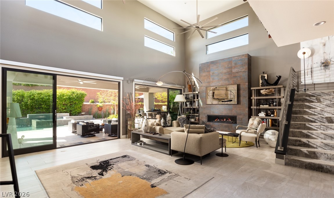
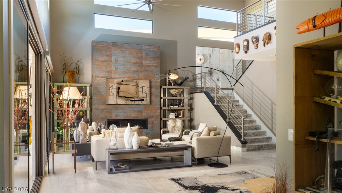
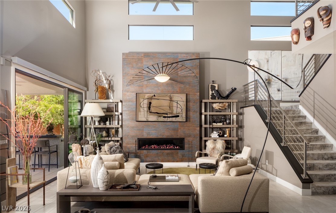
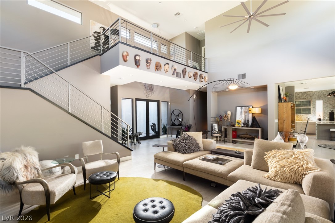
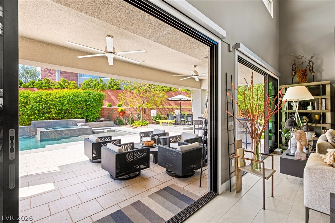
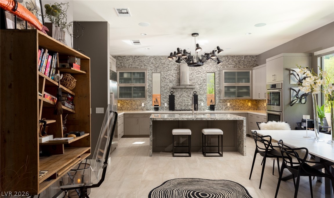
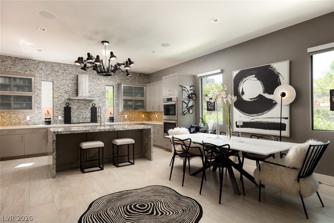
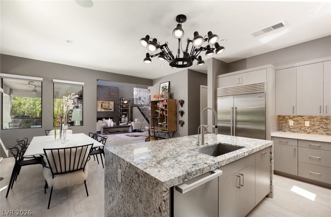
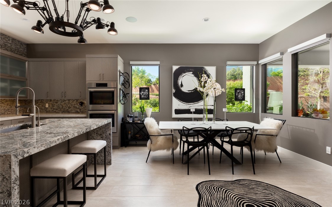
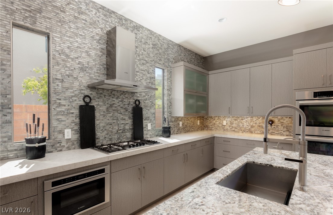
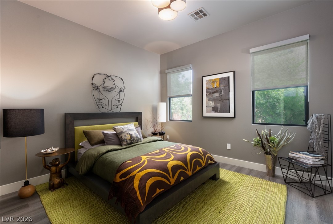
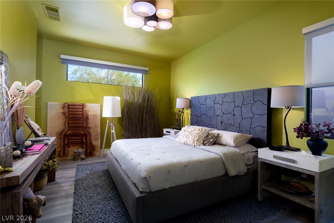
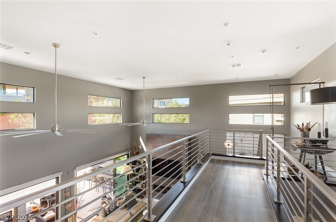
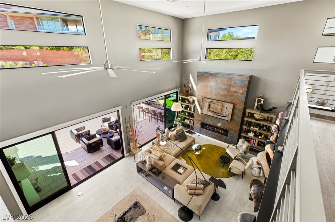
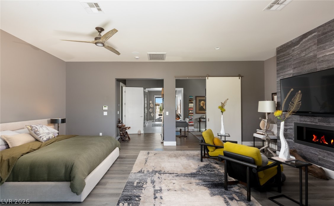
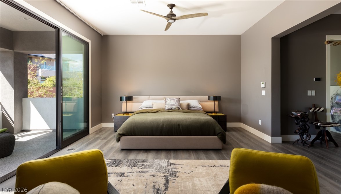
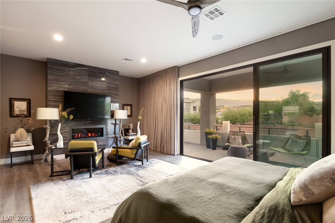
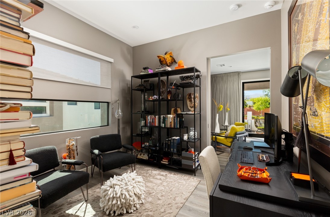
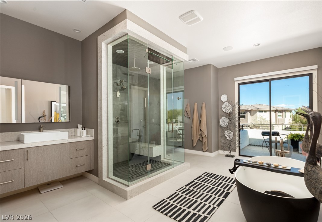
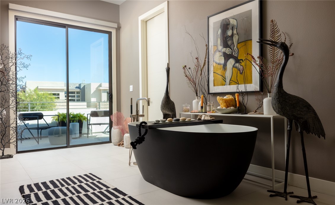
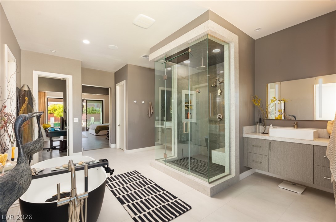
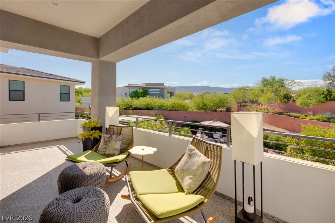
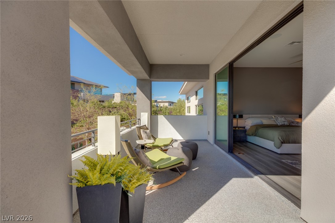
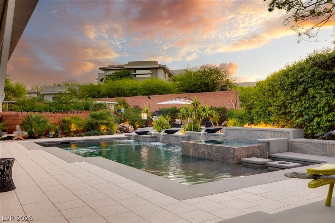
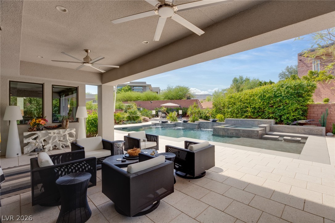
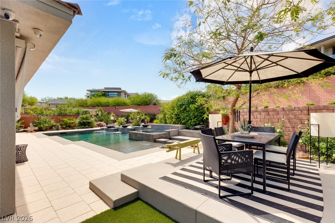
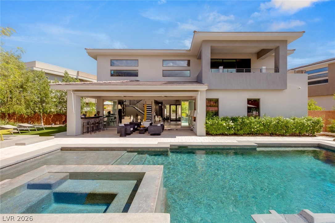
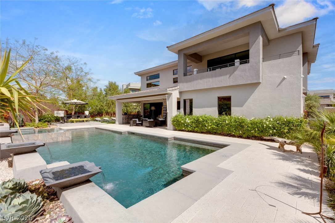
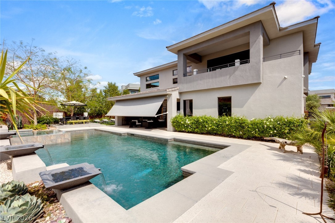
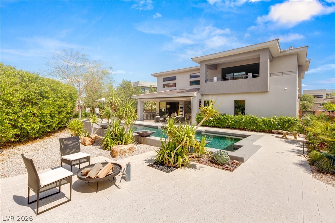
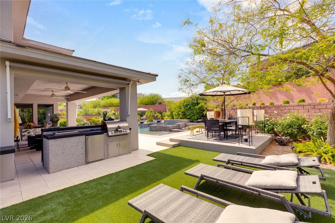
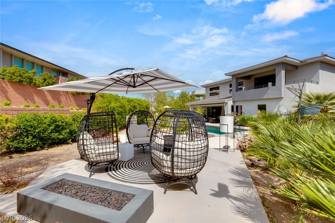
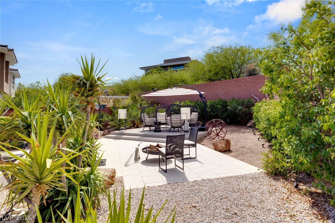
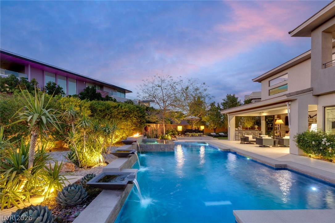
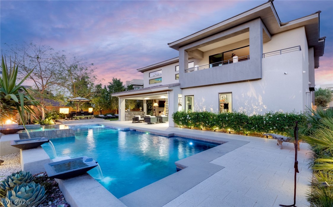
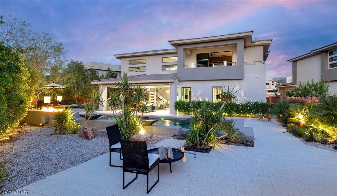
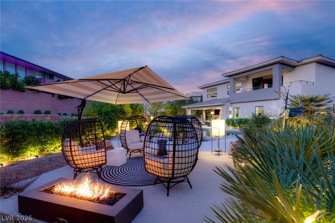
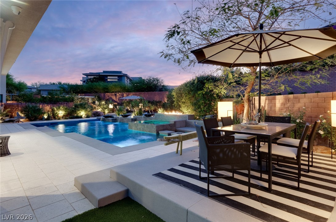
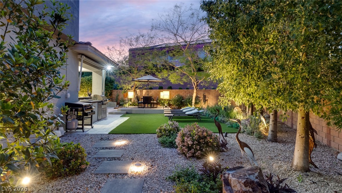
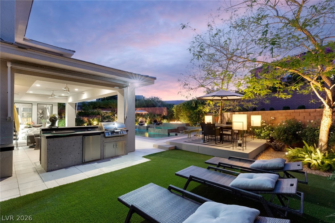
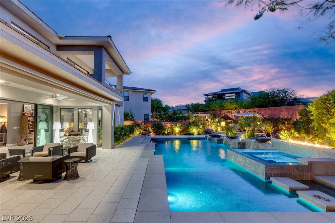
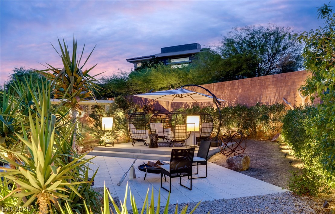
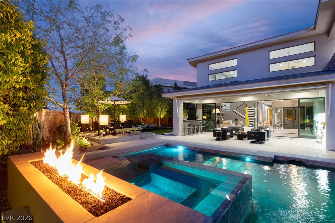
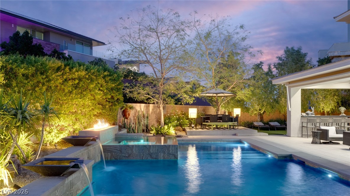
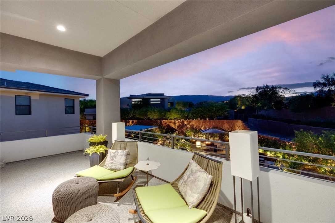
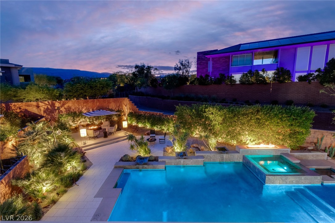
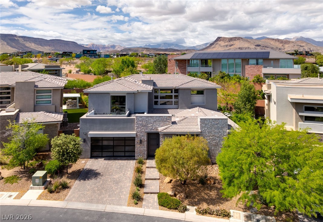
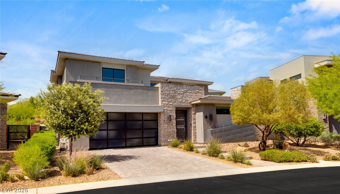
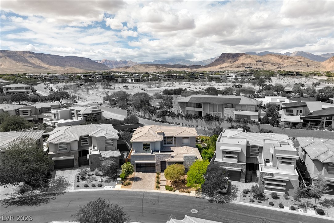
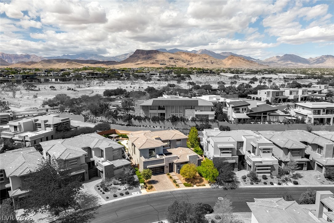
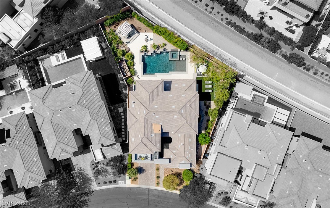
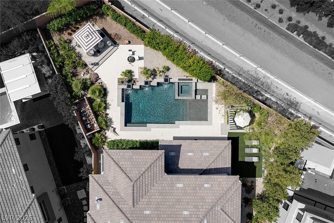
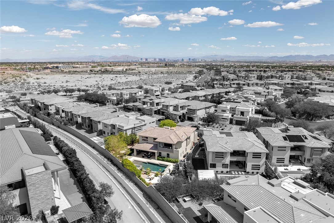
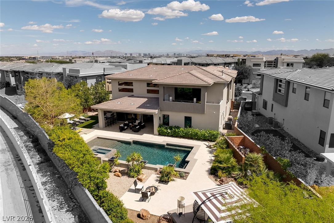
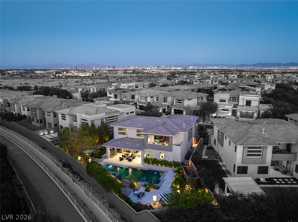
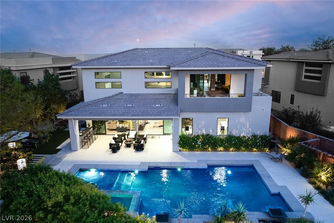
Set within the guard-gated enclave of The Ridges-Sterling Ridge, 19 Moonfire Drive offers a refined contemporary retreat on a nearly 12,000 sq ft lot. Spanning approximately 3,600 sq ft, this 3-bedroom, 3.5-bath residence showcases clean architectural lines, expansive glass, and seamless indoor-outdoor living. Light-filled interiors are enhanced by motorized shades and thoughtfully curated finishes throughout. The upper-level primary suite provides a private sanctuary with fireplace, sitting area, custom closet, and spa-inspired bath. Outdoors, enjoy a resort-style setting with pool, spa, dual fire features, outdoor kitchen, and multiple lounge areas surrounded by lush landscaping and ambient lighting. Additional highlights include a full security system with cameras and alarms, whole-home water softening, and reverse osmosis.
Details
| MLS # | 2770592 |
|---|---|
| Listing Type | For Sale |
| Style | House |
| HOA Dues | $76 |
| Sub-Type | Resale |
| Status | Active |
| Year | 2016 |
| Days On Site | 146 |
| Listing Provided By | IS Luxury | Ivan G. Sher |
Features
| Bed(s) | 3 |
|---|---|
| Bath(s) | 4 Total |
| SQ Feet | 3,562 |
| Garage | 3 |
| Pool | Yes |
| Story(s) | 2 |
| Zoning | Single Family |
| Acreage | 0.27 |
| Property View | Yes |
Interior
| Cooling | Central Air, Electric, Two Units |
|---|---|
| Heating | Central, Gas, Multiple Heating Units |
| Heating Yes / No | Yes |
| Cooling Yes / No | Yes |
| Interior Features | Bedroom On Main Level, Ceiling Fans, Window Treatments, Programmable Thermostat |
| Window Features | Blinds, Double Pane Windows, Low Emissivity Windows, Window Treatments |
| Furnished | Unfurnished |
| Appliances | Built In Electric Oven, Double Oven, Dishwasher, Disposal, Microwave, Refrigerator, Water Purifier |
| Fireplaces Total | 2 |
| Fireplace Yes / No | Yes |
Exterior
| Exterior Features | Balcony, Barbecue, Courtyard, Patio, Sprinkler Irrigation, Water Feature |
|---|---|
| Roof | Tile |
| Construction Materials | Frame, Stucco |
| Lot Features | Quarter To One Acre, Drip Irrigation Bubblers, Desert Landscaping, Landscaped, Synthetic Grass, Sprinklers On Side |
| Fencing | Block, Back Yard |
Parking
| Attached Garage Yes / No | Yes |
|---|---|
| Parking Features | Attached, Finished Garage, Garage, Garage Door Opener, Private, Tandem |
| Garage Yes / No | Yes |
Utilities
| Utilities | Cable Available |
|---|---|
| Electric | Photovoltaics None |
| Sewer | Public Sewer |
Location
| Community Features | Pool |
|---|---|
| Senior Community Yes / No | No |
Other
| List Aor | Greater Las Vegas Association Of Realtors Inc |
|---|
Taxes
| Property | 14544 |
|---|
Area Information
| State | NV |
|---|---|
| County | Clark |
| City | Las Vegas |
| Zip Code | 89135 |
| Community Name | SUMMERLIN VILLAGE 18 RIDGES PA |
| Listing VS Median (in SUMMERLIN VILLAGE 18 RIDGES PA) | |
Price: $2,650,000 low | high Med: $2,650,000 sqft: 3,562 low | high Med: 3,562 $ / sqft: $744 low | high Med: $744 On site: 146 low | high Med: 146 | |
Market Activity 89135
Request a showing
Request a showing
Contact
Learn More About This Property

| State | NV |
|---|---|
| County | Clark |
| City | Las Vegas |
| Zip Code | 89135 |
| Community Name | SUMMERLIN VILLAGE 18 RIDGES PA |
| Listing VS Median (in SUMMERLIN VILLAGE 18 RIDGES PA) | |
Price: $2,650,000 low | high Med: $2,650,000 sqft: 3,562 low | high Med: 3,562 $ / sqft: $744 low | high Med: $744 On site: 146 low | high Med: 146 | |