

195 Cartwright Court,Carson City, NV 89705
Carson City, NV 89705







Description
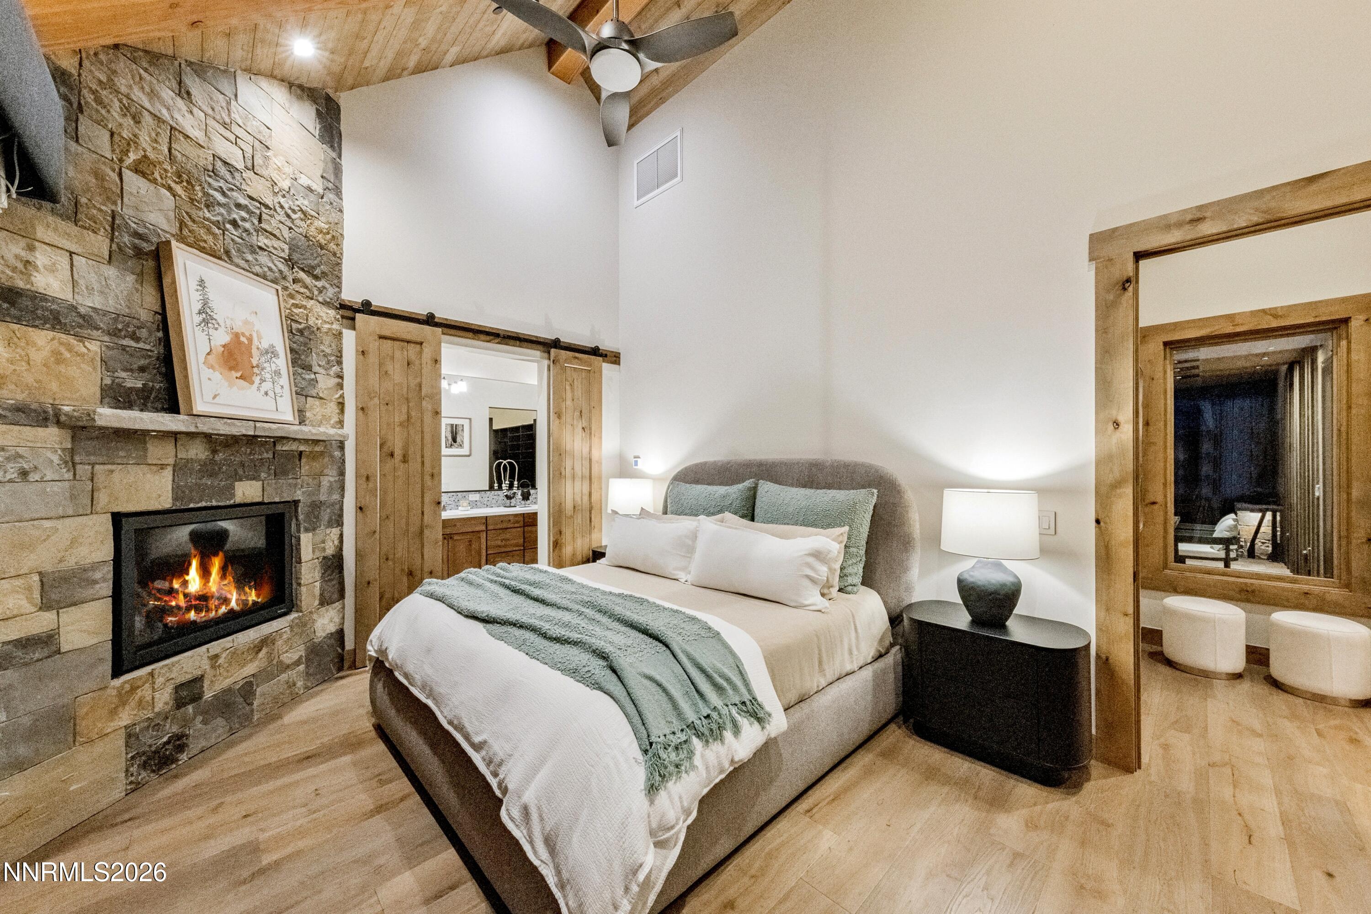
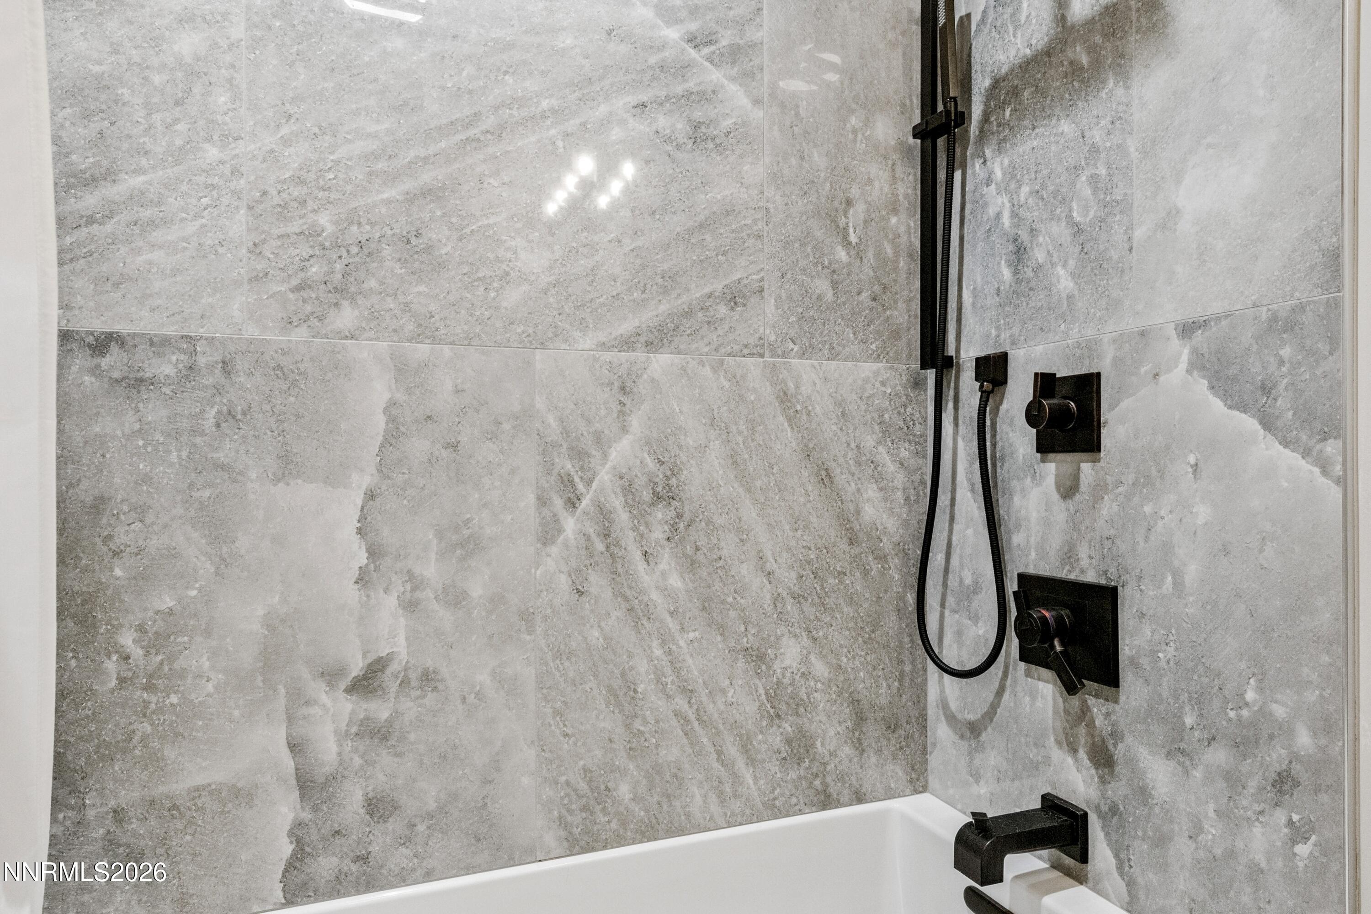
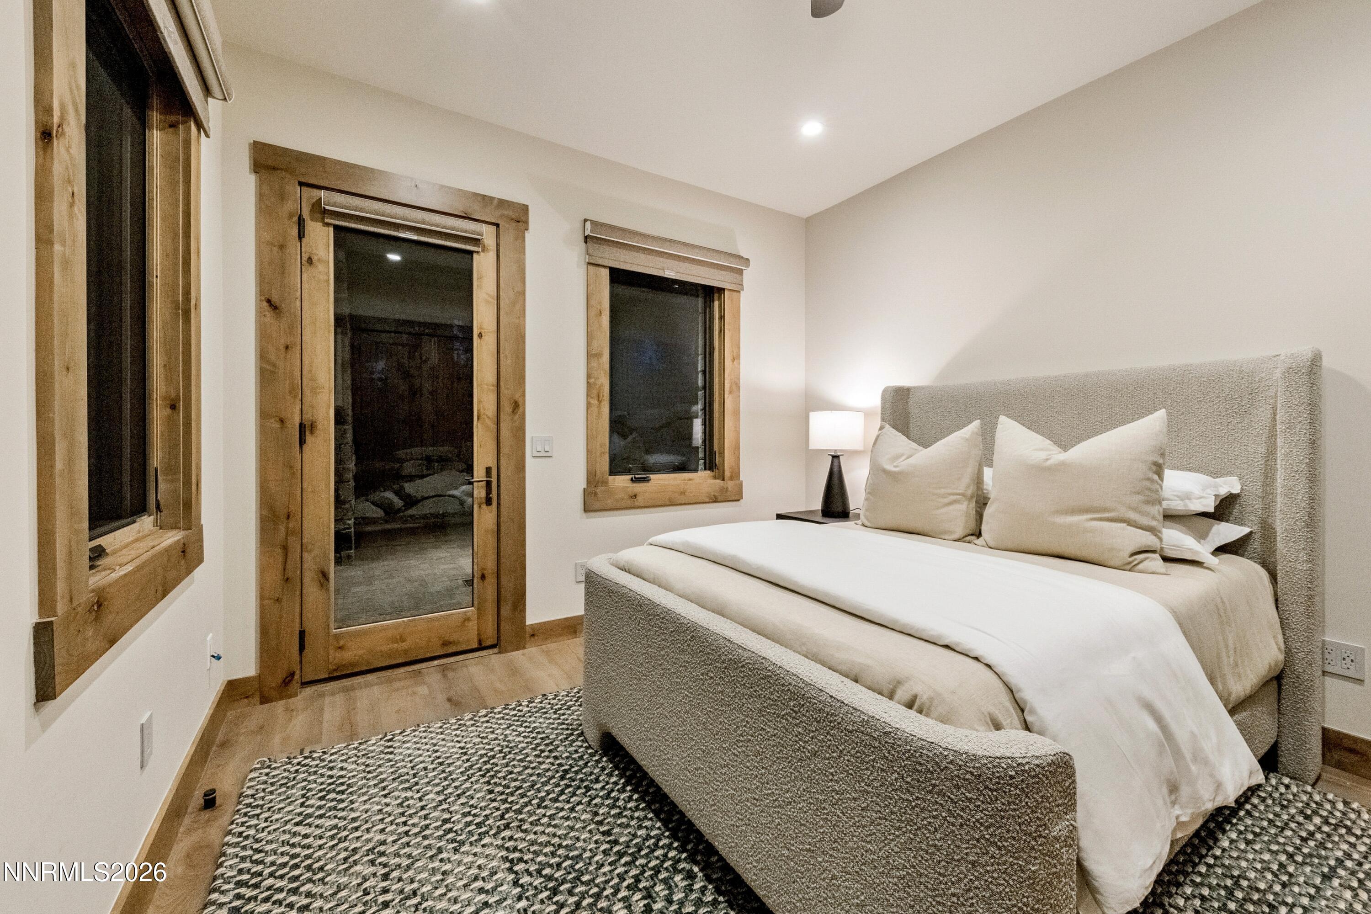
Where the Fairway Meets the Forest Set along the 8th hole, this mountain residence offers privacy, natural beauty, and an extraordinary connection to the course Positioned within Clear Creek Tahoe, one of Nevada's most sought-after private golf communities, this newly built mountain residence offers a rare blend of privacy, craftsmanship, and year-round resort living. Set on nearly 2 acres with no neighboring homes in sight, the property enjoys an extraordinary setting along the 8th hole, with views of the fairway, green, surrounding pines, and natural rock outcroppings. Designed as a primary residence with exceptional attention to comfort and performance, the home offers 4 bedrooms, 4 baths, approximately 3,603 square feet of living space, and an expansive heated garage with RV bay, golf simulator, EV charging capacity, floor drains, overhead storage, and room for future car lifts. Inside, hardwood floors, high ceilings, and refined natural materials create a warm, modern alpine atmosphere. Three fireplaces anchor the primary suite, great room, and screened porch, while radiant heated floors in the bathrooms and porch enhance comfort through every season. Two bathrooms feature El Capitan rock, polished in the tubs and matte on the floors, while the other two offer a more modern wave tile finish. The kitchen features a leathered quartzite island, premium appliances, soft-close cabinetry, pantry storage, and an easy connection to outdoor living. Downstairs, a Santorini polished quartzite bar with illuminated LED detailing creates a dramatic gathering space, complemented by a recreation room, wine wall with dedicated refrigeration, sauna, spa, and steam showers in the primary and guest ensuite baths. Outdoor living is equally considered, with a covered deck overlooking the golf course, a kitchen-side patio oriented toward the rock formations and 7th green, two gas fire pits, built-in barbecue, balcony, screened porch, and heated exterior surfaces for ease through the winter months. Practical systems include 400-amp electrical service, 50-amp power to each garage bay, whole-home water softener, in-system humidifier, separate HVAC zones for the primary suite, home, and garage, and a natural gas Generac generator with automatic transfer switch. With drafted plans for an approximately 2,500-square-foot casita, this property offers immediate livability, long-term flexibility, and a remarkable sense of seclusion within one of Northern Nevada's premier private communities.
Details
| MLS # | 260005454 |
|---|---|
| Listing Type | For Sale |
| Style | House |
| HOA Dues | $1,600 |
| Sub-Type | Resale |
| Status | Active |
| Year | 2024 |
| Days On Site | 115 |
| Listing Provided By | Engel & Volkers Lake Tahoe | Jean Merkelbach |
Features
| Bed(s) | 4 |
|---|---|
| Bath(s) | 4 Total |
| SQ Feet | 5,260 |
| Story(s) | 2 |
| Zoning | SFR |
| Acreage | 1.91 |
| Golf Course | Yes |
| Property View | Yes |
Interior
| Heating | Fireplace(s), Forced Air, Natural Gas, Radiant Ceiling, Radiant Floor |
|---|---|
| Heating Yes / No | Yes |
| Cooling | Central Air |
| Cooling Yes / No | Yes |
| Window Features | Blinds, Double Pane Windows, Drapes |
| Interior Features | Breakfast Bar, Ceiling Fan(s), Entrance Foyer, High Ceilings, Kitchen Island, Pantry, Sauna, Smart Thermostat, Vaulted Ceiling(s), Walk-In Closet(s) |
| Appliances | Additional Refrigerator(s), Dishwasher, Disposal, Double Oven, Dryer, ENERGY STAR Qualified Appliances, Gas Range, Humidifier, Microwave, Refrigerator, Self Cleaning Oven, Washer, Water Softener Owned |
| Fireplace Features | Other Room, Gas |
| Fireplace Yes / No | Yes |
| Fireplaces Total | 0 |
Exterior
| Roof | Composition, Metal, Shingle |
|---|---|
| Exterior Features | Balcony, Built-in Barbecue, Fire Pit, Rain Gutters |
| Security Features | Carbon Monoxide Detector(s), Fire Alarm, Smoke Detector(s) |
| Lot Features | Cul-De-Sac, Gentle Sloping, On Golf Course, Sloped Up |
| Construction Materials | Stone |
| Road Responsibility | Private Maintained Road |
| Foundation Details | Slab |
| Fencing | None |
Parking
| Parking Features | Attached, Garage, Garage Door Opener, Heated Driveway, Heated Garage, RV Access/Parking, RV Garage |
|---|---|
| Garage Yes / No | Yes |
| Attached Garage Yes / No | Yes |
Utilities
| Utilities | Electricity Connected, Internet Connected, Natural Gas Connected, Sewer Connected, Water Connected, Cellular Coverage, Underground Utilities |
|---|---|
| Sewer | Public Sewer |
Location
| Senior Community Yes / No | No |
|---|
Taxes
| Property | 20414 |
|---|
Area Information
| State | NV |
|---|---|
| County | Douglas |
| City | Carson City |
| Zip Code | 89705 |
| Area | Douglas |
| Community Name | Clear Creek Tahoe |
| School District | Douglas |
| Elementary School | Jacks Valley |
| High School | Douglas |
| Listing VS Median (in Clear Creek Tahoe) | |
Price: $8,990,000 low | high Med: $7,500,000 sqft: 5,260 low | high Med: 4,193 $ / sqft: $1,709 low | high Med: $1,789 On site: 115 low | high Med: 93 | |
Market Activity 89705
Request a showing
Request a showing
Contact
Learn More About This Property

| State | NV |
|---|---|
| County | Douglas |
| City | Carson City |
| Zip Code | 89705 |
| Area | Douglas |
| Community Name | Clear Creek Tahoe |
| School District | Douglas |
| Elementary School | Jacks Valley |
| High School | Douglas |
| Listing VS Median (in Clear Creek Tahoe) | |
Price: $8,990,000 low | high Med: $7,500,000 sqft: 5,260 low | high Med: 4,193 $ / sqft: $1,709 low | high Med: $1,789 On site: 115 low | high Med: 93 | |
 | $8,895,000181 Redding WayCarson City, NV 89705 |
 | $9,250,000202 Haskell Mill CourtCarson City, NV 89705 |
 | $4,695,000132 Walton Toll RoadCarson City, NV 89705 |
 | $7,995,000135 Redding WayCarson City, NV 89705 |
 | $9,800,000177 Tor CourtCarson City, NV 89705 |