




Description
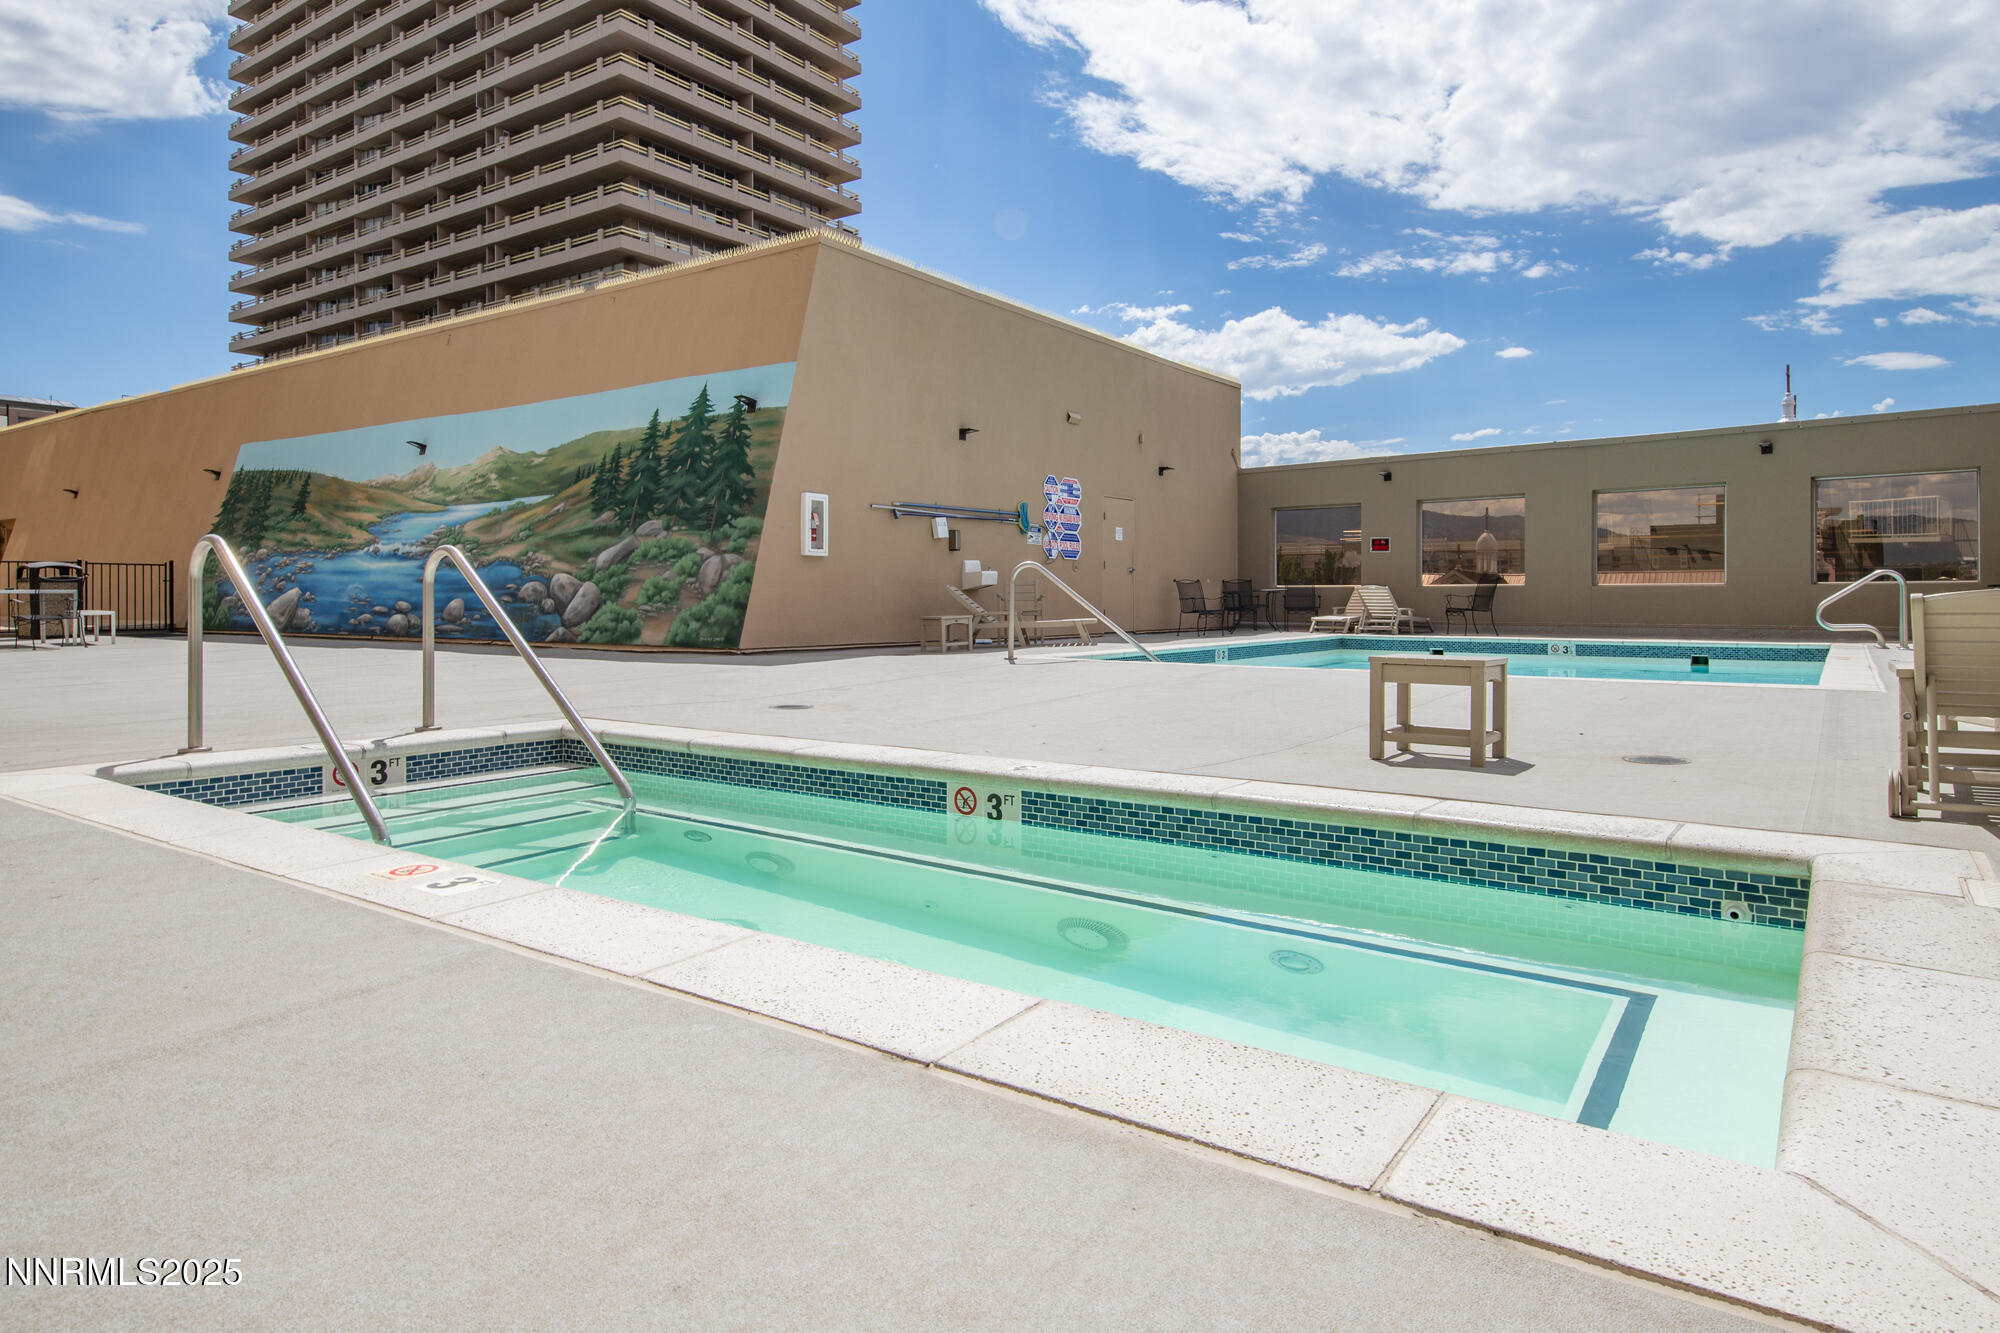
Experience the best of downtown living at Riverwalk Condominiums. This fifth-floor residence offers 851 square feet, an oversized bedroom with space for a home office, one bathroom, and two private balconies with city views. Interior highlights include granite countertops, stainless steel appliances, and newer carpet. One deeded parking space and mezzanine-level storage are included. Community amenities feature a third-floor pool and hot tub, plus a fitness center. Ideally located just steps from the Truckee River, restaurants, coffee shops, entertainment, and all that downtown Reno has to offer. Some furnishings are negotiable.
Details
| MLS # | 260009800 |
|---|---|
| Listing Type | For Sale |
| Style | Condominium |
| HOA Dues | $859 |
| Sub-Type | Resale |
| Status | Active |
| Year | 1978 |
| Days On Site | 27 |
| Listing Provided By | Dickson Realty - Caughlin | Devin Scruggs |
Features
| Bed(s) | 1 |
|---|---|
| Bath(s) | 1 Total |
| SQ Feet | 851 |
| Story(s) | 1 |
| Zoning | Md-Rd |
| Acreage | 0.02 |
| Property View | Yes |
Interior
| Heating | Forced Air |
|---|---|
| Heating Yes / No | Yes |
| Cooling | Central Air |
| Cooling Yes / No | Yes |
| Window Features | Aluminum Frames |
| Interior Features | Breakfast Bar, Ceiling Fan(s), Elevator, Lift or Stair Chair, High Ceilings, No Interior Steps, Primary Downstairs |
| Appliances | Dishwasher, Disposal, Dryer, Electric Range, Microwave, Refrigerator, Washer |
| Fireplace Yes / No | No |
| Fireplaces Total | 0 |
Exterior
| Roof | Flat |
|---|---|
| Exterior Features | Balcony |
| Security Features | Fire Sprinkler System, Smoke Detector(s) |
| Lot Features | Level |
| Construction Materials | Unknown |
| Road Responsibility | Public Maintained Road |
| Foundation Details | Slab |
| Fencing | None |
Parking
| Parking Features | Garage, Under Building |
|---|---|
| Garage Yes / No | Yes |
| Attached Garage Yes / No | No |
Utilities
| Utilities | Electricity Connected, Sewer Connected, Water Connected, Cellular Coverage |
|---|---|
| Sewer | Public Sewer |
Location
| Senior Community Yes / No | No |
|---|
Taxes
| Property | 1408 |
|---|
Area Information
| State | NV |
|---|---|
| County | Washoe |
| City | Reno |
| Zip Code | 89501 |
| Area | Washoe |
| Community Name | Riverwalk Condominiums |
| School District | Reno |
| Elementary School | Hunter Lake |
| High School | Reno |
| Listing VS Median (in Riverwalk Condominiums) | |
Price: $260,000 low | high Med: $329,900 sqft: 851 low | high Med: 1,176 $ / sqft: $306 low | high Med: $281 On site: 27 low | high Med: 41 | |
Market Activity 89501
Request a showing
Request a showing
Contact
Learn More About This Property

| State | NV |
|---|---|
| County | Washoe |
| City | Reno |
| Zip Code | 89501 |
| Area | Washoe |
| Community Name | Riverwalk Condominiums |
| School District | Reno |
| Elementary School | Hunter Lake |
| High School | Reno |
| Listing VS Median (in Riverwalk Condominiums) | |
Price: $260,000 low | high Med: $329,900 sqft: 851 low | high Med: 1,176 $ / sqft: $306 low | high Med: $281 On site: 27 low | high Med: 41 | |
Nearby Listings (Within 1/10 mile)
Price: $195K - $325K
sqft: 638 - 1,000


Listing Updated: August 8, 2026 at 9:13:17 AM PDT