
Description
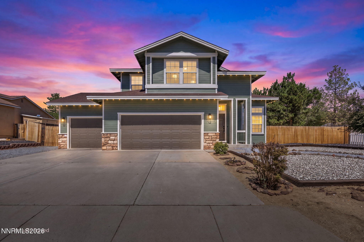
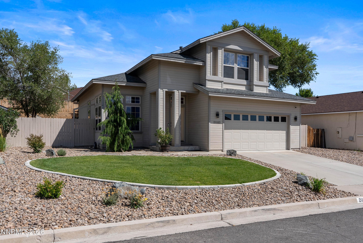
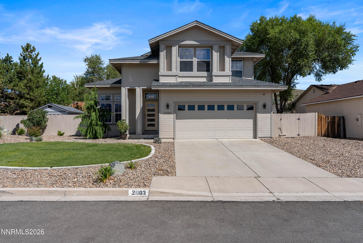
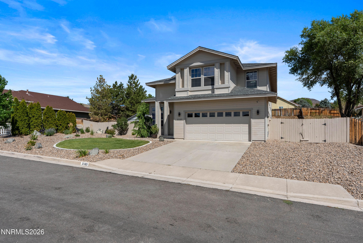
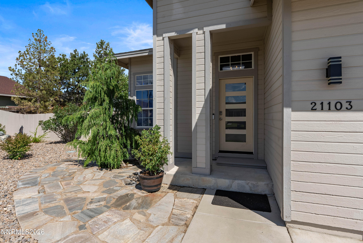
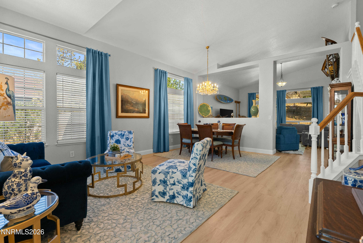
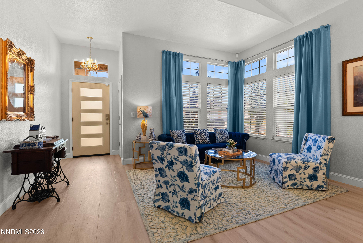
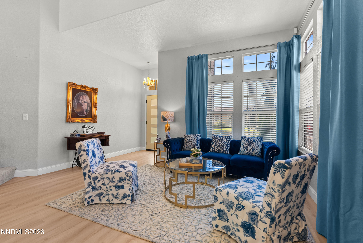
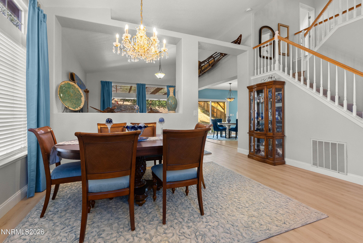
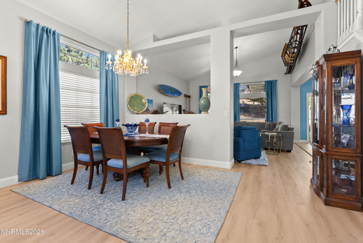
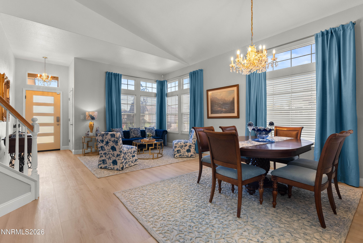
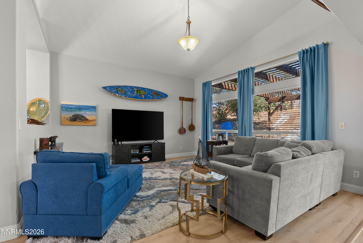
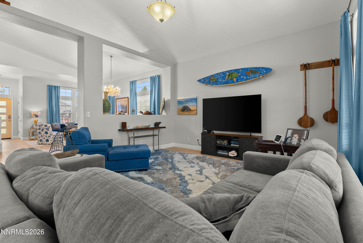
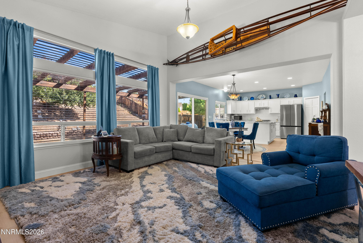
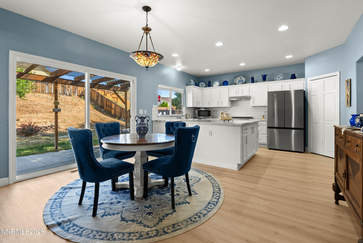
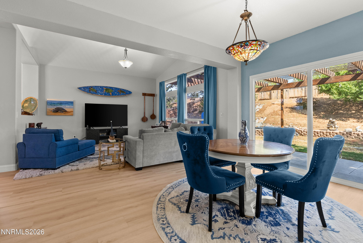
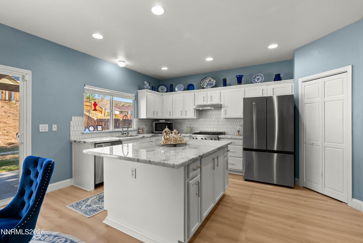
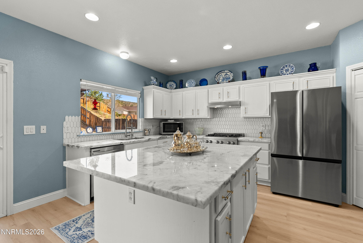
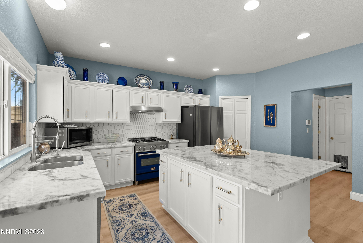
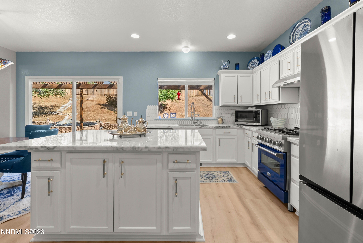
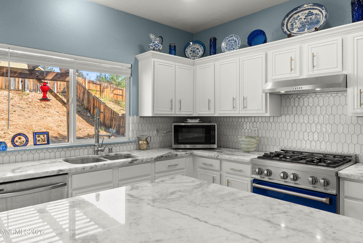
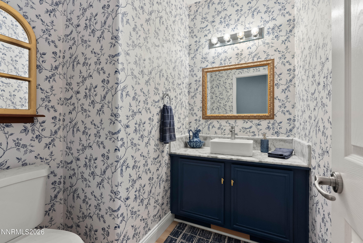
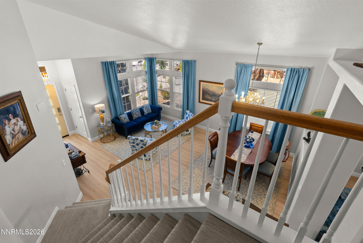
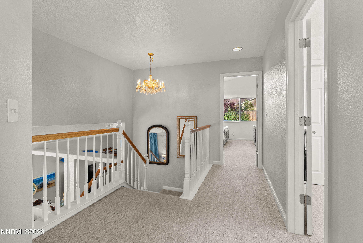
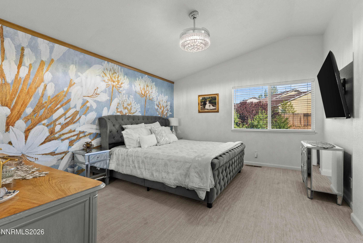
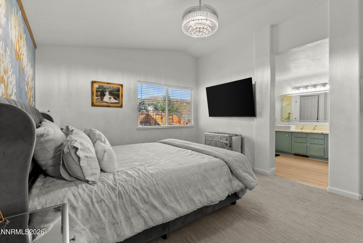
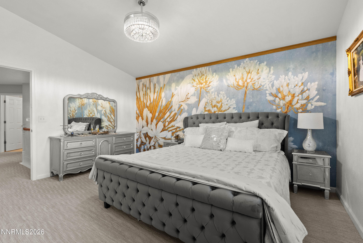
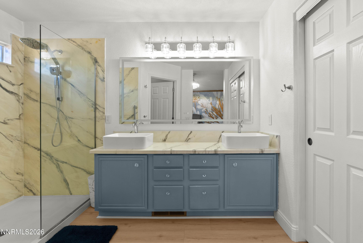
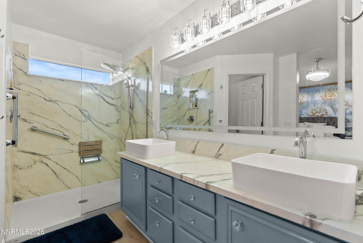
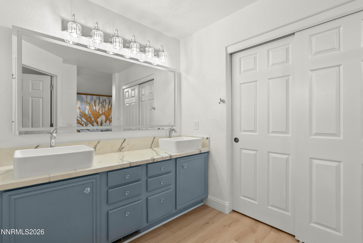
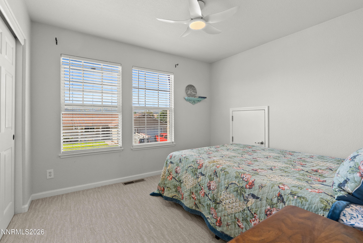
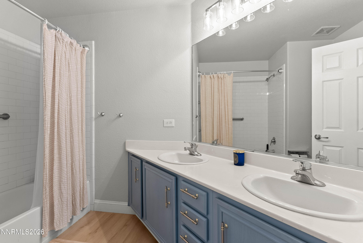
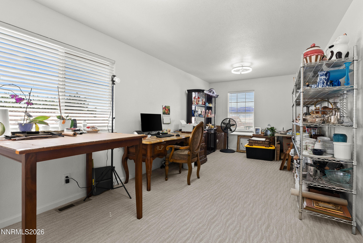
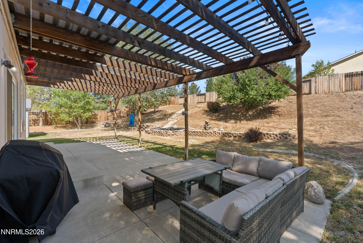
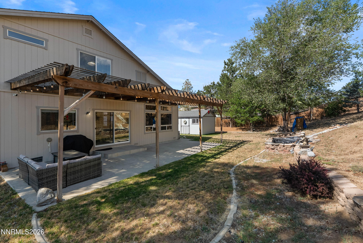
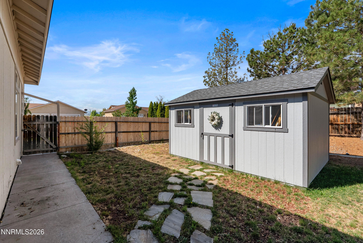
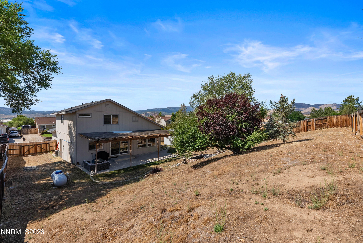
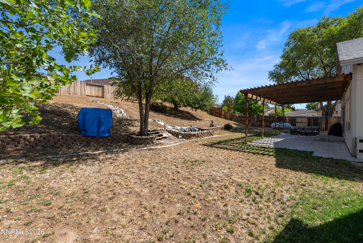
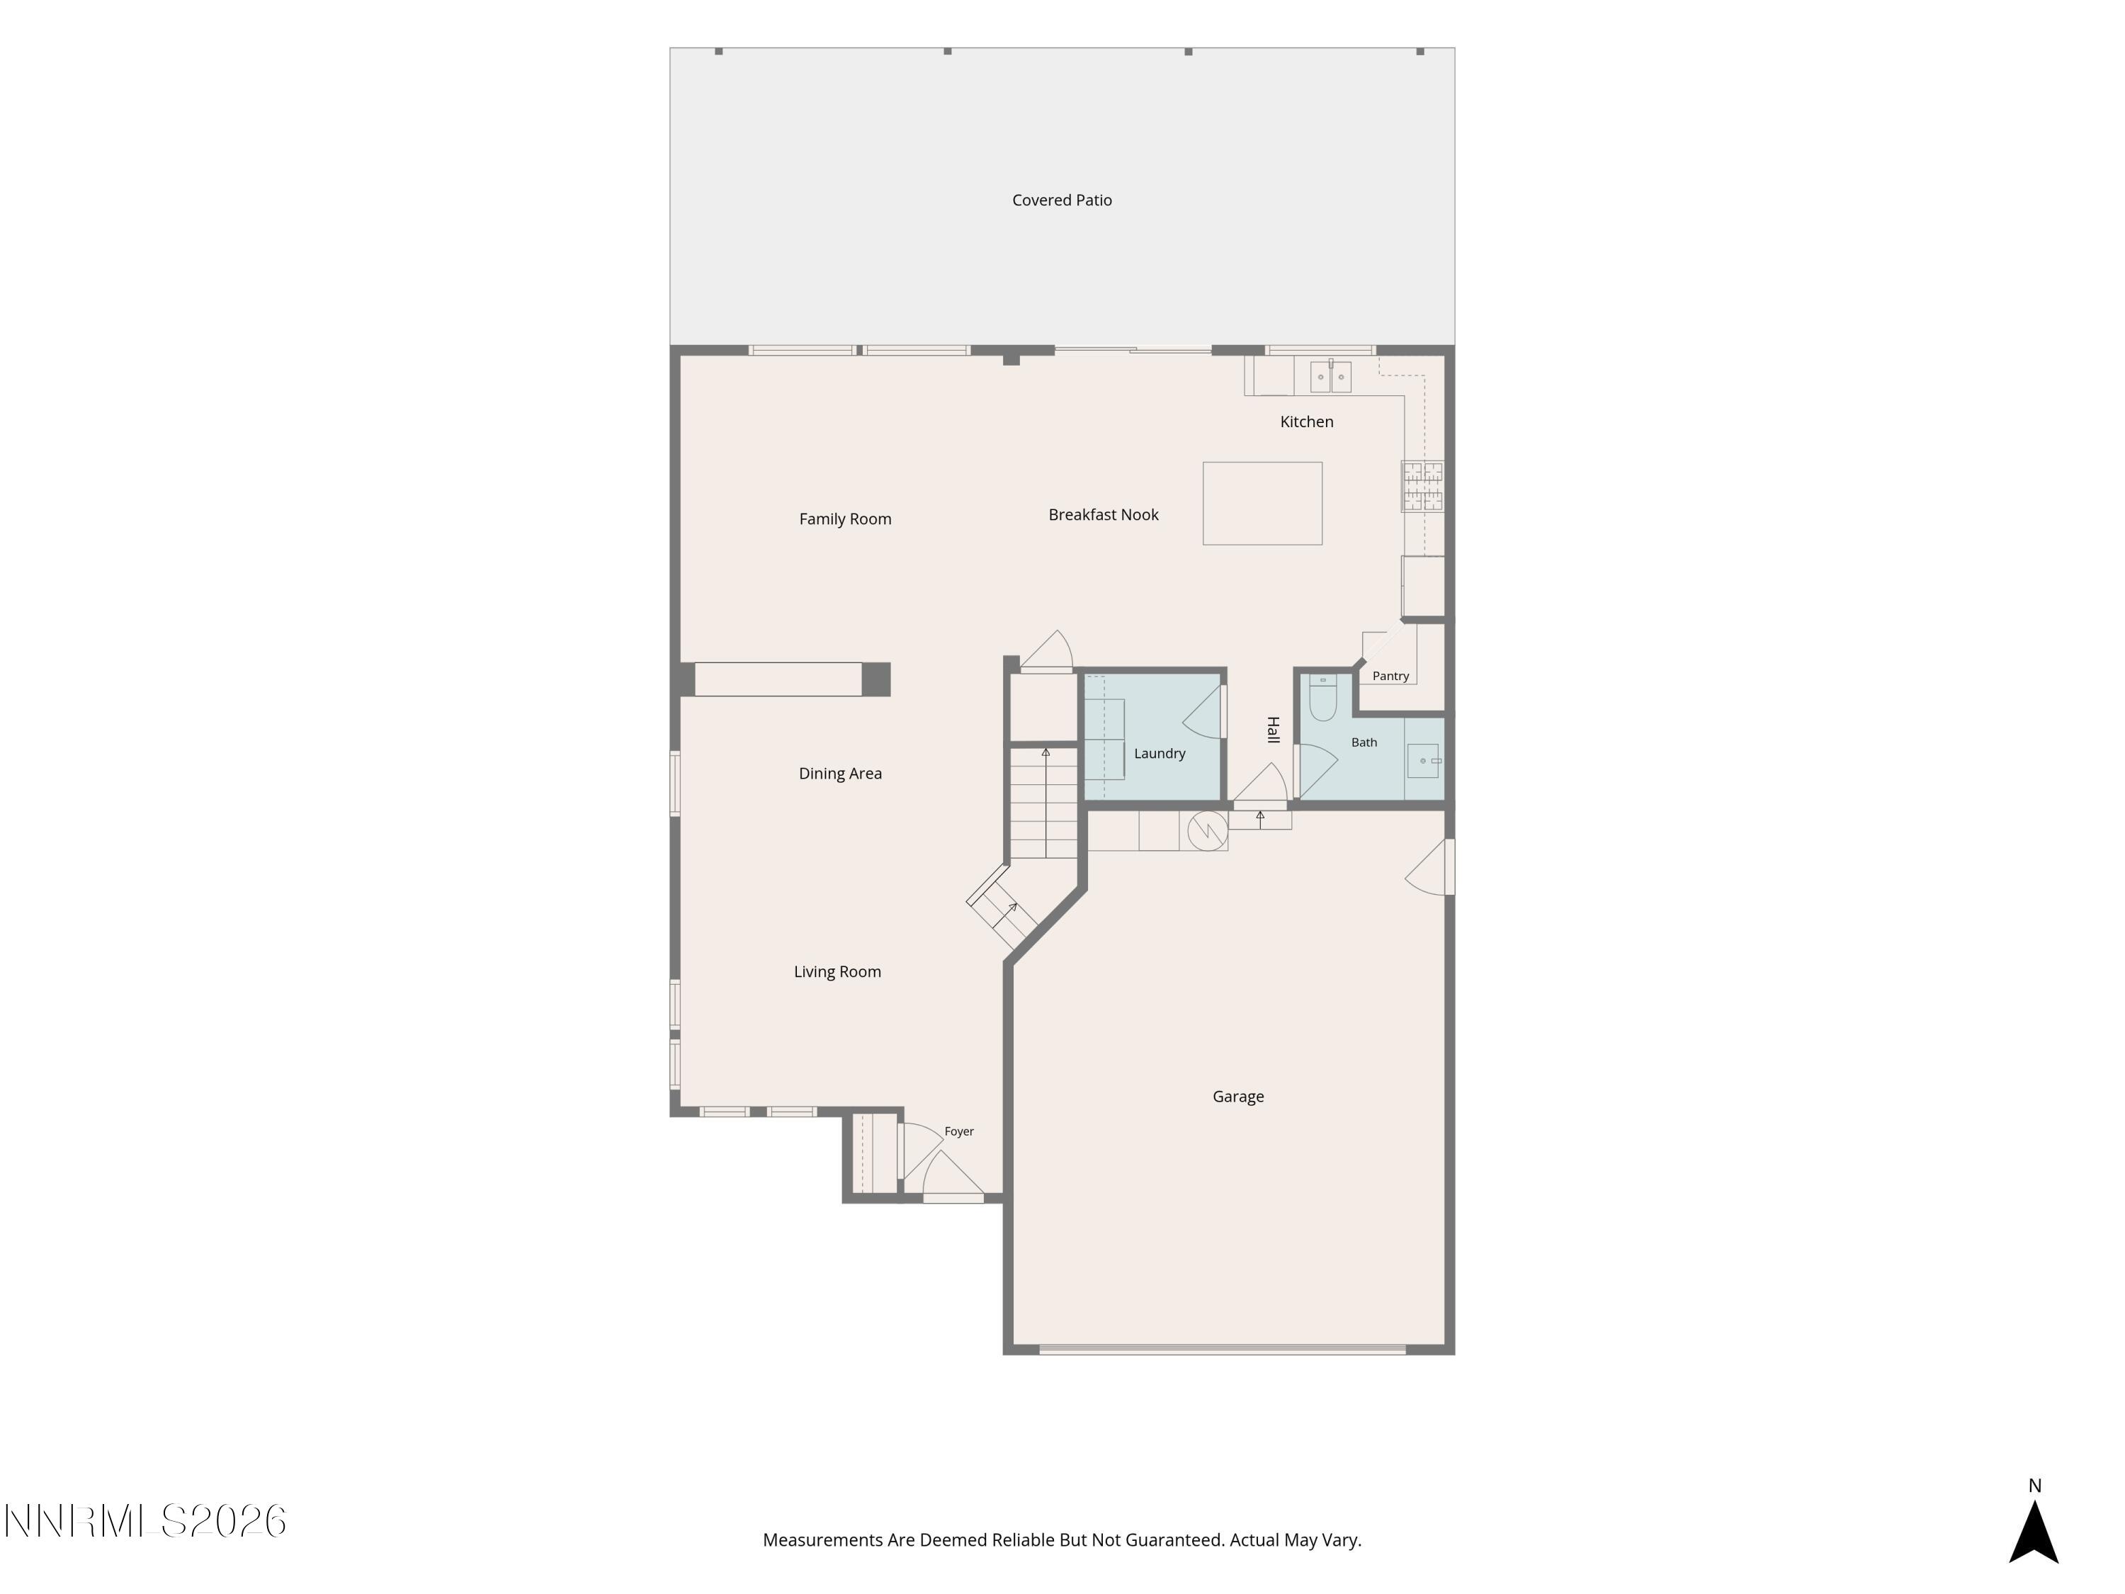
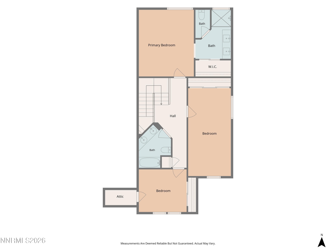
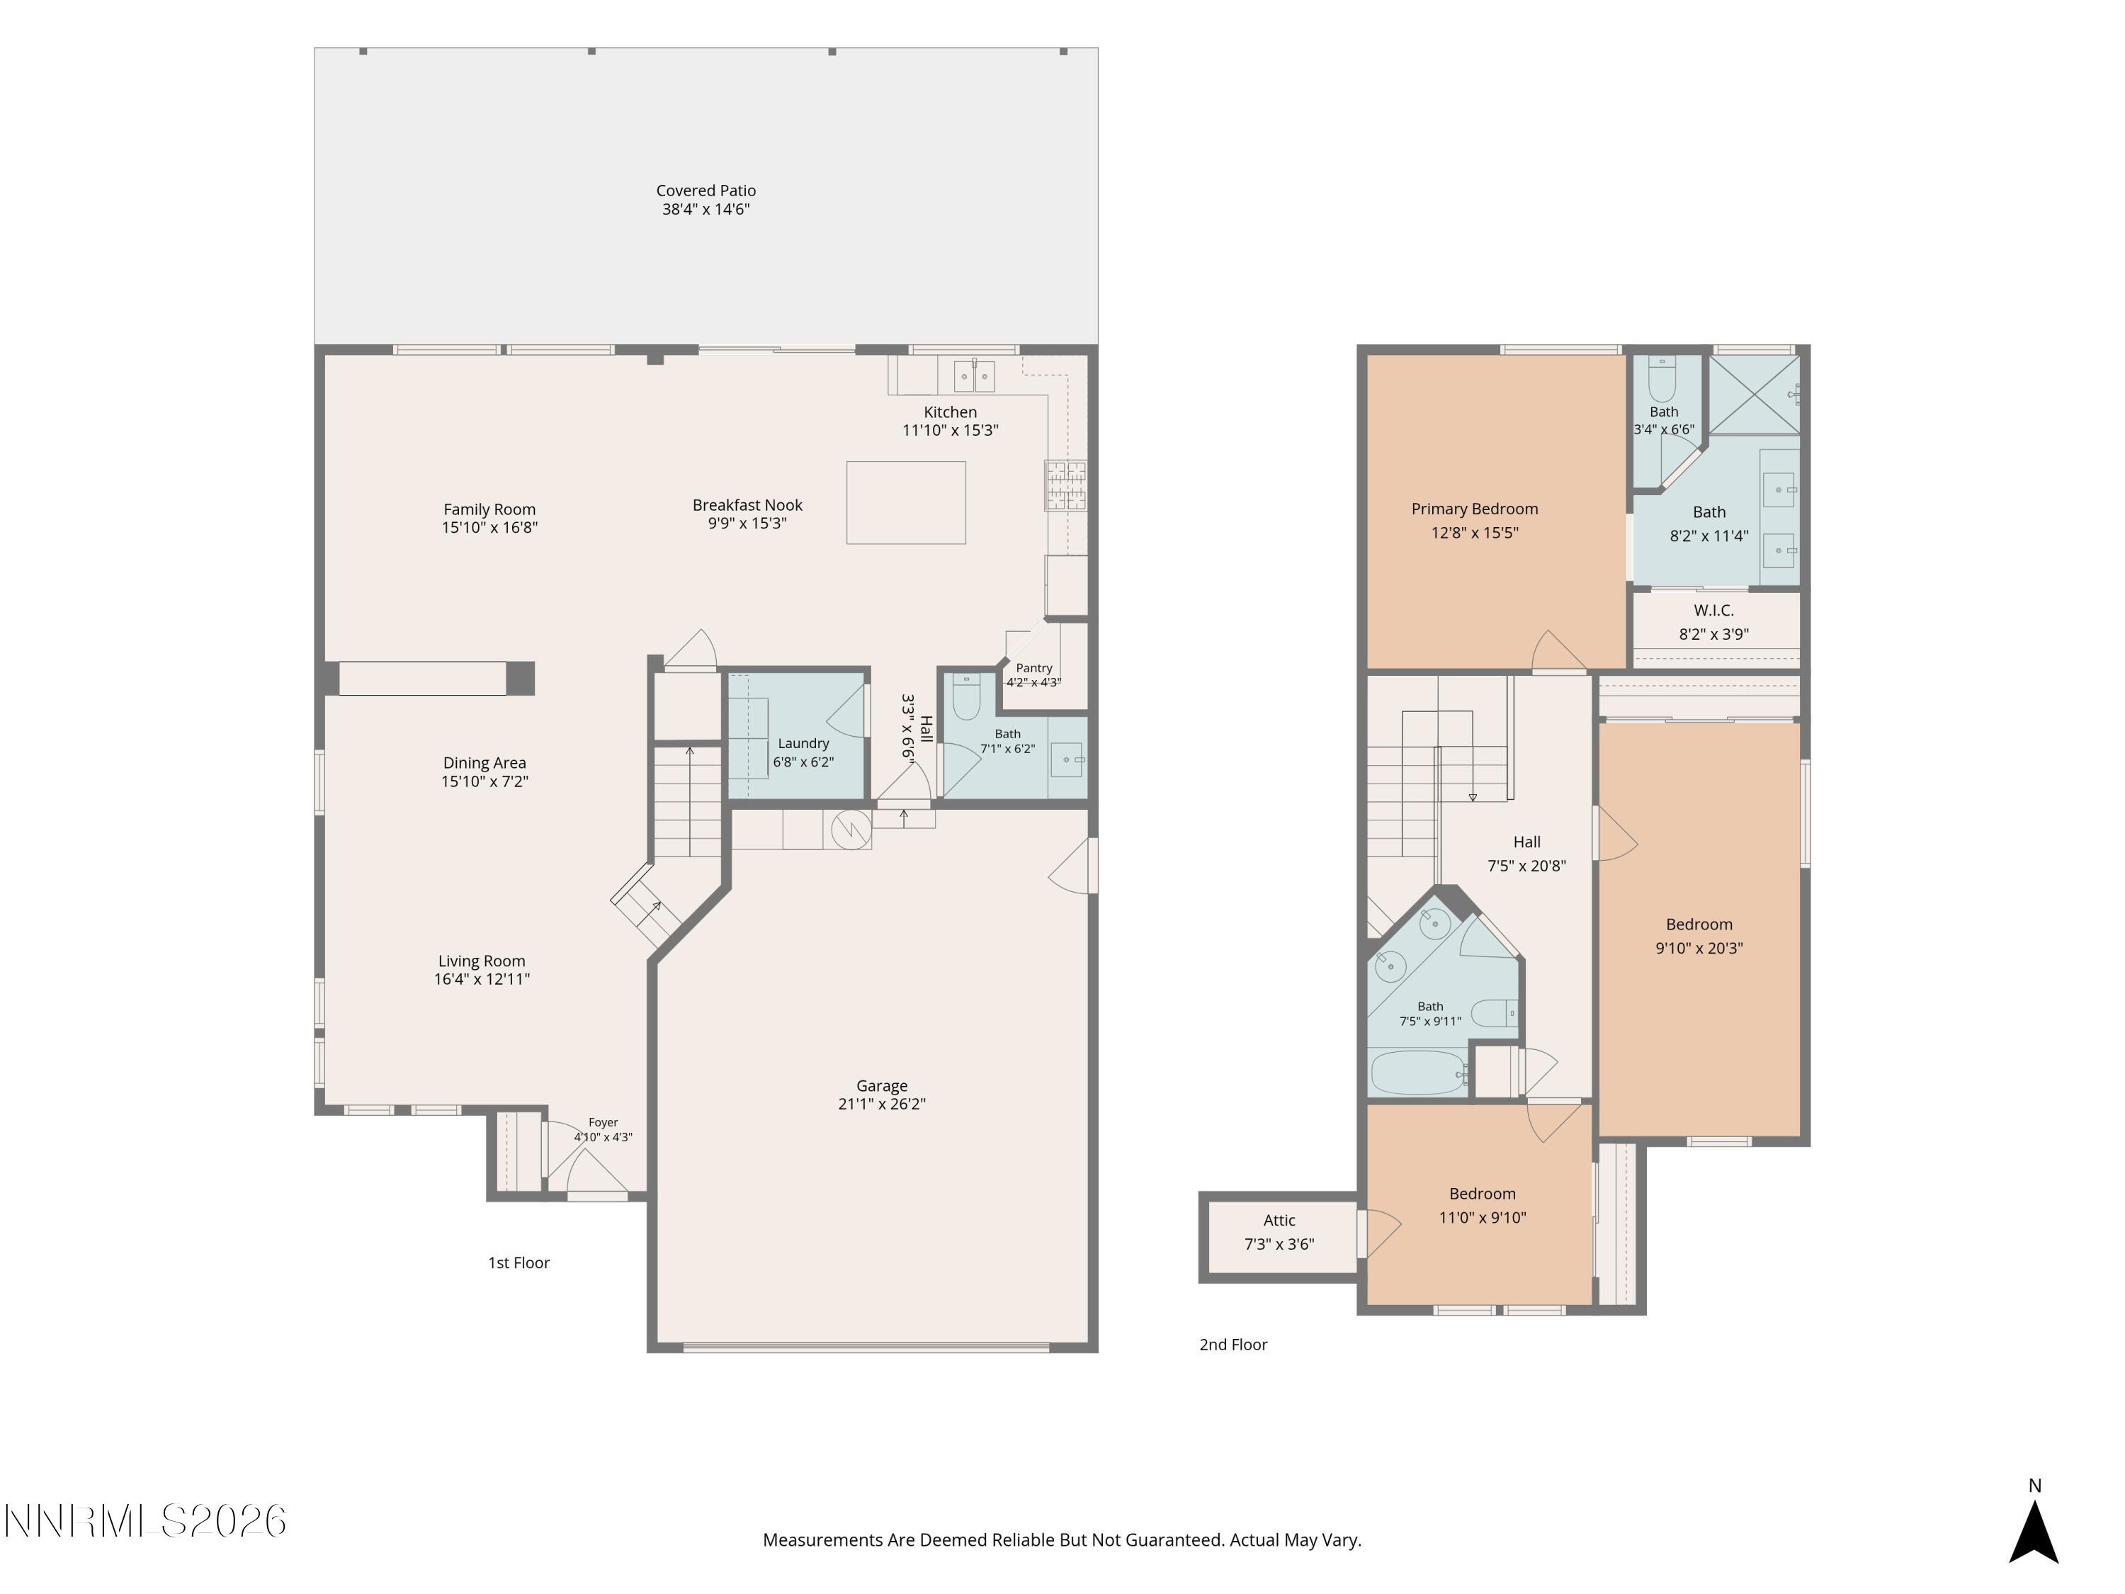
Dazzling finishes fill this sunny home in Cold Springs. Compare it to an upscale new home -- only better because all the "extras" are included: Luxury wide plank flooring, slab marble kitchen coutners, custom painted cabinetry, window blinds, upgraded carpeting and chandeliers. The .3-acre lot has lovely front landscaping edged with flagstones. The backard features a covered patio, storage shed and RV parking. The new front door opens to the living room/dining room, with the family room just beyond. The kitchen offers a "Wow" factor homes of twice the price with marble counters and breakfast bar, a Z-Line gas range, luxury refrigerator, spacious pantry, plus a casual dining area. The backyard offers noticeable priviacy -- no other homes look into it. If "love" and "happy" counted as home features, those words would apply to this house. Come see it!
Details
| MLS # | 260010647 |
|---|---|
| Listing Type | For Sale |
| Style | House |
| HOA Dues | $25 |
| Sub-Type | Resale |
| Status | Active |
| Year | 2003 |
| Days On Site | 10 |
| Listing Provided By | Chase International-Damonte | Holly O'Driscoll |
Features
| Bed(s) | 3 |
|---|---|
| Bath(s) | 3 Total |
| SQ Feet | 2,122 |
| Story(s) | 2 |
| Zoning | MDS |
| Acreage | 0.32 |
| Property View | Yes |
Interior
| Heating | Forced Air, Propane |
|---|---|
| Heating Yes / No | Yes |
| Cooling | Central Air, Electric |
| Cooling Yes / No | Yes |
| Window Features | Blinds, Double Pane Windows, Rods, Vinyl Frames |
| Interior Features | Breakfast Bar, Entrance Foyer, High Ceilings, Kitchen Island, Pantry, Smart Thermostat, Vaulted Ceiling(s), Walk-In Closet(s) |
| Appliances | Dishwasher, Disposal, Gas Range, Refrigerator |
| Fireplace Yes / No | No |
Exterior
| Roof | Composition, Pitched, Shingle |
|---|---|
| Exterior Features | None |
| Security Features | Carbon Monoxide Detector(s), Security System, Security System Leased, Smoke Detector(s) |
| Lot Features | Landscaped, Level, Sloped Up, Sprinklers In Front |
| Construction Materials | Unknown |
| Road Responsibility | Public Maintained Road |
| Foundation Details | Crawl Space |
| Fencing | Back Yard, Full |
Parking
| Parking Features | Additional Parking, Attached, Garage, Garage Door Opener, RV Access/Parking |
|---|---|
| Garage Yes / No | Yes |
| Attached Garage Yes / No | Yes |
Utilities
| Utilities | Cable Connected, Electricity Connected, Internet Available, Internet Connected, Natural Gas Not Available, Phone Connected, Sewer Connected, Water Connected, Cellular Coverage, Water Meter Installed |
|---|---|
| Sewer | Public Sewer |
Location
| Senior Community Yes / No | No |
|---|
Taxes
| Property | 2501 |
|---|
Area Information
| State | NV |
|---|---|
| County | Washoe |
| City | Reno |
| Zip Code | 89508 |
| Area | Washoe |
| Community Name | Peavine View Estates 6 |
| School District | North Valleys |
| Elementary School | Gomes |
| High School | North Valleys |
| Listing VS Median (in Peavine View Estates 6) | |
Price: $525,000 low | high Med: $525,000 sqft: 2,122 low | high Med: 2,122 $ / sqft: $247 low | high Med: $247 On site: 10 low | high Med: 10 | |
Market Activity 89508
Request a showing
Request a showing
Contact
Learn More About This Property

| State | NV |
|---|---|
| County | Washoe |
| City | Reno |
| Zip Code | 89508 |
| Area | Washoe |
| Community Name | Peavine View Estates 6 |
| School District | North Valleys |
| Elementary School | Gomes |
| High School | North Valleys |
| Listing VS Median (in Peavine View Estates 6) | |
Price: $525,000 low | high Med: $525,000 sqft: 2,122 low | high Med: 2,122 $ / sqft: $247 low | high Med: $247 On site: 10 low | high Med: 10 | |