
 New Listing



















Description
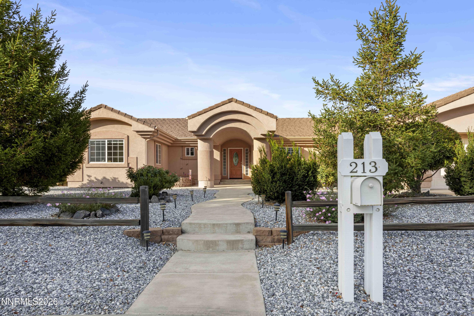
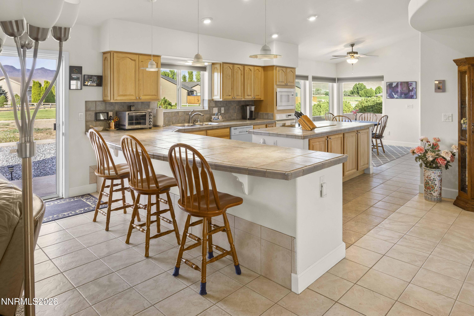
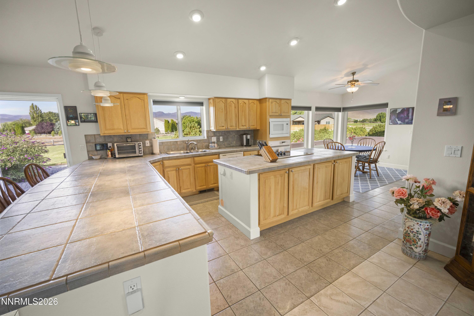
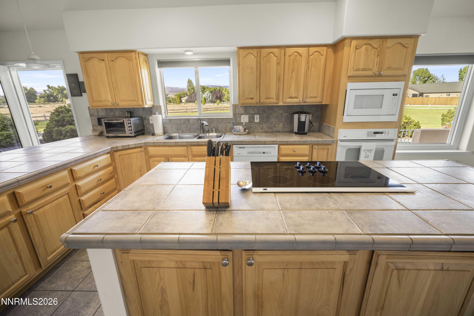
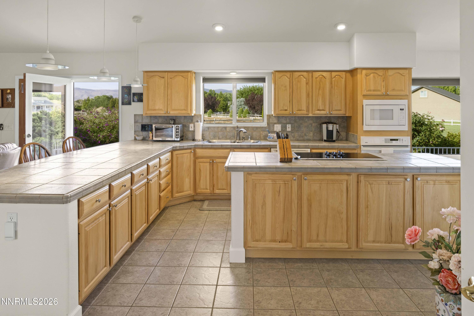
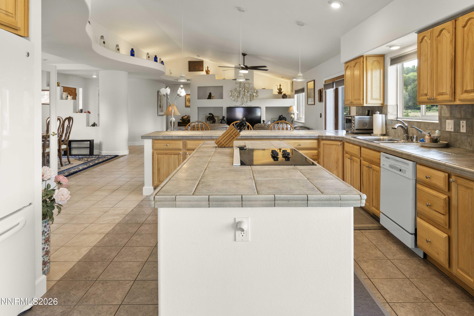
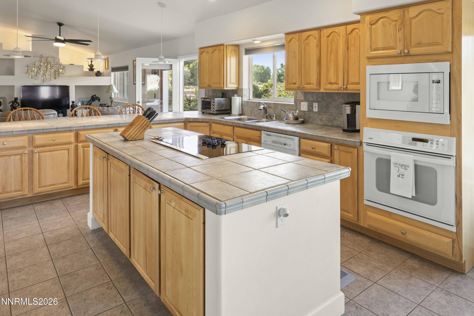
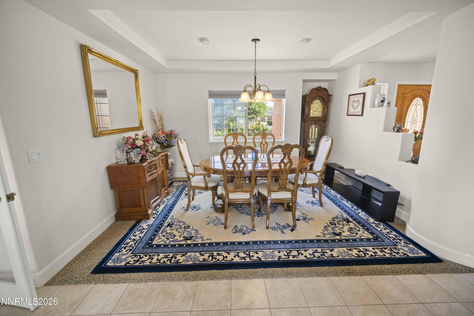
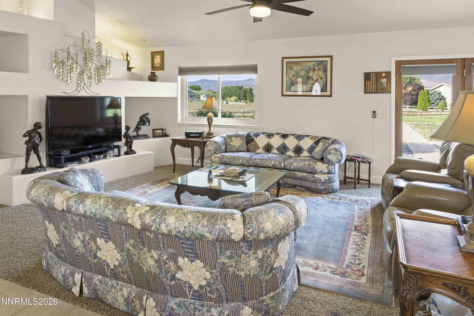
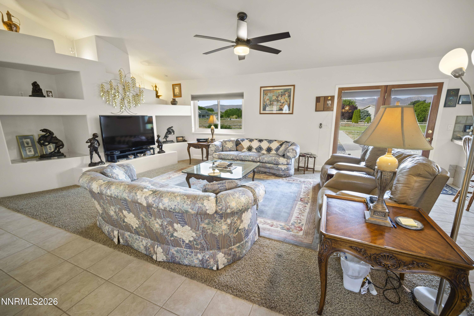
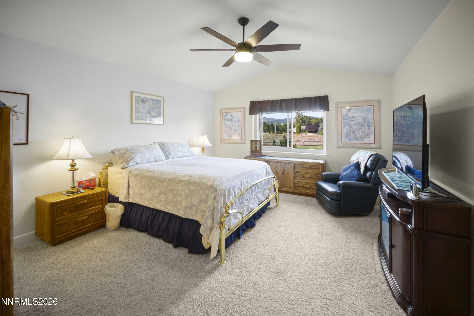
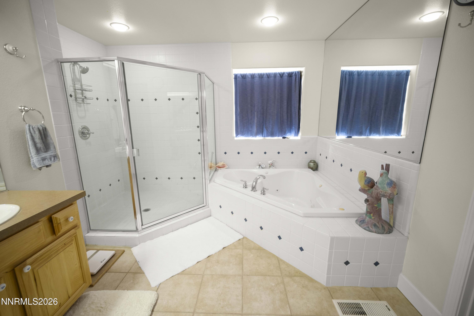
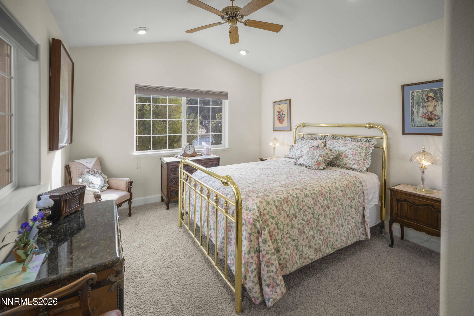
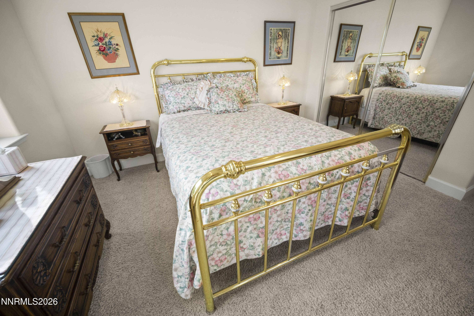
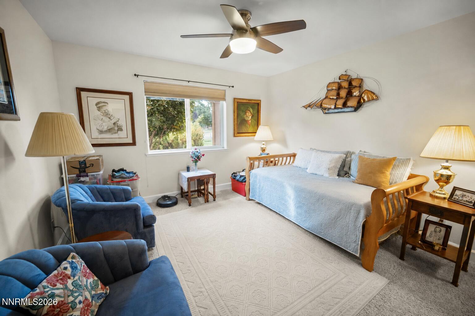
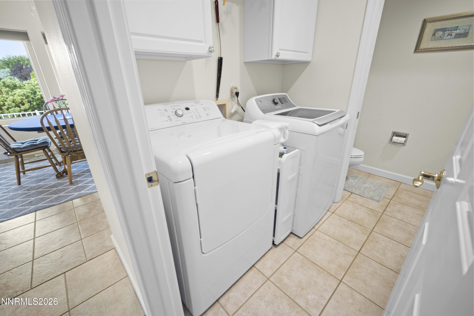
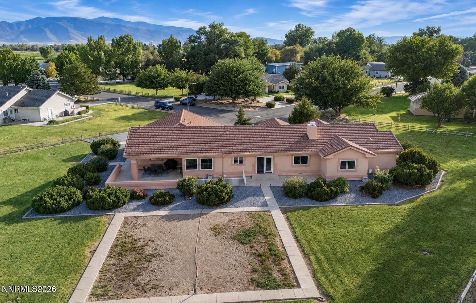
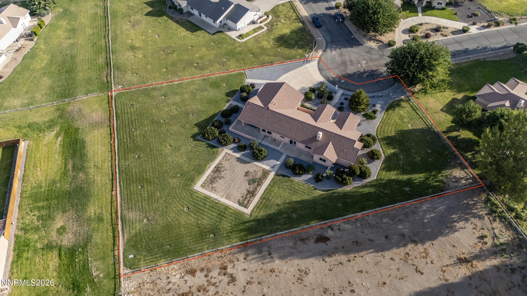
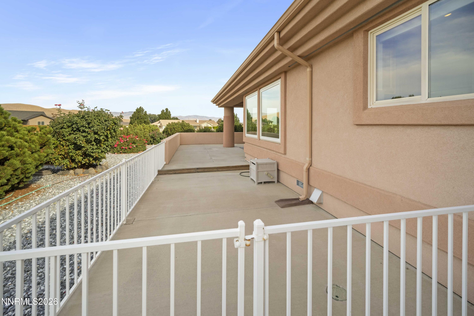
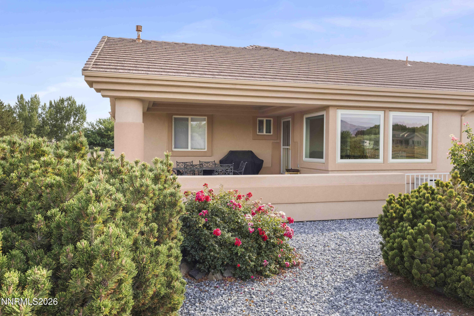
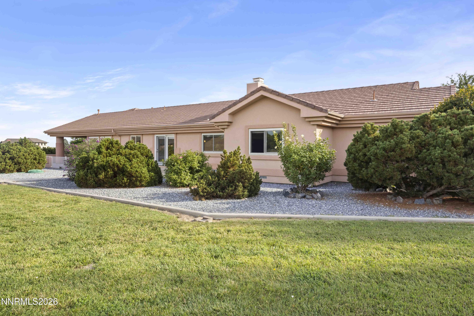
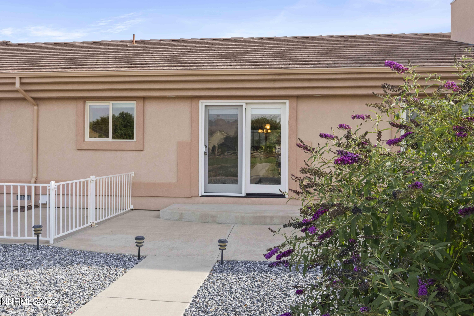
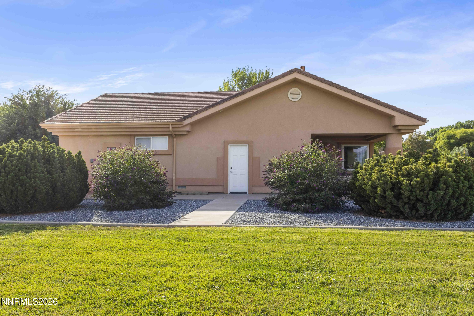
Welcome to 213 Quail Run Road-a beautiful semi-custom home situated on a lush, fully landscaped acre with water rights! This spacious home features three bedrooms, a den, and an oversized three-car garage. The open-concept floor plan offers a generous living area and an upgraded kitchen with tile countertops and flooring, rich Alder cabinetry, a center island with ceramic cooktop, a convenient pull-out cabinet pantry, and a large walk-in pantry. The laundry room provides abundant cabinetry and a separate half bathroom. The spacious primary suite includes an oversized walk-in shower, double-sink vanity, tile flooring, and Alder cabinets. Outside, enjoy mature landscaping, a dedicated garden area, and plenty of room to embrace the peaceful Nevada lifestyle. This exceptional property offers space, functionality, and thoughtful upgrades inside and out! Make an appointment to view this beautiful home today!
Details
| MLS # | 260011030 |
|---|---|
| Listing Type | For Sale |
| Style | House |
| HOA Dues | $300 |
| Sub-Type | Resale |
| Status | Active |
| Year | 2000 |
| Days On Site | 1 |
| Listing Provided By | eXp Realty | Katherine Gillespie |
Features
| Bed(s) | 3 |
|---|---|
| Bath(s) | 3 Total |
| SQ Feet | 2,559 |
| Story(s) | 1 |
| Zoning | RR1 |
| Acreage | 1.00 |
| Property View | Yes |
Interior
| Heating | Natural Gas |
|---|---|
| Heating Yes / No | Yes |
| Cooling | Central Air |
| Cooling Yes / No | Yes |
| Window Features | Blinds, Double Pane Windows, Vinyl Frames |
| Interior Features | Breakfast Bar, Ceiling Fan(s), High Ceilings, Pantry, Vaulted Ceiling(s), Walk-In Closet(s) |
| Appliances | Dishwasher, Disposal, Electric Cooktop, Electric Oven, Electric Range, Microwave, Oven, Water Softener Owned |
| Fireplace Features | Gas |
| Fireplace Yes / No | Yes |
| Fireplaces Total | 1 |
Exterior
| Roof | Pitched, Tile |
|---|---|
| Exterior Features | Rain Gutters |
| Security Features | Smoke Detector(s) |
| Lot Features | Landscaped, Level, Sprinklers In Front, Sprinklers In Rear |
| Construction Materials | Frame, Stucco |
| Road Responsibility | Public Maintained Road |
| Foundation Details | Concrete Perimeter, Crawl Space |
| Fencing | Partial |
Parking
| Parking Features | Attached, Garage |
|---|---|
| Garage Yes / No | Yes |
| Attached Garage Yes / No | Yes |
Utilities
| Utilities | Electricity Available, Natural Gas Available, Water Available |
|---|---|
| Sewer | Septic Tank |
Location
| Senior Community Yes / No | No |
|---|
Taxes
| Property | 3778 |
|---|
Area Information
| State | NV |
|---|---|
| County | Lyon |
| City | Fernley |
| Zip Code | 89408 |
| Area | Lyon |
| Community Name | Miller Estates Ph 4 |
| School District | Fernley |
| Elementary School | Fernley |
| High School | Fernley |
| Listing VS Median (in Miller Estates Ph 4) | |
Price: $689,900 low | high Med: $689,900 sqft: 2,559 low | high Med: 2,559 $ / sqft: $270 low | high Med: $270 On site: 1 low | high Med: 1 | |
Market Activity 89408
Request a showing
Request a showing
Contact
Learn More About This Property

| State | NV |
|---|---|
| County | Lyon |
| City | Fernley |
| Zip Code | 89408 |
| Area | Lyon |
| Community Name | Miller Estates Ph 4 |
| School District | Fernley |
| Elementary School | Fernley |
| High School | Fernley |
| Listing VS Median (in Miller Estates Ph 4) | |
Price: $689,900 low | high Med: $689,900 sqft: 2,559 low | high Med: 2,559 $ / sqft: $270 low | high Med: $270 On site: 1 low | high Med: 1 | |
 | $1,200,000900 Cattle DriveFernley, NV 89408 |
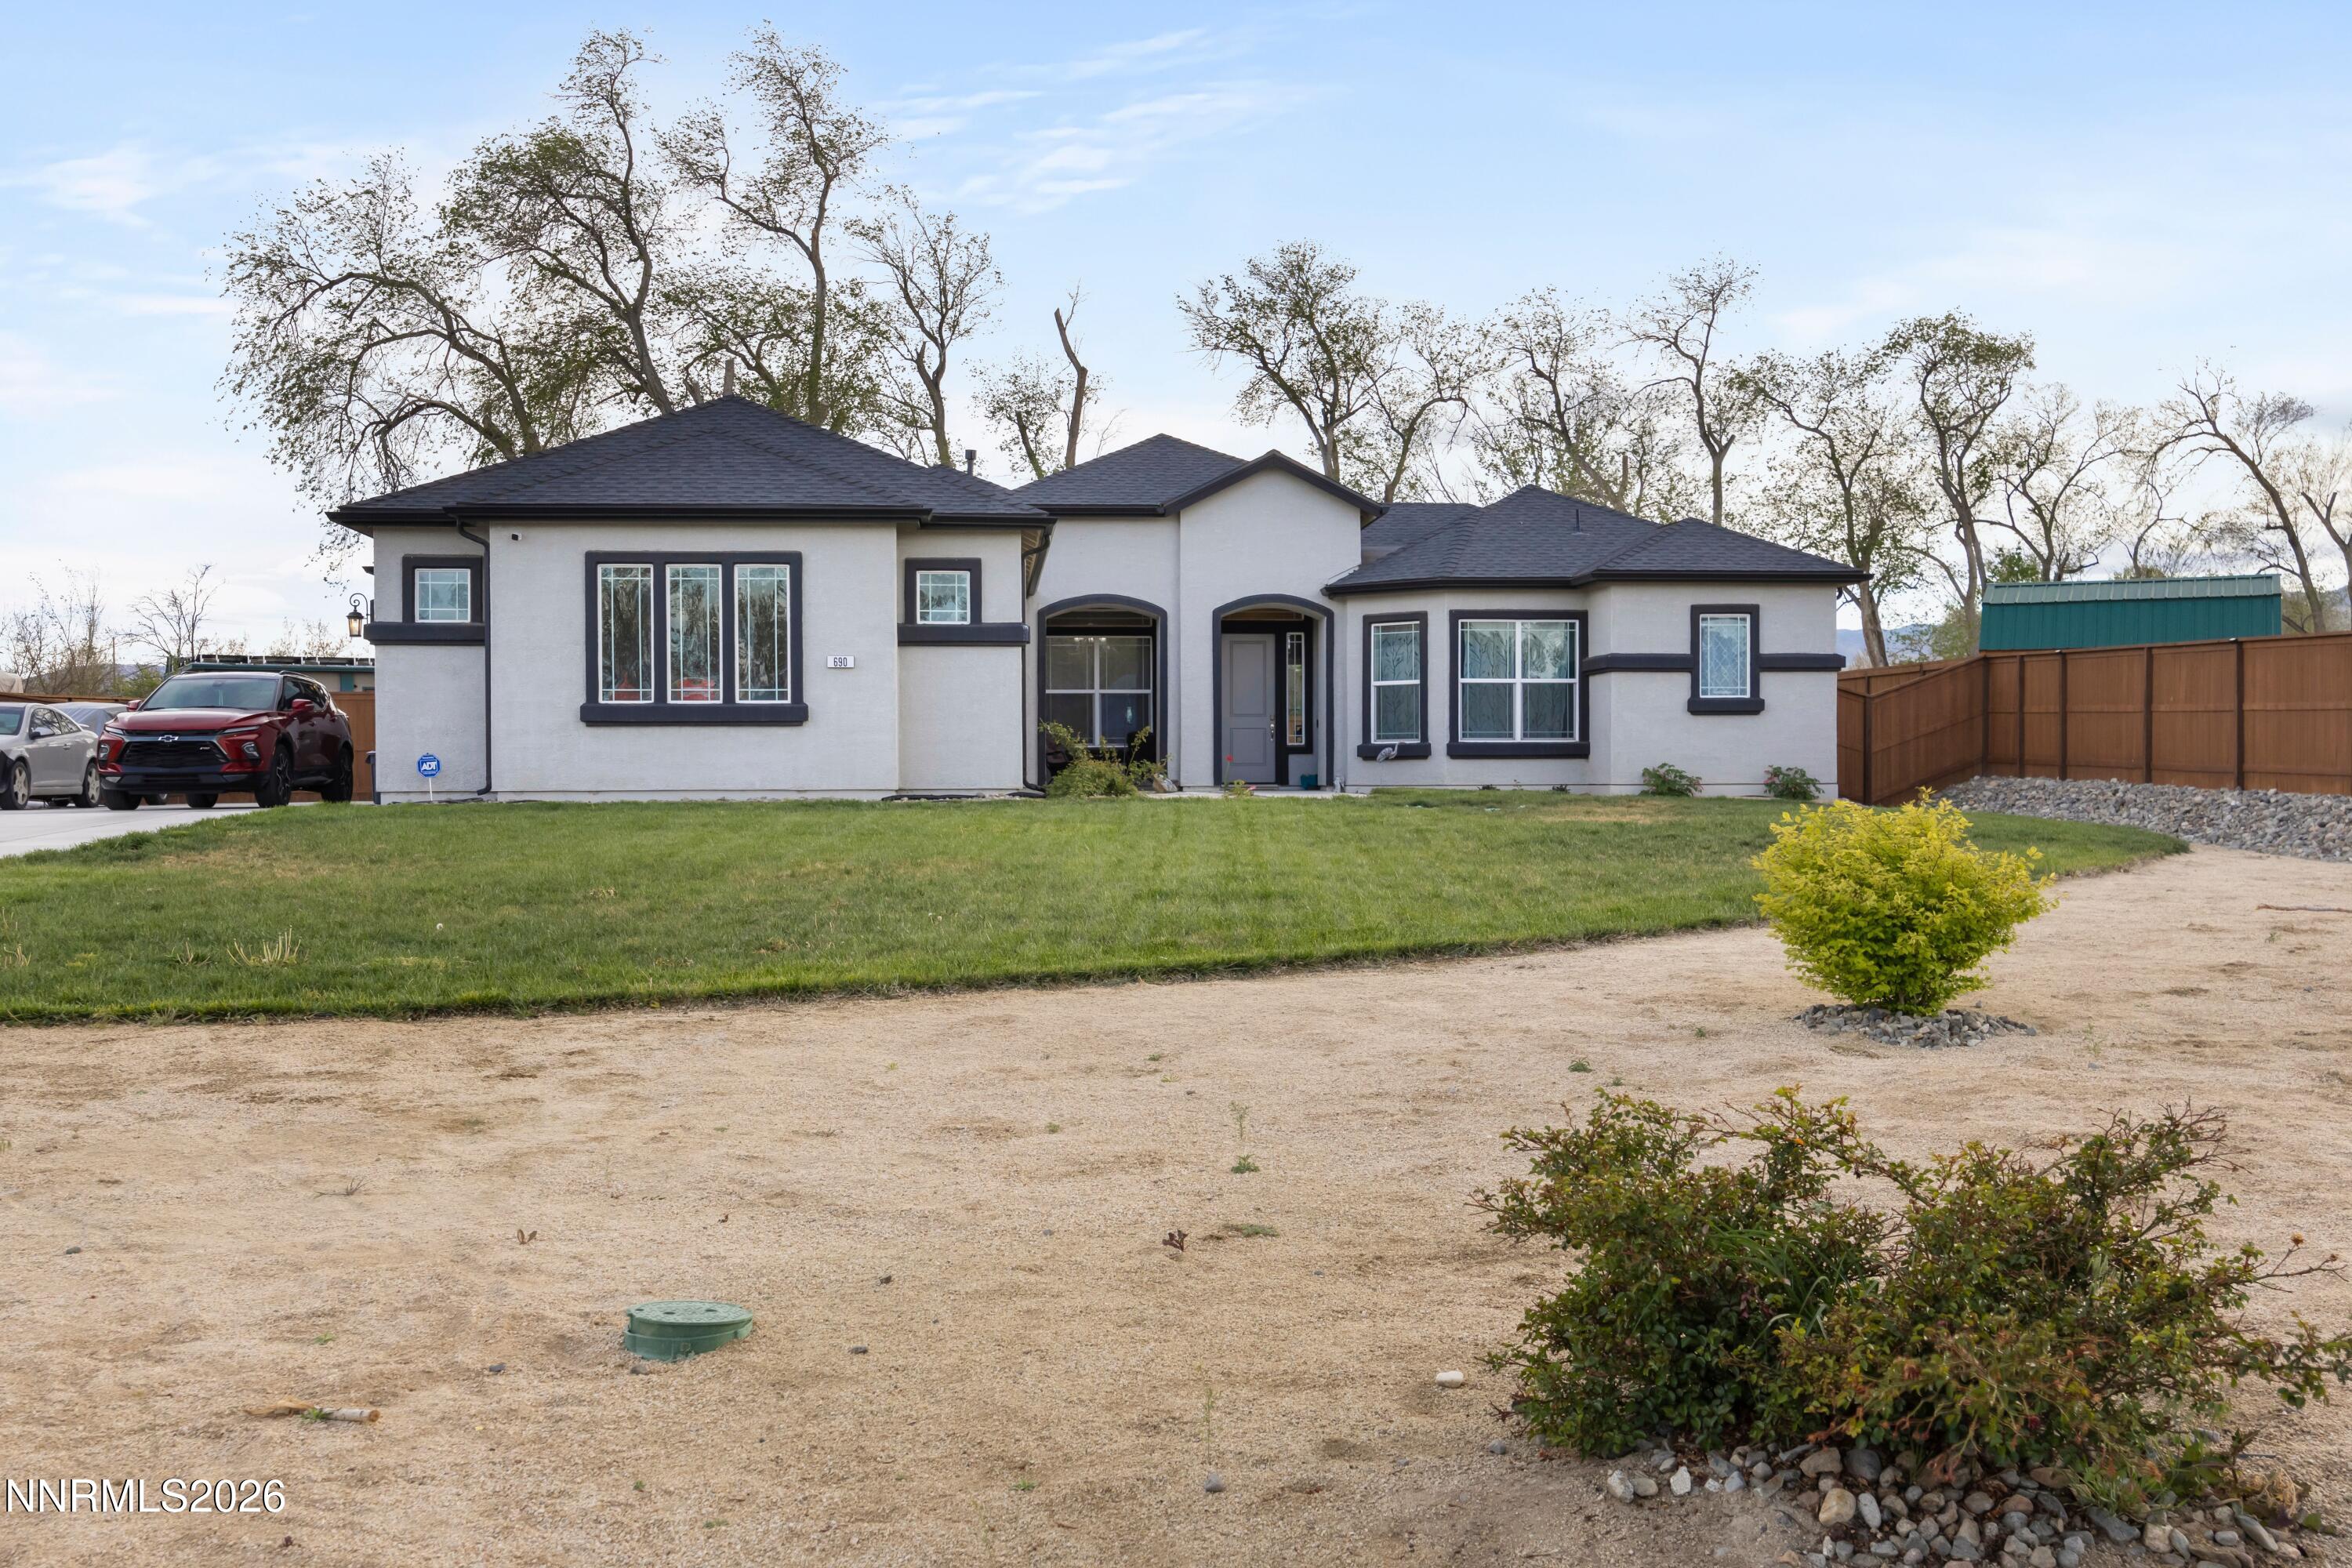 | $699,969690 Rose LaneFernley, NV 89408 |
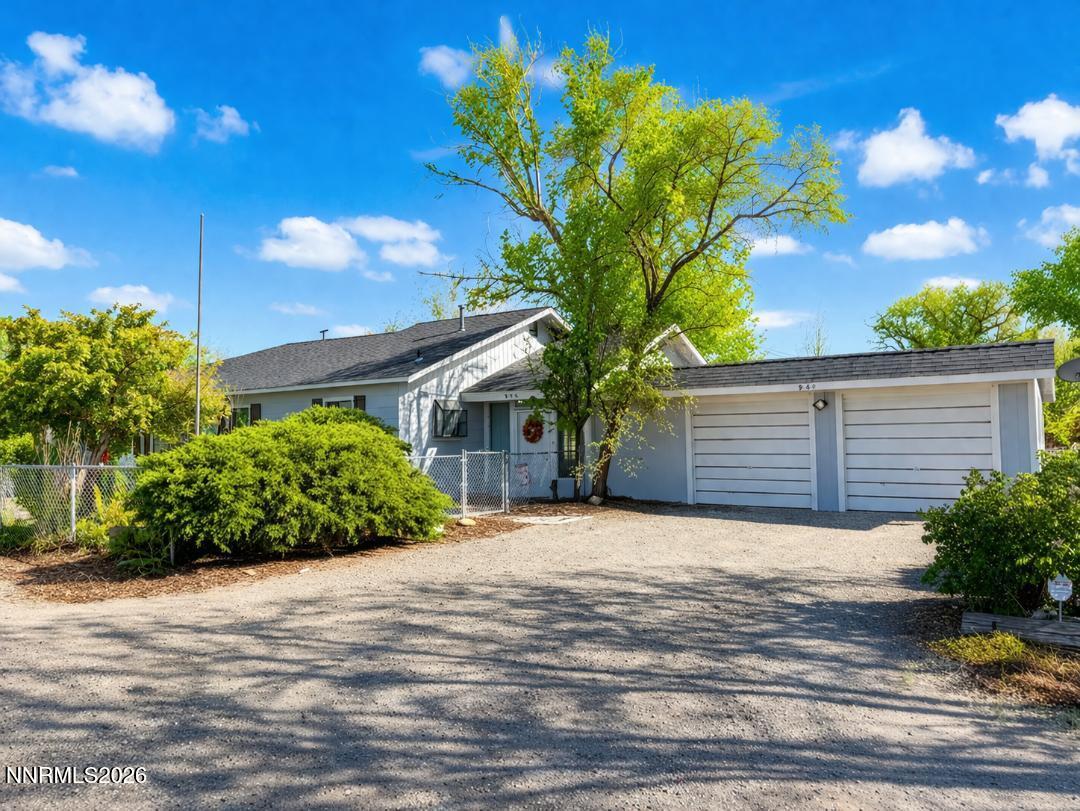 | $499,900940 Curtis PlaceFernley, NV 89408 |