










Description
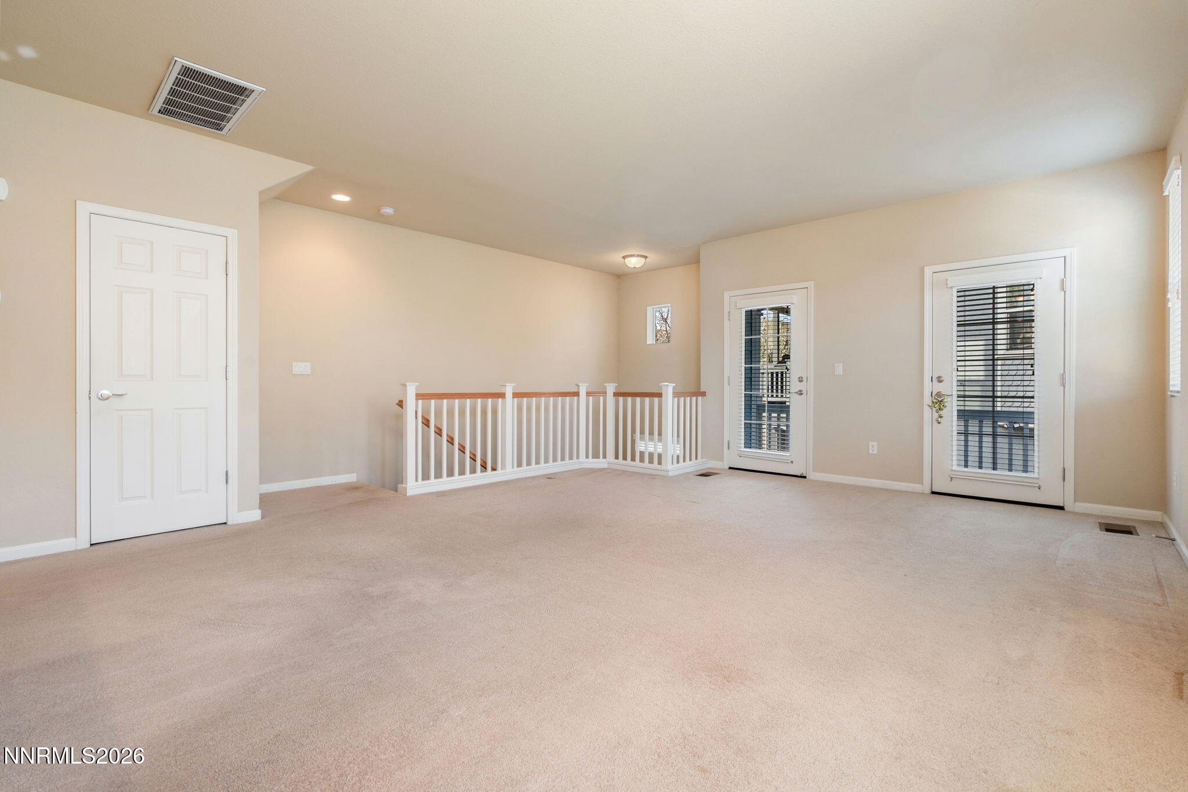
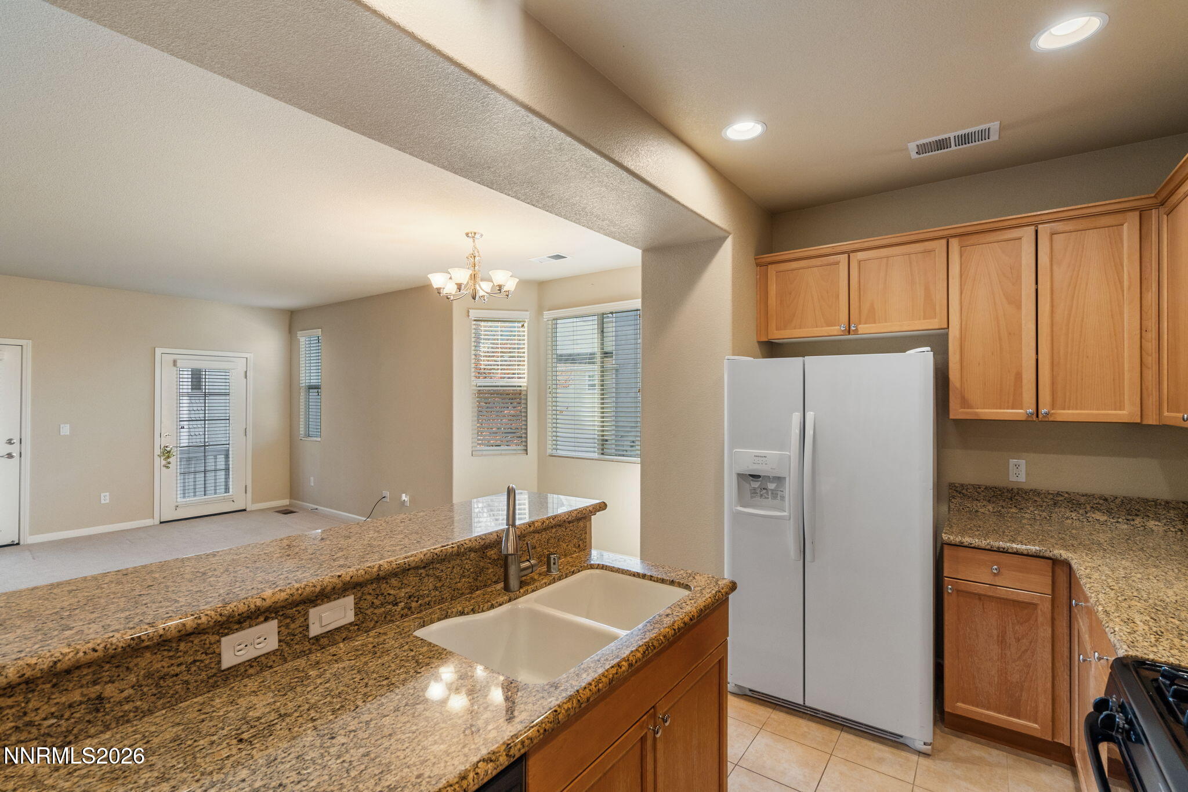
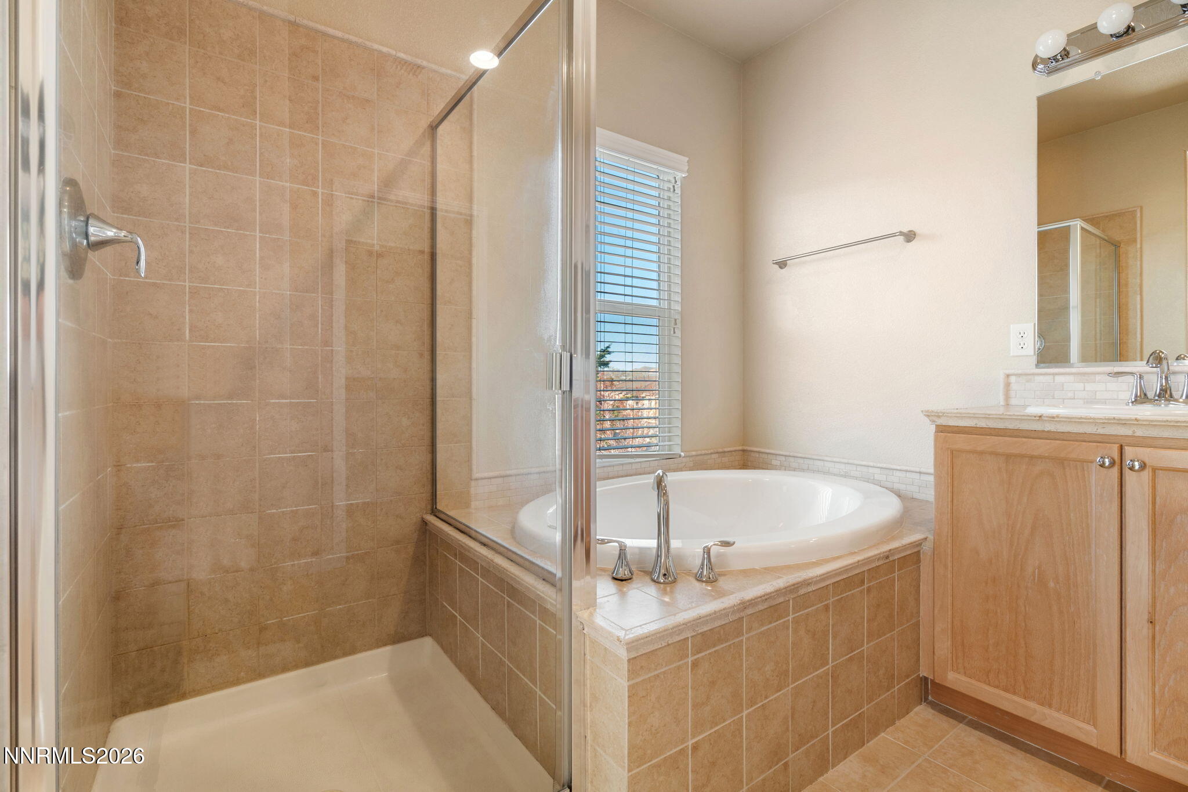
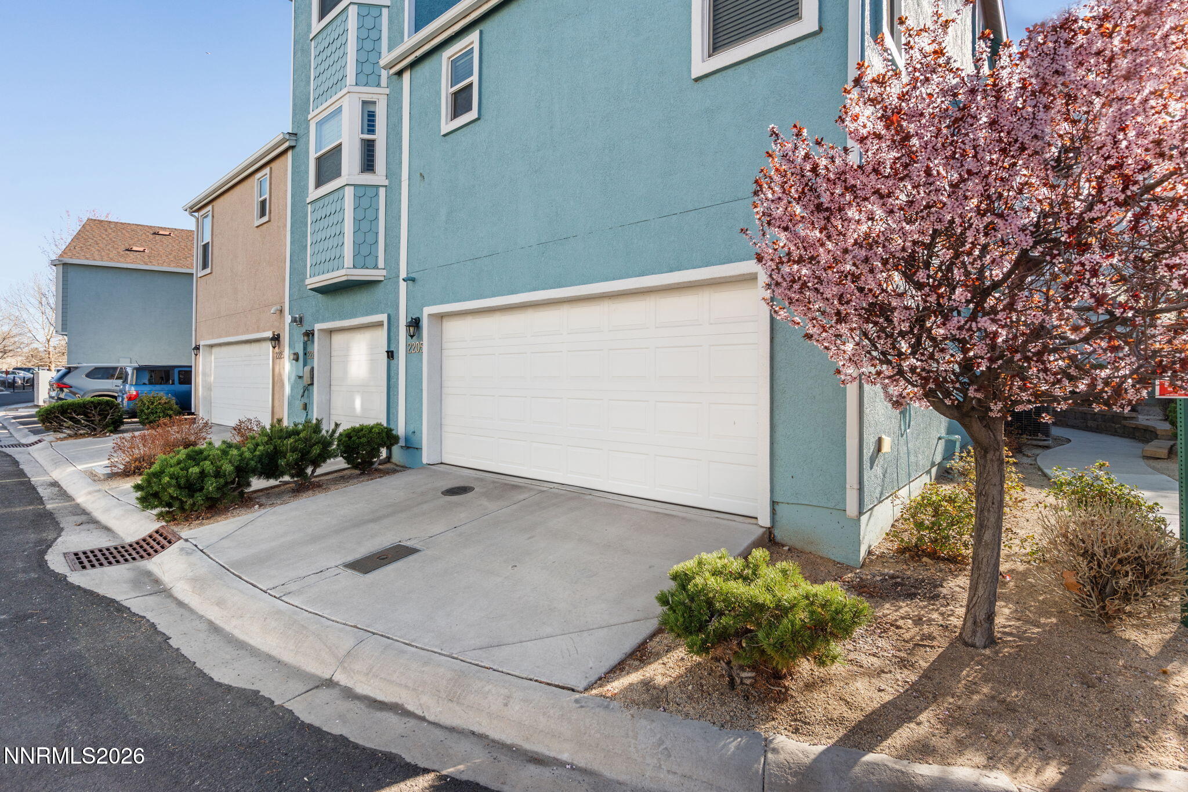
Welcome to San Francisco Style Townhomes! Located in Midtown and near Virginia Lake. Enjoy beautiful landscaping fully maintained by HOA. This is a well kept community offering low-maintenance living. Corner end unit and near additional parking for guest. Well maintained home with open floor plan great for entertaining, where family and friends can gather. Offers 3 bedrooms; 3 Full bath; 2 car garage. Covered balconies that provides perfect setting to relax and enjoy your morning coffee. Kitchen - granite counter top, refrigerator, gas stove with oven and microwave, dishwasher. Breakfast bar, pantry and ample of cabinets for additional storage. Recessed canned lighting in selected areas. Master bedroom is Main floor offers an en-suite bedroom with it's own entry door. Primary/master bedroom features large walk-in closet and an en-suite bath with dual sink and garden tub. Heating and cooling for year round comfort. Neutral paint throughout. Don't miss out! Schedule your showing now!
Details
| MLS # | 260003159 |
|---|---|
| Listing Type | For Sale |
| Style | Town House |
| HOA Dues | $190 |
| Sub-Type | Resale |
| Status | Active |
| Year | 2007 |
| Days On Site | 164 |
| Listing Provided By | Ferrari-Lund Real Estate Reno | Catherine Manipon |
Features
| Bed(s) | 3 |
|---|---|
| Bath(s) | 3 Total |
| SQ Feet | 1,704 |
| Story(s) | 3 |
| Zoning | M11 |
| Acreage | 0.03 |
Interior
| Heating | Natural Gas |
|---|---|
| Heating Yes / No | Yes |
| Cooling | Central Air |
| Cooling Yes / No | Yes |
| Window Features | Blinds, Double Pane Windows, Vinyl Frames |
| Interior Features | Breakfast Bar, Entrance Foyer, High Ceilings, Pantry, Walk-In Closet(s) |
| Appliances | Dishwasher, Disposal, Dryer, Gas Range, Microwave, Oven, Refrigerator, Washer |
| Fireplace Yes / No | No |
Exterior
| Roof | Shingle |
|---|---|
| Exterior Features | Balcony, Rain Gutters |
| Security Features | Carbon Monoxide Detector(s), Smoke Detector(s) |
| Lot Features | Common Area, Landscaped, Level |
| Construction Materials | Stucco |
| Road Responsibility | Private Maintained Road |
| Foundation Details | Slab |
| Fencing | None |
Parking
| Parking Features | Attached, Garage, Garage Door Opener |
|---|---|
| Garage Yes / No | Yes |
| Attached Garage Yes / No | Yes |
Utilities
| Utilities | Cable Available, Electricity Available, Electricity Connected, Internet Available, Natural Gas Available, Natural Gas Connected, Phone Available, Sewer Available, Sewer Connected, Water Available, Water Connected, Cellular Coverage, Water Meter Installed |
|---|---|
| Sewer | Public Sewer |
Location
| Senior Community Yes / No | No |
|---|
Taxes
| Property | 2926 |
|---|
Area Information
| State | NV |
|---|---|
| County | Washoe |
| City | Reno |
| Zip Code | 89509 |
| Area | Washoe |
| Community Name | Camden 1 |
| School District | Reno |
| Elementary School | Beck |
| High School | Reno |
| Listing VS Median (in Camden 1) | |
Price: $470,000 low | high Med: $470,000 sqft: 1,704 low | high Med: 1,704 $ / sqft: $276 low | high Med: $276 On site: 164 low | high Med: 164 | |
Market Activity 89509
Request a showing
Request a showing
Contact
Learn More About This Property

| State | NV |
|---|---|
| County | Washoe |
| City | Reno |
| Zip Code | 89509 |
| Area | Washoe |
| Community Name | Camden 1 |
| School District | Reno |
| Elementary School | Beck |
| High School | Reno |
| Listing VS Median (in Camden 1) | |
Price: $470,000 low | high Med: $470,000 sqft: 1,704 low | high Med: 1,704 $ / sqft: $276 low | high Med: $276 On site: 164 low | high Med: 164 | |
