New Listing
2221 Mundare Drive,Henderson, NV 89002
Henderson, NV 89002

Description
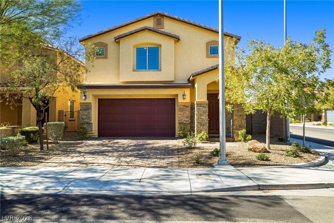
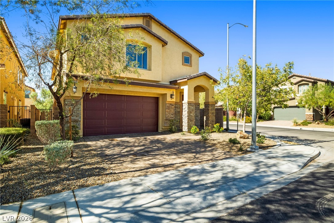
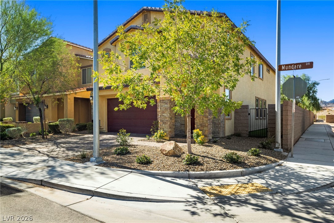
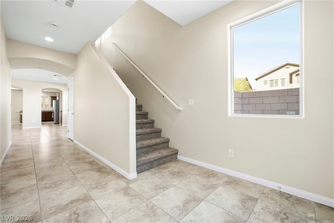
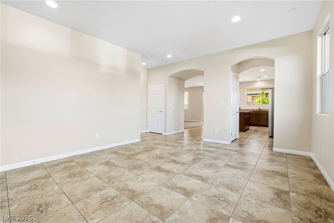
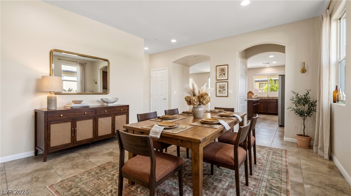
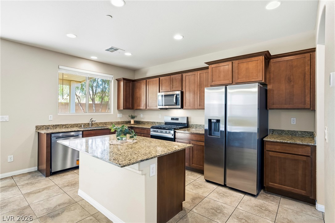
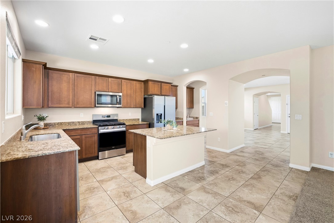
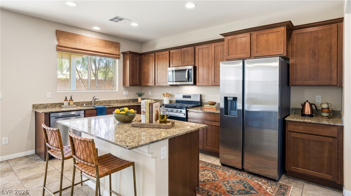
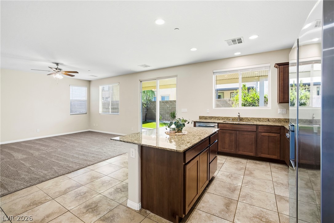
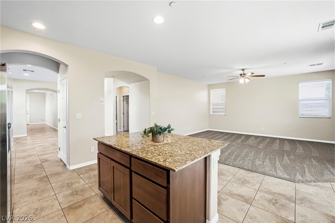
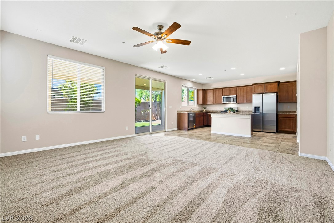
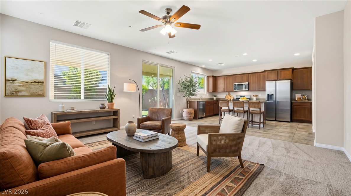
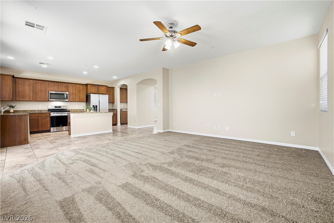
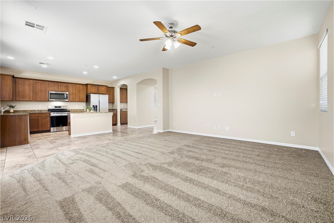
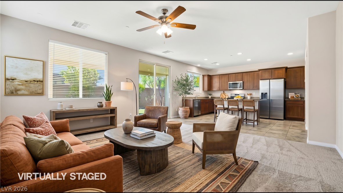
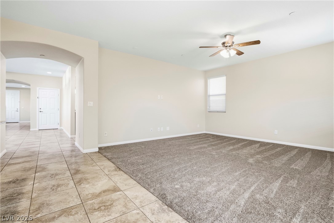
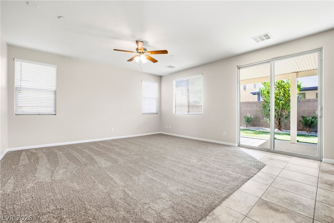
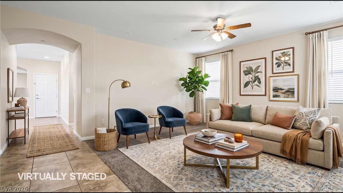
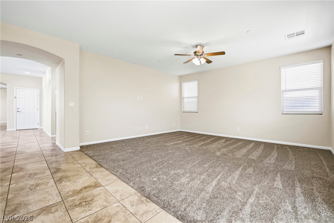
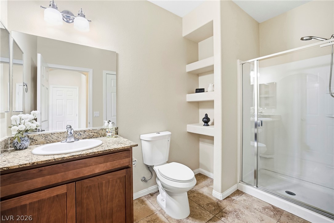
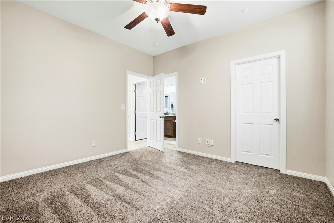
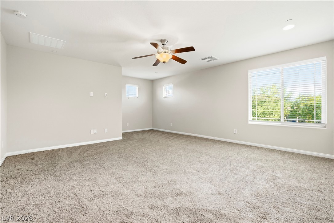
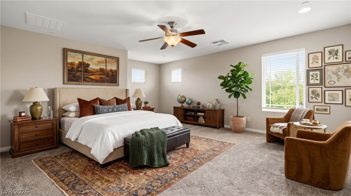
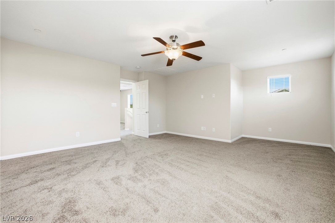
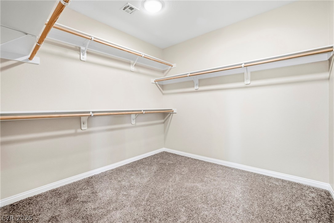
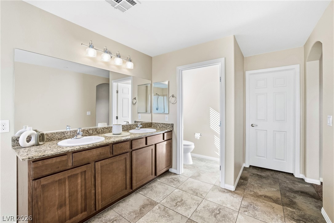
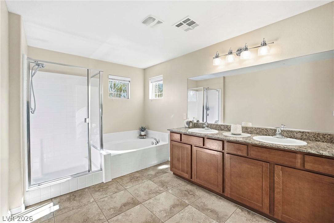
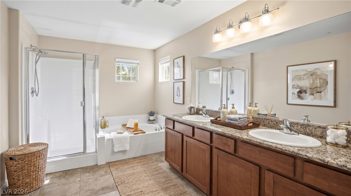
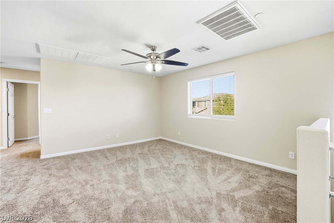
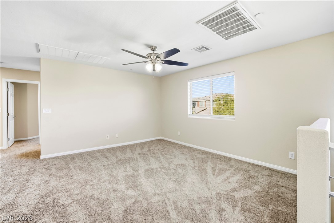
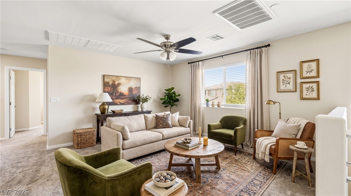
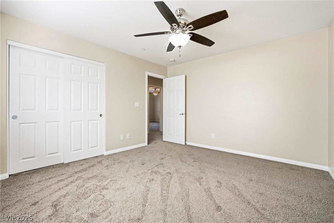
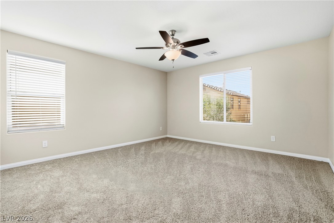
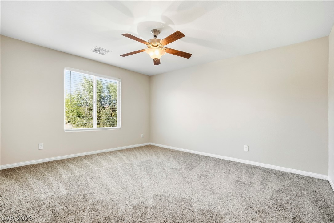
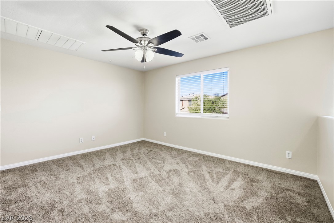
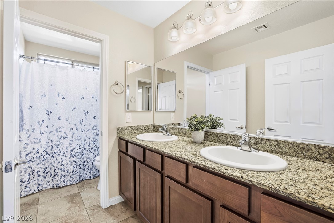
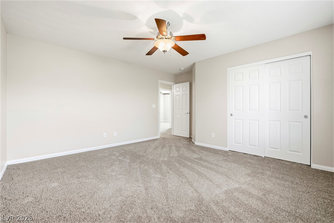
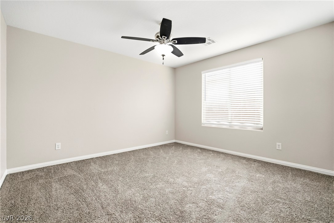
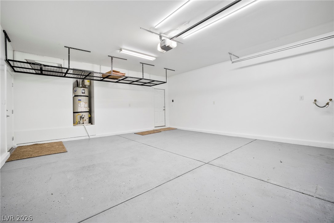
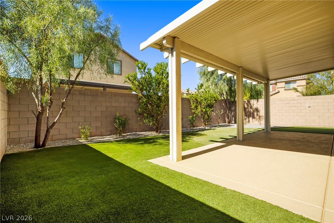
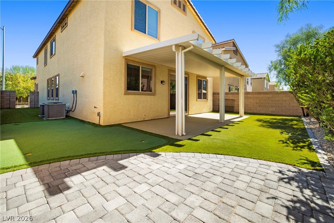
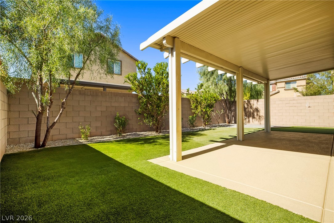
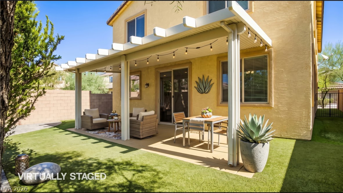
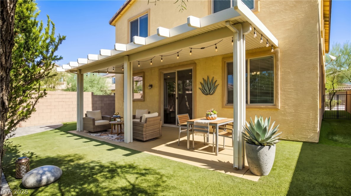
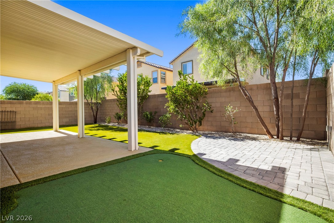
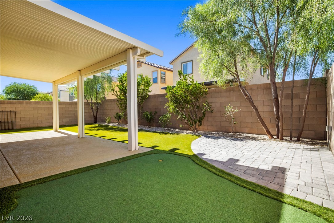
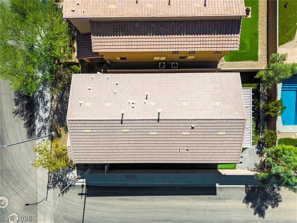
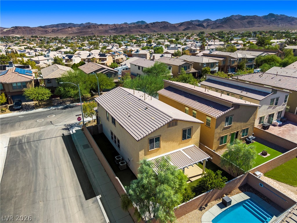
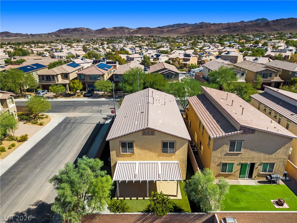
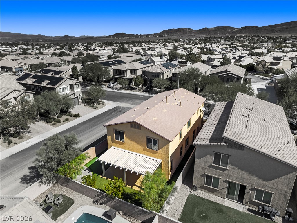
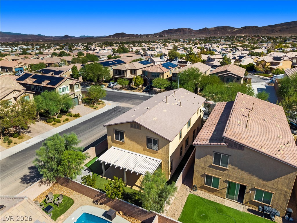
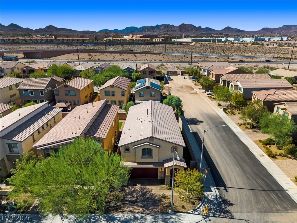
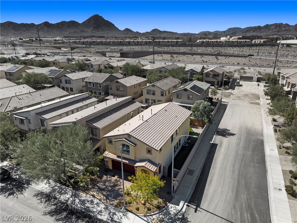
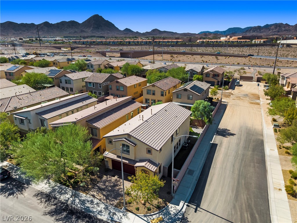
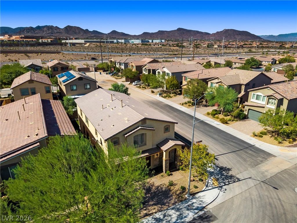
Welcome to this spacious 5-bedroom home situated on a desirable corner lot, offering a flexible floor plan designed for comfortable everyday living. A downstairs bedroom and bathroom provide an ideal setup for multi-generational living, guests, or a private home office. Upstairs, the generously sized primary suite is thoughtfully separated from the additional bedrooms for added privacy, while a spacious loft provides even more flexible living space. Downstairs, the large family room is wired for surround sound and offers plenty of room for relaxing and entertaining. The kitchen features all-new appliances, abundant cabinetry, a pantry, and a convenient butler's pantry connecting the kitchen and dining room. Freshly painted throughout, the home also features new carpet, fixtures, toilets, appliances, and more-making it truly move-in ready. The 22-foot-deep garage features epoxy flooring, overhead storage, and convenient side access to the backyard. Step outside to a covered patio, artificial turf, putting green, and established trees and shrubs-creating an attractive, low-maintenance backyard perfect for relaxing and entertaining. A nearby neighborhood park adds to the appeal, along with convenient access to I-11, shopping, dining, and everyday amenities. With generous living spaces and a versatile floor plan, this home offers plenty of room to live, work, entertain, and enjoy. Come check it out.
Details
| MLS # | 2822611 |
|---|---|
| Listing Type | For Sale |
| Style | House |
| HOA Dues | $88 |
| Sub-Type | Resale |
| Status | Active |
| Year | 2017 |
| Days On Site | 3 |
| Listing Provided By | Realty ONE Group, Inc | Twila K. Thielman |
Features
| Bed(s) | 5 |
|---|---|
| Bath(s) | 3 Total |
| SQ Feet | 2,943 |
| Garage | 2 |
| Story(s) | 2 |
| Zoning | Single Family |
| Acreage | 0.10 |
Interior
| Cooling | Central Air, Electric, Energy Star Qualified Equipment, High Efficiency, Two Units |
|---|---|
| Heating | Central, Gas, High Efficiency, Multiple Heating Units |
| Heating Yes / No | Yes |
| Cooling Yes / No | Yes |
| Interior Features | Bathroomon Main Level, Bedroom On Main Level, Ceiling Fans, Three Quarter Bathon Main Level, Window Treatments, Programmable Thermostat |
| Window Features | Blinds, Double Pane Windows |
| Furnished | Unfurnished |
| Appliances | Dishwasher, Disposal, Gas Range, Microwave, Refrigerator |
| Fireplaces Total | 0 |
| Fireplace Yes / No | No |
Exterior
| Exterior Features | Barbecue, Private Yard, Sprinkler Irrigation |
|---|---|
| Roof | Tile |
| Lot Features | Corner Lot, Drip Irrigation Bubblers, Desert Landscaping, Landscaped, Synthetic Grass, Less Than Quarter Acre |
| Fencing | Block, Full |
Parking
| Parking Features | Exterior Access Door, Epoxy Flooring, Garage, Garage Door Opener, Open, Private, Storage |
|---|---|
| Garage Yes / No | Yes |
Utilities
| Utilities | Underground Utilities |
|---|---|
| Electric | Photovoltaics None |
| Sewer | Public Sewer |
Location
| Senior Community Yes / No | No |
|---|
Other
| List Aor | Greater Las Vegas Association Of Realtors Inc |
|---|
Taxes
| Property | 5195 |
|---|
Area Information
| State | NV |
|---|---|
| County | Clark |
| City | Henderson |
| Zip Code | 89002 |
| Community Name | Foothills/Boulder |
| Listing VS Median (in Foothills/Boulder) | |
Price: $545,000 low | high Med: $427,450 sqft: 2,943 low | high Med: 1,937 $ / sqft: $185 low | high Med: $221 On site: 3 low | high Med: 84 | |
Market Activity 89002
Request a showing
Request a showing
Contact
Learn More About This Property

| State | NV |
|---|---|
| County | Clark |
| City | Henderson |
| Zip Code | 89002 |
| Community Name | Foothills/Boulder |
| Listing VS Median (in Foothills/Boulder) | |
Price: $545,000 low | high Med: $427,450 sqft: 2,943 low | high Med: 1,937 $ / sqft: $185 low | high Med: $221 On site: 3 low | high Med: 84 | |