
 Price Reduced Listing
 In-Person: 08/27 11:00 AM - 2:00 PM




Description
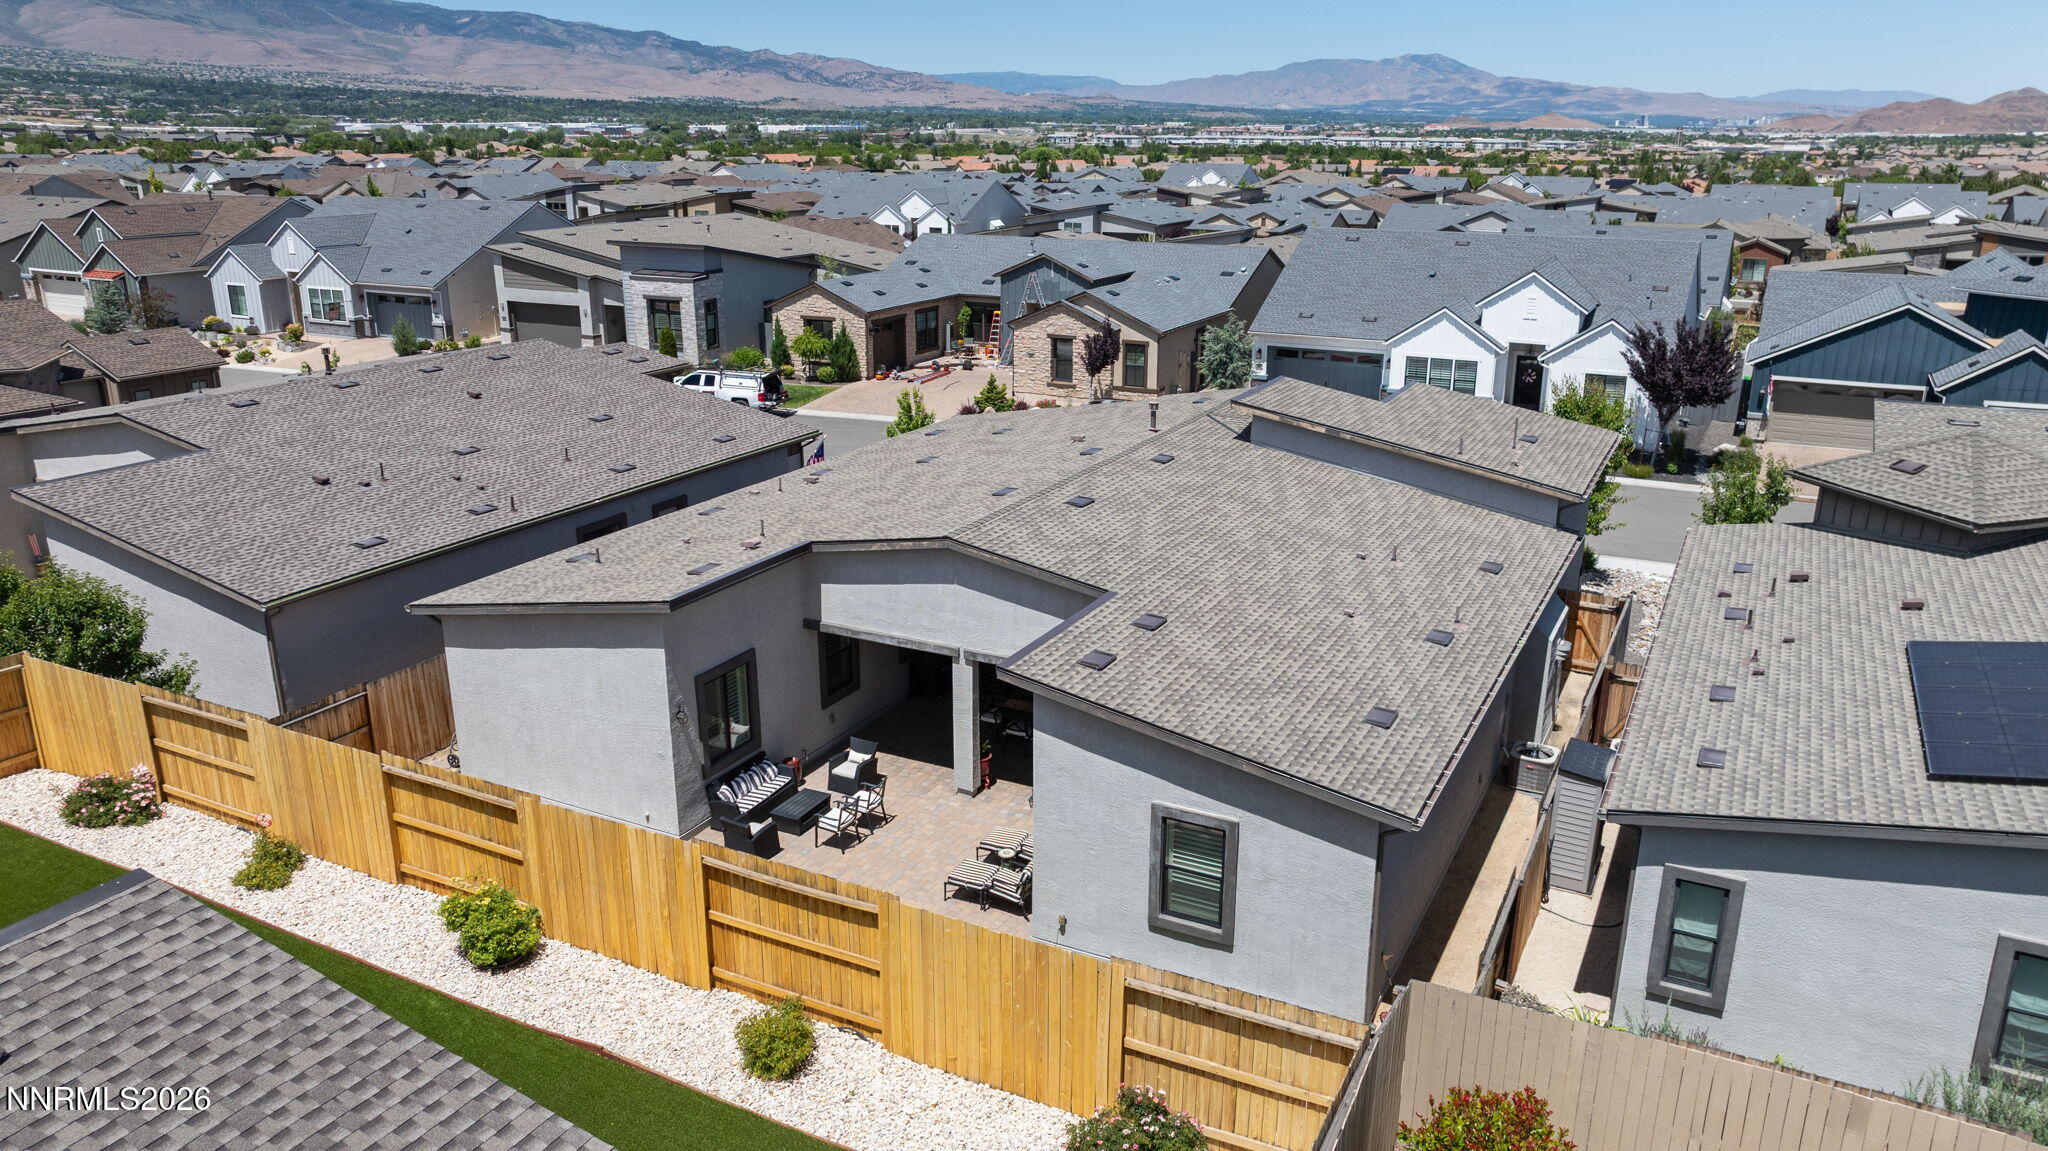
Experience refined luxury and resort-style living in the highly sought-after Regency at Carmella Ranch, a premier 55+ resort-style community. This spacious Gramercy floor plan offers 2,262 square feet of thoughtfully designed living space featuring 3 bedrooms, 3 bathrooms, two private primary suites, and a versatile den or formal dining room. The stunning open-concept design is enhanced by tall ceilings,beautiful wood flooring, oversized sliding glass doors that seamlessly connect indoor and outdoor living, curated designer lighting, and a striking marble fireplace mantel that serves as the centerpiece of the great room. The chef-inspired kitchen features quartz countertops, an expansive island perfect for gathering and entertaining, abundant cabinetry, and elegant finishes throughout. Retreat to spa-inspired primary suites featuring luxurious walk-in showers and sophisticated details. Step outside to your private backyard oasis complete with a huge covered patio, tranquil fountain, and putting green-perfect for relaxing, entertaining, and enjoying Reno's beautiful seasons. Residents enjoy an unparalleled lifestyle with exclusive access to resort-caliber amenities including indoor and outdoor pools, fitness center, spa, pickleball courts, walking trails, social clubs, and a vibrant calendar of community events. Luxury, lifestyle, and low-maintenance living come together in one of Reno's premier active adult communities.
Details
| MLS # | 260007413 |
|---|---|
| Listing Type | For Sale |
| Style | House |
| HOA Dues | $293 |
| Sub-Type | Resale |
| Status | Active |
| Year | 2021 |
| Days On Site | 77 |
| Listing Provided By | Dickson Realty - Caughlin | Tess Best |
Features
| Bed(s) | 3 |
|---|---|
| Bath(s) | 3 Total |
| SQ Feet | 2,262 |
| Story(s) | 1 |
| Zoning | Pd |
| Acreage | 0.16 |
Interior
| Heating | Forced Air, Natural Gas |
|---|---|
| Heating Yes / No | Yes |
| Cooling | Central Air |
| Cooling Yes / No | Yes |
| Window Features | Blinds, Double Pane Windows, Vinyl Frames, Window Coverings |
| Interior Features | Entrance Foyer, High Ceilings, Kitchen Island, No Interior Steps, Pantry, Roll In Shower, Smart Thermostat, Walk-In Closet(s) |
| Appliances | Dishwasher, Disposal, Double Oven, Dryer, ENERGY STAR Qualified Appliances, Gas Cooktop, Microwave, Washer |
| Fireplace Features | Gas |
| Fireplace Yes / No | Yes |
| Fireplaces Total | 1 |
Exterior
| Roof | Composition, Shingle |
|---|---|
| Security Features | Carbon Monoxide Detector(s), Keyless Entry, Security System Owned, Smoke Detector(s) |
| Lot Features | Landscaped, Level |
| Construction Materials | Stone Veneer, Stucco |
| Road Responsibility | Public Maintained Road |
| Foundation Details | Slab |
| Fencing | Back Yard |
Parking
| Parking Features | Attached, Garage, Garage Door Opener |
|---|---|
| Garage Yes / No | Yes |
| Attached Garage Yes / No | Yes |
Utilities
| Utilities | Electricity Connected, Internet Available, Natural Gas Connected, Sewer Connected, Water Connected |
|---|---|
| Sewer | Public Sewer |
Location
| Senior Community Yes / No | Yes |
|---|
Taxes
| Property | 6298 |
|---|
Area Information
| State | NV |
|---|---|
| County | Washoe |
| City | Reno |
| Zip Code | 89521 |
| Area | Washoe |
| Community Name | Caramella Ranch Estates Regency Village Unit 1 |
| School District | Galena |
| Elementary School | Brown |
| High School | Galena |
| Listing VS Median (in Caramella Ranch Estates Regency Village Unit 1) | |
Price: $970,000 low | high Med: $970,000 sqft: 2,262 low | high Med: 2,262 $ / sqft: $429 low | high Med: $429 On site: 77 low | high Med: 77 | |
Market Activity 89521
Request a showing
Request a showing
Contact
Learn More About This Property

| Open House |
|---|
| In-Person 08/27 11:00 AM - 2:00 PM |
| State | NV |
|---|---|
| County | Washoe |
| City | Reno |
| Zip Code | 89521 |
| Area | Washoe |
| Community Name | Caramella Ranch Estates Regency Village Unit 1 |
| School District | Galena |
| Elementary School | Brown |
| High School | Galena |
| Listing VS Median (in Caramella Ranch Estates Regency Village Unit 1) | |
Price: $970,000 low | high Med: $970,000 sqft: 2,262 low | high Med: 2,262 $ / sqft: $429 low | high Med: $429 On site: 77 low | high Med: 77 | |
