
 New Listing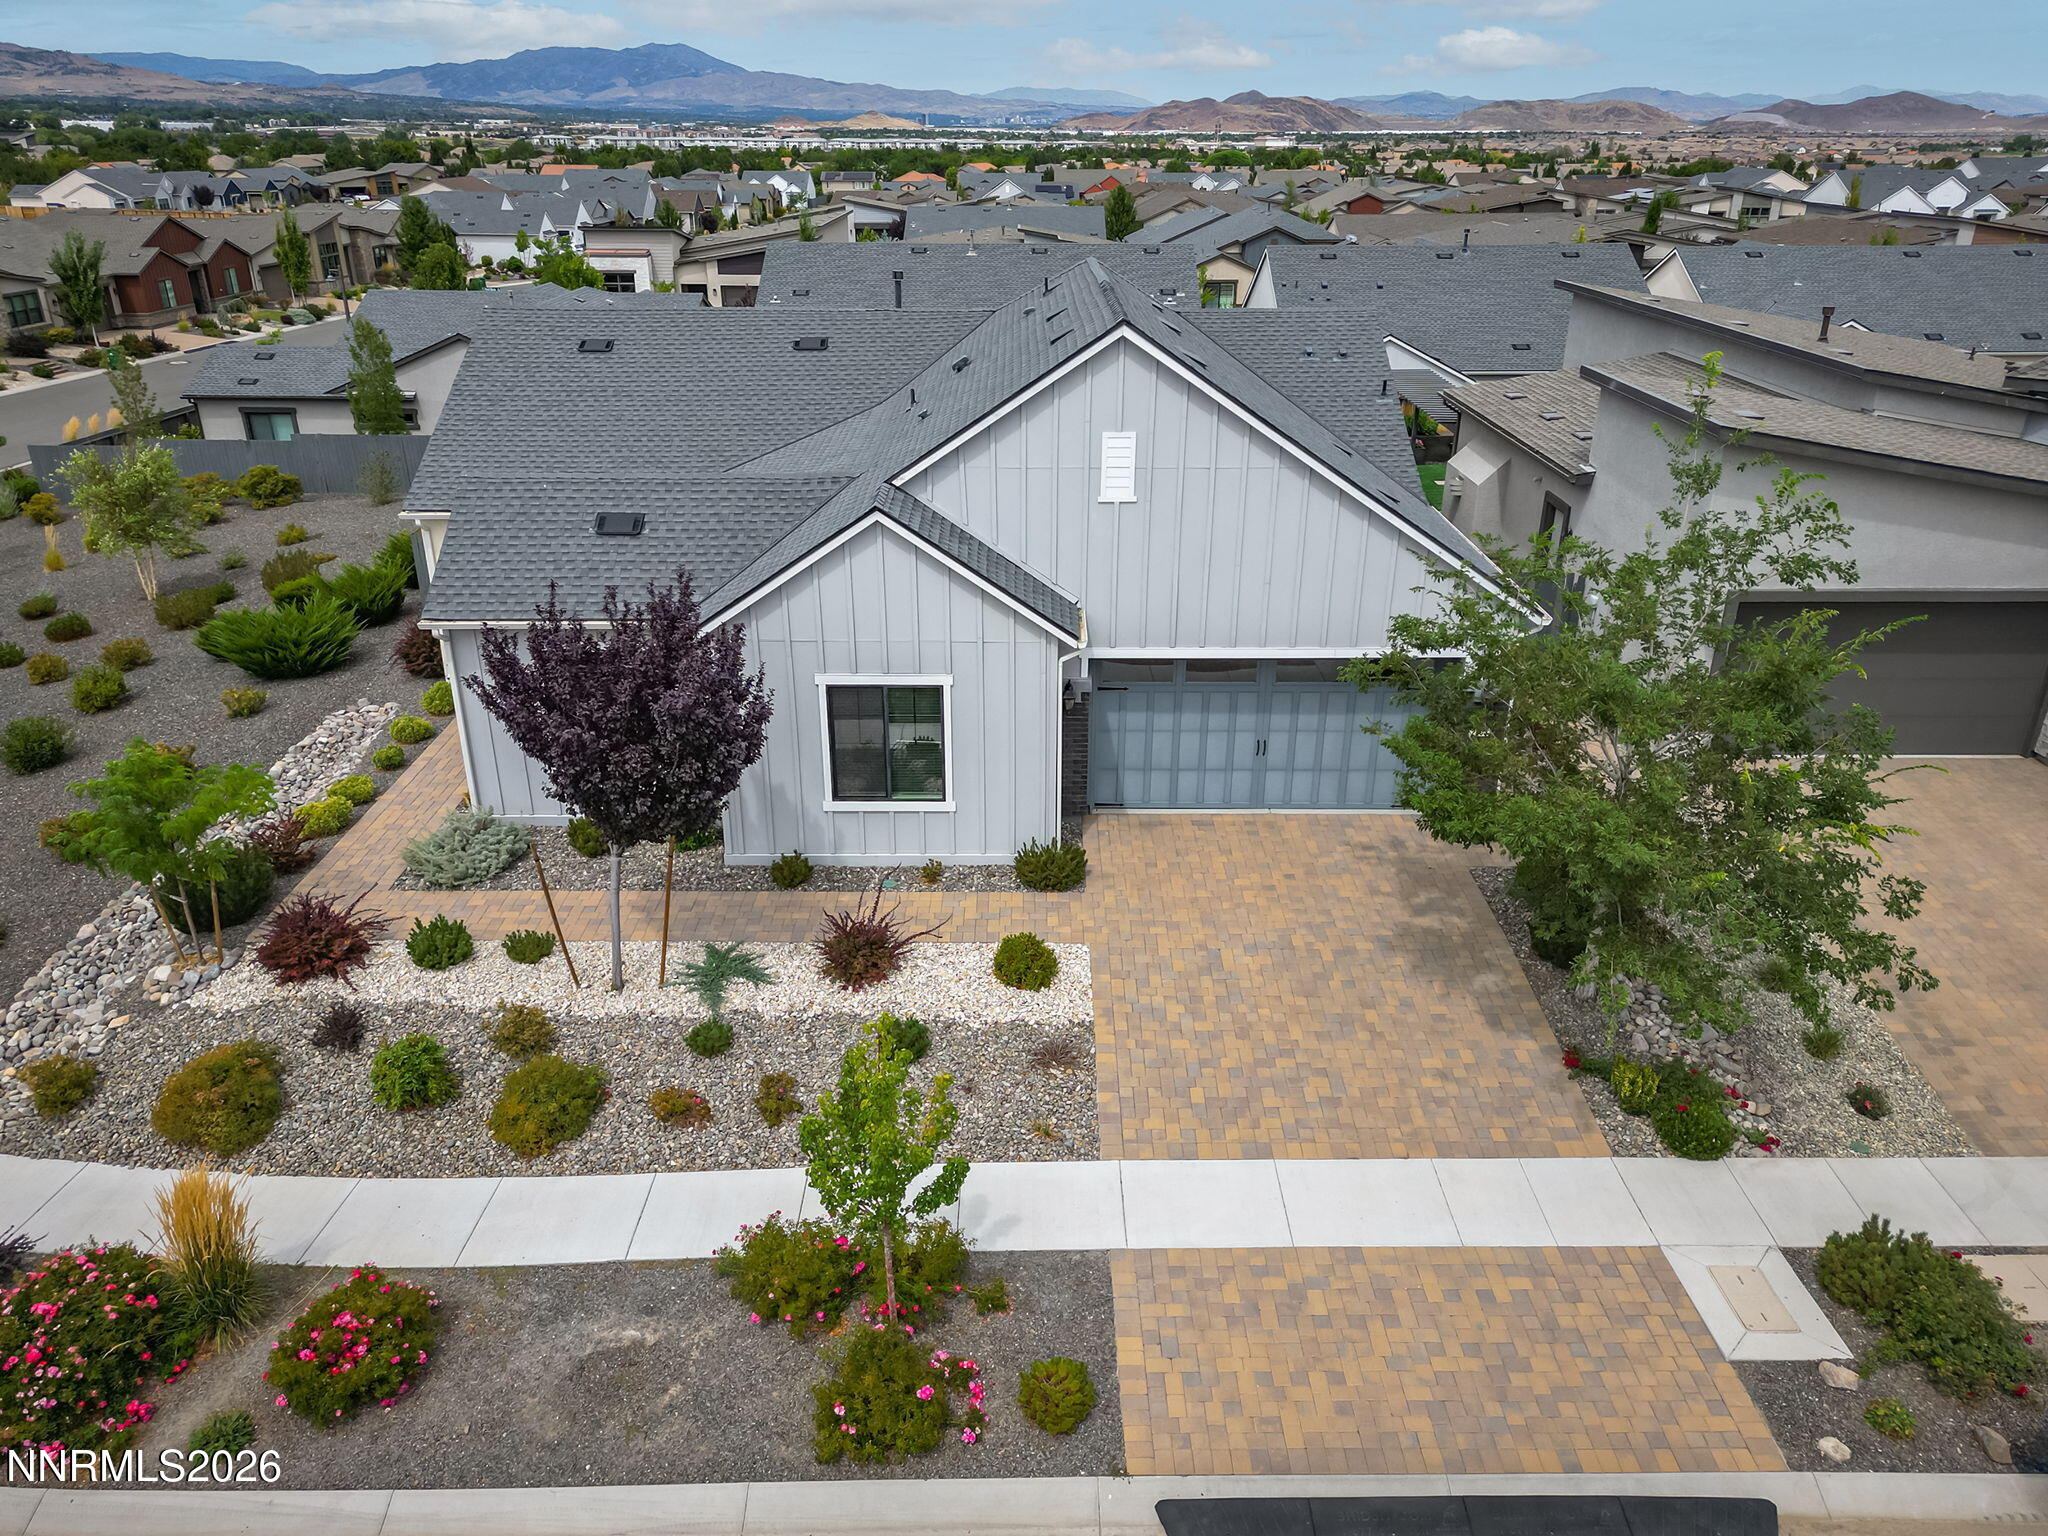


Description
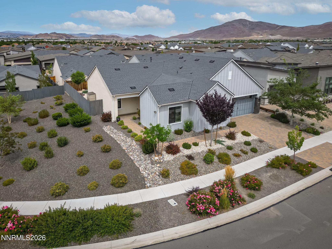
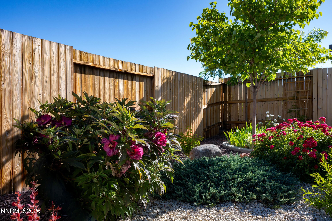
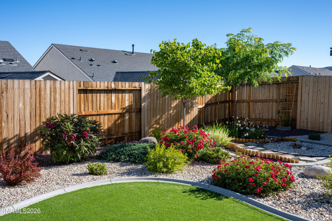
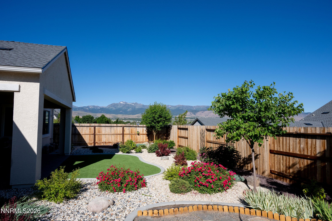
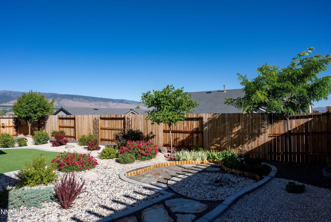
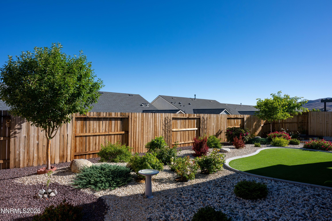
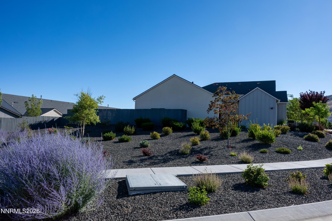
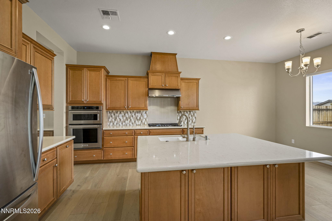
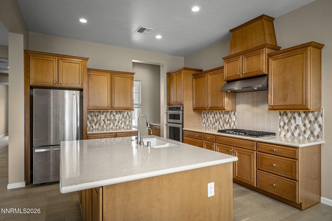
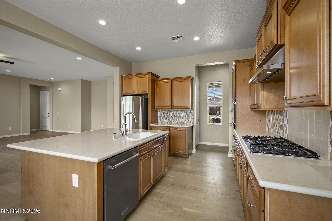
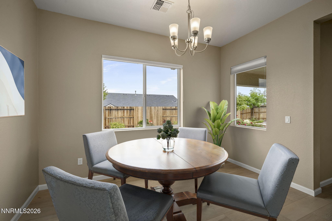
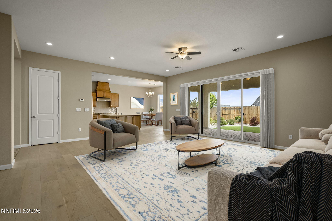
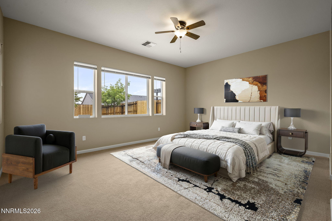
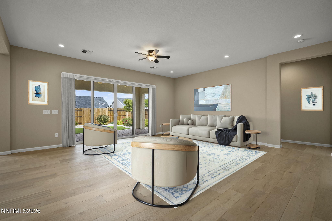
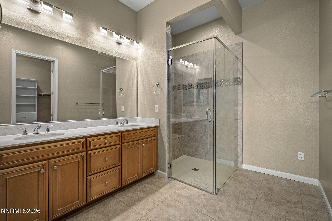
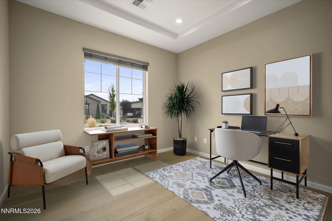
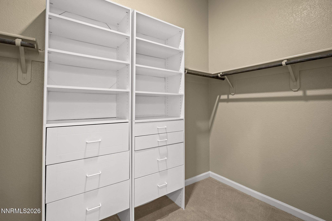
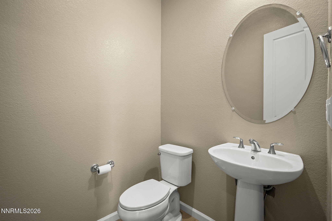
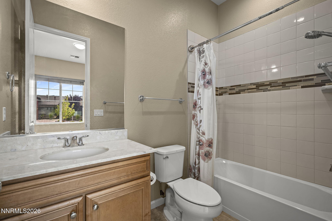
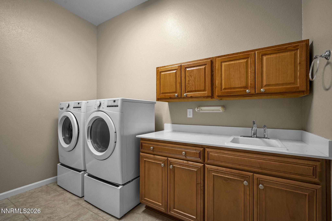
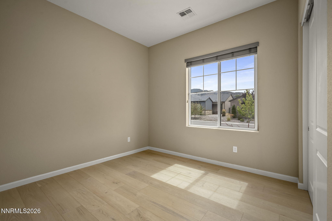
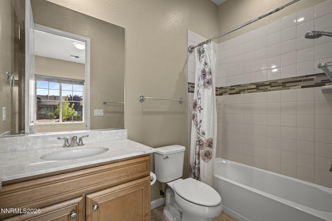
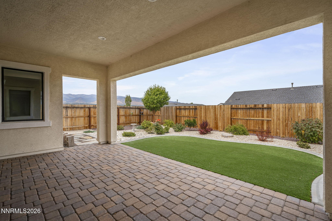
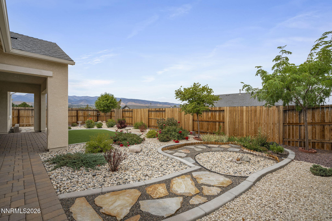
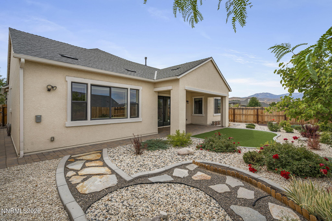
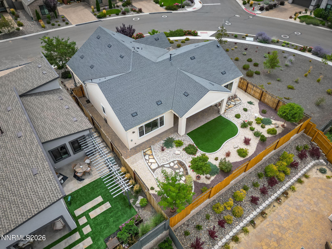
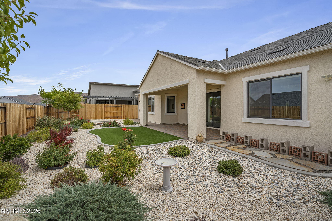
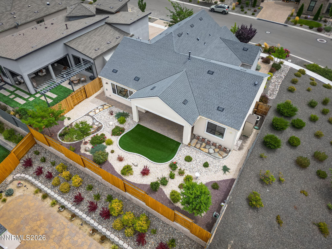
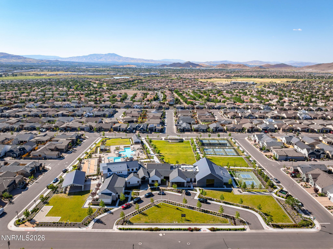
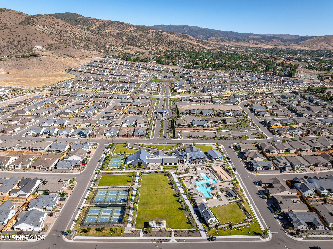
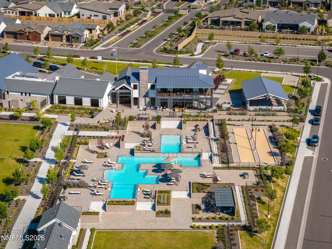
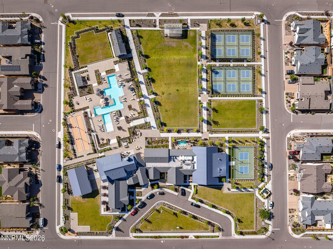
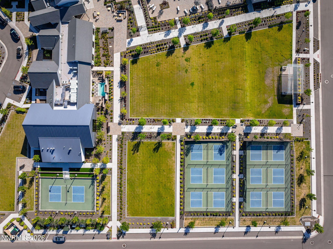
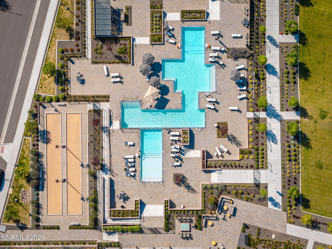
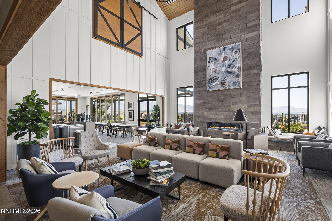
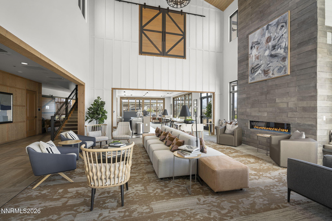
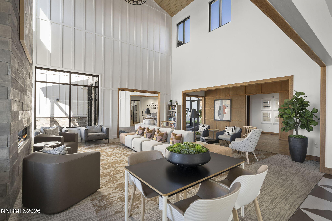
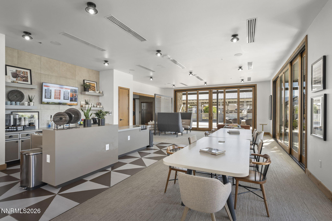
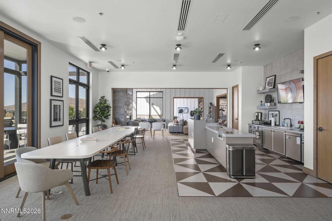
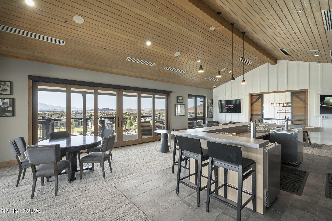
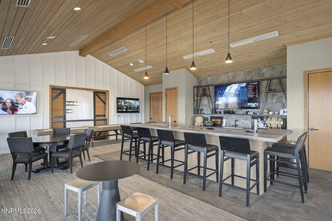
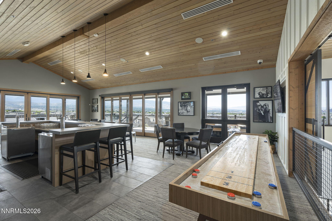
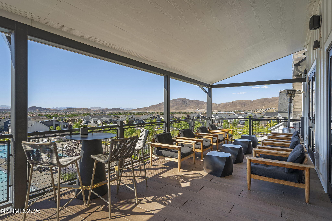
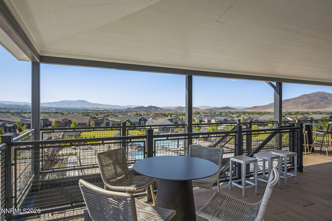
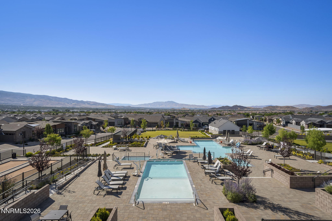
This well-maintained Regency at Carmella Ranch home stands out with views of Mount Rose from the breakfast nook, loggia and the backyard. The Regency at Carmella Ranch is a 55+ community, and the home features 2005 square feet, 2 bedrooms, 2.5 bathrooms along with an additional office/den and a 2-car garage. This bright and open, modern styled home has been upgraded nicely including the wood plank flooring, upgraded cabinets and a kitchen sink filtration system. This premium lot does not have a home on one side, making it nice, quiet and spacious. This beautiful home also features a low maintenance backyard with maturing landscape where you can enjoy your large, covered loggia. The Regency at Carmella Ranch features resort caliber amenities including indoor and outdoor pools, fitness center, spa, pickleball courts, walking trails, social clubs, and a rotation of planned community events. Luxury, lifestyle, and low-maintenance living come together in one of Reno's premier active adult communities.
Details
| MLS # | 260011076 |
|---|---|
| Listing Type | For Sale |
| Style | House |
| HOA Dues | $293 |
| Sub-Type | Resale |
| Status | Active |
| Year | 2020 |
| Days On Site | 4 |
| Listing Provided By | Nevada Home Realty | Kevin Trexler |
Features
| Bed(s) | 2 |
|---|---|
| Bath(s) | 3 Total |
| SQ Feet | 2,005 |
| Story(s) | 1 |
| Zoning | PD |
| Acreage | 0.14 |
| Property View | Yes |
Interior
| Heating | Forced Air, Natural Gas |
|---|---|
| Heating Yes / No | Yes |
| Cooling | Central Air |
| Cooling Yes / No | Yes |
| Window Features | Double Pane Windows, Vinyl Frames |
| Interior Features | Breakfast Bar, Ceiling Fan(s), High Ceilings, Kitchen Island, No Interior Steps, Pantry, Primary Downstairs, Roll In Shower |
| Appliances | Additional Refrigerator(s), Dishwasher, Disposal, Dryer, Gas Cooktop, Microwave, Oven, Refrigerator, Washer |
| Fireplace Yes / No | No |
Exterior
| Roof | Composition |
|---|---|
| Exterior Features | Rain Gutters |
| Security Features | Keyless Entry, Smoke Detector(s) |
| Lot Features | Common Area, Corner Lot, Landscaped, Level, Sprinklers In Front, Sprinklers In Rear |
| Construction Materials | Brick Veneer, Stucco |
| Road Responsibility | Public Maintained Road |
| Foundation Details | Slab |
| Fencing | Back Yard |
Parking
| Parking Features | Attached, Garage, Garage Door Opener |
|---|---|
| Garage Yes / No | Yes |
| Attached Garage Yes / No | Yes |
Utilities
| Utilities | Cable Available, Electricity Connected, Internet Available, Natural Gas Connected, Sewer Connected, Water Connected, Cellular Coverage, Water Meter Installed |
|---|---|
| Sewer | Public Sewer |
Location
| Senior Community Yes / No | Yes |
|---|
Taxes
| Property | 5802 |
|---|
Area Information
| State | NV |
|---|---|
| County | Washoe |
| City | Reno |
| Zip Code | 89521 |
| Area | Washoe |
| Community Name | Caramella Ranch Estates Regency Village Unit 1 |
| School District | Galena |
| Elementary School | Brown |
| High School | Galena |
| Listing VS Median (in Caramella Ranch Estates Regency Village Unit 1) | |
Price: $975,000 low | high Med: $975,000 sqft: 2,005 low | high Med: 2,005 $ / sqft: $486 low | high Med: $486 On site: 4 low | high Med: 4 | |
Market Activity 89521
Request a showing
Request a showing
Contact
Learn More About This Property

| State | NV |
|---|---|
| County | Washoe |
| City | Reno |
| Zip Code | 89521 |
| Area | Washoe |
| Community Name | Caramella Ranch Estates Regency Village Unit 1 |
| School District | Galena |
| Elementary School | Brown |
| High School | Galena |
| Listing VS Median (in Caramella Ranch Estates Regency Village Unit 1) | |
Price: $975,000 low | high Med: $975,000 sqft: 2,005 low | high Med: 2,005 $ / sqft: $486 low | high Med: $486 On site: 4 low | high Med: 4 | |


