

















Description
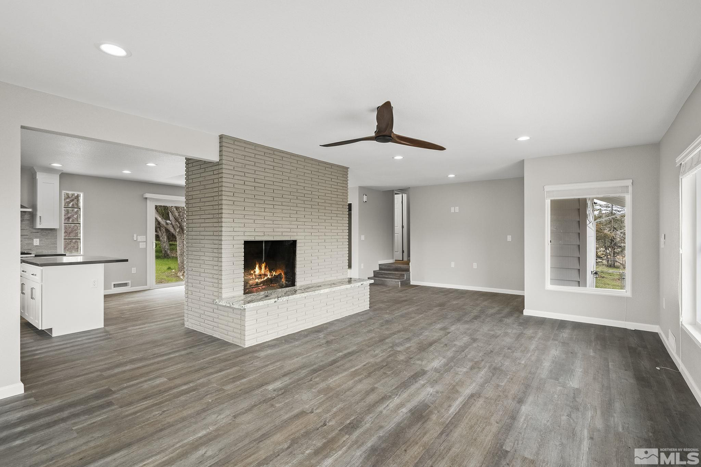
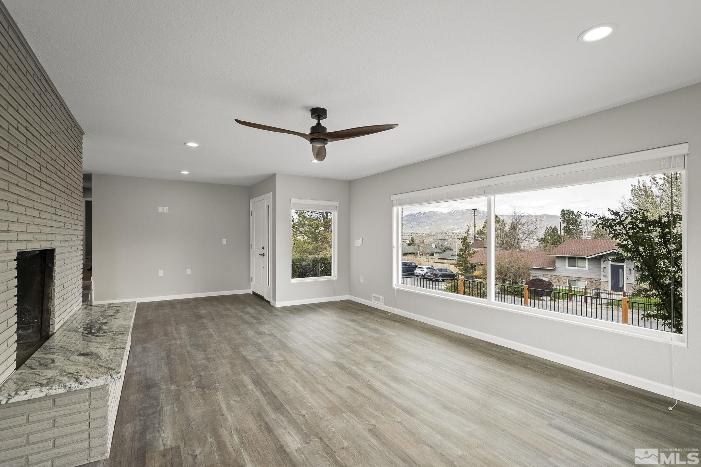
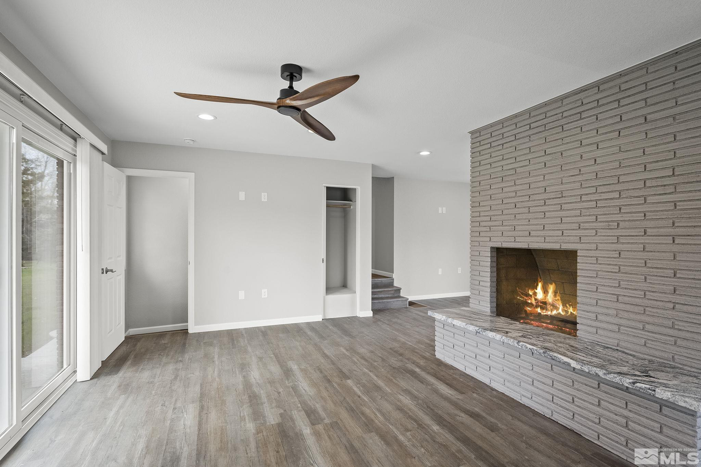
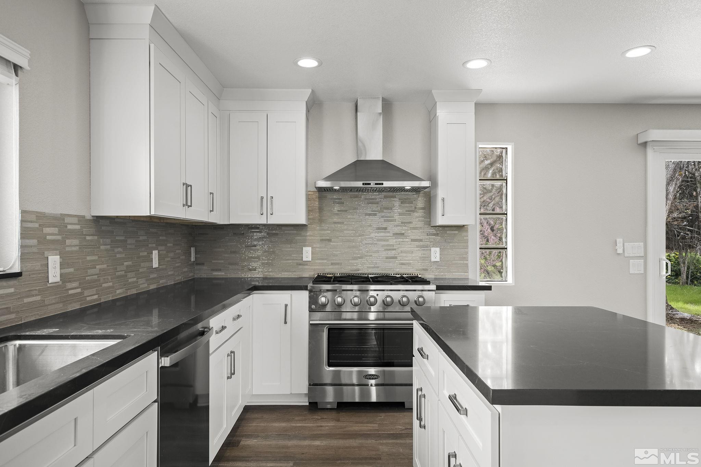
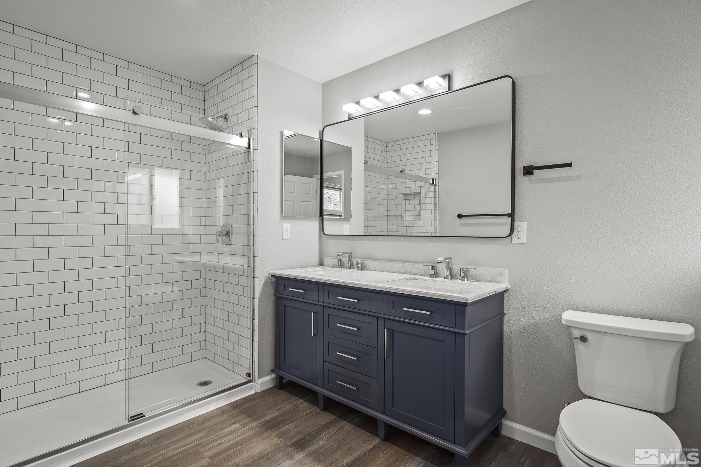
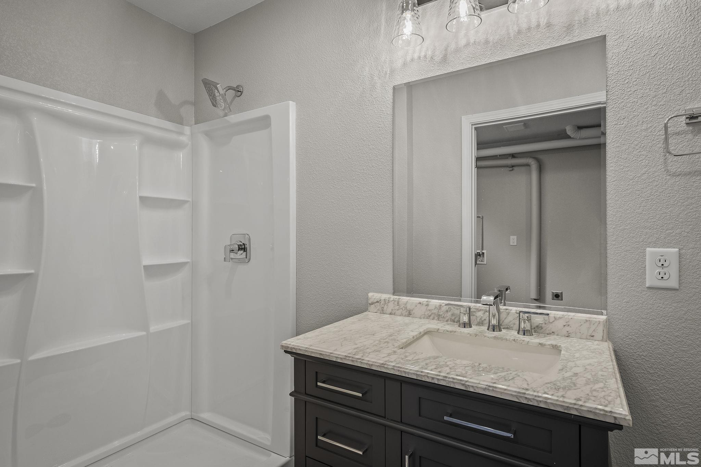
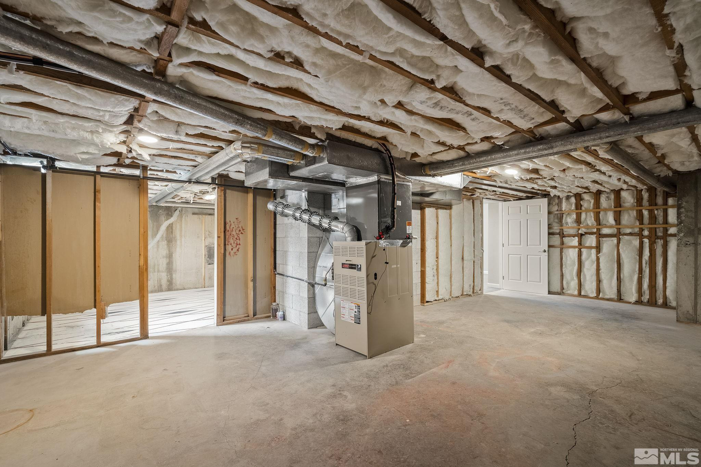
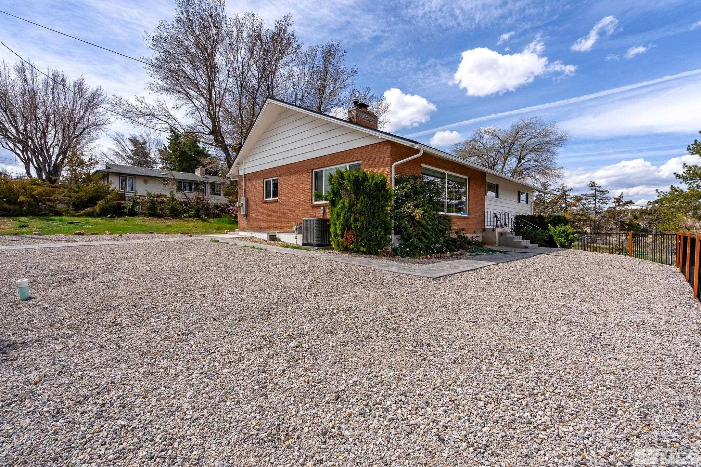
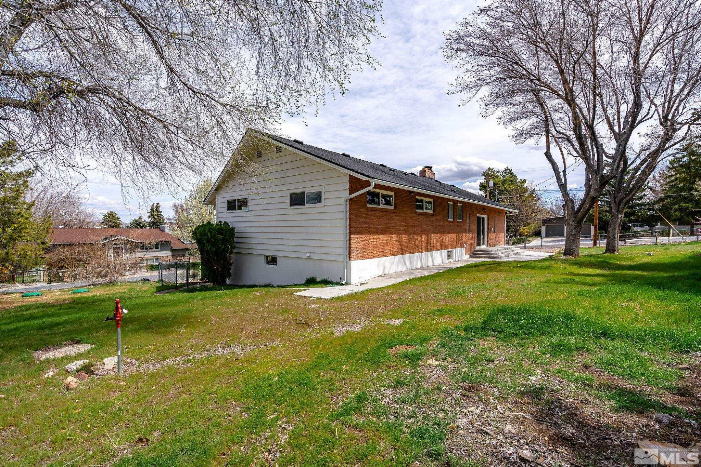
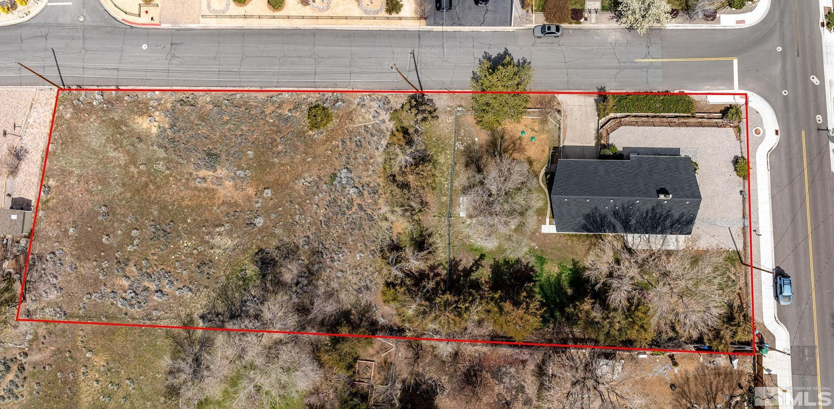
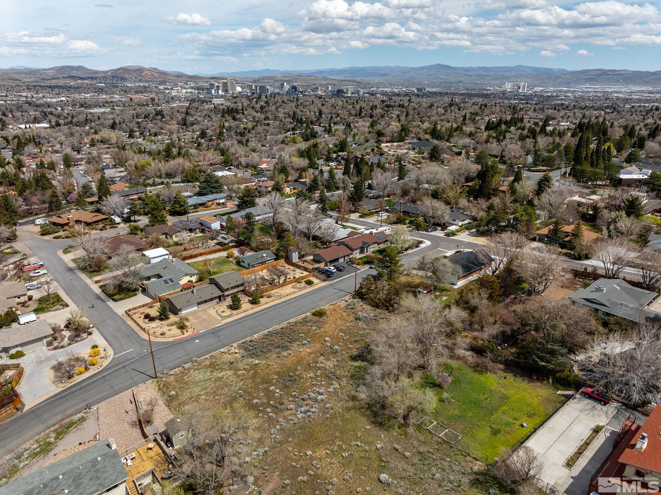
Investment Opportunity - Tenant Occupied - Lease in Place until 2027 - Nestled on a sprawling nearly 1 acre property with boundless potential, this completely remodeled residence offers the perfect blend of modern luxury and serene surroundings. This is a highly sought-after location in one of Reno's most desirable neighborhoods. With current development zoning, you can explore the opportunity to develop the property to your heart's desire. Remodel included all systems of the house with licensed/processional installation and full permitted approvals., The main floor has 3 bedrooms and 2 full bathrooms. The entire house has been remodeled and updated. Electrical, plumbing, windows, insulation, flooring, and appliances all redone. The basement includes an additional full bathroom and mud room area. Unleash your creativity in the expansive basement area, offering endless possibilities for customization. Whether you envision a home theater, a game room, a home gym, or additional living quarters, this versatile space can be tailored to suit your lifestyle needs. This unique home is conveniently situated in Southwest Reno, minutes from downtown and fantastic schools, yet a world away as it is surrounded by established homes and an abundance of nature, including the Steamboat Ditch Trail.
Details
| MLS # | 260006569 |
|---|---|
| Listing Type | For Sale |
| Style | House |
| Sub-Type | Resale |
| Status | Active |
| Year | 1958 |
| Days On Site | 95 |
| Listing Provided By | Nevada Home Realty | Kevin Trexler |
Features
| Bed(s) | 3 |
|---|---|
| Bath(s) | 3 Total |
| SQ Feet | 2,074 |
| Basement | Y |
| Story(s) | 2 |
| Zoning | SF3 |
| Acreage | 0.98 |
Interior
| Heating | Forced Air, Natural Gas |
|---|---|
| Heating Yes / No | Yes |
| Cooling | Central Air |
| Cooling Yes / No | Yes |
| Window Features | Double Pane Windows |
| Interior Features | Kitchen Island, Walk-In Closet(s) |
| Appliances | Dishwasher, Disposal, Gas Cooktop, Gas Range, Oven, Refrigerator |
| Fireplace Yes / No | Yes |
| Fireplaces Total | 1 |
Exterior
| Roof | Composition, Shingle |
|---|---|
| Exterior Features | None |
| Lot Features | Landscaped |
| Construction Materials | Stone |
| Road Responsibility | Public Maintained Road |
| Foundation Details | Brick/Mortar, Slab |
| Fencing | Partial |
Parking
| Parking Features | Attached, Garage, Garage Door Opener |
|---|---|
| Garage Yes / No | Yes |
| Attached Garage Yes / No | Yes |
Utilities
| Utilities | Electricity Available, Internet Available, Natural Gas Available, Water Available, Cellular Coverage, Water Meter Installed |
|---|---|
| Sewer | Septic Tank |
Location
| Senior Community Yes / No | No |
|---|
Taxes
| Property | 2399 |
|---|
Area Information
| State | NV |
|---|---|
| County | Washoe |
| City | Reno |
| Zip Code | 89509 |
| Area | Washoe |
| School District | Reno |
| Elementary School | Beck |
| High School | Reno |
| Listing VS Median (in 89509) | |
Price: $998,500 low | high Med: $707,500 sqft: 2,074 low | high Med: 1,960 $ / sqft: $481 low | high Med: $405 On site: 95 low | high Med: 54 | |
Market Activity 89509
Request a showing
Request a showing
Contact
Learn More About This Property

| State | NV |
|---|---|
| County | Washoe |
| City | Reno |
| Zip Code | 89509 |
| Area | Washoe |
| School District | Reno |
| Elementary School | Beck |
| High School | Reno |
| Listing VS Median (in 89509) | |
Price: $998,500 low | high Med: $707,500 sqft: 2,074 low | high Med: 1,960 $ / sqft: $481 low | high Med: $405 On site: 95 low | high Med: 54 | |
