
Description
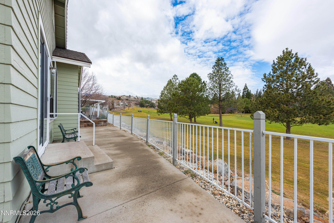
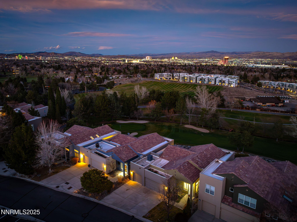
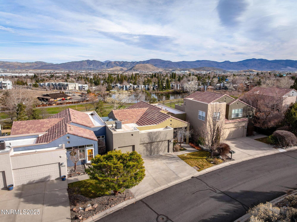
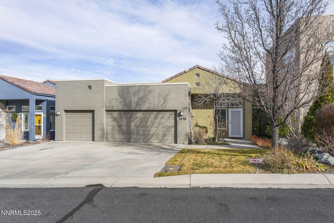
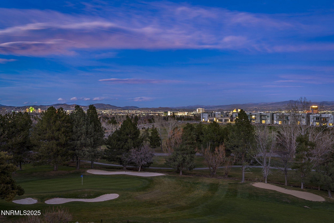
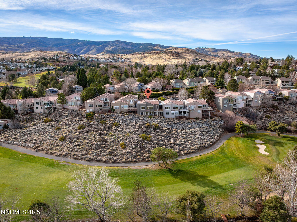
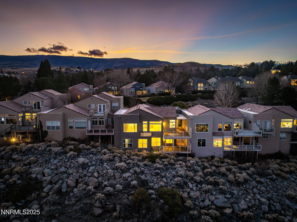
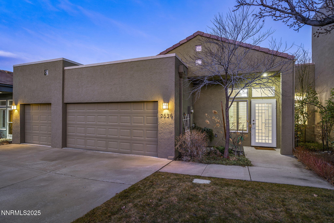
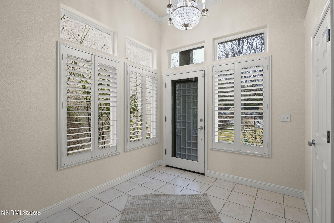
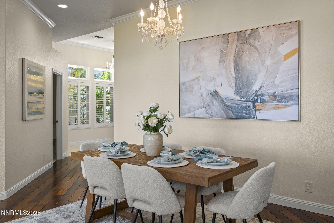
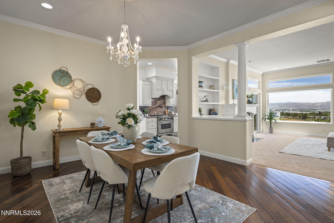
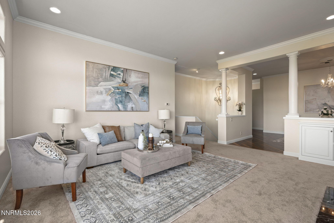
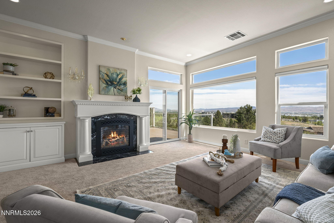
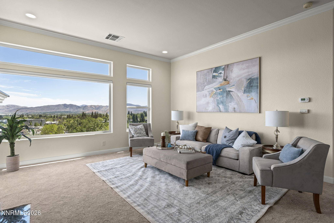
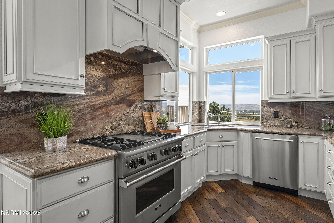
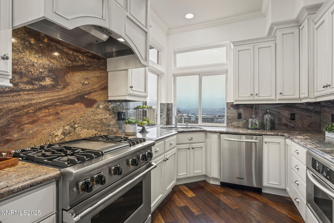
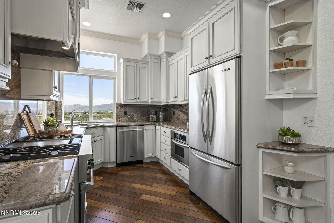
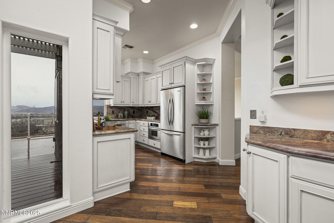
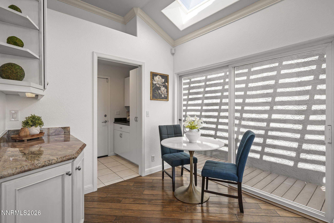
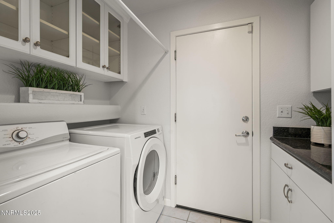
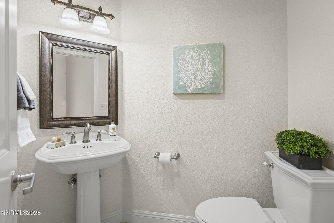
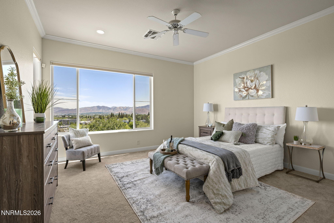
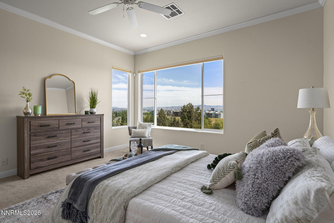
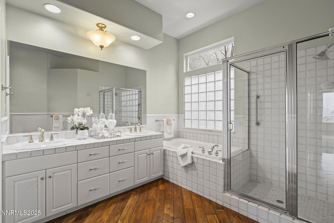
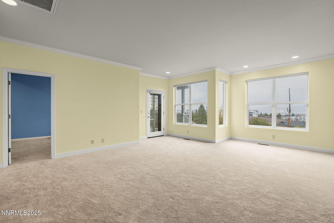
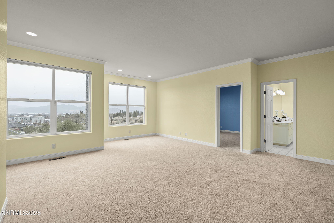
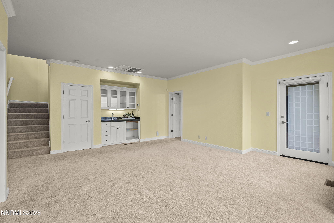
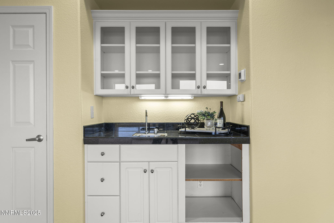
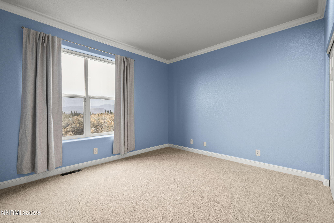
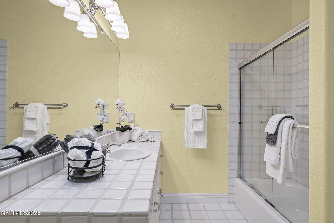
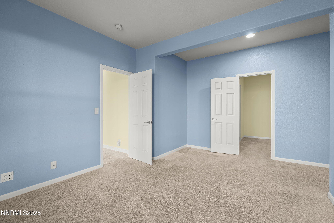
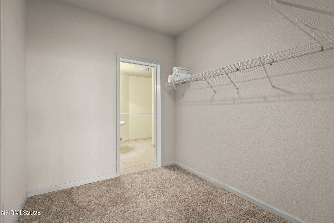
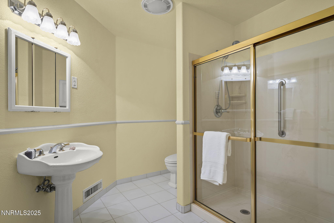
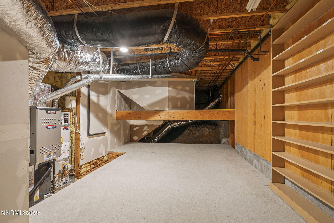
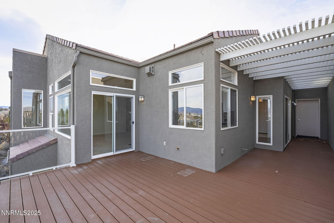
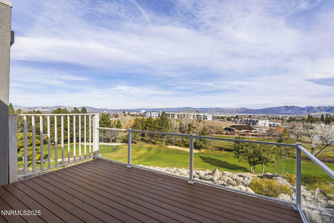
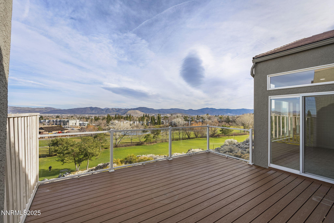
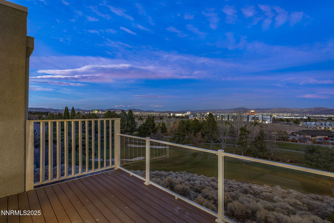
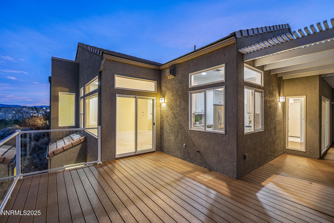
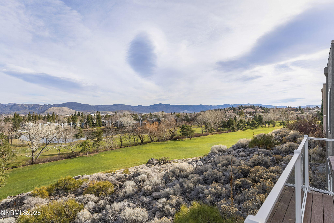
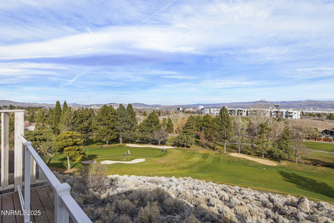
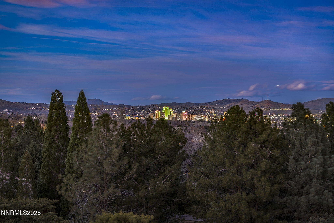
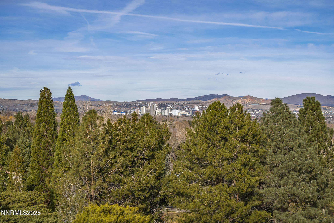
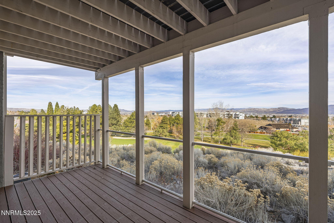
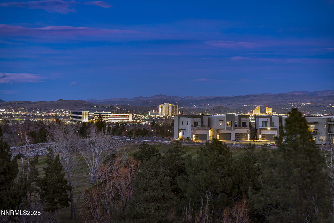
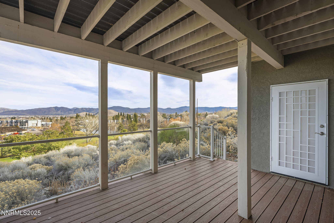
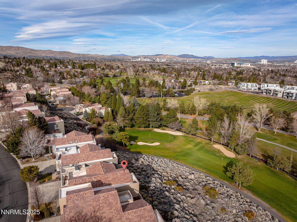
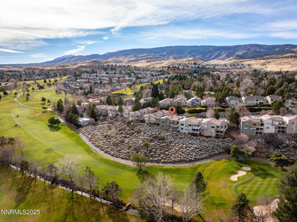
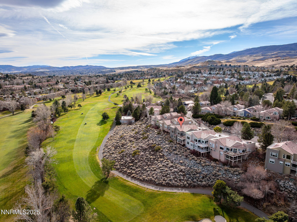
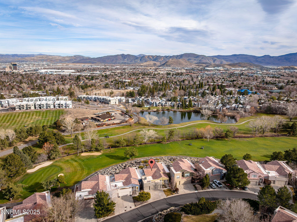
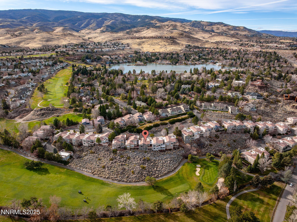
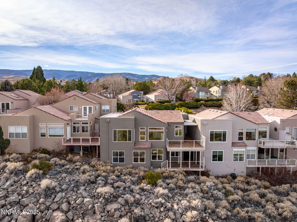
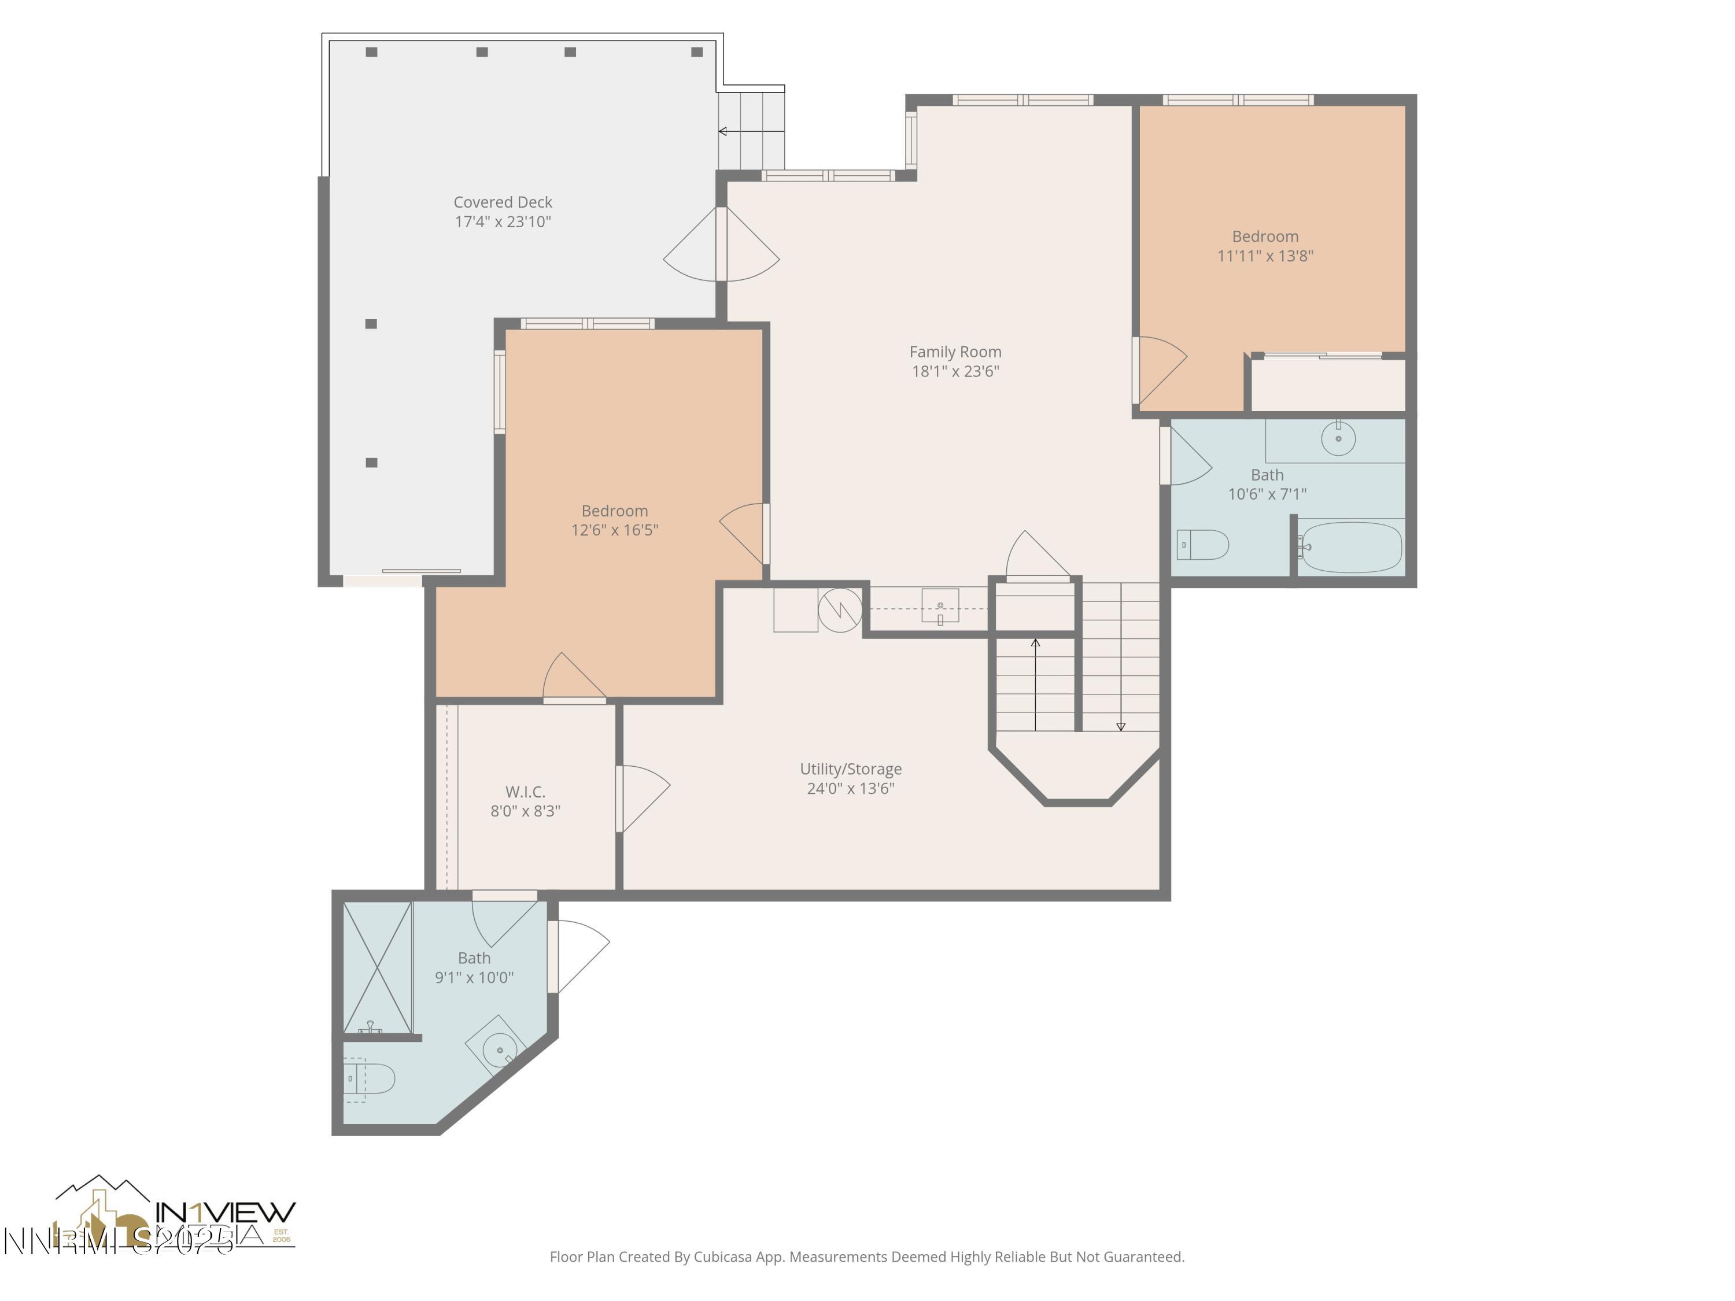
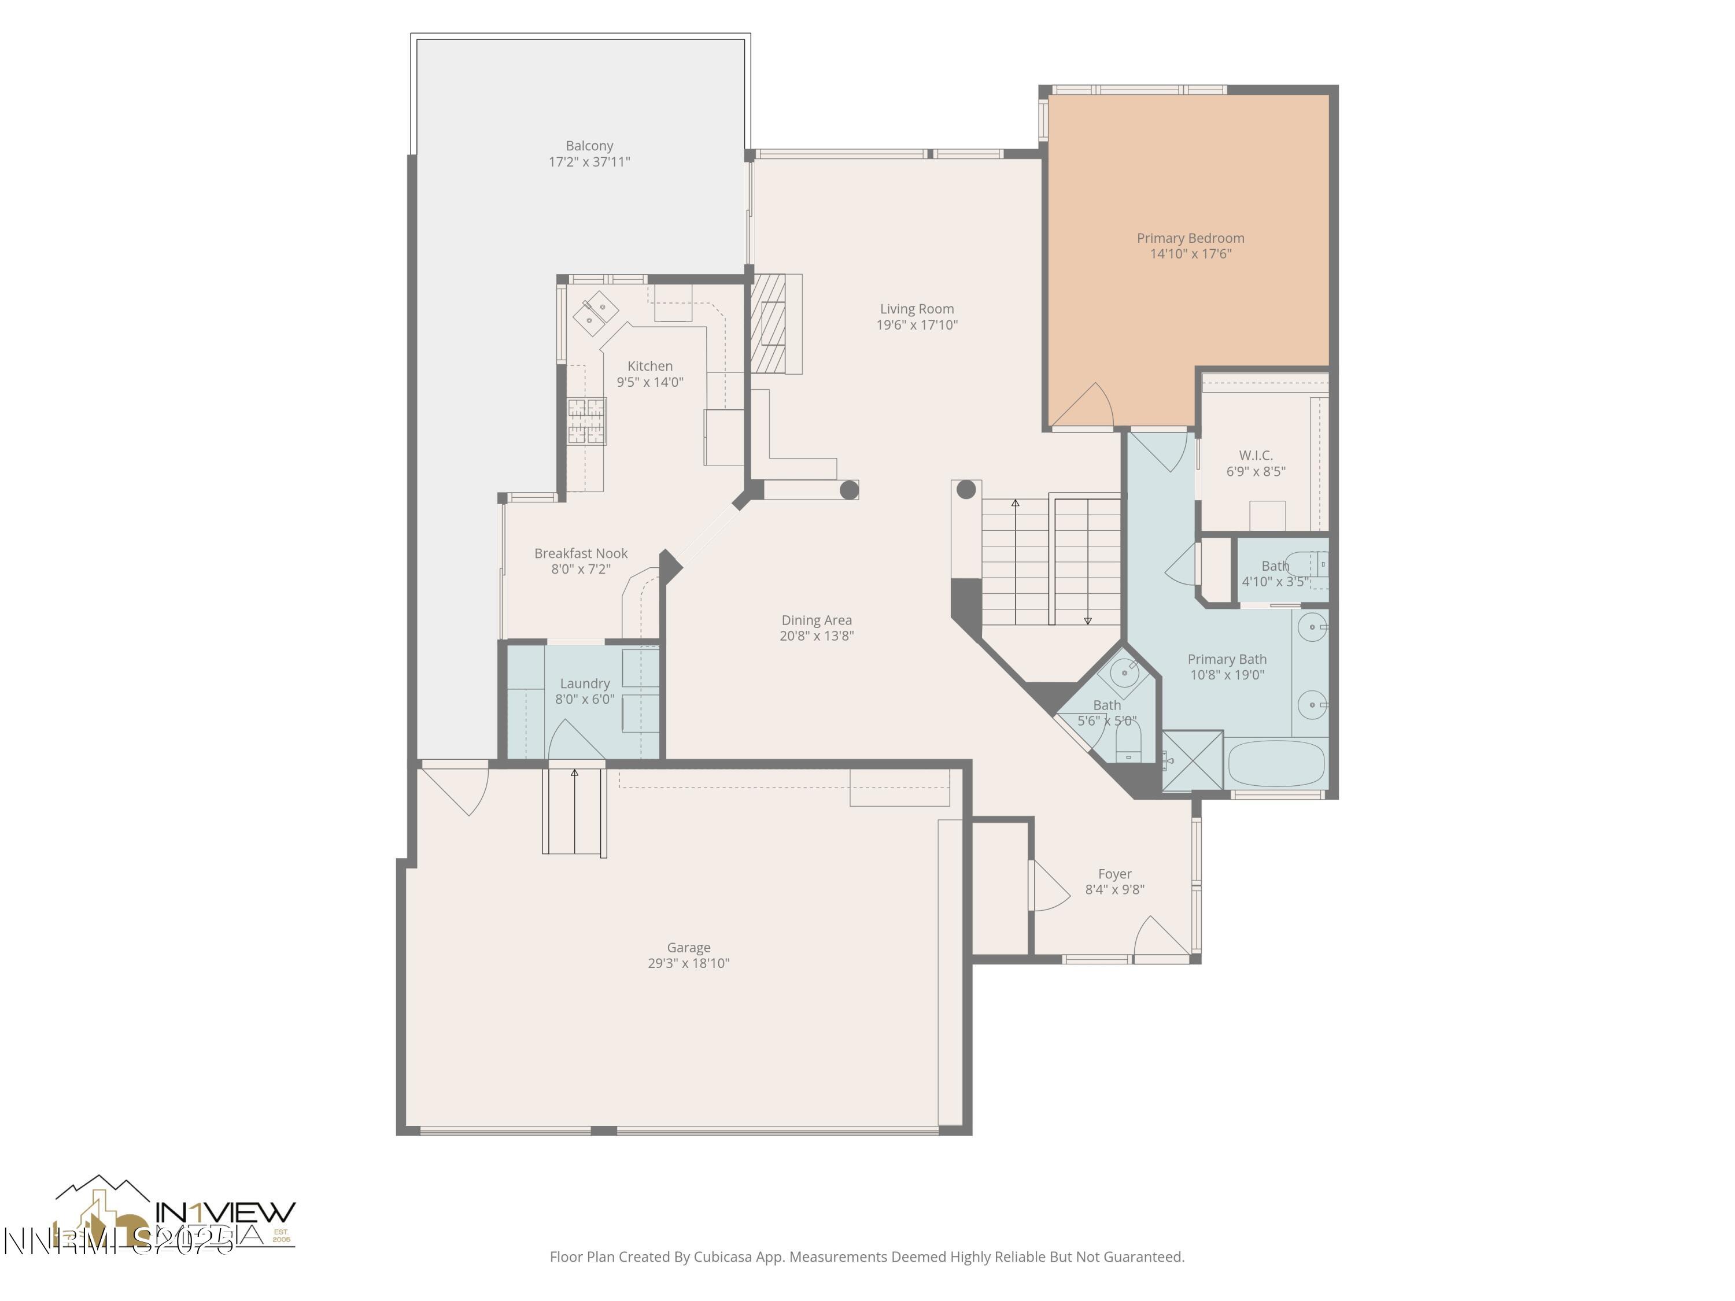
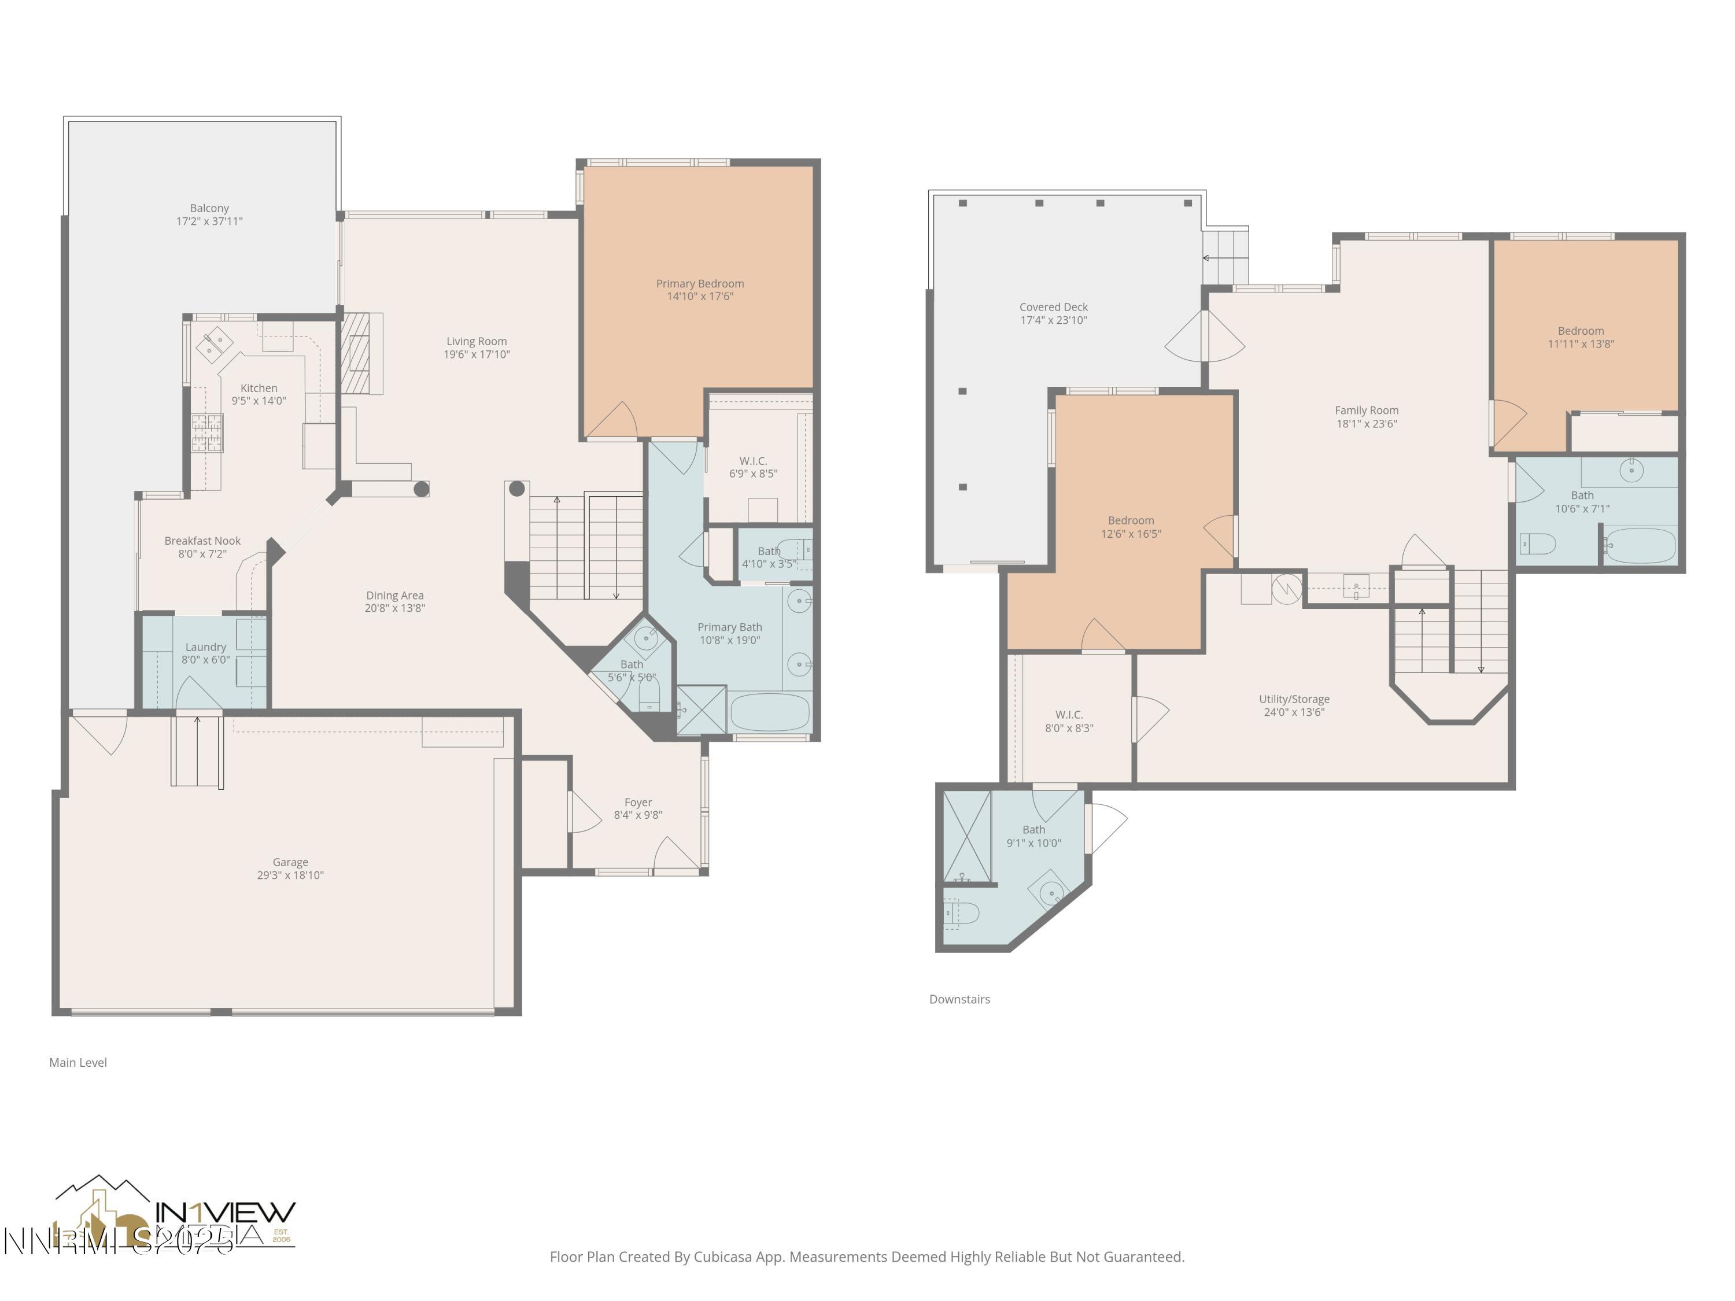
DON'T MISS THE OPEN HOUSE ON Saturday, 3/28 from 1-3PM!! Fantastic views from this Lakeridge Shores townhome! Premiere location with 3 br, 3.5 bath and 3 car garage. Primary suite, living room with fireplace, dining and kitchen all with amazing views are on main level along with garage, laundry room, and view deck. The lower level offers 2 spacious bedrooms, 2 baths, family/game room with wet bar, large storage room, and a second covered and private view deck. Lakeridge Shores is a gated community in SW Reno, with close proximity to the airport, restaurants and shopping, and outdoor recreation. The community is also home to Lake Stanley and offers a clubhouse for small events, a marina, tennis and pickleball. This is a great opportunity to own an excellent view home in a quiet location in this special one of a kind community. Must see home! Easy to show.
Details
| MLS # | 250059323 |
|---|---|
| Listing Type | For Sale |
| Style | Town House |
| HOA Dues | $385 |
| Sub-Type | Resale |
| Status | Active Under Contract-show |
| Year | 1994 |
| Days On Site | 245 |
| Listing Provided By | Dickson Realty - Caughlin | Carol Bond |
Features
| Bed(s) | 3 |
|---|---|
| Bath(s) | 4 Total |
| SQ Feet | 2,577 |
| Story(s) | 2 |
| Zoning | SF3 |
| Acreage | 0.07 |
| Golf Course | Yes |
| Property View | Yes |
Interior
| Heating | Fireplace(s), Forced Air, Natural Gas |
|---|---|
| Heating Yes / No | Yes |
| Cooling | Central Air |
| Cooling Yes / No | Yes |
| Window Features | Blinds, Double Pane Windows, Skylight(s), Vinyl Frames, Window Coverings |
| Interior Features | Ceiling Fan(s), Entrance Foyer, High Ceilings, Pantry, Primary Downstairs, Walk-In Closet(s) |
| Appliances | Dishwasher, Disposal, Dryer, Gas Range, Microwave, Refrigerator, Washer |
| Fireplace Yes / No | Yes |
| Fireplaces Total | 1 |
Exterior
| Roof | Composition, Shingle |
|---|---|
| Exterior Features | Multiple Entry Flat or Ramped |
| Security Features | Carbon Monoxide Detector(s), Security System Owned, Smoke Detector(s) |
| Lot Features | Common Area, Gentle Sloping, Greenbelt, Landscaped, On Golf Course, Sloped Down, Sprinklers In Front |
| Construction Materials | Stucco |
| Road Responsibility | Private Maintained Road |
| Foundation Details | Crawl Space |
| Fencing | None |
Parking
| Parking Features | Attached, Garage, Garage Door Opener |
|---|---|
| Garage Yes / No | Yes |
| Attached Garage Yes / No | Yes |
Utilities
| Utilities | Cable Connected, Electricity Connected, Internet Connected, Natural Gas Connected, Phone Connected, Sewer Connected, Water Connected, Cellular Coverage, Underground Utilities, Water Meter Installed |
|---|---|
| Sewer | Private Sewer |
Location
| Senior Community Yes / No | No |
|---|
Taxes
| Property | 4033 |
|---|
Area Information
| State | NV |
|---|---|
| County | Washoe |
| City | Reno |
| Zip Code | 89519 |
| Area | Washoe |
| Community Name | Rock Hill 2 |
| School District | Reno |
| Elementary School | Caughlin Ranch |
| High School | Reno |
| Listing VS Median (in Rock Hill 2) | |
Price: $895,000 low | high Med: $922,450 sqft: 2,577 low | high Med: 3,151 $ / sqft: $347 low | high Med: $301 On site: 245 low | high Med: 165 | |
Market Activity 89519
Request a showing
Request a showing
Contact
Learn More About This Property

| State | NV |
|---|---|
| County | Washoe |
| City | Reno |
| Zip Code | 89519 |
| Area | Washoe |
| Community Name | Rock Hill 2 |
| School District | Reno |
| Elementary School | Caughlin Ranch |
| High School | Reno |
| Listing VS Median (in Rock Hill 2) | |
Price: $895,000 low | high Med: $922,450 sqft: 2,577 low | high Med: 3,151 $ / sqft: $347 low | high Med: $301 On site: 245 low | high Med: 165 | |