
 Price Reduced Listing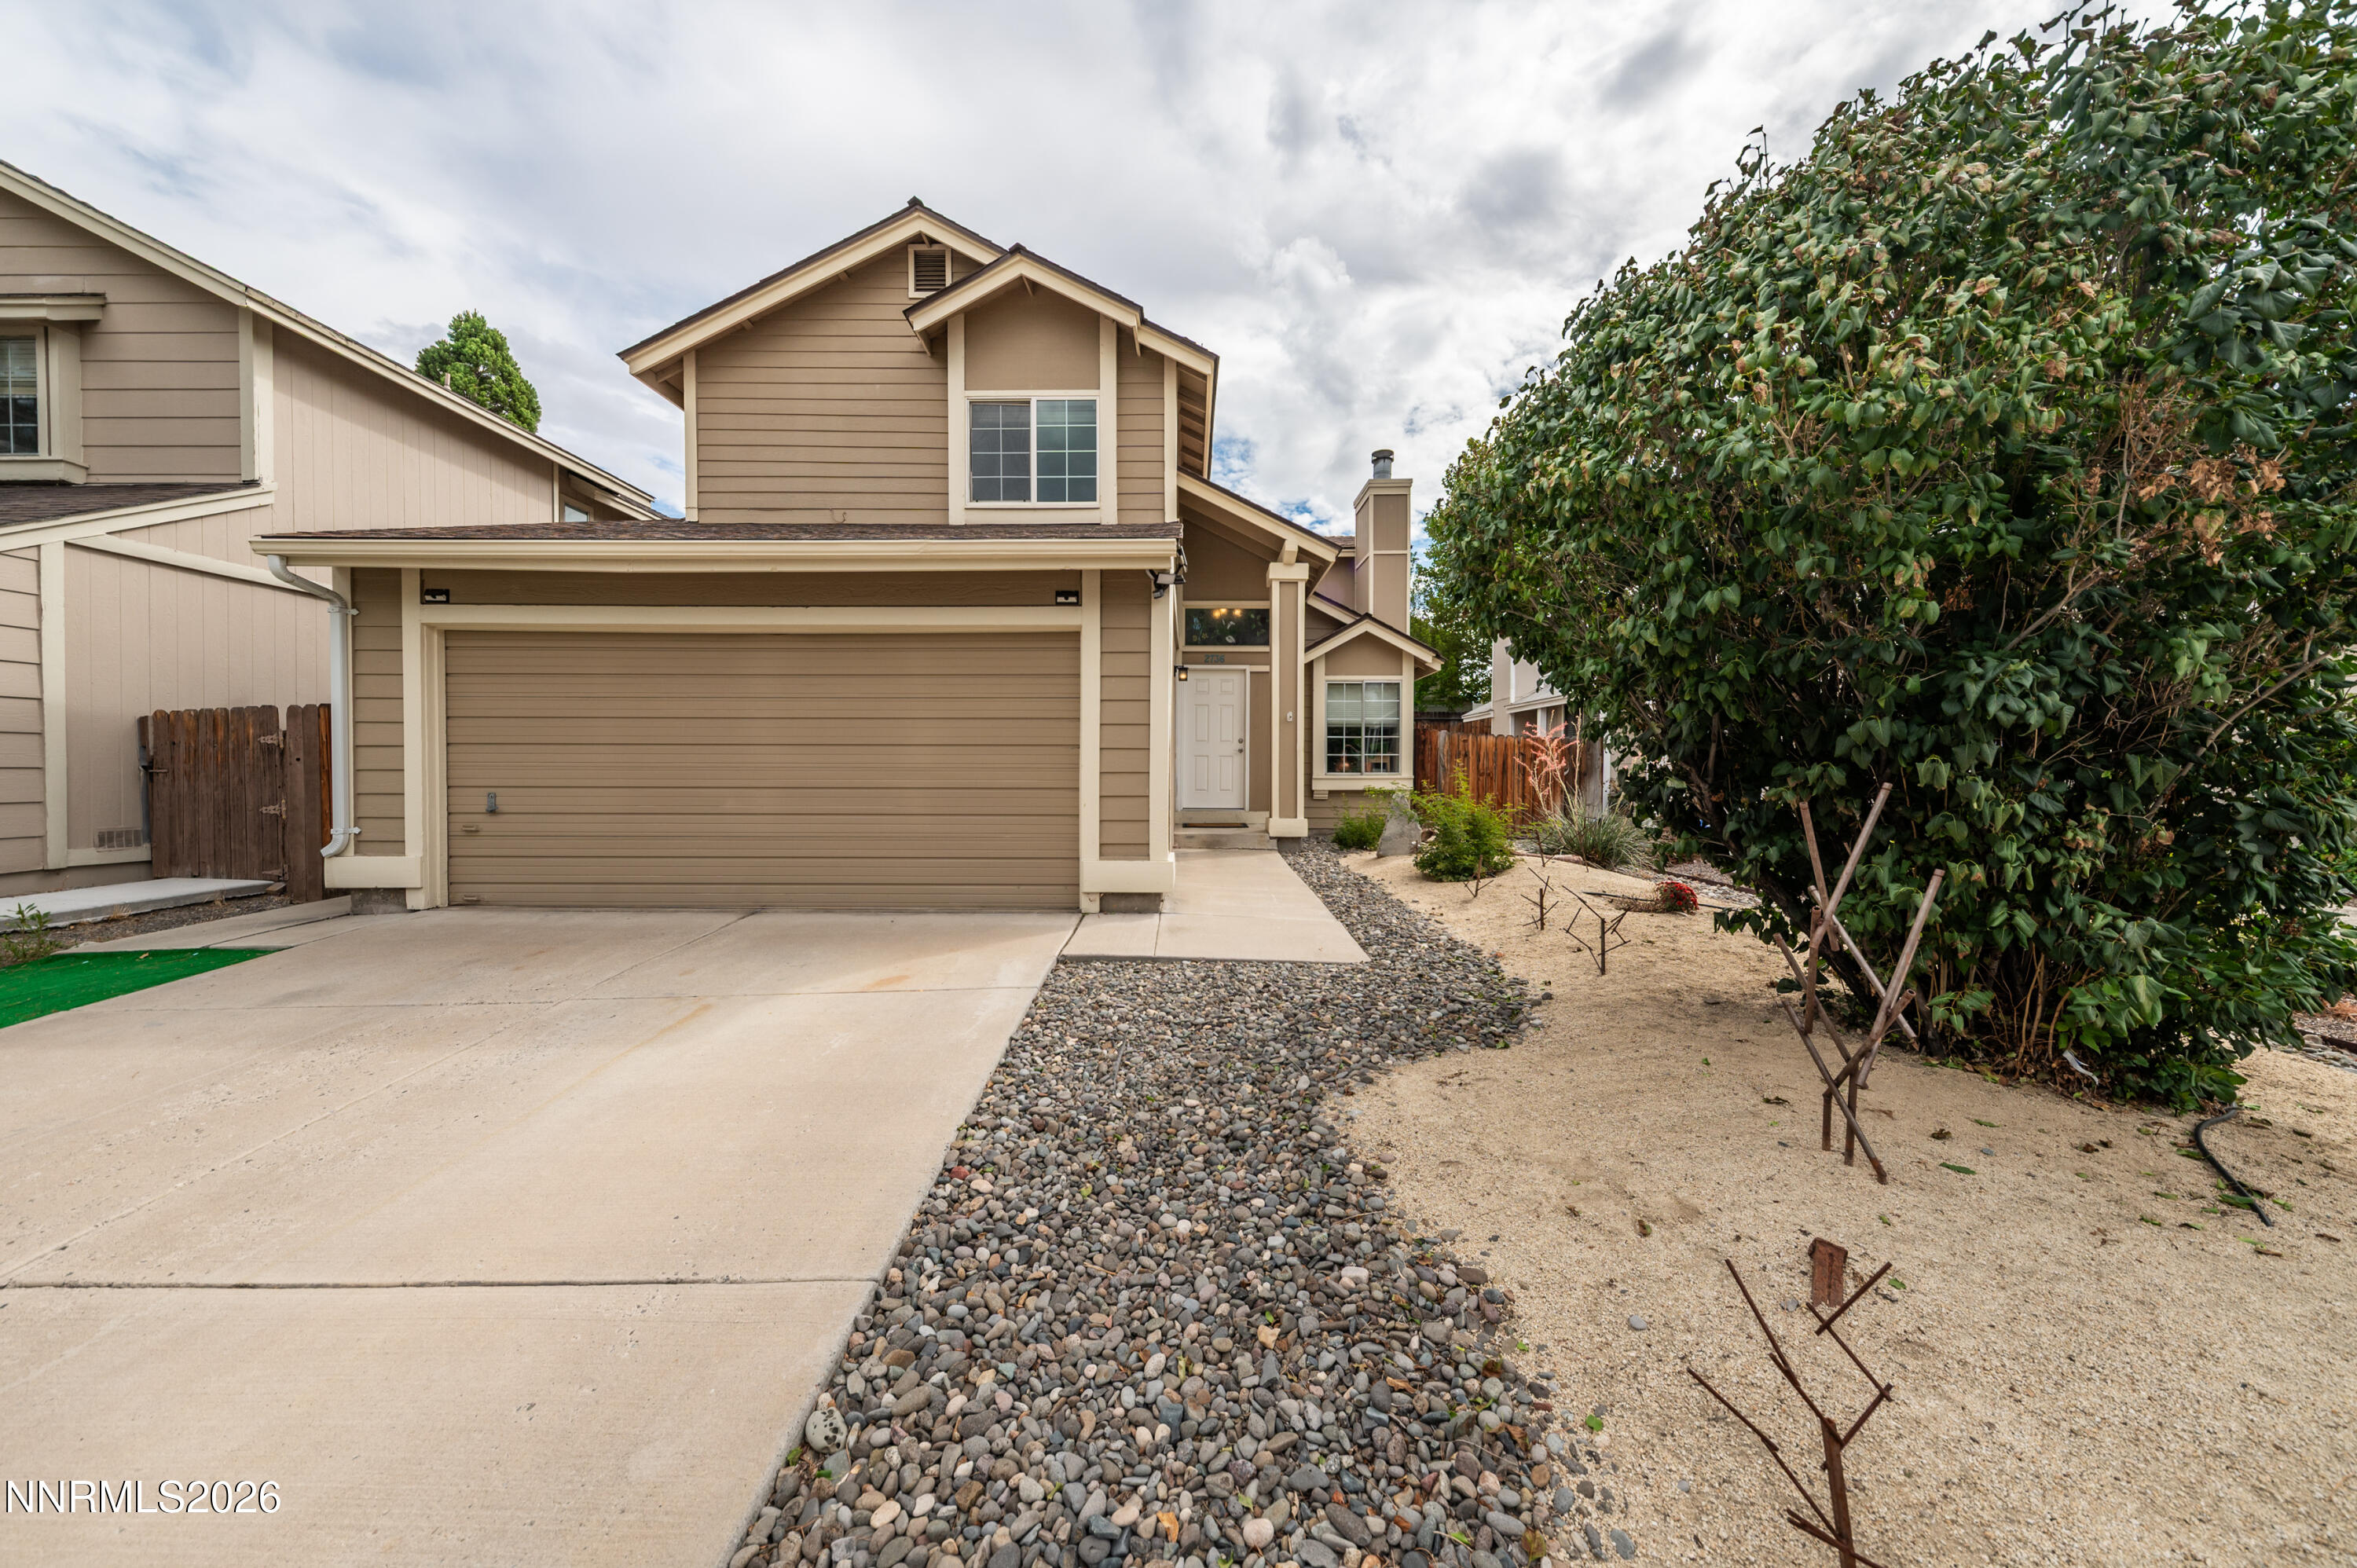

Description
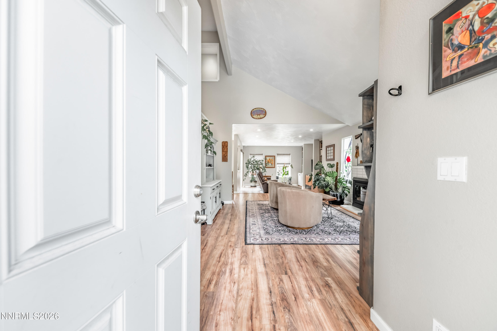
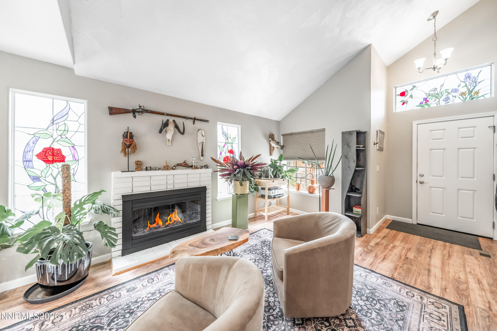
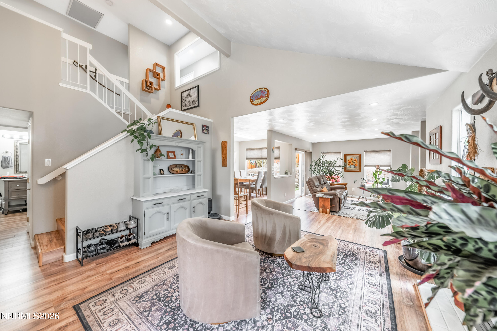
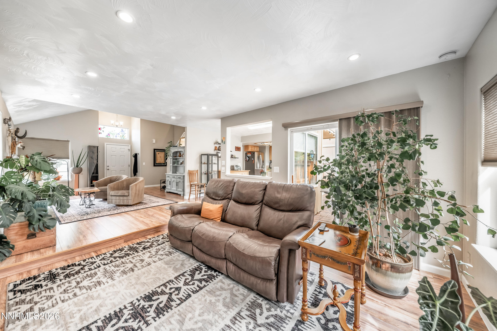
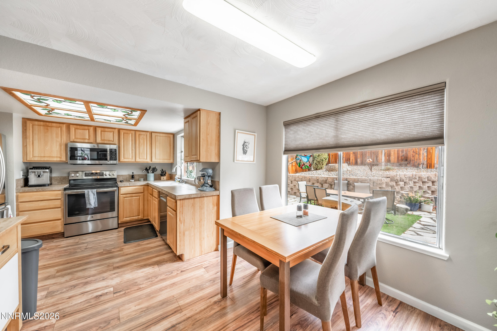
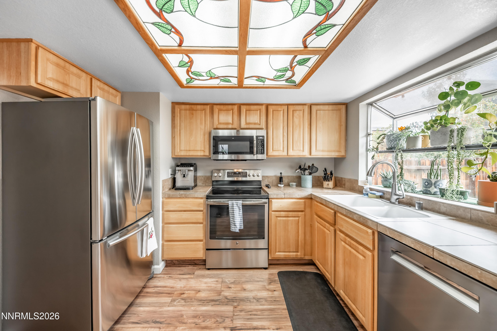
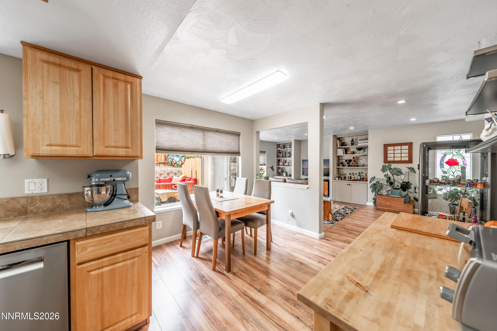
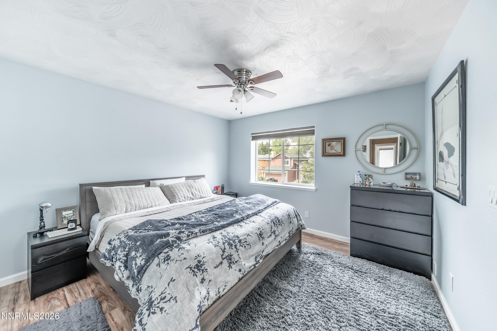
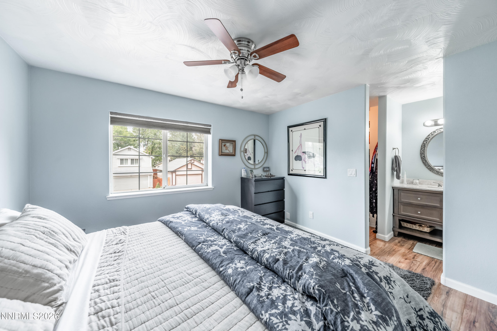
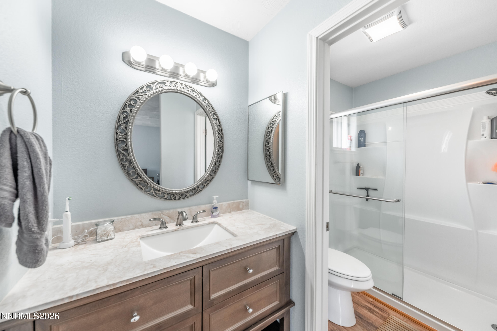
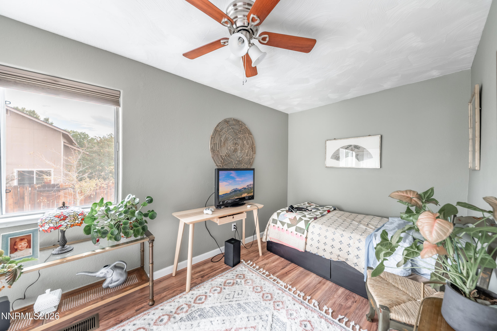
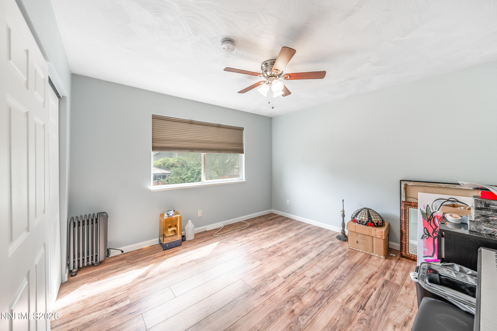
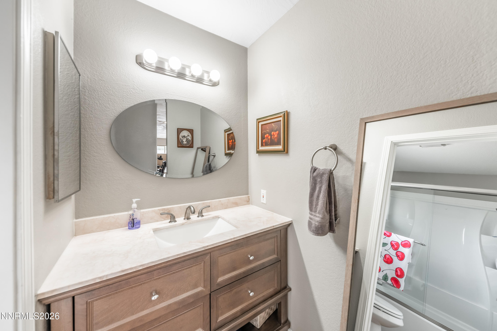
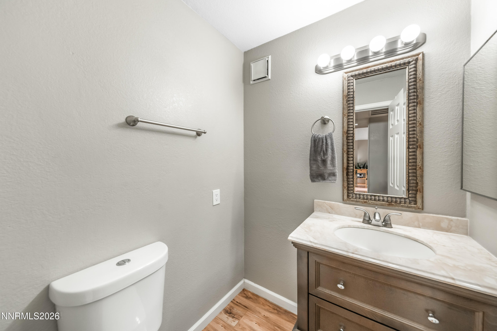
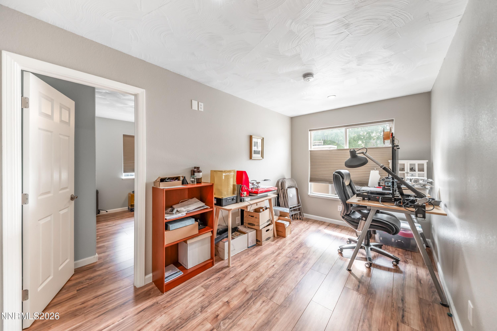
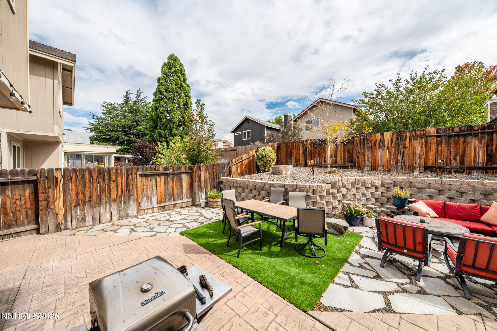
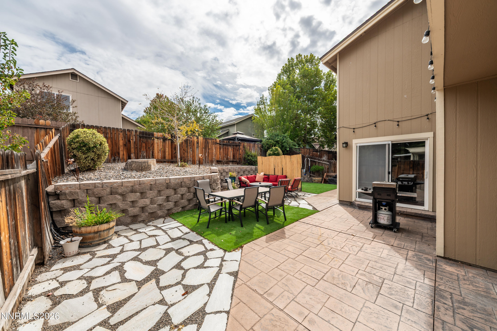
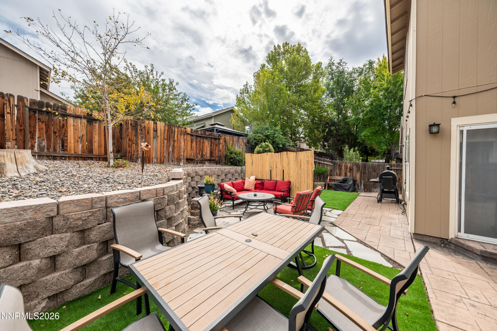
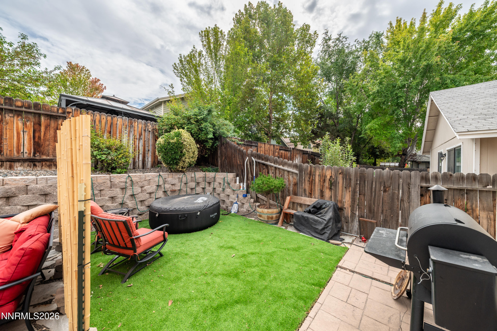
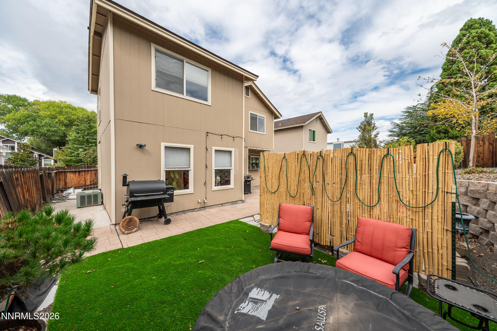
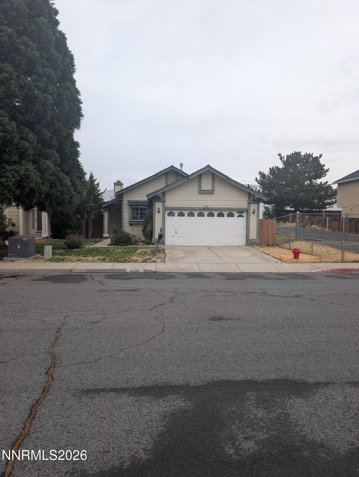
Nestled in Reno's desirable Mira Loma neighborhood, this inviting two story home offers the perfect blend of comfort, space, and convenience. Step inside to soaring vaulted ceilings and a bright, open living room anchored by a cozy fireplace, creating a warm and welcoming first impression. The spacious first floor flows effortlessly between the living, dining, and kitchen areas, making everyday living and entertaining a breeze. Upstairs, you'll find well appointed bedrooms with abundant natural light, while the flexible floor plan offers room to grow, work from home, or host guests. Outside, the beautifully designed backyard is made for entertaining with multiple patio spaces, low maintenance landscaping, and plenty of room for outdoor dining, weekend BBQs, or relaxing with family and friends. Ideally located just minutes from shopping, dining, parks, schools, and easy freeway access, this home combines a peaceful neighborhood setting with the convenience of everything Reno has to offer. Don't miss the opportunity to make this Mira Loma gem your next home.
Details
| MLS # | 260008584 |
|---|---|
| Listing Type | For Sale |
| Style | House |
| Sub-Type | Resale |
| Status | Active |
| Year | 1986 |
| Days On Site | 53 |
| Listing Provided By | RE/MAX Professionals-Reno | Michael Wood |
Features
| Bed(s) | 3 |
|---|---|
| Bath(s) | 3 Total |
| SQ Feet | 1,726 |
| Story(s) | 2 |
| Zoning | SF8 |
| Acreage | 0.11 |
| Property View | Yes |
Interior
| Heating | Forced Air, Natural Gas |
|---|---|
| Heating Yes / No | Yes |
| Cooling | Central Air |
| Cooling Yes / No | Yes |
| Window Features | Blinds, Double Pane Windows, Drapes, Rods |
| Interior Features | Ceiling Fan(s), High Ceilings, Loft, Vaulted Ceiling(s), Walk-In Closet(s) |
| Appliances | Dishwasher, Disposal, Electric Cooktop, Microwave, Oven |
| Fireplace Features | Gas, Insert |
| Fireplace Yes / No | Yes |
| Fireplaces Total | 1 |
Exterior
| Roof | Composition, Pitched, Shingle |
|---|---|
| Exterior Features | Rain Gutters |
| Lot Features | Gentle Sloping, Landscaped, Sloped Up, Sprinklers In Front, Sprinklers In Rear |
| Construction Materials | Masonite |
| Road Responsibility | Public Maintained Road |
| Foundation Details | Crawl Space |
| Fencing | Back Yard |
Parking
| Parking Features | Attached, Garage, Garage Door Opener |
|---|---|
| Garage Yes / No | Yes |
| Attached Garage Yes / No | Yes |
Utilities
| Utilities | Cable Available, Electricity Available, Internet Available, Natural Gas Available, Phone Available, Sewer Available, Sewer Connected, Water Available, Cellular Coverage, Underground Utilities, Water Meter Installed |
|---|---|
| Sewer | Public Sewer |
Location
| Senior Community Yes / No | No |
|---|
Taxes
| Property | 2144 |
|---|
Area Information
| State | NV |
|---|---|
| County | Washoe |
| City | Reno |
| Zip Code | 89502 |
| Area | Washoe |
| Community Name | Hidden Springs 3 |
| School District | Wooster |
| Elementary School | Dodson |
| High School | Wooster |
| Listing VS Median (in Hidden Springs 3) | |
Price: $540,000 low | high Med: $540,000 sqft: 1,726 low | high Med: 1,726 $ / sqft: $313 low | high Med: $313 On site: 53 low | high Med: 53 | |
Market Activity 89502
Request a showing
Request a showing
Contact
Learn More About This Property

| State | NV |
|---|---|
| County | Washoe |
| City | Reno |
| Zip Code | 89502 |
| Area | Washoe |
| Community Name | Hidden Springs 3 |
| School District | Wooster |
| Elementary School | Dodson |
| High School | Wooster |
| Listing VS Median (in Hidden Springs 3) | |
Price: $540,000 low | high Med: $540,000 sqft: 1,726 low | high Med: 1,726 $ / sqft: $313 low | high Med: $313 On site: 53 low | high Med: 53 | |
 | $419,9004335 Perro LaneReno, NV 89502 |