

281 Sierra Country Circle,Gardnerville, NV 89460
Gardnerville, NV 89460






Description
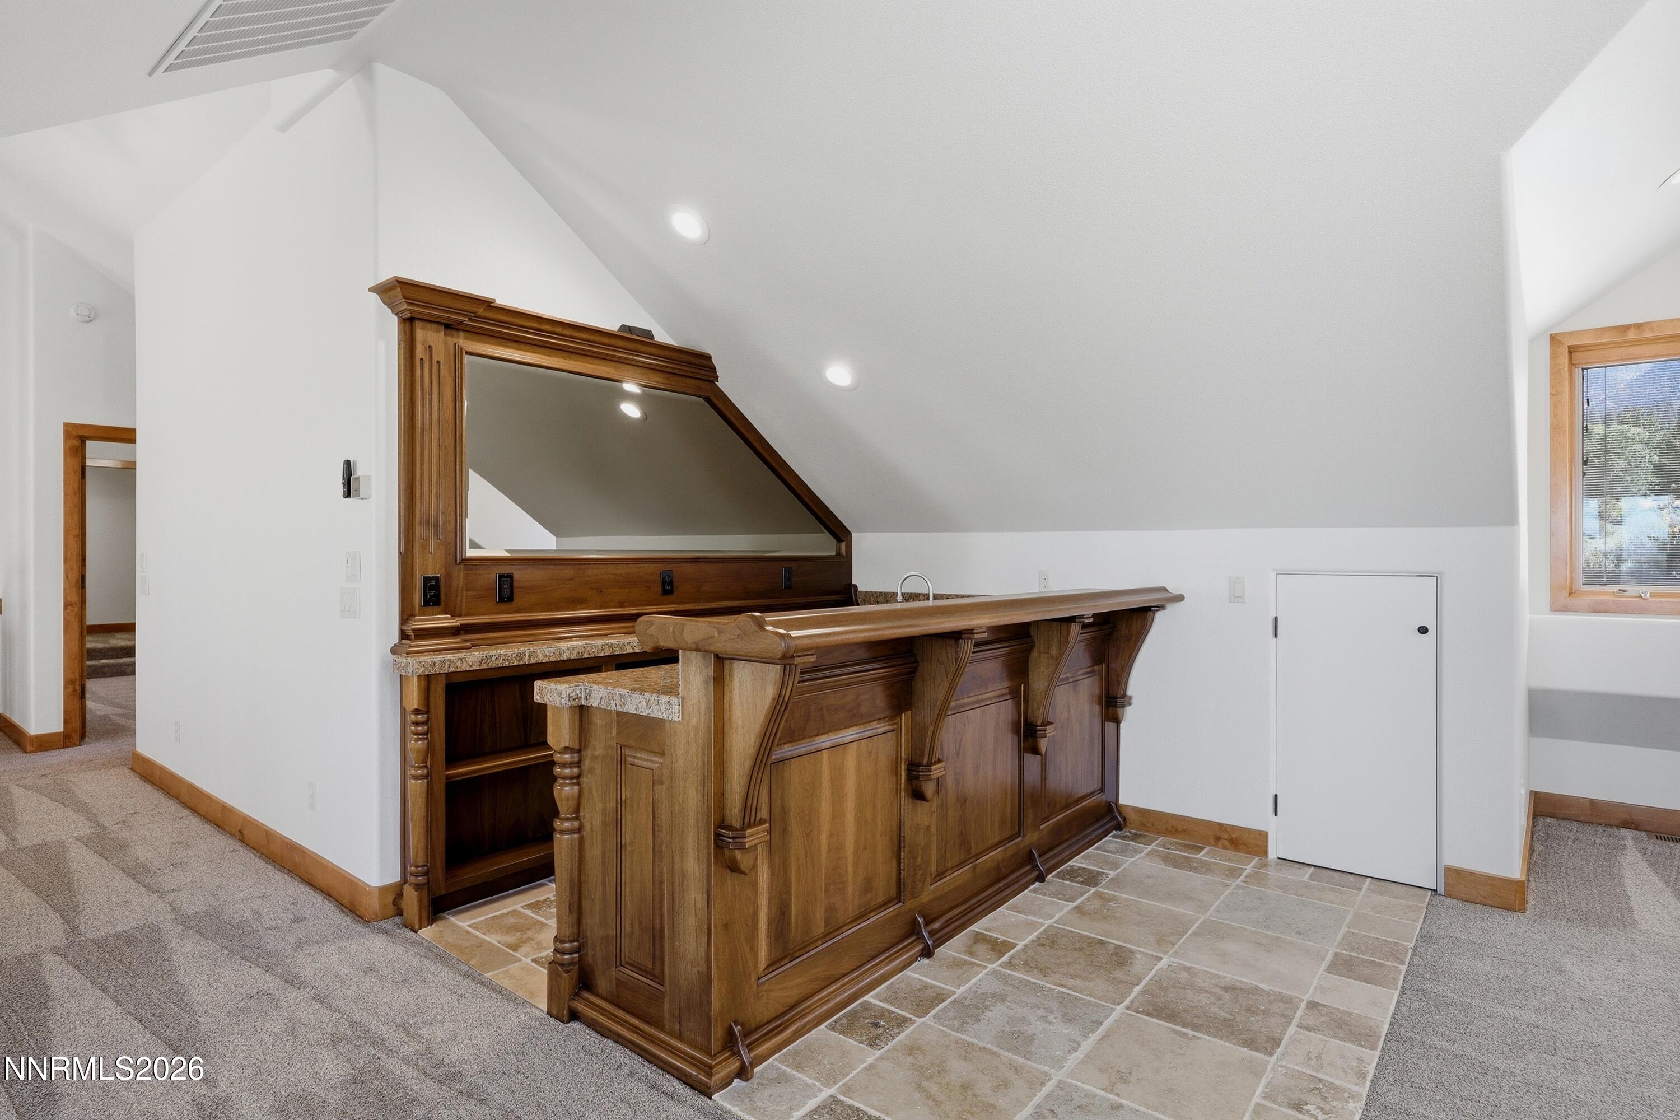
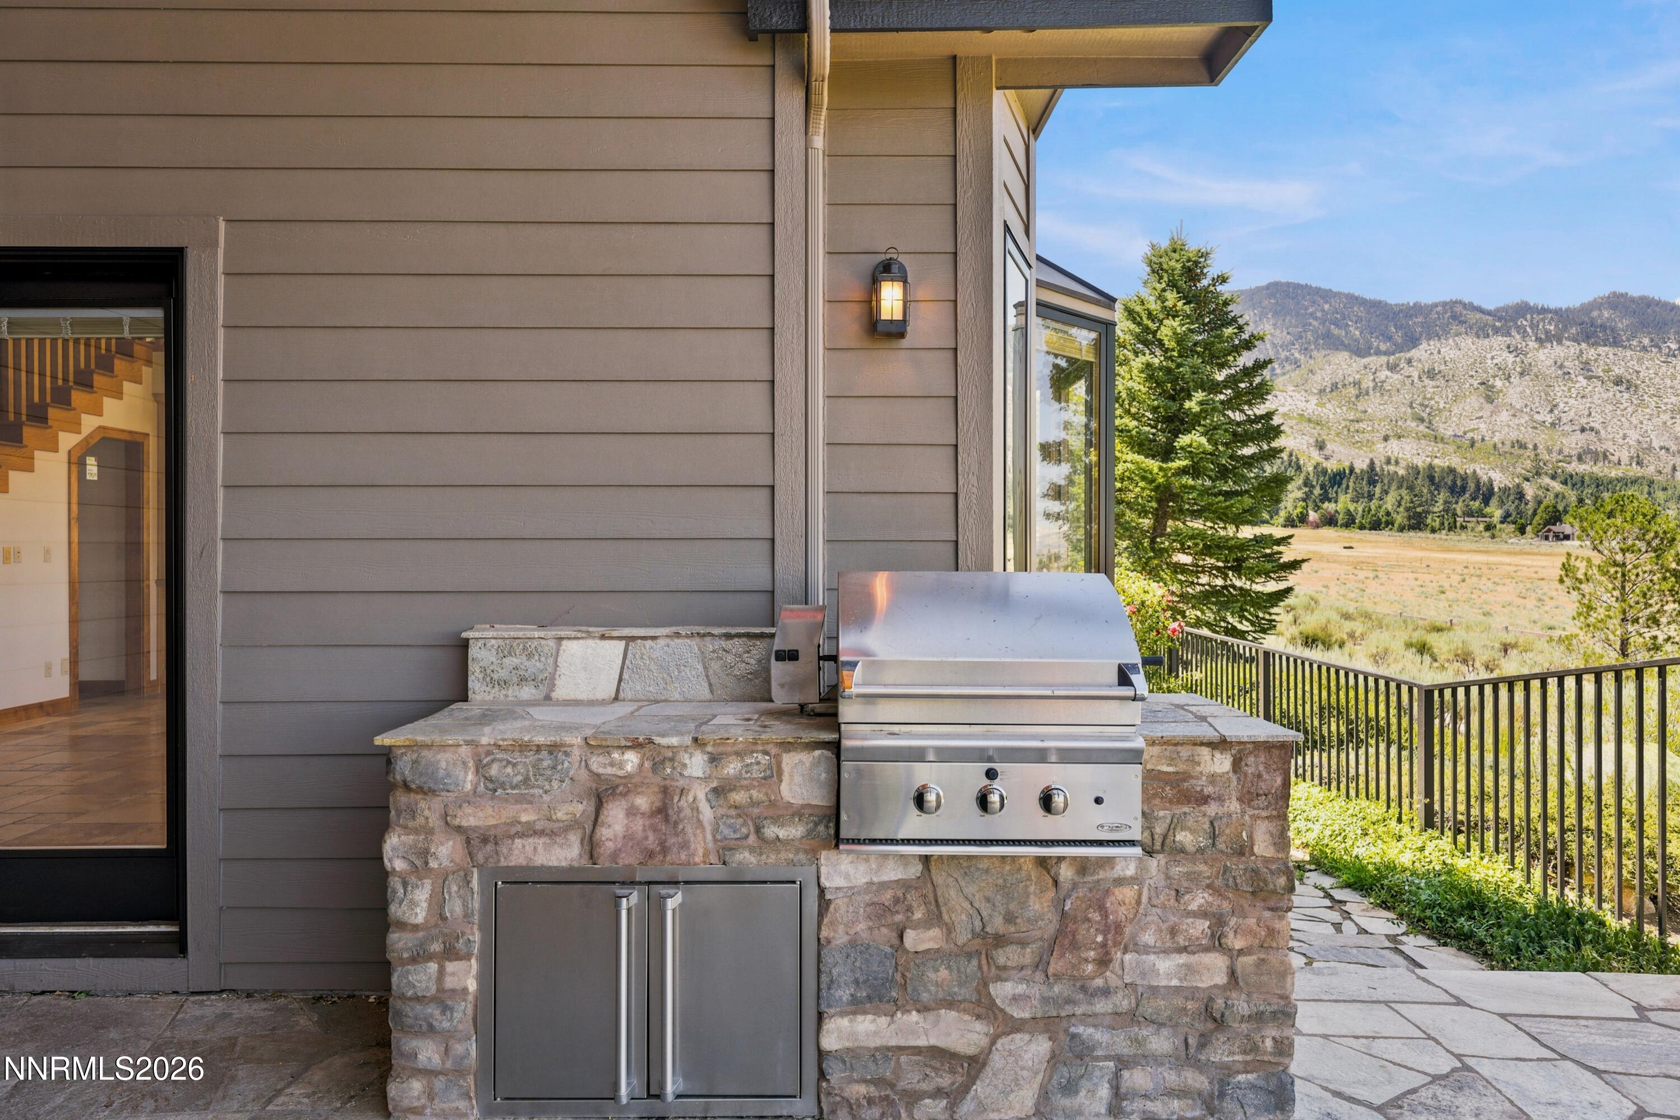
Location, location, location! Experience unparalleled mountain living in this custom-built home nestled in the prestigious Sierra Country Estates, one of the most beautiful foothill neighborhoods. This stunning residence is approximately 4,108 square feet of living space (not including a spacious 1,803 sq ft finished basement that is perfect for a separate living quarters), 4 bedrooms, and 3 bathrooms on a generous 1.57-acre lot. Built in 2003, it features a 4-car attached garage and offers breathtaking panoramic views of Jobs Peak and the surrounding Carson Valley. This move in ready home has fresh interior paint, new carpet in all areas, updated lighting and more! Step inside to dramatic cathedral ceilings with exposed beams that define the expansive living room, open feel perfect for entertaining or relaxing. Highlights include a gorgeous covered back patio with spa, overlooking private pond and open space, an upstairs mini bar, and a versatile bonus room with direct access to a balcony and view deck for enjoying those sweeping mountain vistas. The fully finished basement provides excellent flexibility as a private mother-in-law suite or second living space, complete with its own private entrance and dedicated one-car garage for added convenience and privacy. The Location is perfect: Just 20 minutes to the ski lifts and about 25 minutes to the Lake Tahoe basin, this home perfectly balances serene foothill living with easy access to world-class recreation, shopping, and dining. This remarkable property is a rare opportunity to own a custom foothill retreat, thoughtful design, and endless views. Don't miss your chance to make it yours!
Details
| MLS # | 260008474 |
|---|---|
| Listing Type | For Sale |
| Style | House |
| HOA Dues | $393 |
| Sub-Type | Resale |
| Status | Active |
| Year | 2003 |
| Days On Site | 58 |
| Listing Provided By | Dickson Realty - Gardnerville | Jason Lococo |
Features
| Bed(s) | 4 |
|---|---|
| Bath(s) | 3 Total |
| SQ Feet | 5,909 |
| Basement | Y |
| Story(s) | 2 |
| Zoning | SFR |
| Acreage | 1.57 |
| Property View | Yes |
Interior
| Heating | Fireplace(s), Forced Air, Propane |
|---|---|
| Heating Yes / No | Yes |
| Cooling | Central Air |
| Cooling Yes / No | Yes |
| Window Features | Blinds, Double Pane Windows, Vinyl Frames |
| Interior Features | Ceiling Fan(s), Central Vacuum, Entrance Foyer, High Ceilings, Kitchen Island, Loft, Pantry, Primary Downstairs, Vaulted Ceiling(s), Walk-In Closet(s) |
| Appliances | Dishwasher, Disposal, Dryer, Gas Cooktop, Microwave, Oven, Refrigerator, Self Cleaning Oven, Washer, Water Softener Owned |
| Fireplace Features | Gas, Pellet Stove |
| Fireplace Yes / No | Yes |
| Fireplaces Total | 3 |
Exterior
| Roof | Composition, Pitched, Shingle |
|---|---|
| Exterior Features | Built-in Barbecue, Rain Gutters |
| Security Features | Security Gate, Smoke Detector(s) |
| Lot Features | Common Area, Gentle Sloping, Level, Meadow, Sloped Down, Sprinklers In Front |
| Construction Materials | Brick Veneer |
| Road Responsibility | Private Maintained Road |
| Foundation Details | Crawl Space |
| Fencing | None |
Parking
| Parking Features | Additional Parking, Attached, Garage, Garage Door Opener, RV Access/Parking |
|---|---|
| Garage Yes / No | Yes |
| Attached Garage Yes / No | Yes |
Utilities
| Utilities | Cable Available, Electricity Connected, Internet Available, Sewer Connected, Water Connected, Cellular Coverage, Water Meter Installed |
|---|---|
| Sewer | Septic Tank |
Location
| Senior Community Yes / No | No |
|---|
Taxes
| Property | 9862 |
|---|
Area Information
| State | NV |
|---|---|
| County | Douglas |
| City | Gardnerville |
| Zip Code | 89460 |
| Area | Douglas |
| Community Name | Sierra Country Estates |
| School District | Douglas |
| Elementary School | Scarselli |
| High School | Douglas |
| Listing VS Median (in Sierra Country Estates) | |
Price: $2,475,000 low | high Med: $2,986,500 sqft: 5,909 low | high Med: 5,088 $ / sqft: $419 low | high Med: $619 On site: 58 low | high Med: 57 | |
Market Activity 89460
Request a showing
Request a showing
Contact
Learn More About This Property

| State | NV |
|---|---|
| County | Douglas |
| City | Gardnerville |
| Zip Code | 89460 |
| Area | Douglas |
| Community Name | Sierra Country Estates |
| School District | Douglas |
| Elementary School | Scarselli |
| High School | Douglas |
| Listing VS Median (in Sierra Country Estates) | |
Price: $2,475,000 low | high Med: $2,986,500 sqft: 5,909 low | high Med: 5,088 $ / sqft: $419 low | high Med: $619 On site: 58 low | high Med: 57 | |
