
 Price Reduced Listing
300 Tayman Park Avenue,Las Vegas, NV 89148
Las Vegas, NV 89148











Description
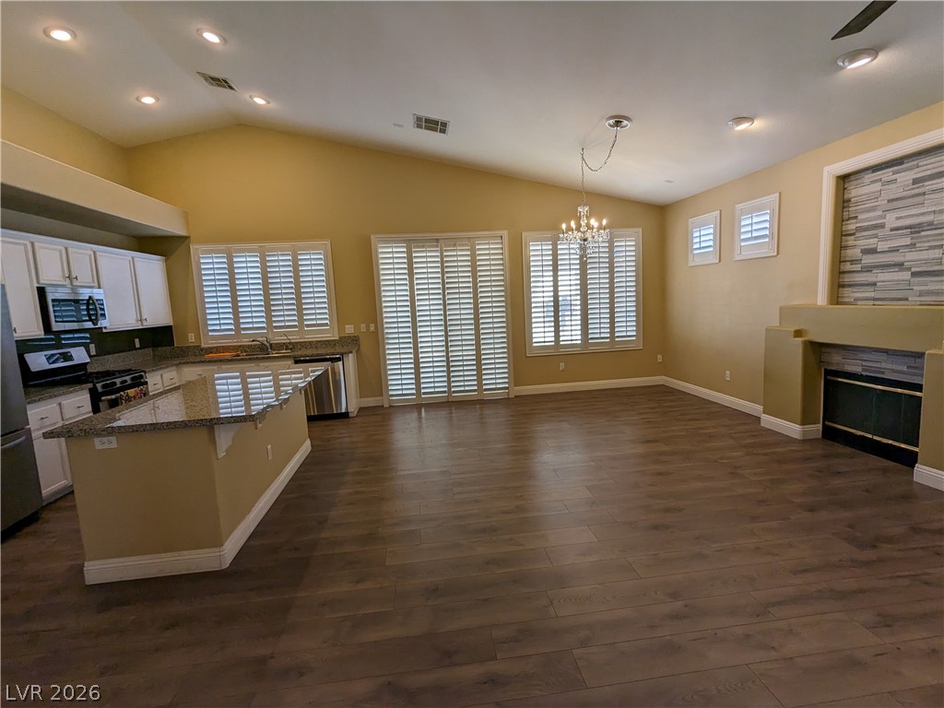
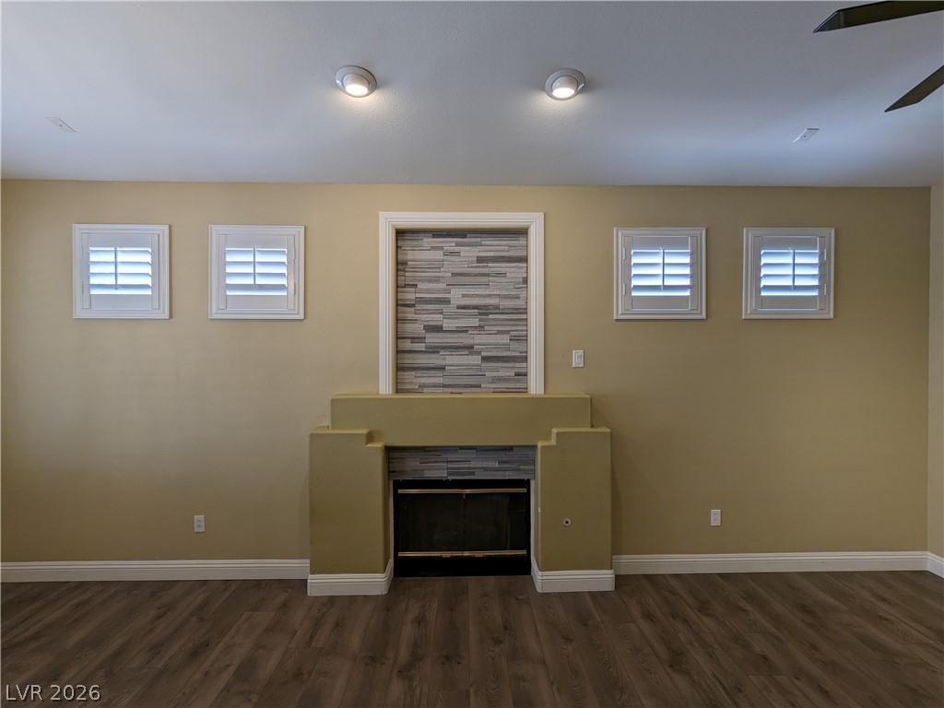
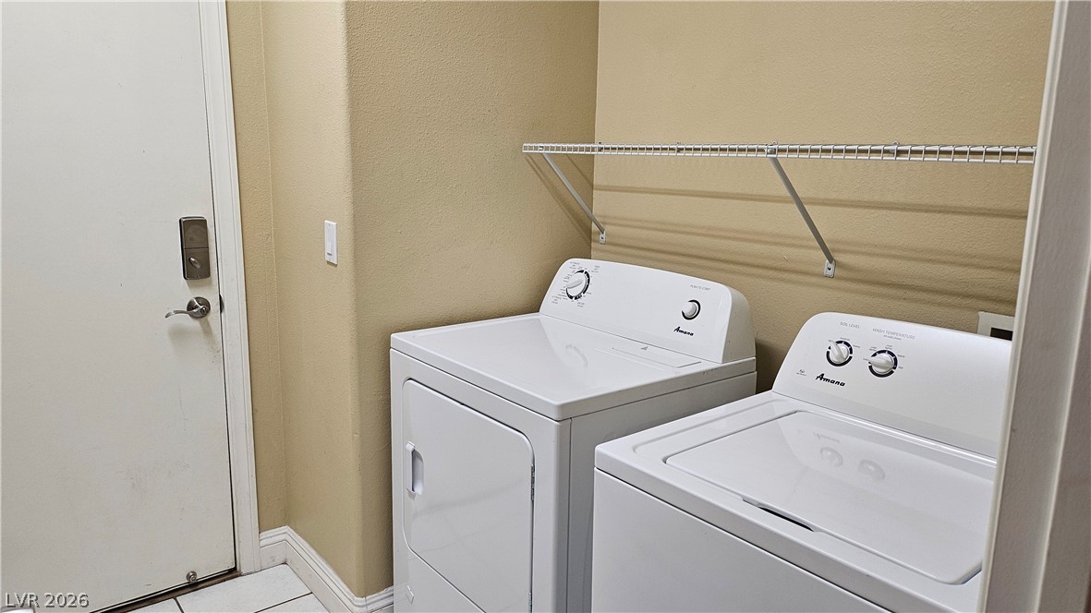
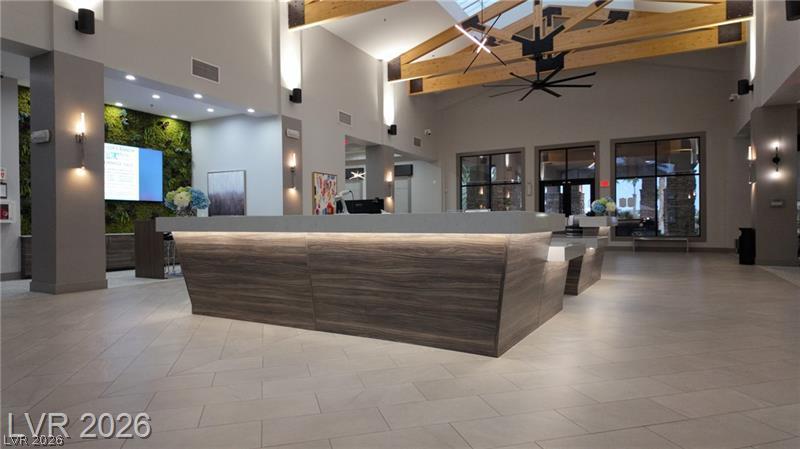
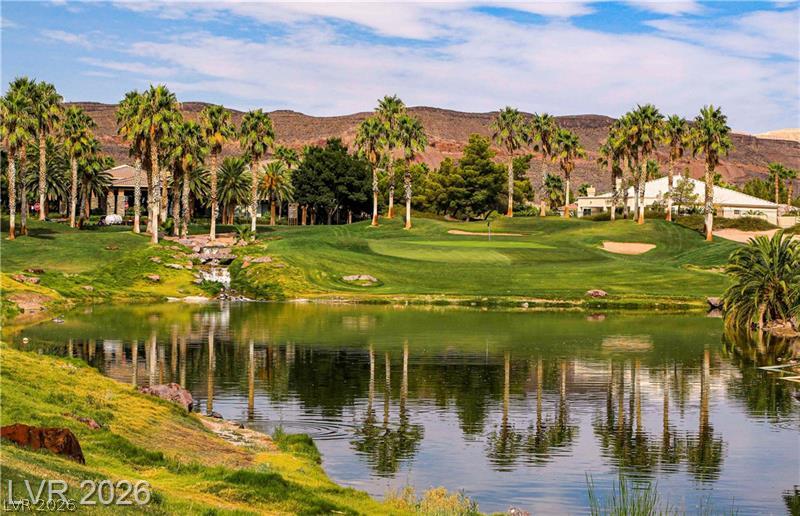
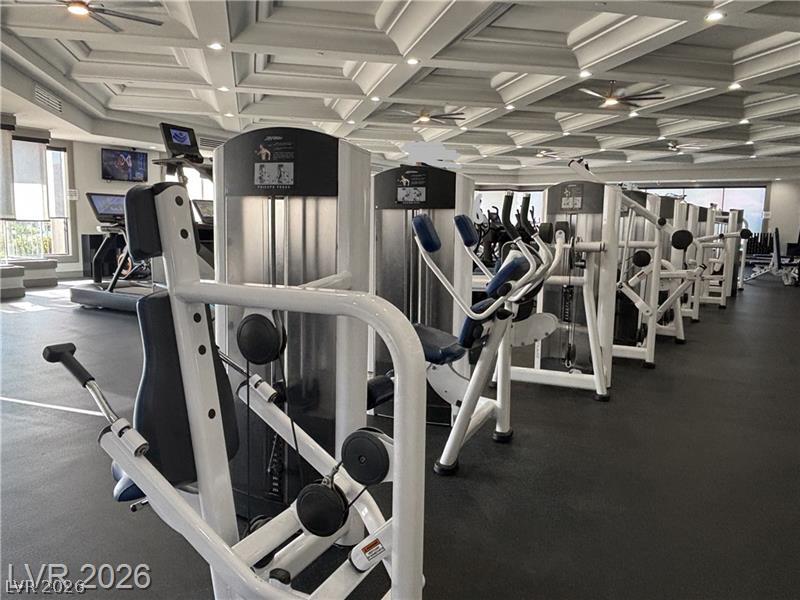
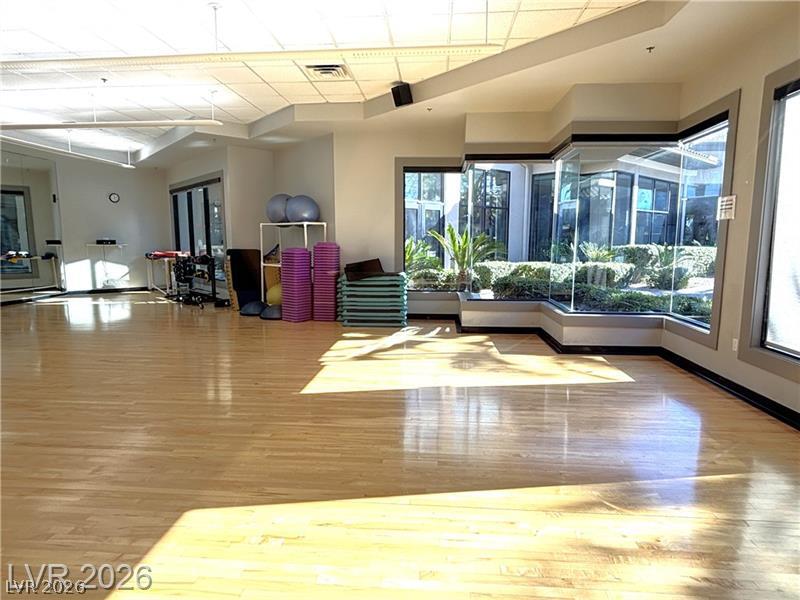
Discover unparalleled living in this charming 1 story 3-bedroom, 2-bathroom home spanning 1567 square feet in the vibrant city of Las Vegas. Step inside to an inviting entryway graced by ornate chandeliers and an elegant arched ceiling, complemented by transom windows featuring sophisticated plantation shutters. The residence boasts a graceful stucco facade, a private garage, mature desert landscaping and swaying palm trees. The well-appointed kitchen is a culinary dream, showcasing granite countertops, a microwave, dishwasher, and refrigerator, all set against rich wood flooring and plantation shutters. Enjoy refined living in an area featuring hardwood floors and a modern fireplace, perfect for intimate gatherings, while the bedrooms offer comfort with either rich wood or durable laminate flooring, some also featuring elegant plantation shutters. Both bathrooms are designed for convenience, including a built-in tub shower and pristine vanity with dual sinks and granite counters. A dedicated utility space with essential laundry appliances, including a washer and dryer, ensures daily convenience. Experience serene outdoor moments on the inviting covered patio, ideal for relaxation. This community provides resort-style amenities, including 18 holes golf course a refreshing kids water park, 2 community pools, Gym, Pickleball & tennis courts, sand volleyball court, along with barbecue areas. Embrace a lifestyle of comfort and convenience in a home designed for modern living.
Details
| MLS # | 2801008 |
|---|---|
| Listing Type | For Sale |
| Style | House |
| HOA Dues | $225 |
| Sub-Type | Resale |
| Status | Active |
| Year | 2002 |
| Days On Site | 40 |
| Listing Provided By | AMaxima Realty and Property Ma | Winson Woo |
Features
| Bed(s) | 3 |
|---|---|
| Bath(s) | 2 Total |
| SQ Feet | 1,567 |
| Garage | 2 |
| Story(s) | 1 |
| Zoning | Single Family |
| Acreage | 0.10 |
Interior
| Cooling | Central Air, Electric |
|---|---|
| Heating | Central, Gas |
| Heating Yes / No | Yes |
| Cooling Yes / No | Yes |
| Interior Features | Bathroomon Main Level, Bedroom On Main Level, Ceiling Fans, Full Bath On Main Level, Primary Downstairs, Window Treatments |
| Window Features | Blinds, Low Emissivity Windows |
| Furnished | Unfurnished |
| Appliances | Dryer, Dishwasher, Gas Cooktop, Disposal, Microwave, Refrigerator, Washer |
| Fireplaces Total | 1 |
| Fireplace Yes / No | Yes |
Exterior
| Exterior Features | Patio, Private Yard |
|---|---|
| Roof | Tile |
| Construction Materials | Frame, Stucco |
| Lot Features | Desert Landscaping, Landscaped, Less Than Quarter Acre |
| Fencing | Block, Back Yard |
Parking
| Attached Garage Yes / No | Yes |
|---|---|
| Parking Features | Attached, Garage, Inside Entrance, Private |
| Garage Yes / No | Yes |
Utilities
| Utilities | Cable Available |
|---|---|
| Electric | Photovoltaics None |
| Sewer | Public Sewer |
Location
| Community Features | Pool |
|---|---|
| Senior Community Yes / No | No |
Other
| List Aor | Greater Las Vegas Association Of Realtors Inc |
|---|
Taxes
| Property | 3410 |
|---|
Area Information
| State | NV |
|---|---|
| County | Clark |
| City | Las Vegas |
| Zip Code | 89148 |
| Community Name | Rhodes Ranch Phase 3 |
| Listing VS Median (in Rhodes Ranch Phase 3) | |
Price: $499,500 low | high Med: $499,500 sqft: 1,567 low | high Med: 1,567 $ / sqft: $319 low | high Med: $319 On site: 40 low | high Med: 40 | |
Market Activity 89148
Request a showing
Request a showing
Contact
Learn More About This Property

| State | NV |
|---|---|
| County | Clark |
| City | Las Vegas |
| Zip Code | 89148 |
| Community Name | Rhodes Ranch Phase 3 |
| Listing VS Median (in Rhodes Ranch Phase 3) | |
Price: $499,500 low | high Med: $499,500 sqft: 1,567 low | high Med: 1,567 $ / sqft: $319 low | high Med: $319 On site: 40 low | high Med: 40 | |