
 Price Reduced Listing












Description
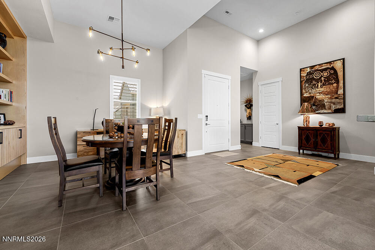
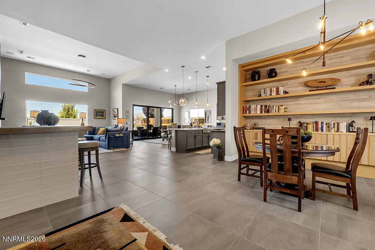
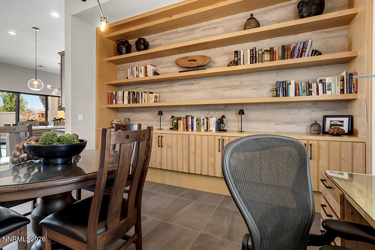
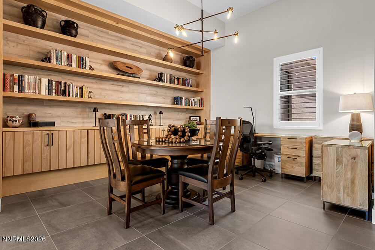
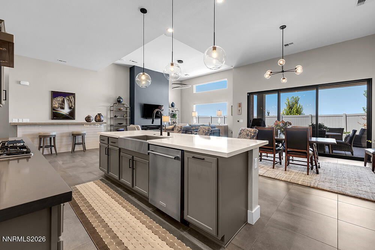
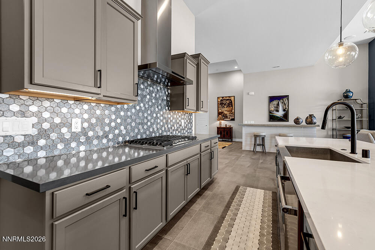
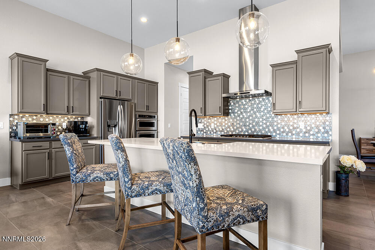
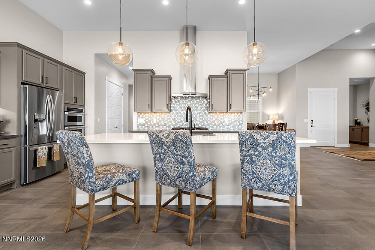
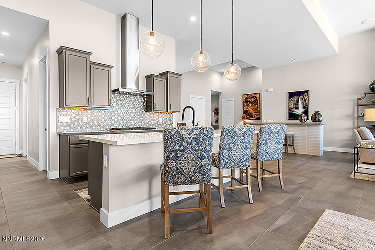
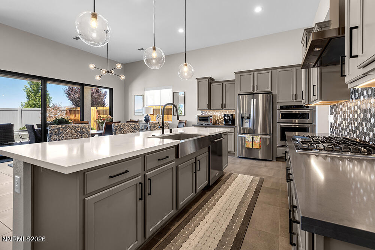
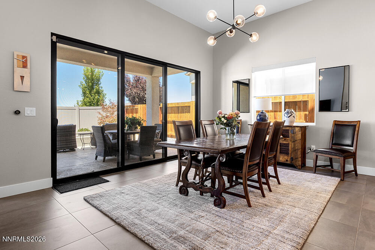
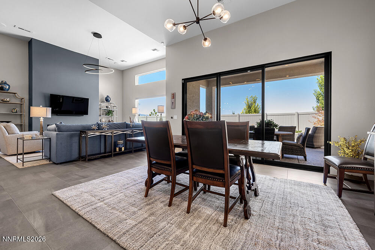
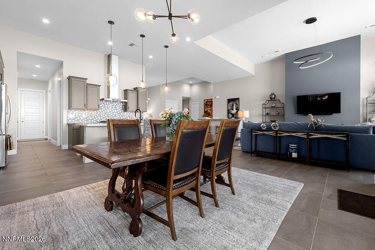
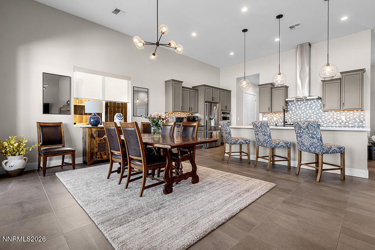
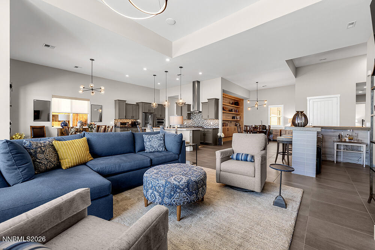
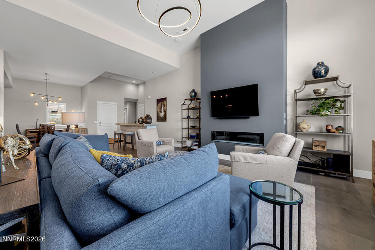
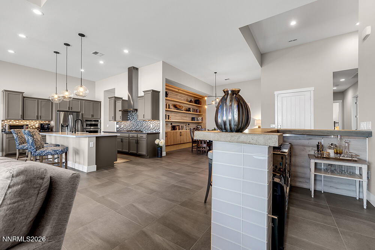
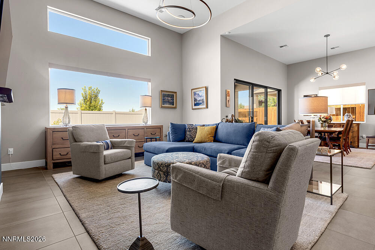
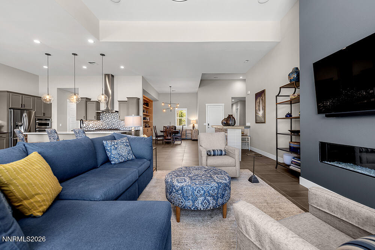
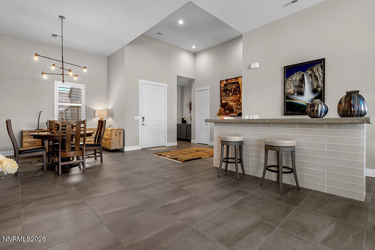
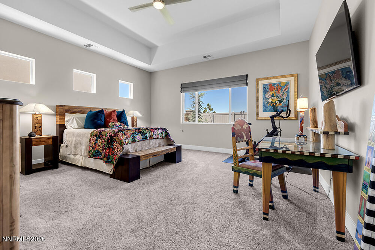
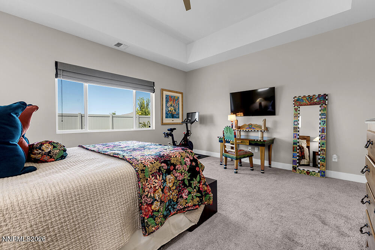
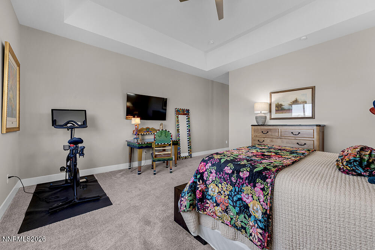
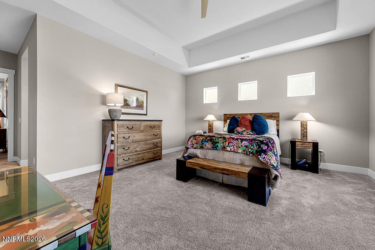

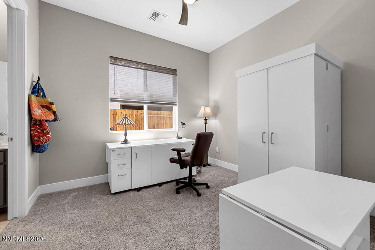
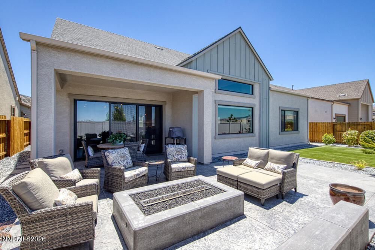
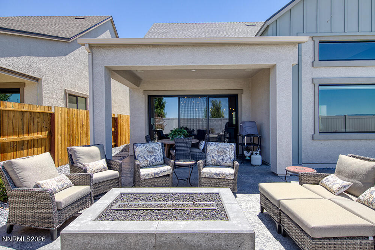
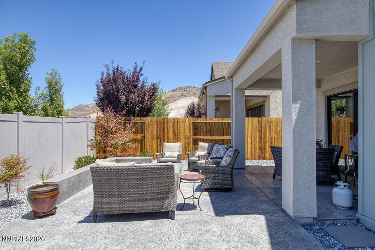
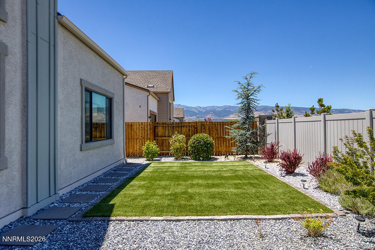
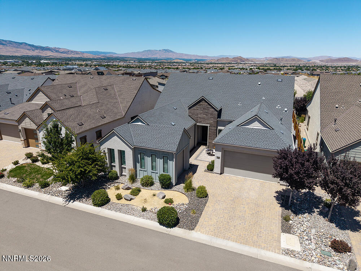
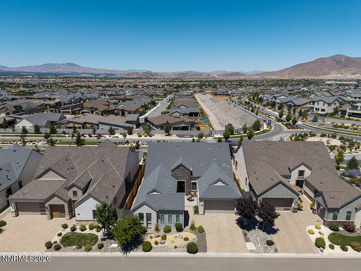
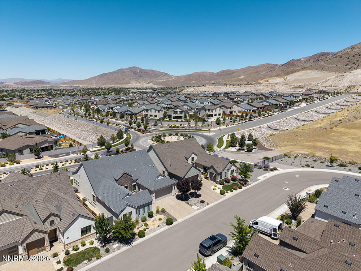
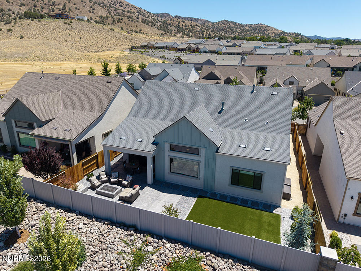
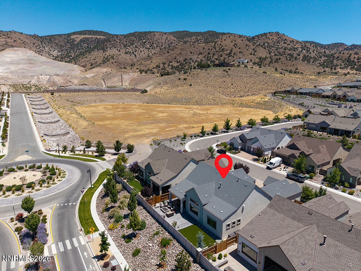
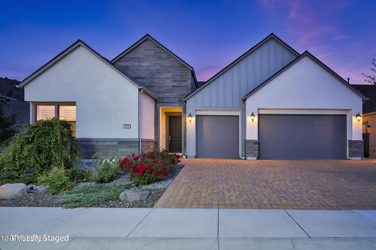
This beautiful, well-maintained home offers an open floor plan for ease of living. As you approach the front door, the paver sitting area provides a great spot to look at the mountains to the east. Step into the foyer and on your right is the custom wall to wall bookcase with lower cabinets and floating shelves above for your treasures. One of the below cabinets has power so you store your printer there and it will be completely out of sight. The chefs kitchen has a large island, plenty of counter space and pull-out drawers. The expansive view of the mountains to the west and the sky can be seen from any window at the back of the house. In the living room, the decorative custom light provides ambience lighting for the area, and the glow of the fireplace makes for a comfortable and relaxing living space. The TV above the fireplace will be left in place for the new owners, as well as the TV in the primary bedroom. To the left side of the living room is a built-in bar for entertaining. The remote control window shades in the living room and dining room provide ease of use. All of the bedrooms have closets with built-in custom cabinets, shelves and rods. From the dining room, step out to the covered patio, and then an additional uncovered patio with a fire pit for viewing the mountains, and the stars and moon at night. The xeriscape back yard, with artificial turf provides ease of maintenance. Come to see this wonderful home where you can also enjoy the HOA amenities with a community building, a pool and hot tub for great fun!
Details
| MLS # | 260008911 |
|---|---|
| Listing Type | For Sale |
| Style | House |
| HOA Dues | $250 |
| Sub-Type | Resale |
| Status | Active |
| Year | 2020 |
| Days On Site | 45 |
| Listing Provided By | Dickson Realty - Caughlin | Sue Armstrong |
Features
| Bed(s) | 3 |
|---|---|
| Bath(s) | 3 Total |
| SQ Feet | 2,679 |
| Story(s) | 1 |
| Zoning | Pd |
| Acreage | 0.17 |
| Property View | Yes |
Interior
| Heating | Forced Air, Natural Gas |
|---|---|
| Heating Yes / No | Yes |
| Cooling | Central Air, Electric |
| Cooling Yes / No | Yes |
| Window Features | Blinds, Double Pane Windows |
| Interior Features | Breakfast Bar, High Ceilings, Kitchen Island, No Interior Steps, Pantry, Primary Downstairs, Smart Thermostat, Walk-In Closet(s) |
| Appliances | Dishwasher, Disposal, Dryer, Gas Cooktop, Microwave, Oven, Refrigerator, Self Cleaning Oven, Washer |
| Fireplace Features | Gas |
| Fireplace Yes / No | Yes |
| Fireplaces Total | 1 |
Exterior
| Roof | Composition, Shingle |
|---|---|
| Exterior Features | Fire Pit, Rain Gutters |
| Security Features | Keyless Entry, Security System, Security System Leased, Smoke Detector(s) |
| Lot Features | Landscaped, Level, Sprinklers In Front, Sprinklers In Rear |
| Construction Materials | Stucco |
| Road Responsibility | Public Maintained Road |
| Foundation Details | Slab |
| Fencing | Back Yard |
Parking
| Parking Features | Attached, Garage, Garage Door Opener |
|---|---|
| Garage Yes / No | Yes |
| Attached Garage Yes / No | Yes |
Utilities
| Utilities | Cable Connected, Electricity Connected, Internet Connected, Natural Gas Connected, Phone Available, Sewer Connected, Water Connected, Cellular Coverage, Water Meter Installed |
|---|---|
| Sewer | Public Sewer |
Location
| Senior Community Yes / No | No |
|---|
Taxes
| Property | 7135 |
|---|
Area Information
| State | NV |
|---|---|
| County | Washoe |
| City | Reno |
| Zip Code | 89521 |
| Area | Washoe |
| Community Name | Caramella Ranch Estates Village |
| School District | Damonte |
| Elementary School | Brown |
| High School | Damonte |
| Listing VS Median (in Caramella Ranch Estates Village) | |
Price: $1,149,000 low | high Med: $1,149,000 sqft: 2,679 low | high Med: 2,679 $ / sqft: $429 low | high Med: $429 On site: 45 low | high Med: 45 | |
Market Activity 89521
Request a showing
Request a showing
Contact
Learn More About This Property

| State | NV |
|---|---|
| County | Washoe |
| City | Reno |
| Zip Code | 89521 |
| Area | Washoe |
| Community Name | Caramella Ranch Estates Village |
| School District | Damonte |
| Elementary School | Brown |
| High School | Damonte |
| Listing VS Median (in Caramella Ranch Estates Village) | |
Price: $1,149,000 low | high Med: $1,149,000 sqft: 2,679 low | high Med: 2,679 $ / sqft: $429 low | high Med: $429 On site: 45 low | high Med: 45 | |
 | $1,195,0003040 Desert Olive DriveReno, NV 89521 |