308 Cattail Circle,Gardnerville, NV 89410
Gardnerville, NV 89410

Description
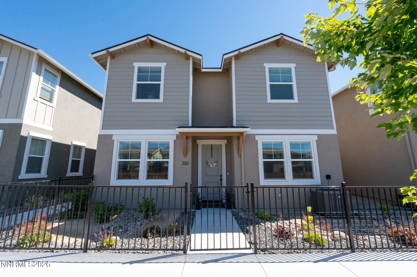
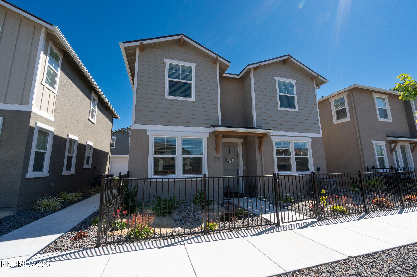
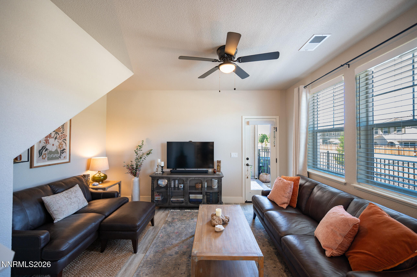
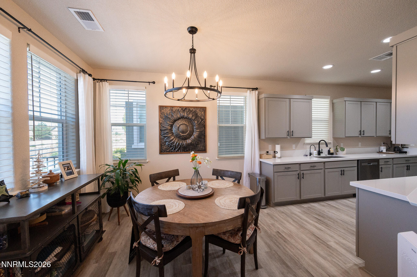
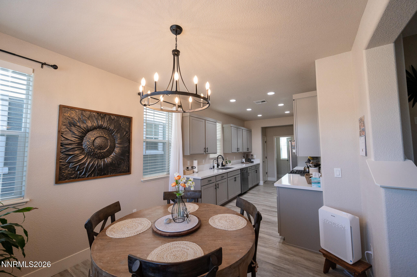
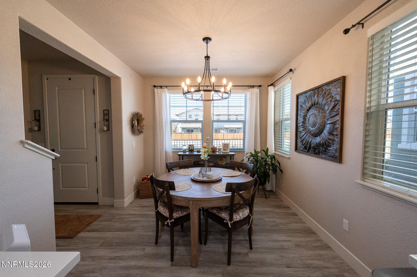
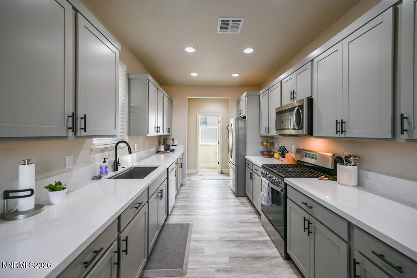
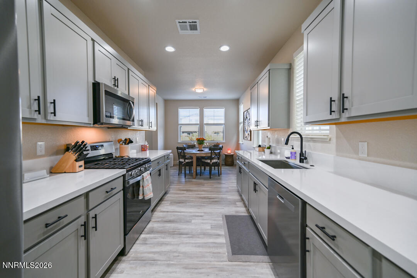
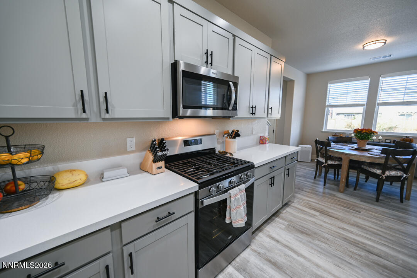
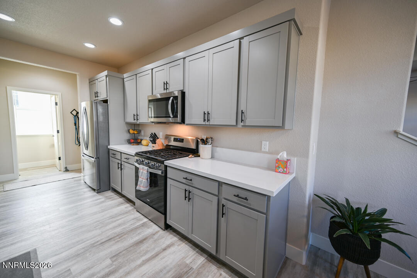
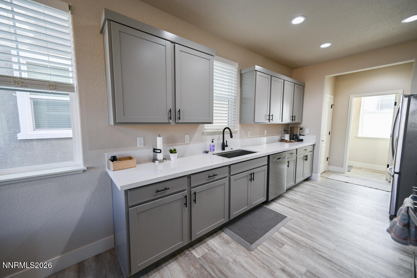
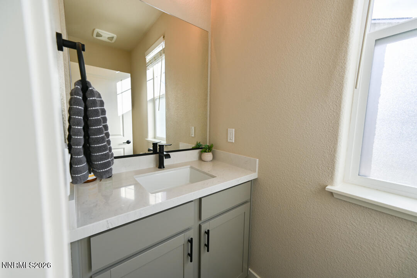
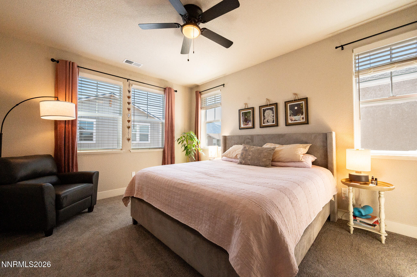
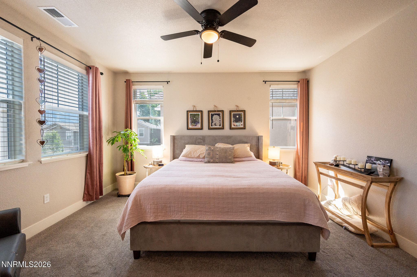
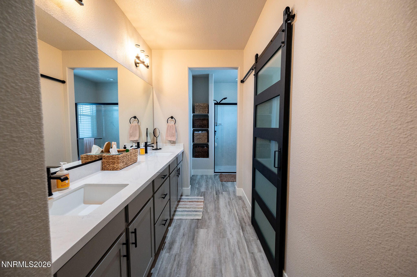
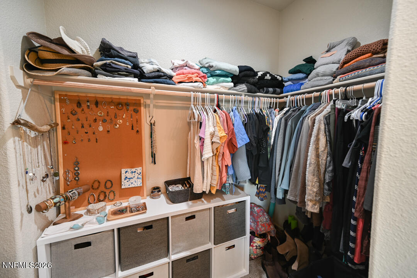
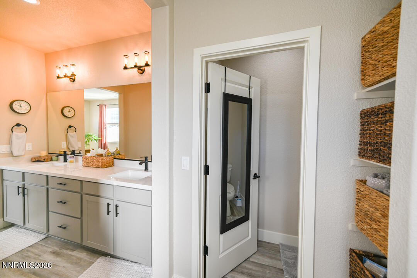
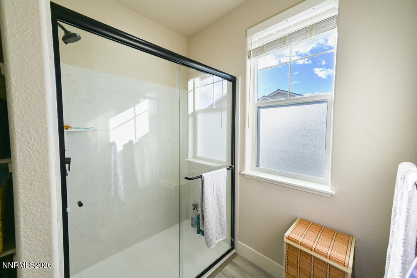
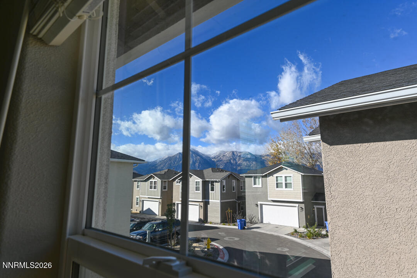
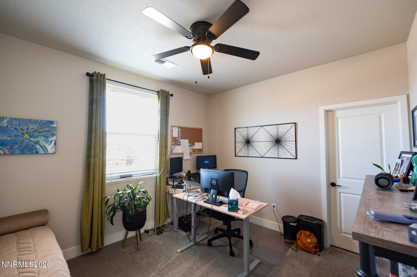
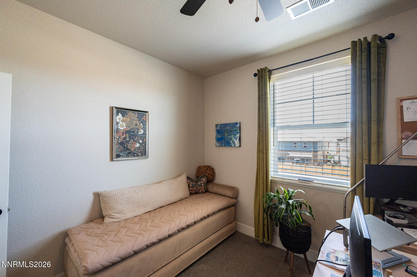
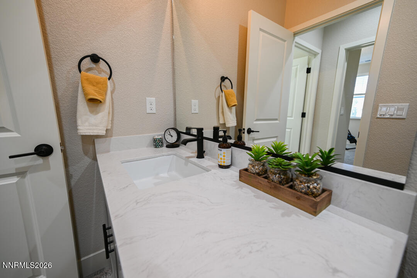
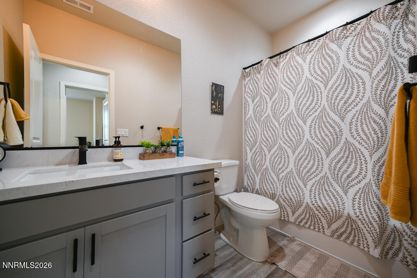
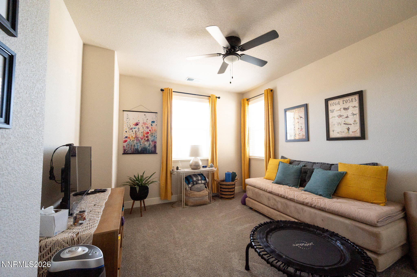
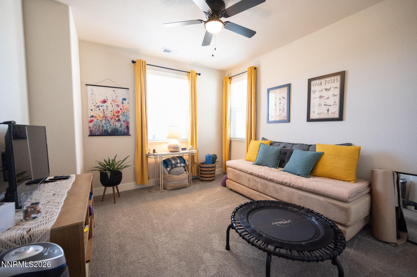
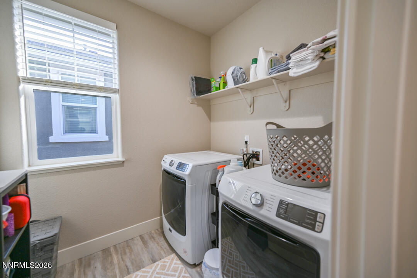
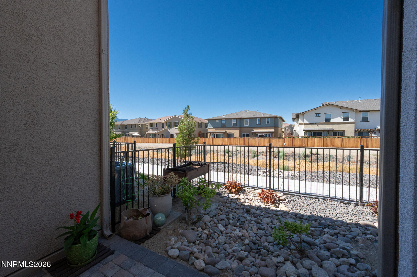
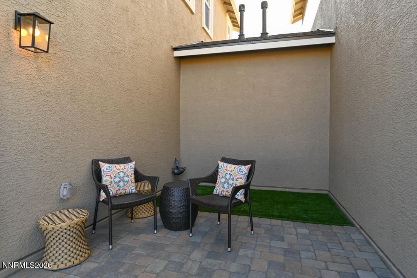
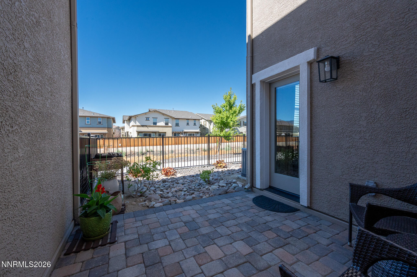
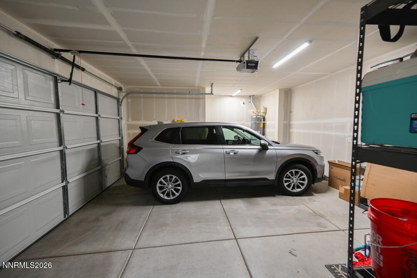
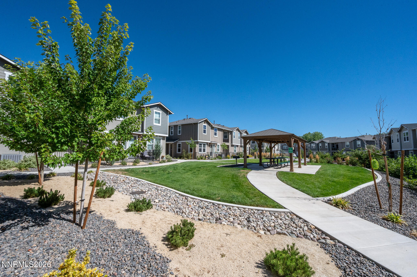
Welcome home to this beautifully maintained, nearly new 3-bedroom, 2.5-bath townhome, built in 2024 and offering the perfect blend of modern style, comfort, and convenience. Located in a desirable area near walking paths, this home offers a peaceful setting while still keeping everyday amenities within easy reach. Step inside to an inviting, open feel enhanced by 9-foot ceilings throughout. The stylish galley kitchen features quartz countertops, energy-efficient appliances, and a reverse osmosis system for fresh, filtered drinking water. The refrigerator, washer, and dryer are all included, making this home truly move-in ready. Luxury vinyl plank flooring flows through the main living areas, complemented by plush carpeting in the bedrooms. The spacious primary suite offers a private retreat with a walk-in shower and dual sinks, while two additional bedrooms provide plenty of flexibility for family, guests, or a home office. Outside, water-efficient landscaping offers easy maintenance, and the attached 2-car garage provides additional storage and convenient access. With modern finishes, thoughtful features, and the benefits of a newer 2024 build, this townhome is ready to welcome its next owner!
Details
| MLS # | 260009949 |
|---|---|
| Listing Type | For Sale |
| Style | Town House |
| HOA Dues | $125 |
| Sub-Type | Resale |
| Status | Active Under Contract-show |
| Year | 2024 |
| Days On Site | 25 |
| Listing Provided By | Intero | The Hecka Wright Team |
Features
| Bed(s) | 3 |
|---|---|
| Bath(s) | 3 Total |
| SQ Feet | 1,610 |
| Story(s) | 2 |
| Zoning | Individual Residential Un |
| Acreage | 0.03 |
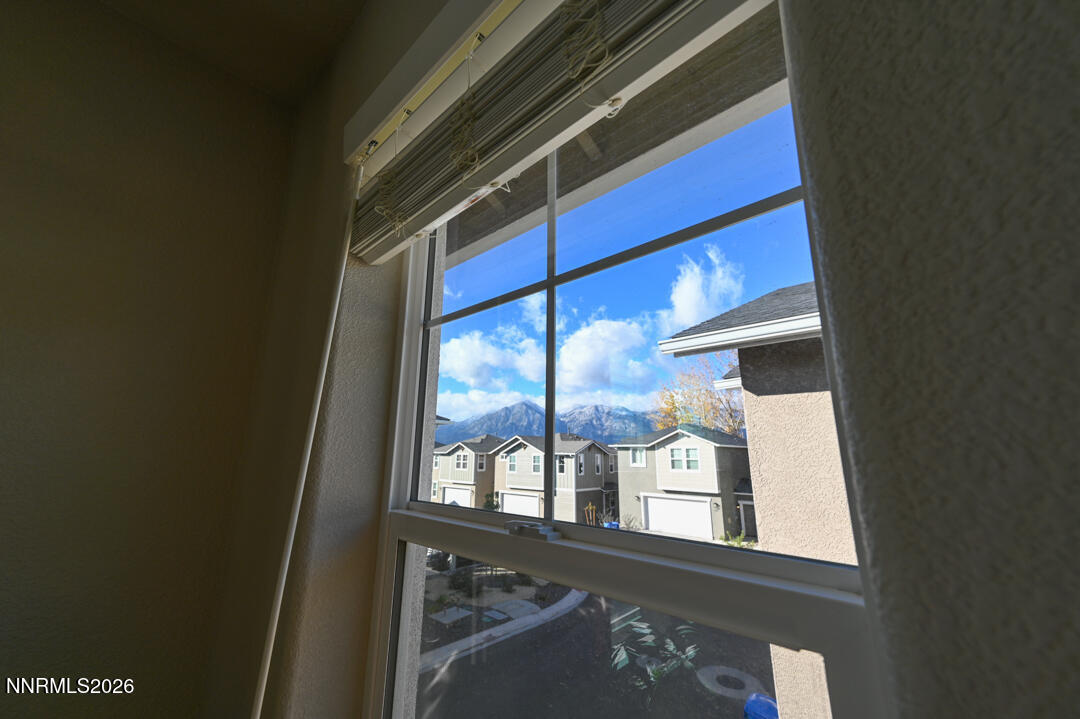
| Property View | Yes |
Interior
| Heating | Forced Air, Natural Gas |
|---|---|
| Heating Yes / No | Yes |
| Cooling | Attic Fan, Central Air |
| Cooling Yes / No | Yes |
| Window Features | Blinds, Double Pane Windows, Vinyl Frames |
| Interior Features | Ceiling Fan(s), Entrance Foyer, High Ceilings, Pantry, Walk-In Closet(s) |
| Appliances | Dishwasher, Disposal, Dryer, Gas Range, Microwave, Refrigerator, Washer |
| Fireplace Yes / No | No |
| Fireplaces Total | 0 |
Exterior
| Roof | Composition, Pitched, Shingle |
|---|---|
| Exterior Features | Rain Gutters, None |
| Security Features | Smoke Detector(s) |
| Lot Features | Landscaped, Level |
| Construction Materials | Masonite, Stucco |
| Road Responsibility | Private Maintained Road |
| Foundation Details | Slab |
| Fencing | Front Yard |
Parking
| Parking Features | Permit Required, Attached, Garage, Garage Door Opener |
|---|---|
| Garage Yes / No | Yes |
| Attached Garage Yes / No | Yes |
Utilities
| Utilities | Electricity Connected, Internet Connected, Natural Gas Available, Natural Gas Connected, Sewer Connected, Water Connected, Cellular Coverage, Water Meter Installed |
|---|---|
| Sewer | Public Sewer |
Location
| Senior Community Yes / No | No |
|---|
Taxes
| Property | 4206 |
|---|
Area Information
| State | NV |
|---|---|
| County | Douglas |
| City | Gardnerville |
| Zip Code | 89410 |
| Area | Douglas |
| Community Name | Village At Martins Meadow |
| School District | Douglas |
| Elementary School | Gardnerville |
| High School | Douglas |
| Listing VS Median (in Village At Martins Meadow) | |
Price: $470,000 low | high Med: $460,000 sqft: 1,610 low | high Med: 1,475 $ / sqft: $292 low | high Med: $314 On site: 25 low | high Med: 22.5 | |
Market Activity 89410
Request a showing
Request a showing
Contact
Learn More About This Property

| State | NV |
|---|---|
| County | Douglas |
| City | Gardnerville |
| Zip Code | 89410 |
| Area | Douglas |
| Community Name | Village At Martins Meadow |
| School District | Douglas |
| Elementary School | Gardnerville |
| High School | Douglas |
| Listing VS Median (in Village At Martins Meadow) | |
Price: $470,000 low | high Med: $460,000 sqft: 1,610 low | high Med: 1,475 $ / sqft: $292 low | high Med: $314 On site: 25 low | high Med: 22.5 | |