Price Reduced Listing
3189 Del Monte Street,Laughlin, NV 89029
Laughlin, NV 89029




Description
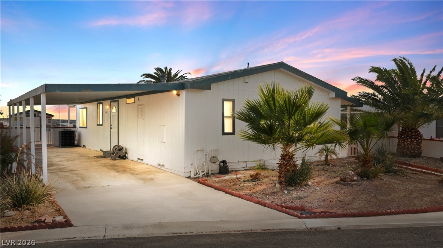
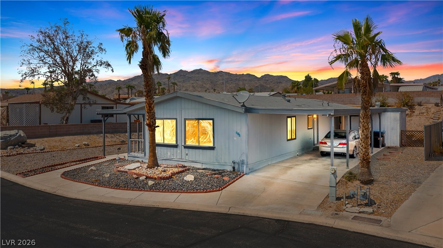
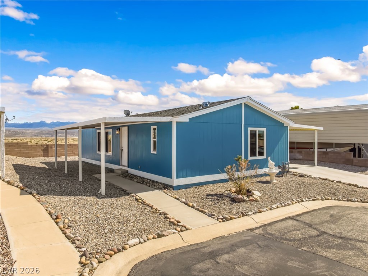
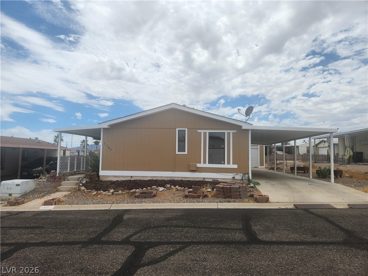
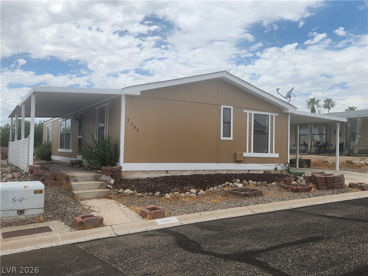
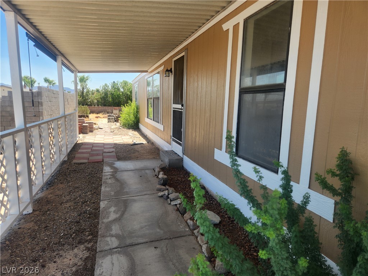
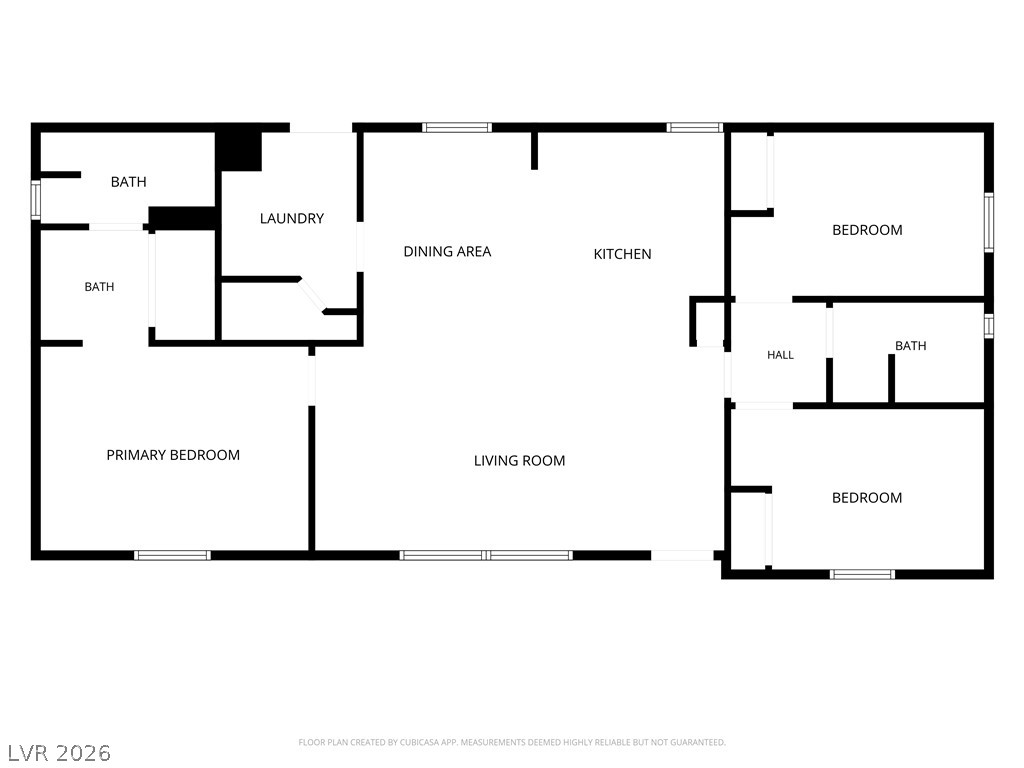
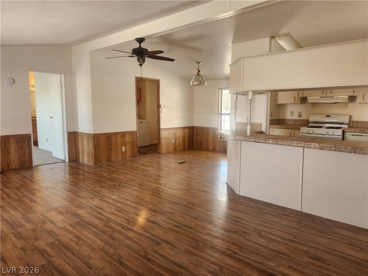
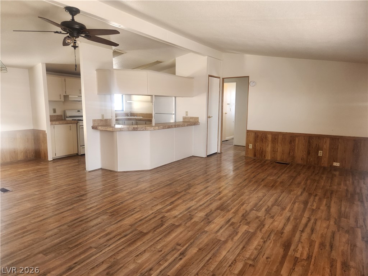
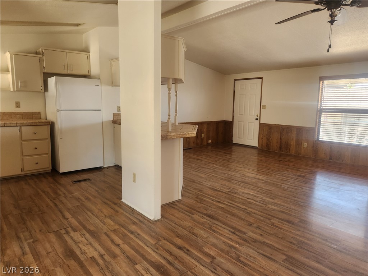
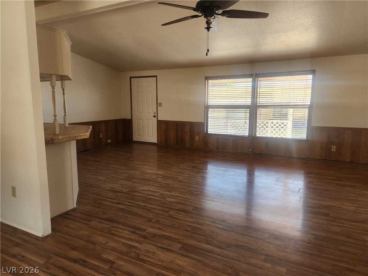
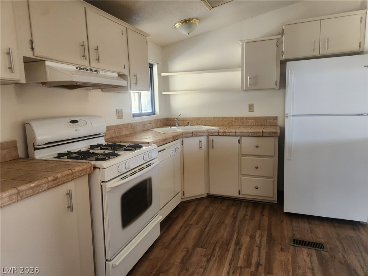
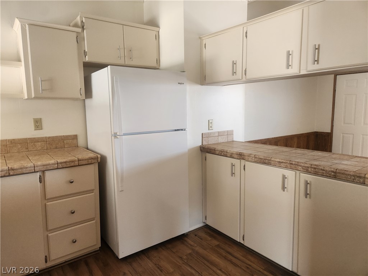
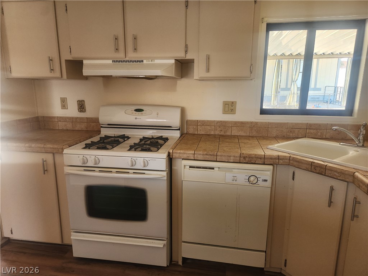
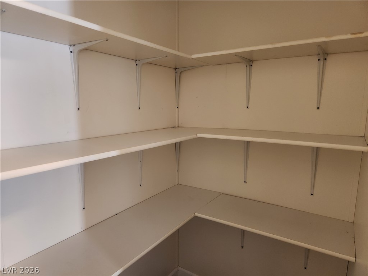
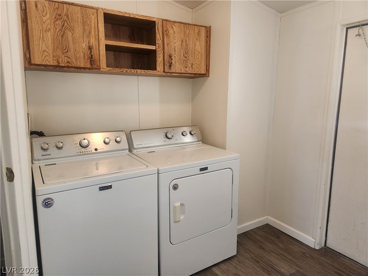
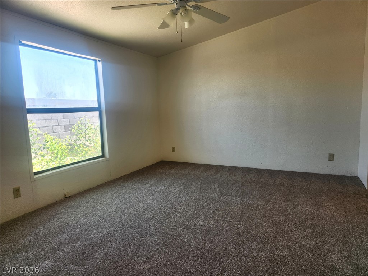
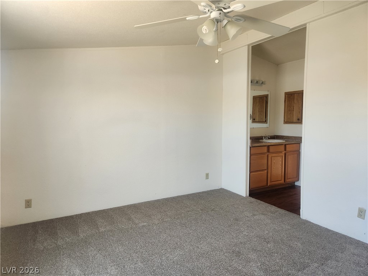
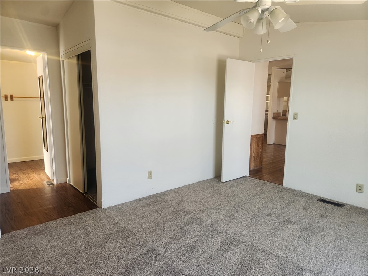
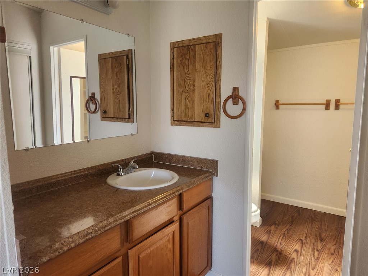
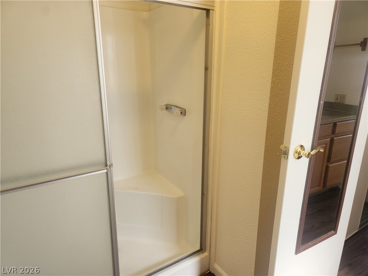
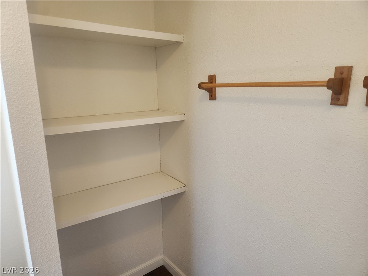
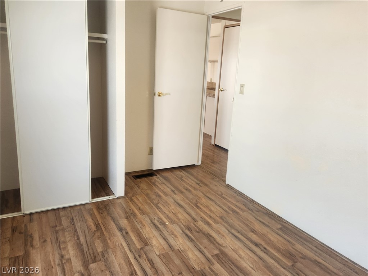
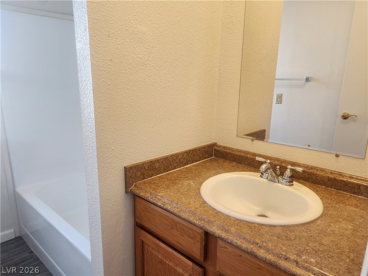
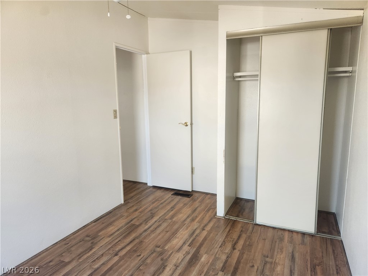
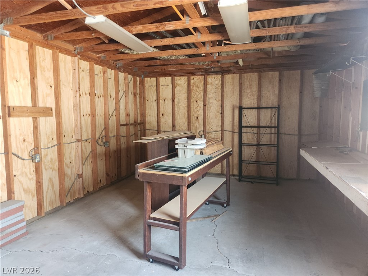
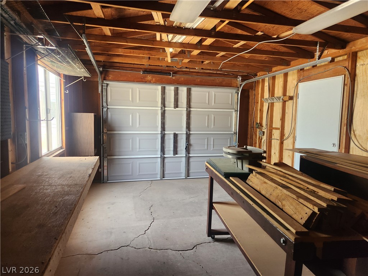
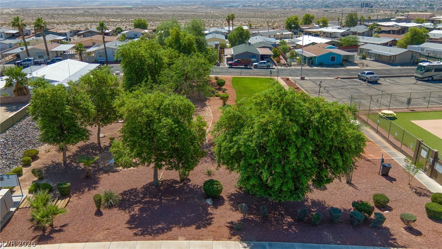
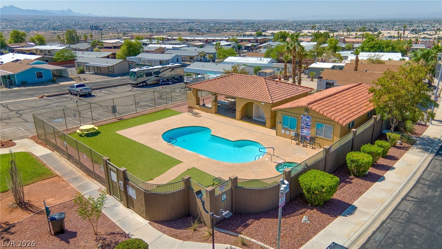
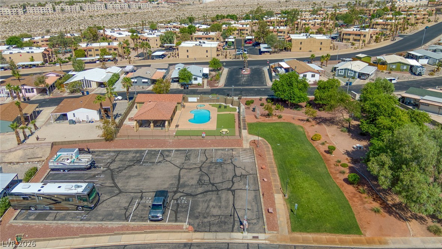
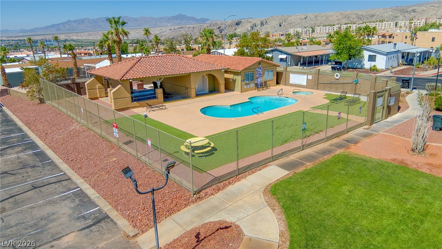
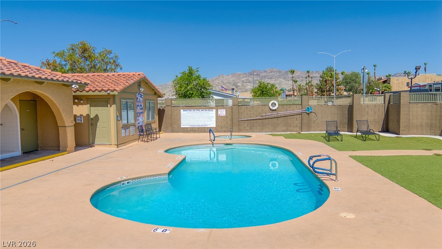
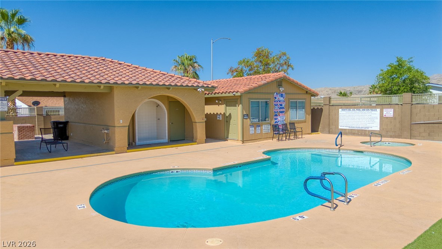
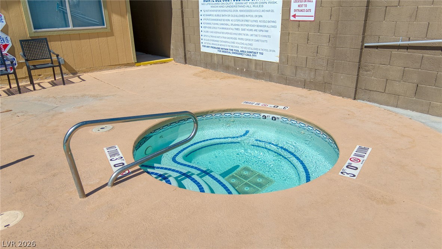
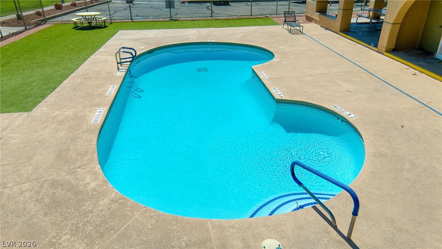
Discover the allure of desert living in this charming Laughlin residence, perfectly blending comfort with a vibrant community atmosphere. This inviting home features a spacious 1248 sq ft layout with three comfortable bedrooms and two full bathrooms, offering ample space for relaxation and daily routines. The open-concept living area boasts wood flooring and ceiling fans, creating a bright and airy ambiance that flows seamlessly into a well-appointed kitchen, complete with durable tile counters and a freestanding range. Ample cabinetry and a convenient pass-through counter enhance the kitchen's functionality, while a dedicated laundry space provides practical utility. Bedrooms are designed for tranquility, featuring plush carpeting and ceiling fans for optimal comfort. Step outside to a covered patio, providing an ideal setting for outdoor enjoyment and relaxation. The property also includes a long carport driveway, offering sheltered parking and a welcoming approach and an attached garage. Beyond the private confines, residents benefit from access to an invigorating community pool and spa, perfect for recreation and social gatherings. Nestled in a peaceful neighborhood, this home offers a serene retreat with convenient access to community amenities, creating an exceptional lifestyle opportunity.
Details
| MLS # | 2797261 |
|---|---|
| Listing Type | For Sale |
| Style | Manufactured Home |
| HOA Dues | $79 |
| Sub-Type | Resale |
| Status | Active |
| Year | 1987 |
| Days On Site | 59 |
| Listing Provided By | Red Door Realty Services LLC | Judy Wilcosky |
Features
| Bed(s) | 3 |
|---|---|
| Bath(s) | 2 Total |
| SQ Feet | 1,248 |
| Garage | 1 |
| Car Port | Yes |
| Story(s) | 1 |
| Zoning | Single Family |
| Acreage | 0.13 |
Interior
| Cooling | Central Air, Electric |
|---|---|
| Heating | Central, Electric |
| Heating Yes / No | Yes |
| Cooling Yes / No | Yes |
| Interior Features | Bedroom On Main Level, Ceiling Fans, Primary Downstairs |
| Furnished | Unfurnished |
| Appliances | Dryer, Dishwasher, Disposal, Gas Range, Refrigerator, Washer |
| Fireplaces Total | 0 |
| Fireplace Yes / No | No |
Exterior
| Roof | Composition, Shingle |
|---|---|
| Foundation Details | Permanent |
| Lot Features | Landscaped, Rocks, Less Than Quarter Acre |
| Fencing | Block, Partial |
Parking
| Attached Garage Yes / No | Yes |
|---|---|
| Parking Features | Attached Carport, Attached, Exterior Access Door, Garage, Guest, Private |
| Garage Yes / No | Yes |
Utilities
| Utilities | Underground Utilities |
|---|---|
| Electric | Photovoltaics None |
| Sewer | Public Sewer |
Location
| Community Features | Pool |
|---|---|
| Senior Community Yes / No | No |
Other
| List Aor | Greater Las Vegas Association Of Realtors Inc |
|---|
Taxes
| Property | 852 |
|---|
Area Information
| State | NV |
|---|---|
| County | Clark |
| City | Laughlin |
| Zip Code | 89029 |
| Community Name | Monte Del Sol |
| Listing VS Median (in Monte Del Sol) | |
Price: $205,000 low | high Med: $229,900 sqft: 1,248 low | high Med: 1,328 $ / sqft: $164 low | high Med: $173 On site: 59 low | high Med: 25 | |
Market Activity 89029
Request a showing
Request a showing
Contact
Learn More About This Property

| State | NV |
|---|---|
| County | Clark |
| City | Laughlin |
| Zip Code | 89029 |
| Community Name | Monte Del Sol |
| Listing VS Median (in Monte Del Sol) | |
Price: $205,000 low | high Med: $229,900 sqft: 1,248 low | high Med: 1,328 $ / sqft: $164 low | high Med: $173 On site: 59 low | high Med: 25 | |