3227 Ten Mile Drive Sparks,Sparks, NV 89436
Sparks, NV 89436






Description
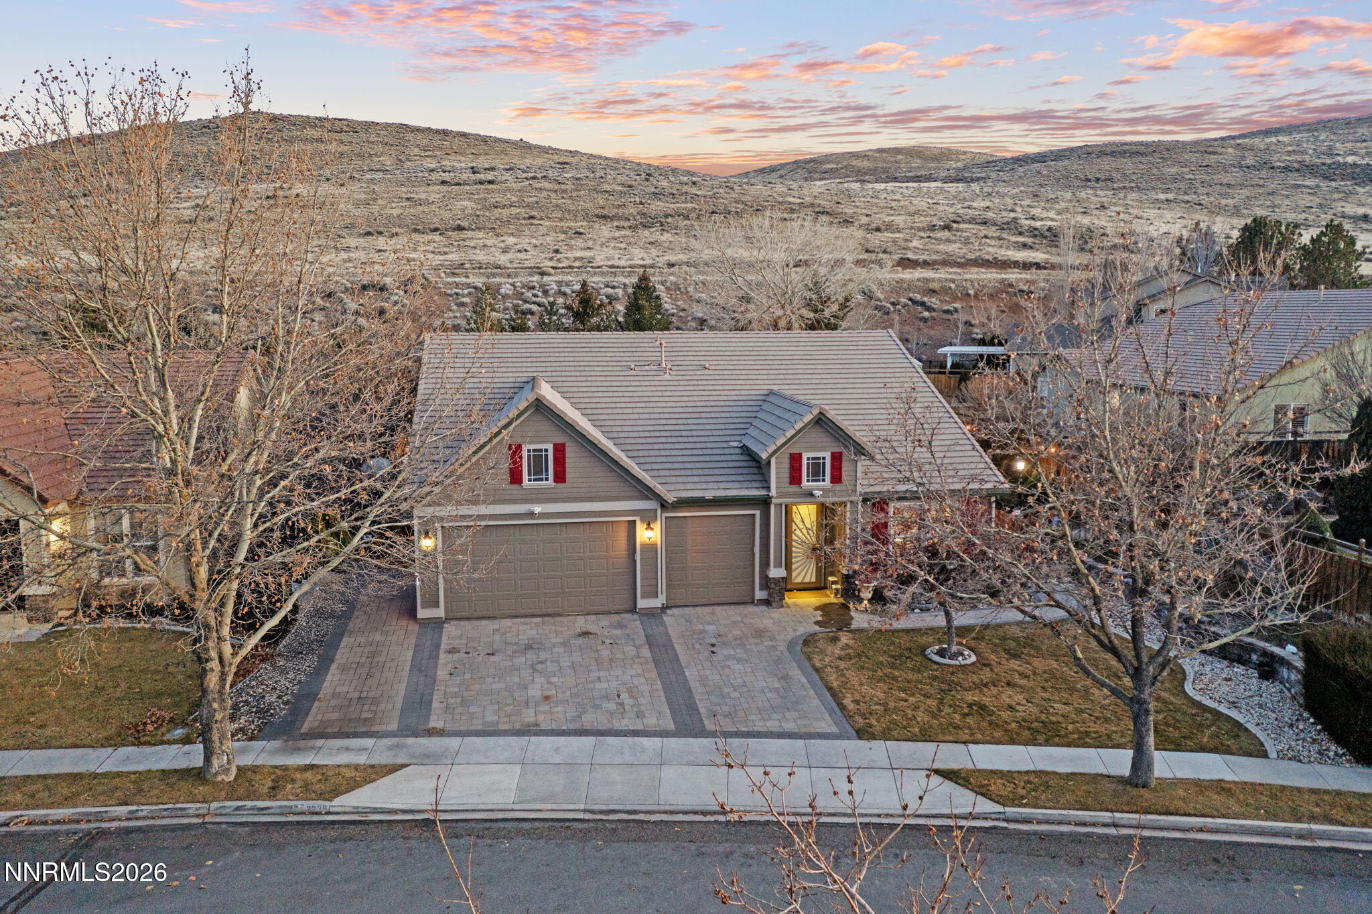
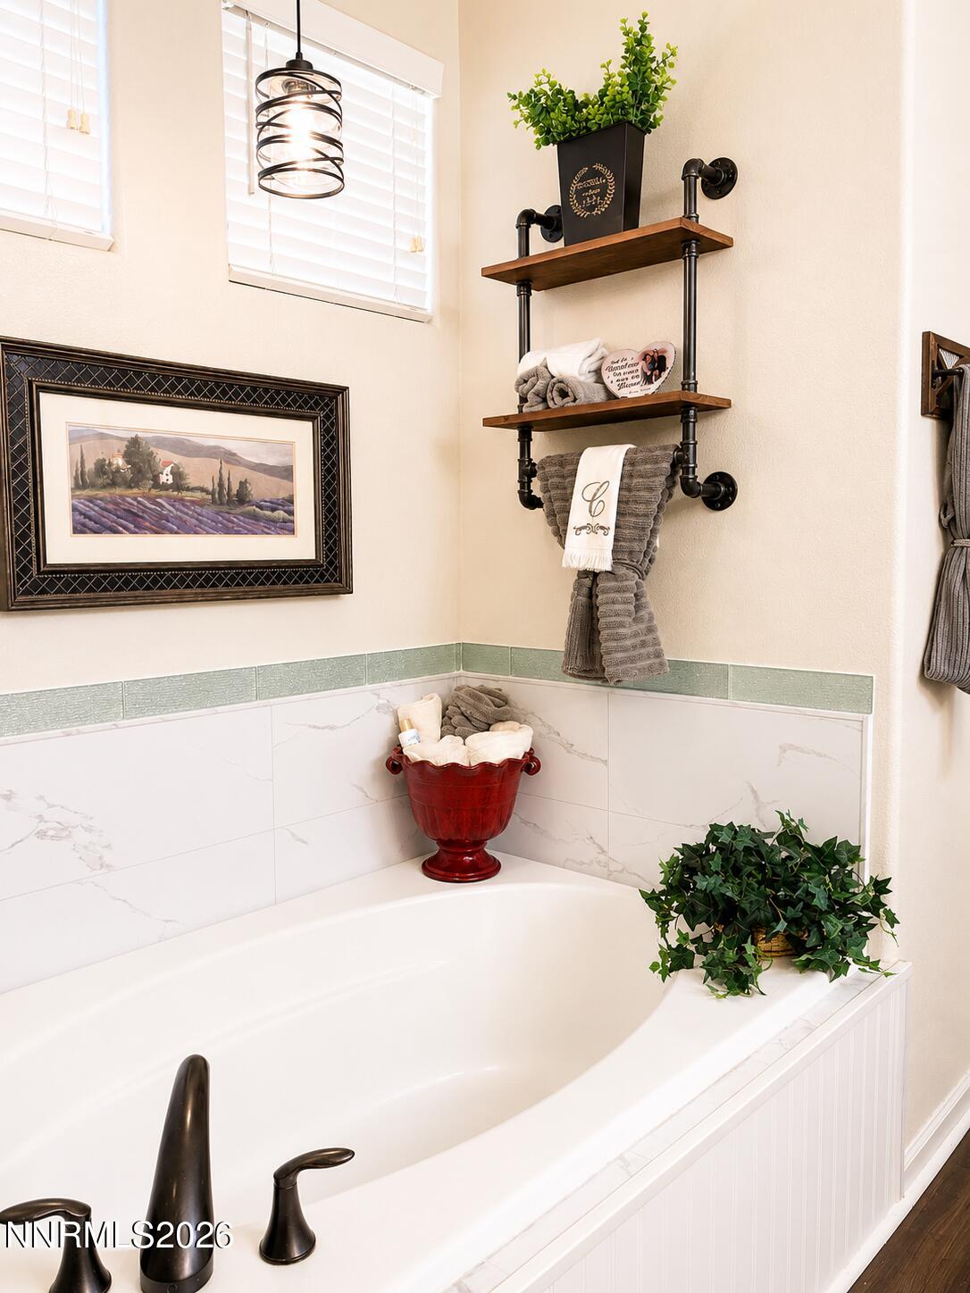
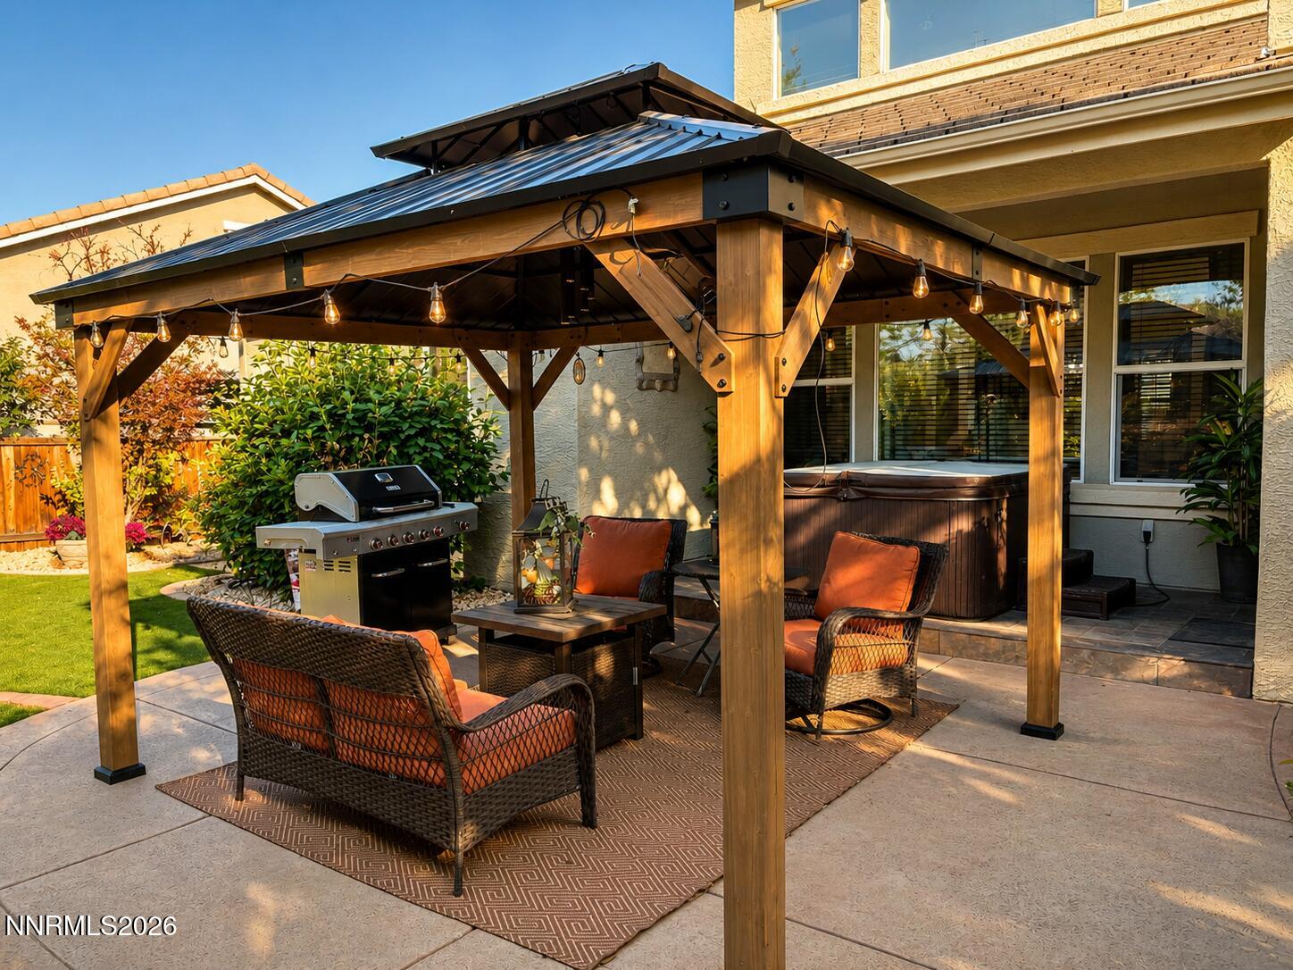
Meticulous home offers an upscale style of living in the highly desirable Red Hawk Golf Community! From the lush front lawn, the private courtyard, to the back yard with wonderful shade & fruit trees, this exceptional residence is ready for you to make this your new home! A fantastic floor plan which accommodates a variety of lifestyles. Bright, open & cheery, your kitchen, offers beautiful spacious Quartz counter tops, & plenty of cabinetry. A great place for amazing meals & memorable conversations. All bedrooms are restful; the primary suite is a delightful & spacious retreat to relax in, located on the main floor. The casita or 4th bedroom is located across the courtyard & is a studio that has its own full bathroom. Step outside to enjoy family BBQ's or relax in the hot tub while taking in the beauty Nevada has to offer from your own back yard. Enjoy low energy bills as this home is equipped with solar & produces its own electricity. A place and time for you to call home for many, enjoyable years to come. Come see today and start your new life tomorrow! Cheers!
Details
| MLS # | 260009868 |
|---|---|
| Listing Type | For Sale |
| Style | House |
| HOA Dues | $75 |
| Sub-Type | Resale |
| Status | Active Under Contract-no Show |
| Year | 2004 |
| Days On Site | 26 |
| Listing Provided By | RE/MAX Gold | Antonette Costa |
Features
| Bed(s) | 4 |
|---|---|
| Bath(s) | 4 Total |
| SQ Feet | 2,650 |
| Story(s) | 2 |
| Zoning | NUD |
| Acreage | 0.29 |
| Property View | Yes |
Interior
| Heating | Fireplace(s), Natural Gas, Pellet Stove |
|---|---|
| Heating Yes / No | Yes |
| Cooling | Central Air |
| Cooling Yes / No | Yes |
| Window Features | Double Pane Windows, Vinyl Frames |
| Interior Features | Breakfast Bar, Ceiling Fan(s), High Ceilings, In-Law Floorplan, Loft, Pantry, Primary Downstairs, Walk-In Closet(s) |
| Appliances | Dishwasher, Disposal, Double Oven, Gas Cooktop, Microwave |
| Fireplace Features | Gas, Pellet Stove |
| Fireplace Yes / No | Yes |
| Fireplaces Total | 1 |
Exterior
| Roof | Pitched, Tile |
|---|---|
| Exterior Features | Rain Gutters |
| Security Features | Keyless Entry, Security System Leased, Smoke Detector(s) |
| Lot Features | Common Area, Gentle Sloping, Landscaped, Level, Sprinklers In Front |
| Construction Materials | Stone, Stucco |
| Road Responsibility | Public Maintained Road |
| Foundation Details | Crawl Space |
| Fencing | Back Yard |
Parking
| Parking Features | Attached, Garage, Garage Door Opener |
|---|---|
| Garage Yes / No | Yes |
| Attached Garage Yes / No | Yes |
Utilities
| Utilities | Electricity Connected, Internet Connected, Natural Gas Connected, Phone Available, Sewer Connected, Water Connected, Cellular Coverage |
|---|---|
| Sewer | Public Sewer |
Location
| Senior Community Yes / No | No |
|---|
Taxes
| Property | 4154 |
|---|
Area Information
| State | NV |
|---|---|
| County | Washoe |
| City | Sparks |
| Zip Code | 89436 |
| Area | Washoe |
| Community Name | Wingfield Springs 19A Phase 2 |
| School District | Spanish Springs |
| Elementary School | Van Gorder |
| High School | Spanish Springs |
| Listing VS Median (in Wingfield Springs 19A Phase 2) | |
Price: $714,500 low | high Med: $670,000 sqft: 2,650 low | high Med: 2,224 $ / sqft: $270 low | high Med: $301 On site: 26 low | high Med: 81 | |
Market Activity 89436
Request a showing
Request a showing
Contact
Learn More About This Property

| State | NV |
|---|---|
| County | Washoe |
| City | Sparks |
| Zip Code | 89436 |
| Area | Washoe |
| Community Name | Wingfield Springs 19A Phase 2 |
| School District | Spanish Springs |
| Elementary School | Van Gorder |
| High School | Spanish Springs |
| Listing VS Median (in Wingfield Springs 19A Phase 2) | |
Price: $714,500 low | high Med: $670,000 sqft: 2,650 low | high Med: 2,224 $ / sqft: $270 low | high Med: $301 On site: 26 low | high Med: 81 | |