


Description
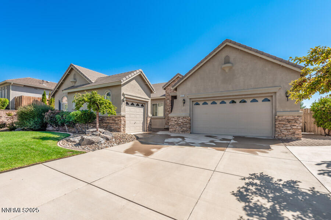
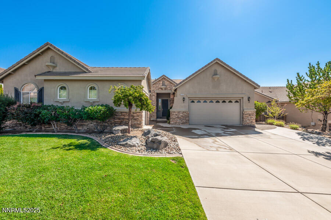
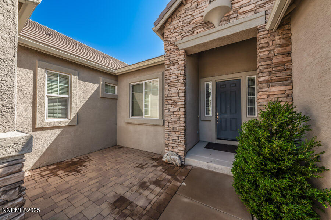
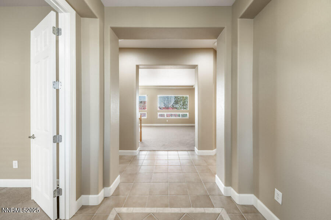
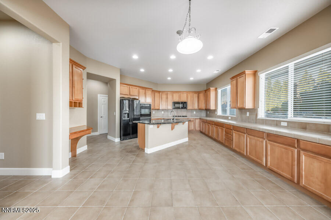
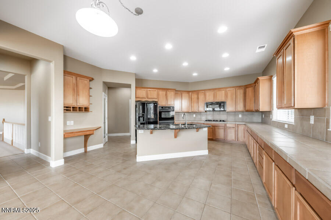
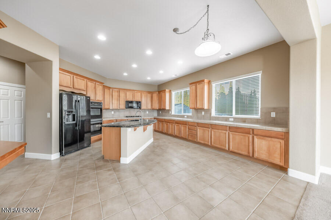
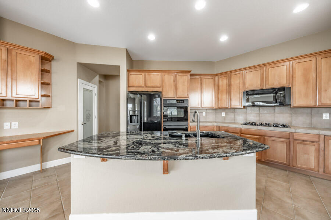
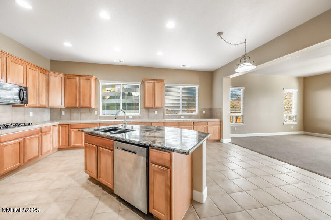
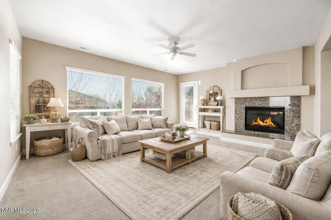
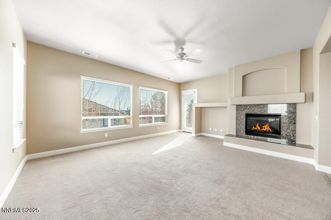
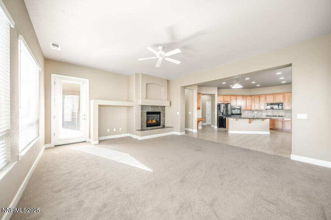
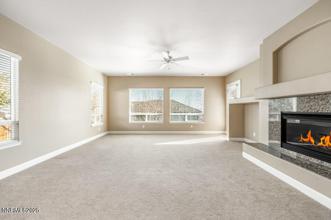
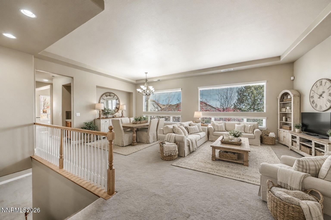
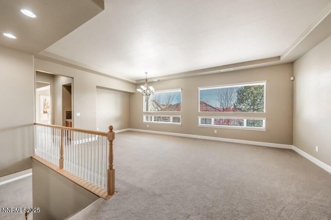
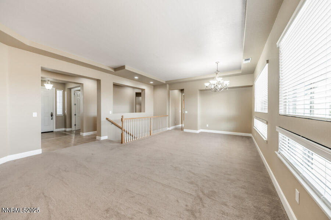
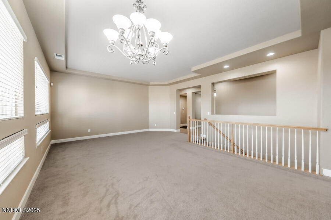
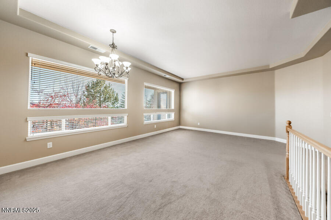
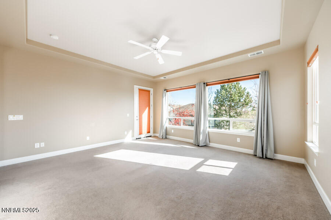
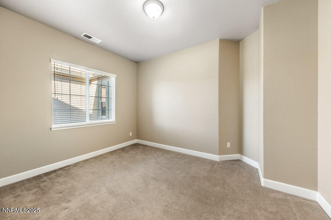
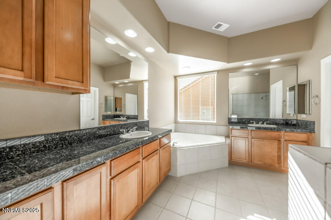
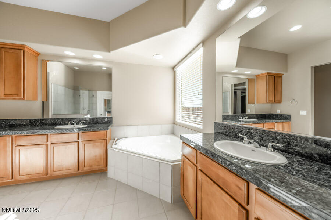
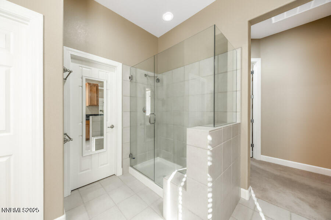
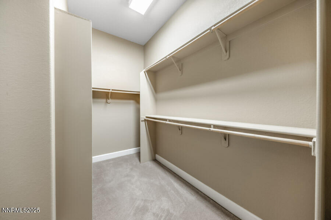
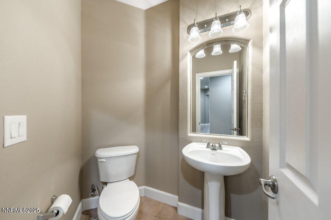
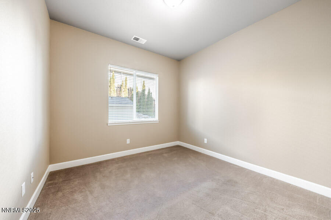
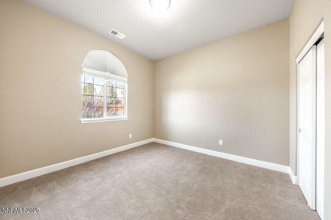
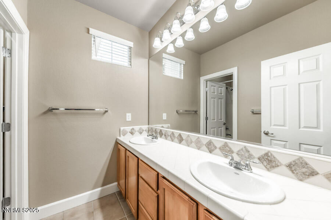
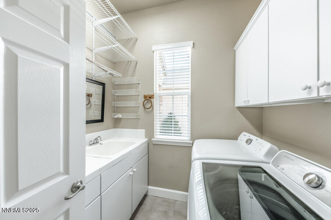
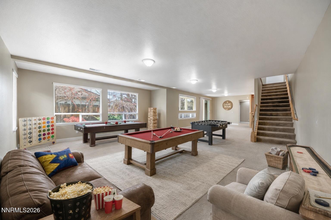
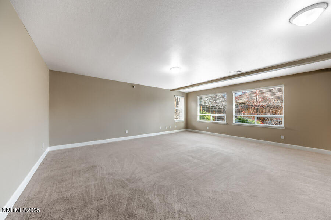
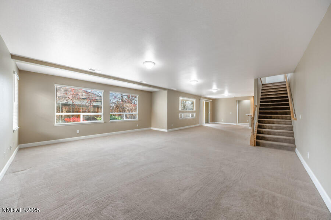
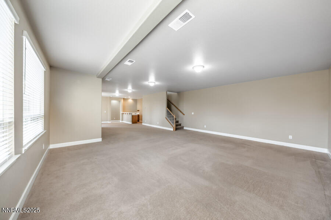
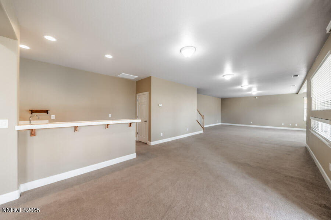
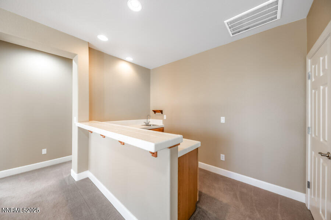
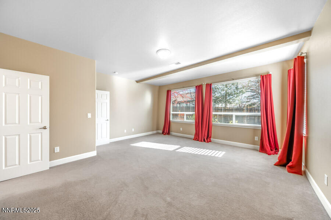
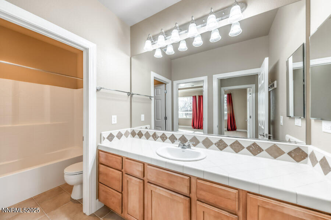
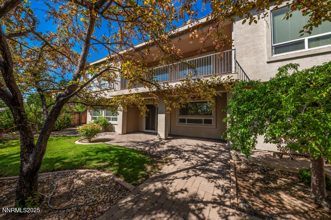
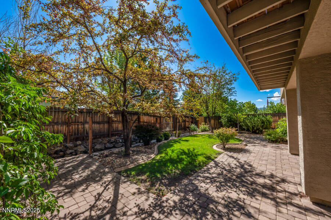
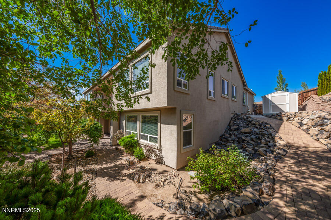
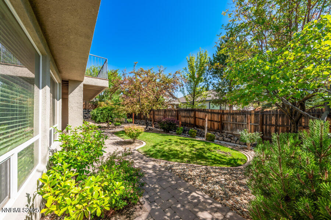
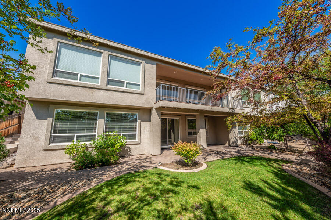
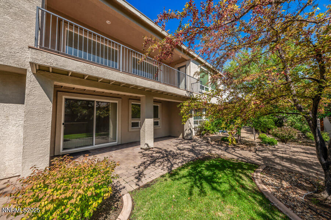
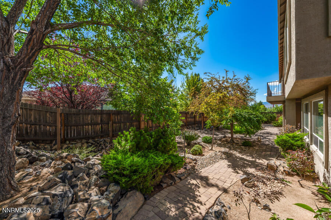
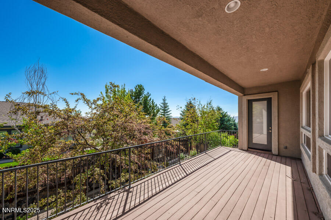
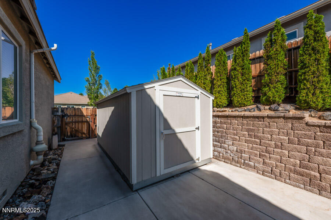
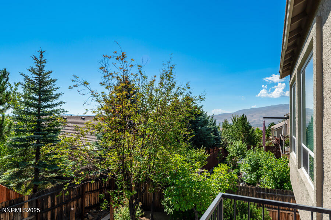
Perched atop Northwest Reno, this stunning 4,268 ft residence offers the rare combination of privacy, space, and elegance. Located in a secluded, sought-after neighborhood, this 4-bedroom, 3.5 bathroom home features a desirable floorplan with a full walk-out basement, perfect for multi-generational living, extended guests, or exceptional entertaining space. Inside, you'll find generous living areas filled with natural light, elevated ceilings and neutral colors throughout. The kitchen offers double ovens, walk-in pantry, ample cabinetry and counter space with a huge island ideal for everything from daily meals to hosting gatherings. The primary suite is a generously sized retreat on the main floor with access to the large deck, large windows for natural light. Primary bathroom offers dual sinks, garden tub and a separate shower plus a well appointed walk-closet. The walk-out lower level provides additional living flexibility with its own expansive family room, bedroom, wetbar and access to the outdoors. Large shed for all your outdoor tools. The garage offers 240v outlets and for the tech person ATT fiber is available. Whether you're relaxing on the deck, enjoying sunrise coffee, or taking in Reno's twinkling sky, this home truly feels like living "on top of the world." A rare opportunity to own a spacious, view-focused home in one of Reno's most private and peaceful settings. Some of the photos have been digitally staged.
Details
| MLS # | 250059070 |
|---|---|
| Listing Type | For Sale |
| Style | House |
| HOA Dues | $120 |
| Sub-Type | Resale |
| Status | Active Under Contract-show |
| Year | 2006 |
| Days On Site | 256 |
| Listing Provided By | Ferrari-Lund Real Estate Reno | Amanda Alfaro |
Features
| Bed(s) | 4 |
|---|---|
| Bath(s) | 4 Total |
| SQ Feet | 4,268 |
| Basement | Y |
| Story(s) | 2 |
| Zoning | Sf5 |
| Acreage | 0.28 |
| Property View | Yes |
Interior
| Heating | Natural Gas |
|---|---|
| Heating Yes / No | Yes |
| Cooling | Central Air |
| Cooling Yes / No | Yes |
| Window Features | Blinds, Double Pane Windows, Drapes, Rods, Vinyl Frames |
| Interior Features | Breakfast Bar, Ceiling Fan(s), High Ceilings, Kitchen Island, Pantry, Primary Downstairs, Smart Thermostat, Walk-In Closet(s) |
| Appliances | Dishwasher, Double Oven, Dryer, Gas Cooktop, Microwave, Refrigerator, Washer |
| Fireplace Yes / No | Yes |
| Fireplaces Total | 1 |
Exterior
| Roof | Pitched, Tile |
|---|---|
| Exterior Features | None |
| Security Features | Smoke Detector(s) |
| Lot Features | Sprinklers In Front, Sprinklers In Rear |
| Construction Materials | Stucco |
| Road Responsibility | Public Maintained Road |
| Foundation Details | Concrete Perimeter, Crawl Space |
| Fencing | Back Yard |
Parking
| Parking Features | Garage, Garage Door Opener |
|---|---|
| Garage Yes / No | Yes |
| Attached Garage Yes / No | No |
Utilities
| Utilities | Cable Available, Electricity Connected, Internet Connected, Natural Gas Connected, Phone Available, Sewer Connected, Water Connected, Cellular Coverage, Water Meter Installed |
|---|---|
| Sewer | Public Sewer |
Location
| Senior Community Yes / No | No |
|---|
Taxes
| Property | 5975 |
|---|
Area Information
| State | NV |
|---|---|
| County | Washoe |
| City | Reno |
| Zip Code | 89523 |
| Area | Washoe |
| Community Name | Silverado Ranch Estates 9 |
| School District | McQueen |
| Elementary School | Melton |
| High School | McQueen |
Request a showing
Request a showing
Contact
Learn More About This Property

| State | NV |
|---|---|
| County | Washoe |
| City | Reno |
| Zip Code | 89523 |
| Area | Washoe |
| Community Name | Silverado Ranch Estates 9 |
| School District | McQueen |
| Elementary School | Melton |
| High School | McQueen |
 | $925,0005930 Roxbury CourtReno, NV 89523 |