Price Reduced Listing
330 Meadow Brush Place,Henderson, NV 89011
Henderson, NV 89011

Description
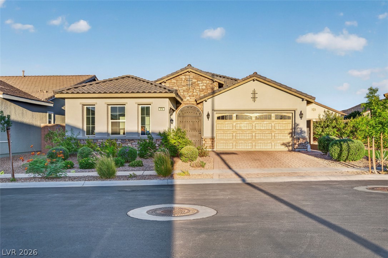
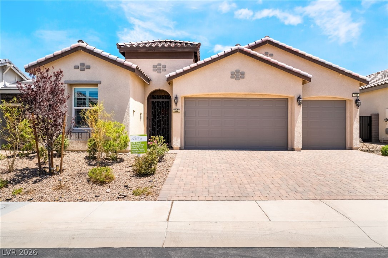
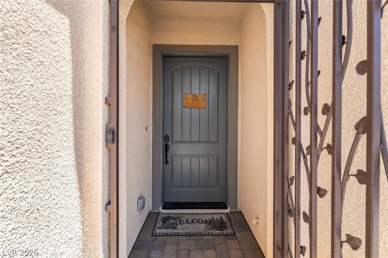
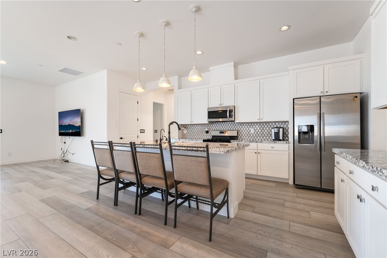
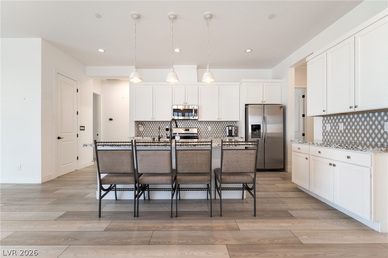
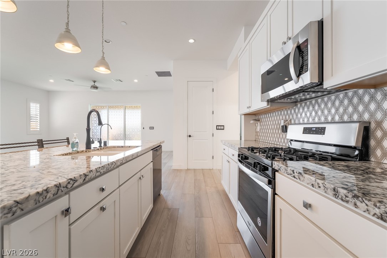
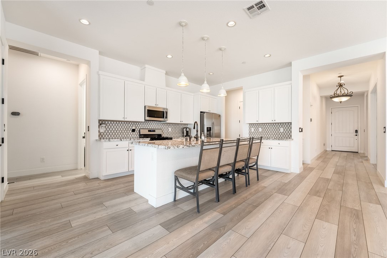
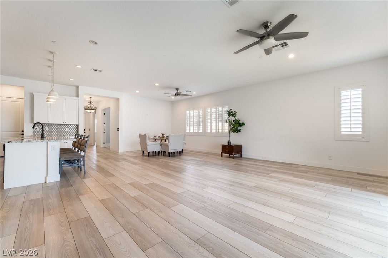
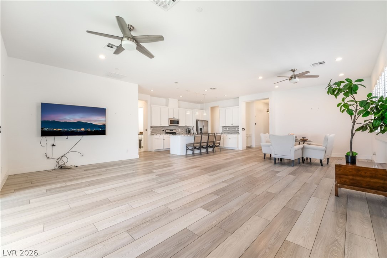
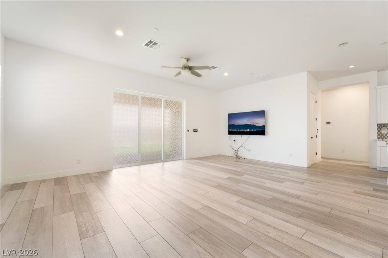
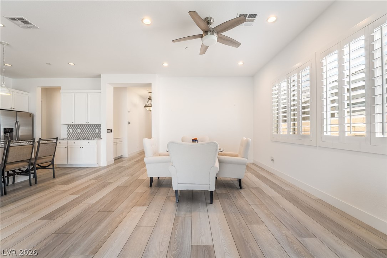
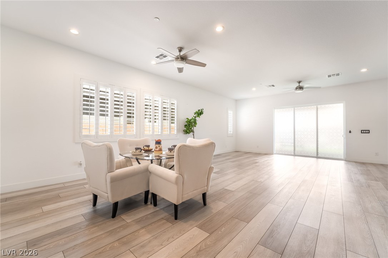
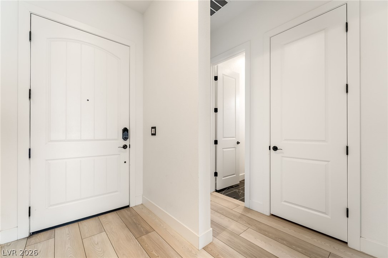
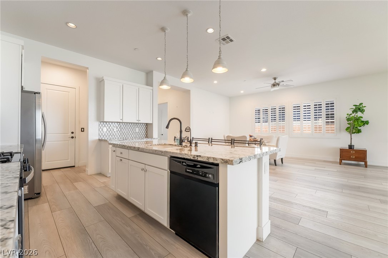
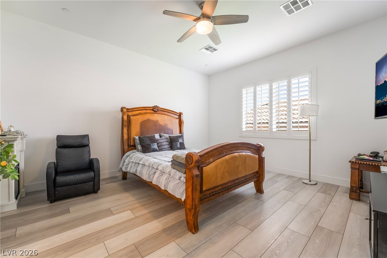
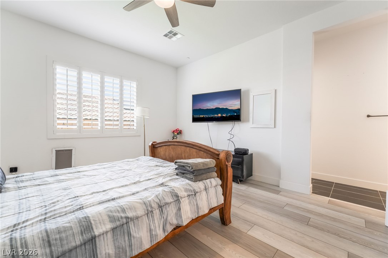
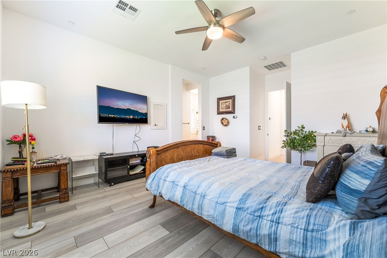
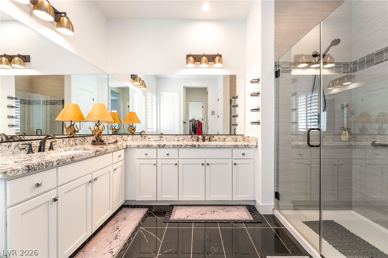
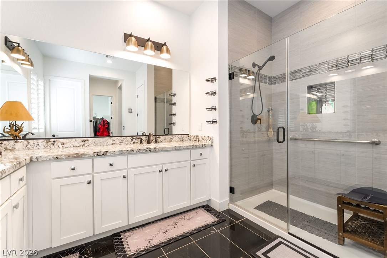
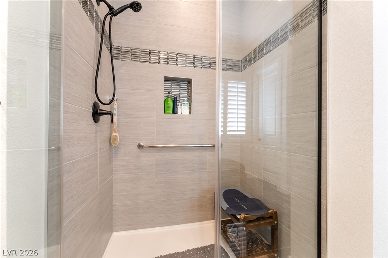
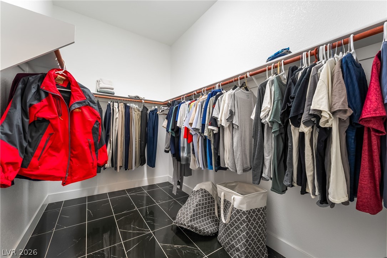
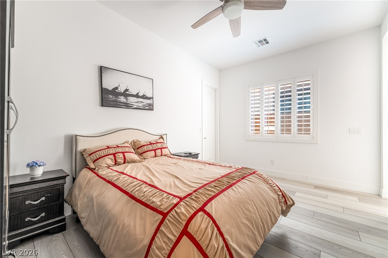
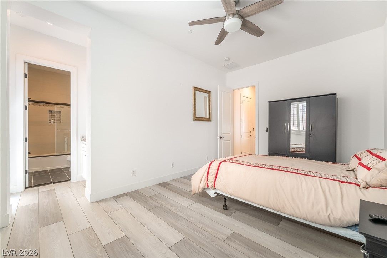
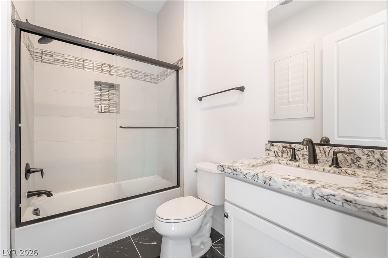
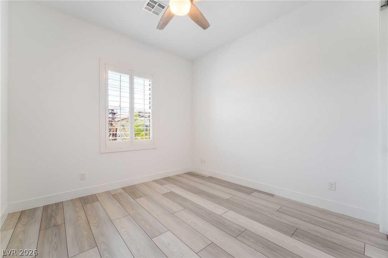
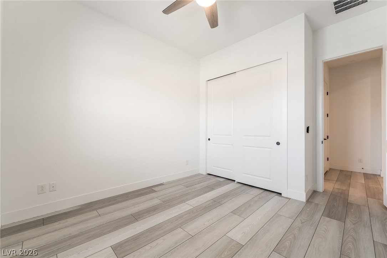
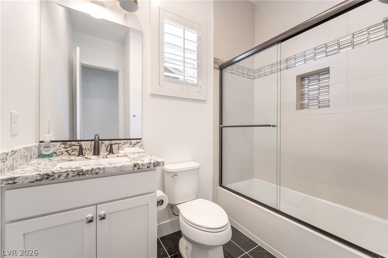
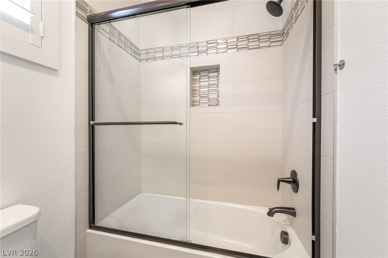
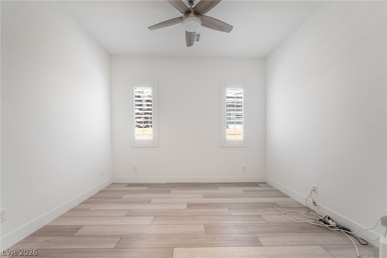
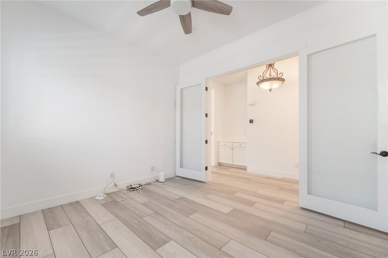
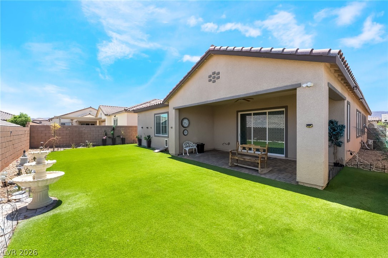
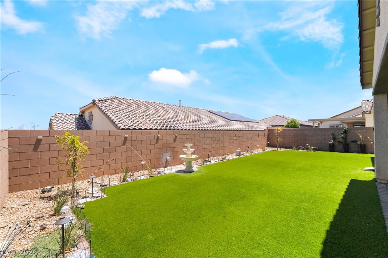
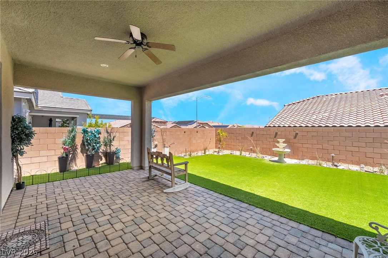
Beautifully upgraded and highly soughtafter Toll Brothers Pineridge model, originally recognized as the community's Model of the Year. This exceptional home offers a rare expanded 2,345 sq. ft. floor plan featuring two luxurious private suites, ideal for multigenerational living or extended guests. Showcasing elegant light gray tile flooring throughout, complemented by sleek black designer accents in the bathrooms and custom-designed primary closet, creating a sophisticated and modern aesthetic. A stunning custom office or sitting room is highlighted by exquisite glass doors reminiscent of a high-end executive office, adding both elegance and functionality to the home. One private suite features direct access to the backyard, creating the perfect retreat for guests or family members. Additional highlights include a gated front courtyard entry, mature landscaping, designer lighting, and seven ceiling fans, including outdoor fixtures for year-round comfort. Move-in ready and thoughtfully designed, this highly desirable floor plan offers luxury, versatility, and timeless appeal.
Details
| MLS # | 2791936 |
|---|---|
| Listing Type | For Sale |
| Style | House |
| HOA Dues | $75 |
| Sub-Type | Resale |
| Status | Active |
| Year | 2019 |
| Days On Site | 70 |
| Listing Provided By | Signature Real Estate Group | Natalie M. Rasoul |
Features
| Bed(s) | 4 |
|---|---|
| Bath(s) | 3 Total |
| SQ Feet | 2,345 |
| Garage | 3 |
| Story(s) | 1 |
| Zoning | Multi-Family,Single Family |
Interior
| Cooling | Central Air, Electric |
|---|---|
| Heating | Central, Gas |
| Heating Yes / No | Yes |
| Cooling Yes / No | Yes |
| Interior Features | Primary Downstairs, Window Treatments |
| Window Features | Plantation Shutters |
| Furnished | Unfurnished |
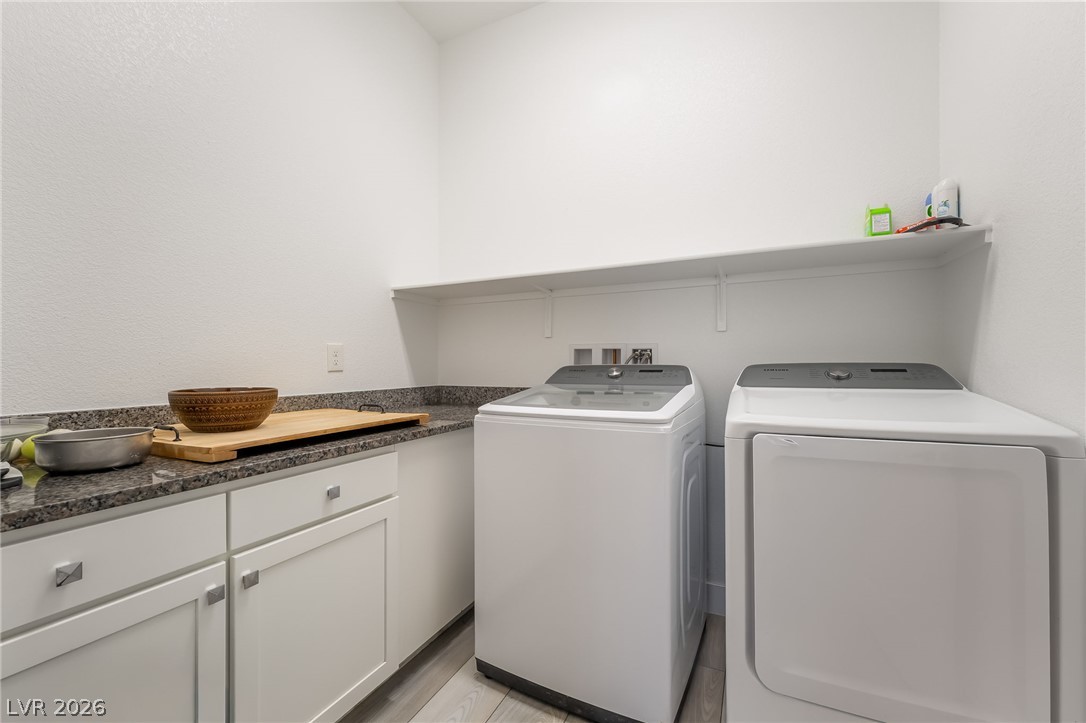
| Appliances | Dryer, Dishwasher, Disposal, Gas Range, Refrigerator, Washer |
| Fireplaces Total | 0 |
| Fireplace Yes / No | No |
Exterior
| Exterior Features | Patio, Private Yard, Sprinkler Irrigation |
|---|---|
| Roof | Tile |
| Lot Features | Drip Irrigation Bubblers, Desert Landscaping, Landscaped, Synthetic Grass, Less Than Quarter Acre |
| Fencing | Block, Back Yard |
Parking
| Attached Garage Yes / No | Yes |
|---|---|
| Parking Features | Attached, Garage, Garage Door Opener, Private |
| Garage Yes / No | Yes |
Utilities
| Utilities | Underground Utilities |
|---|---|
| Sewer | Public Sewer |
Location
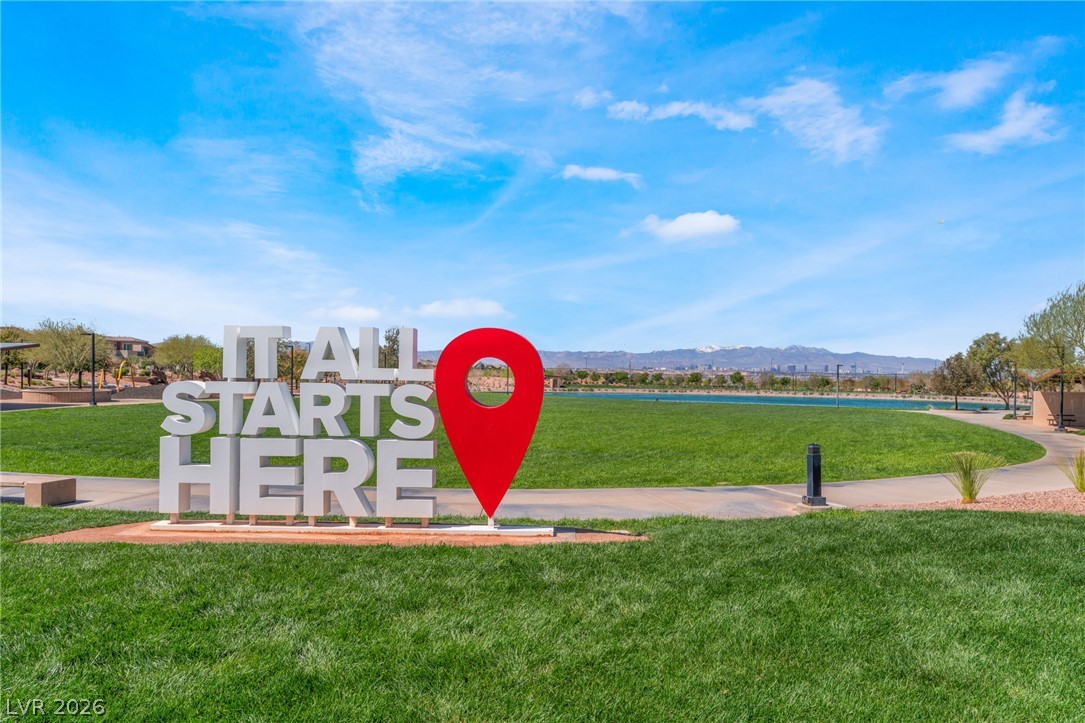
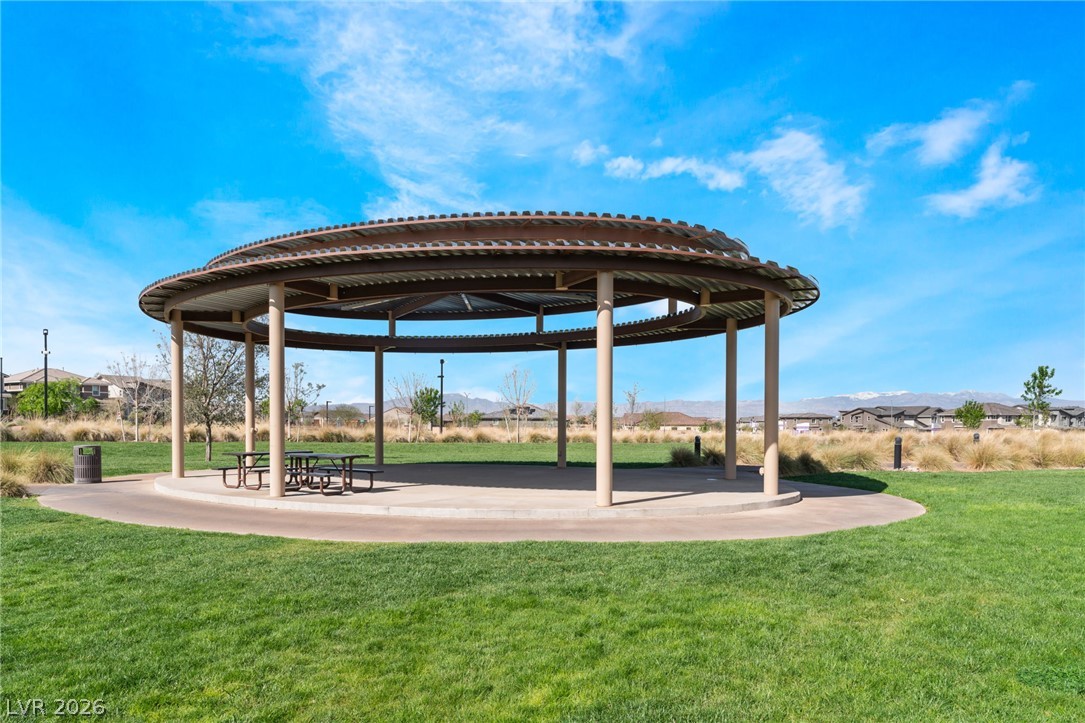
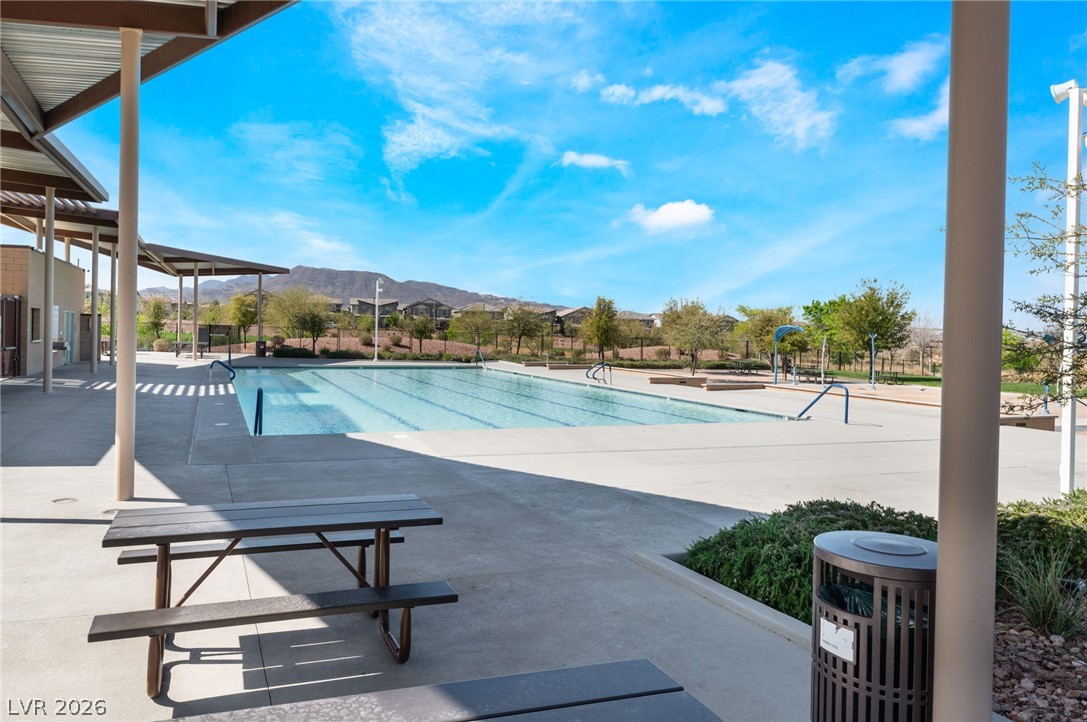
| Community Features | Pool |
|---|---|
| Senior Community Yes / No | No |
Other
| List Aor | Greater Las Vegas Association Of Realtors Inc |
|---|
Taxes
| Property | 5628 |
|---|
Area Information
| State | NV |
|---|---|
| County | Clark |
| City | Henderson |
| Zip Code | 89011 |
| Community Name | Cadence Village |
| Listing VS Median (in Cadence Village) | |
Price: $599,900 low | high Med: $599,900 sqft: 2,345 low | high Med: 2,345 $ / sqft: $256 low | high Med: $256 On site: 70 low | high Med: 70 | |
Market Activity 89011
Request a showing
Request a showing
Contact
Learn More About This Property

| State | NV |
|---|---|
| County | Clark |
| City | Henderson |
| Zip Code | 89011 |
| Community Name | Cadence Village |
| Listing VS Median (in Cadence Village) | |
Price: $599,900 low | high Med: $599,900 sqft: 2,345 low | high Med: 2,345 $ / sqft: $256 low | high Med: $256 On site: 70 low | high Med: 70 | |