
 In-Person: 08/29 10:00 AM - 1:00 PM
3361 San Ripalta Street,Henderson, NV 89044
Henderson, NV 89044




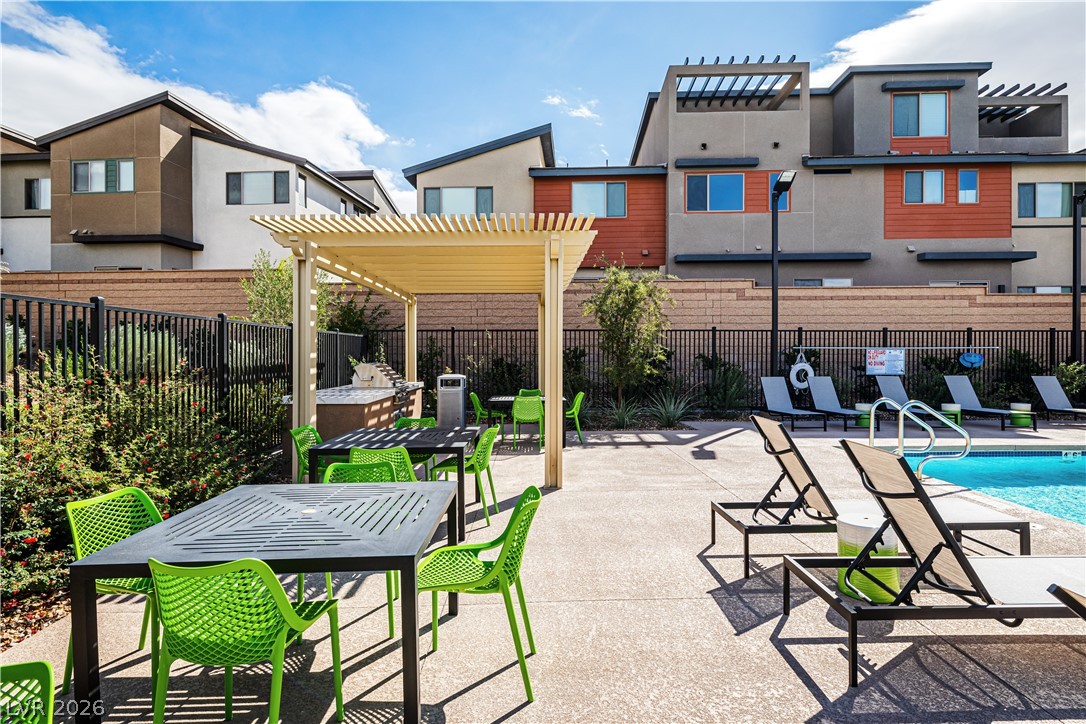
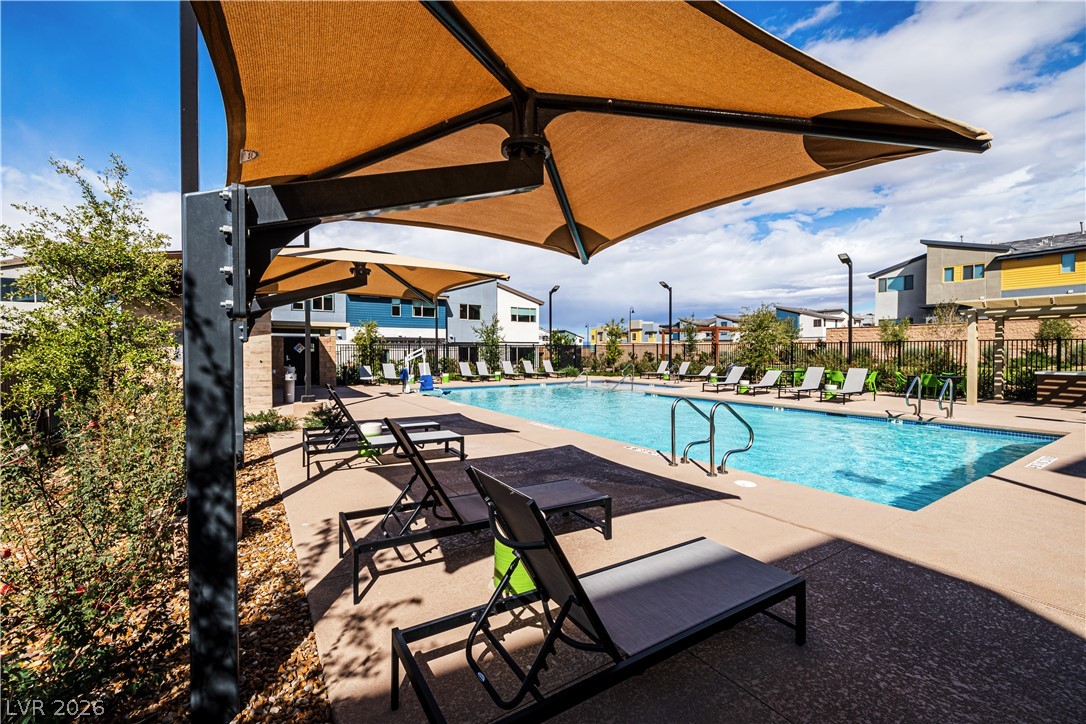


Description
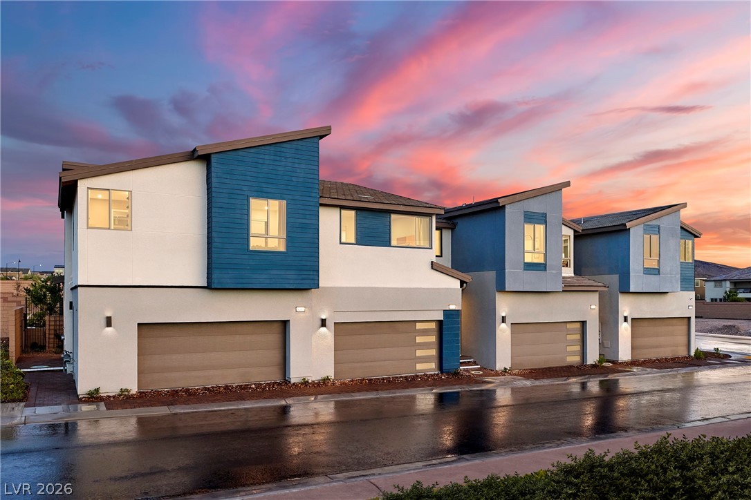
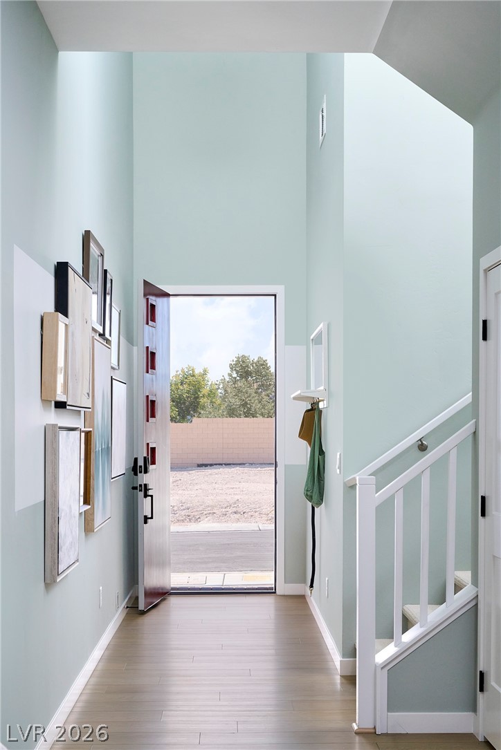
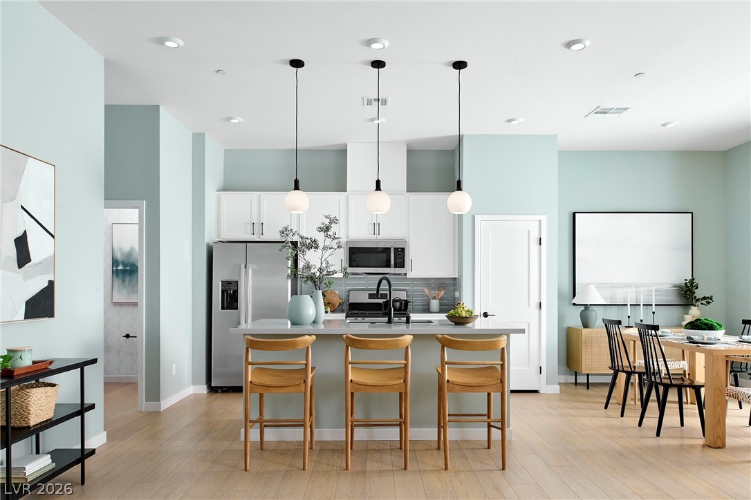
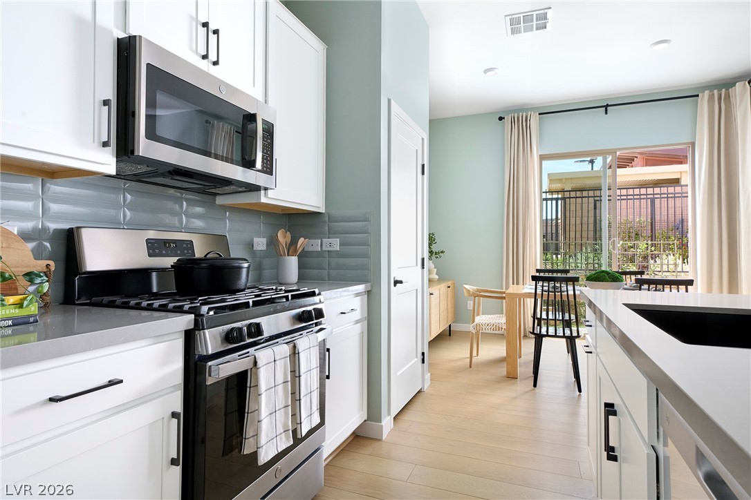
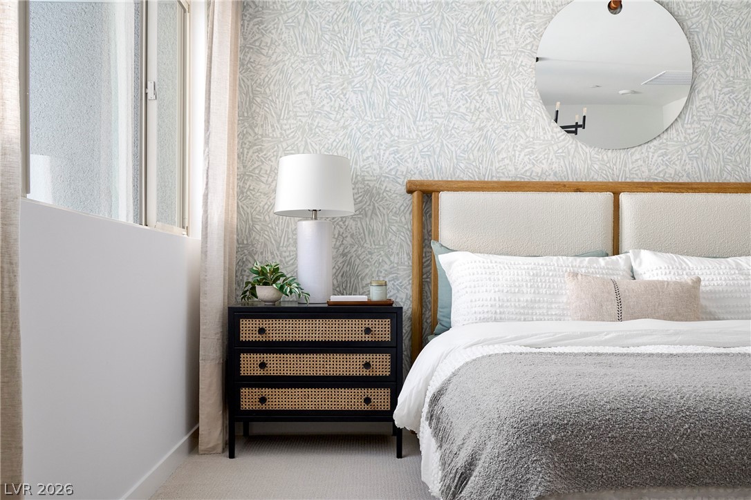
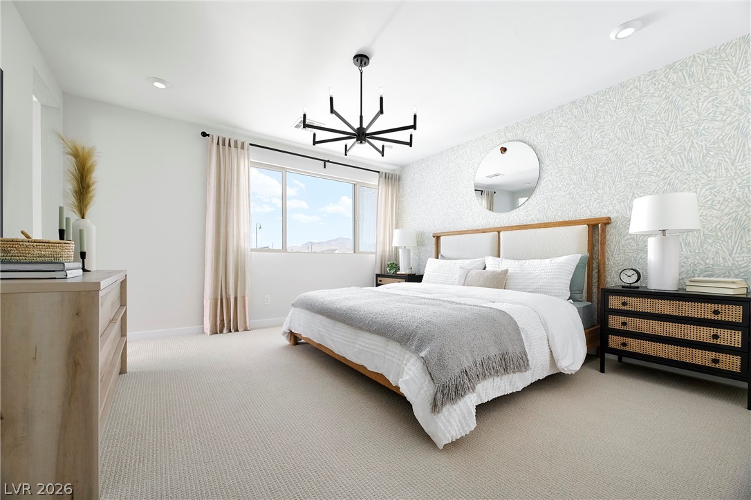
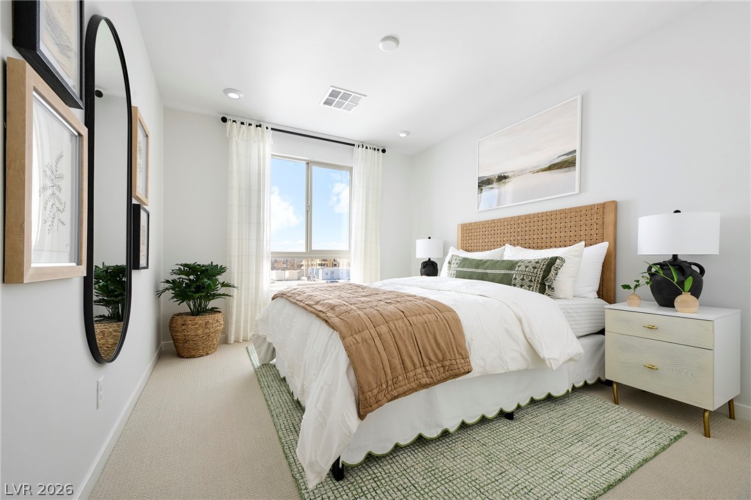
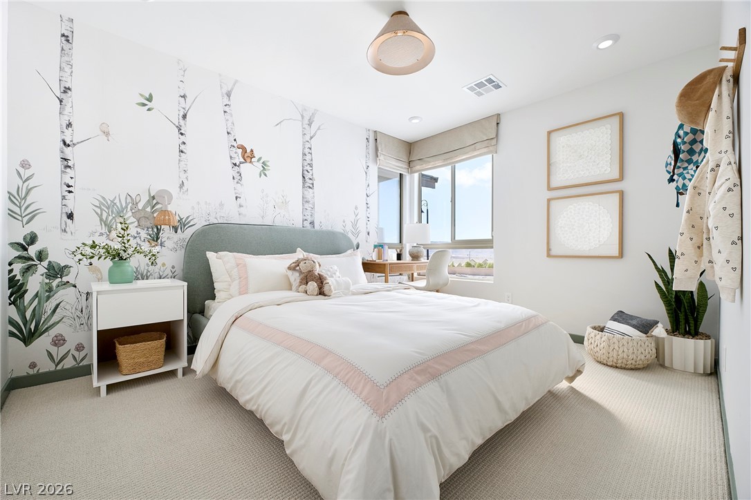
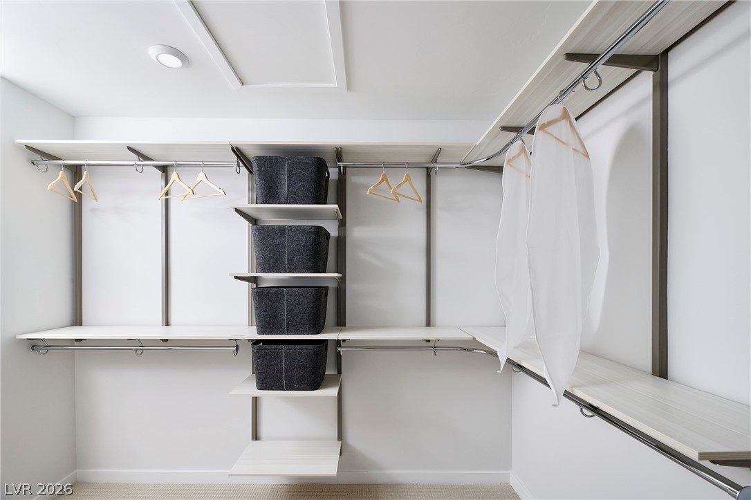
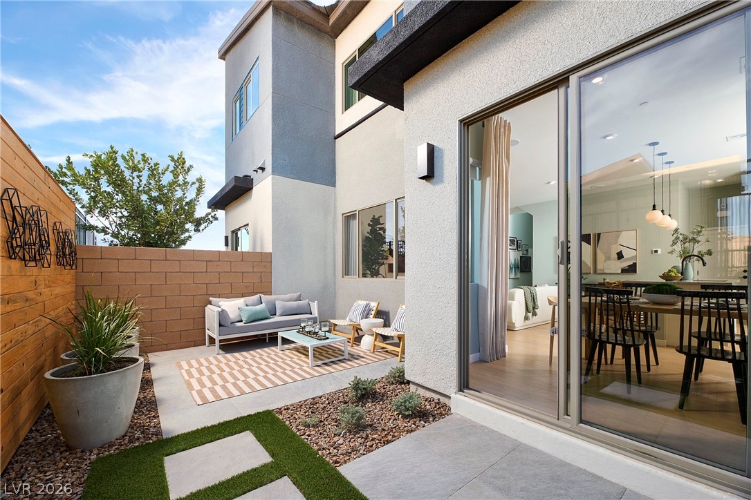
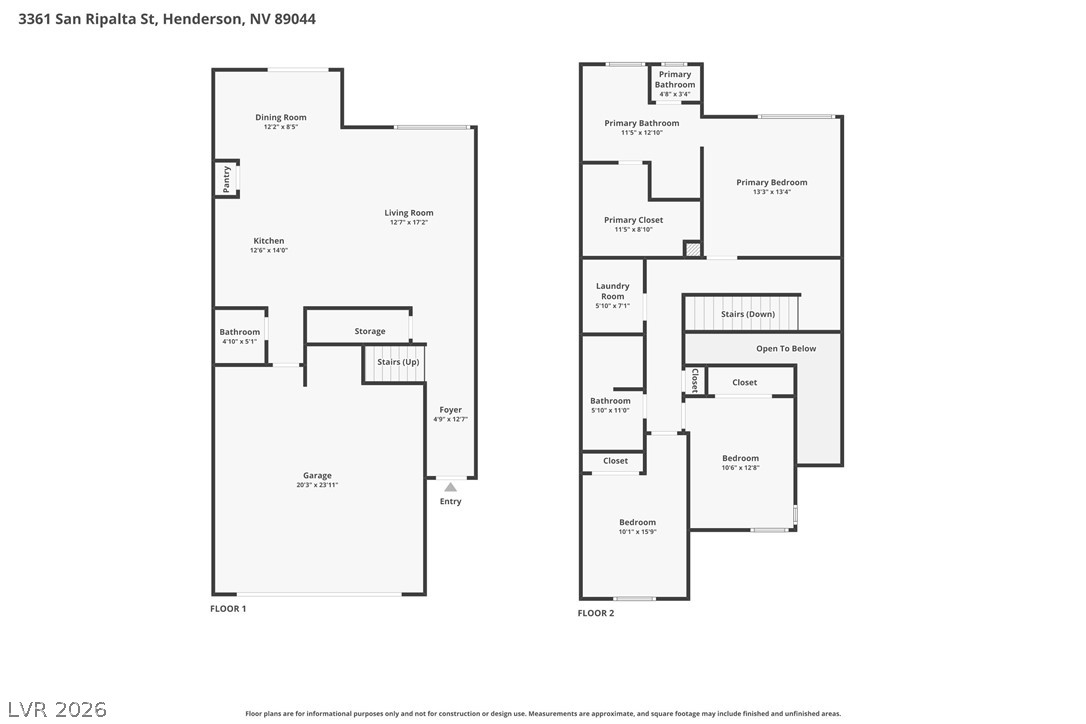
This former model home showcases a striking, architecturally dynamic design filled with natural light from expansive windows that highlight the open-concept great room-perfectly proportioned for elevated living and effortless entertaining. A dramatic entry makes a memorable first impression, while seamless backyard access enhances the indoor-outdoor lifestyle. Thoughtful details include a discreet powder room, generous walk-in pantry, and abundant hall storage. Upstairs, private primary and secondary wings create a serene retreat. The luxurious primary suite features stunning corner windows, an expansive walk-in wardrobe, and a spa-inspired bath. Secondary bedrooms offer walk-in closets, corner windows, a compartmentalized shared bath, convenient laundry access, and added linen storage for refined, functional living. All furniture included.
Details
| MLS # | 2776102 |
|---|---|
| Listing Type | For Sale |
| Style | Town House |
| HOA Dues | $186 |
| Sub-Type | New Construction |
| Status | Active |
| Year | 2023 |
| Days On Site | 121 |
| Listing Provided By | New Door Residential | Jeffrey A. Galindo |
Features
| Bed(s) | 3 |
|---|---|
| Bath(s) | 3 Total |
| SQ Feet | 1,758 |
| Garage | 2 |
| Story(s) | 2 |
| Zoning | Single Family |
| Acreage | 0.04 |
| Property View | None |
Interior
| Cooling | Central Air, Electric |
|---|---|
| Heating | Central, Gas |
| Heating Yes / No | Yes |
| Cooling Yes / No | Yes |
| Interior Features | Bathroomon Main Level, Half Bathon Main Level |
| Window Features | Double Pane Windows, Low Emissivity Windows |
| Furnished | Furnished |
| Appliances | Dryer, Dishwasher, Disposal, Gas Range, Microwave, Refrigerator, Washer |
| Fireplaces Total | 0 |
| Fireplace Yes / No | No |
Exterior
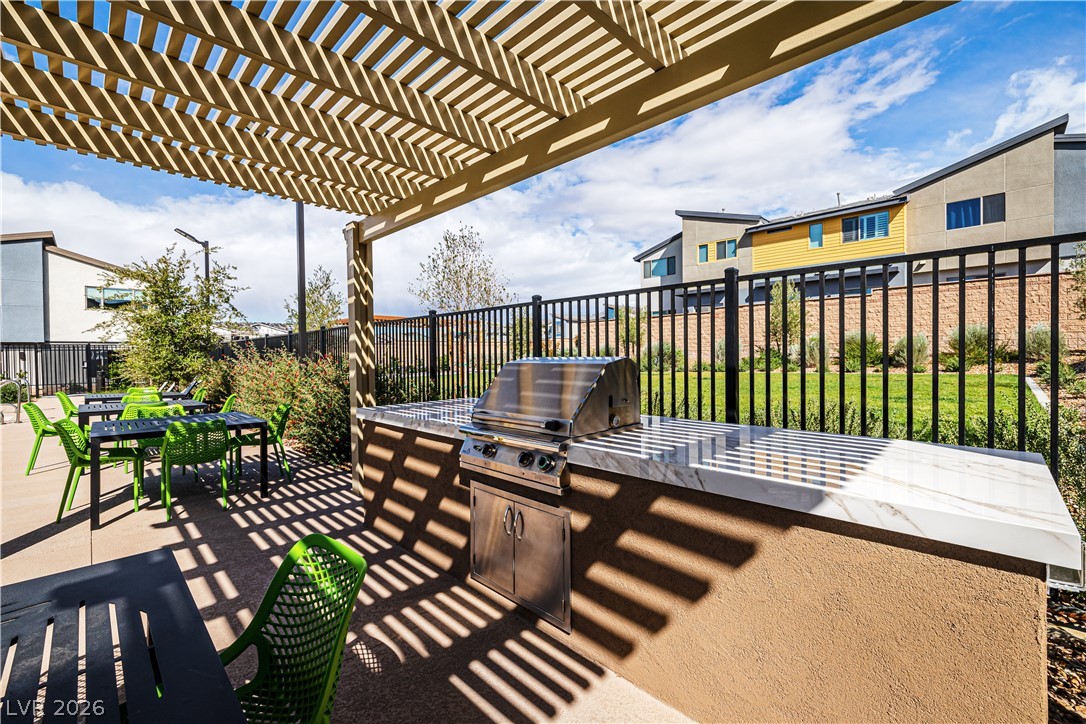
| Exterior Features | Barbecue, Porch, Private Yard, Sprinkler Irrigation |
|---|---|
| Roof | Tile |
| Construction Materials | Drywall |
| Lot Features | Drip Irrigation Bubblers, Desert Landscaping, Landscaped, Rocks, Less Than Quarter Acre |
| Fencing | Block, Back Yard |
Parking
| Attached Garage Yes / No | Yes |
|---|---|
| Parking Features | Attached, Garage, Private |
| Garage Yes / No | Yes |
Utilities
| Utilities | Underground Utilities |
|---|---|
| Electric | Photovoltaics None |
| Sewer | Public Sewer |
Location
| Senior Community Yes / No | No |
|---|
Other
| List Aor | Greater Las Vegas Association Of Realtors Inc |
|---|
Taxes
| Property | 4952 |
|---|
Area Information
| State | NV |
|---|---|
| County | Clark |
| City | Henderson |
| Zip Code | 89044 |
| Community Name | Inspirada Pod 5 4 |
| Listing VS Median (in Inspirada Pod 5 4) | |
Price: $514,014 low | high Med: $619,000 sqft: 1,758 low | high Med: 2,736 $ / sqft: $292 low | high Med: $226 On site: 121 low | high Med: 126 | |
Market Activity 89044
Request a showing
Request a showing
Contact
Learn More About This Property

| Open House |
|---|
| In-Person 08/29 10:00 AM - 1:00 PM |
| State | NV |
|---|---|
| County | Clark |
| City | Henderson |
| Zip Code | 89044 |
| Community Name | Inspirada Pod 5 4 |
| Listing VS Median (in Inspirada Pod 5 4) | |
Price: $514,014 low | high Med: $619,000 sqft: 1,758 low | high Med: 2,736 $ / sqft: $292 low | high Med: $226 On site: 121 low | high Med: 126 | |


