


Description
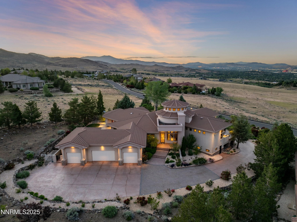
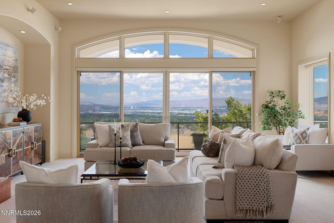
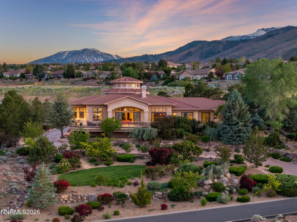
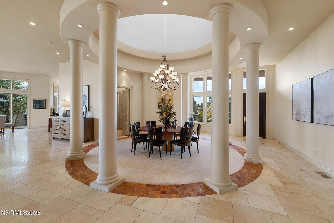
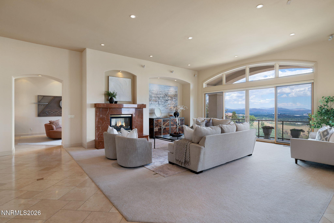
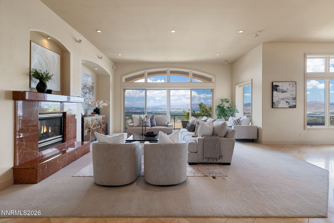
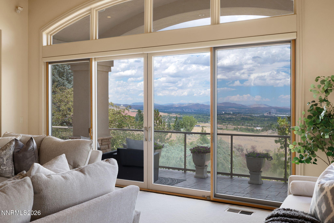
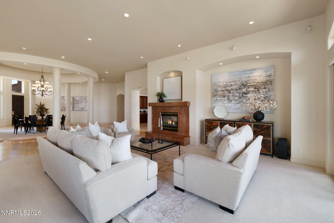
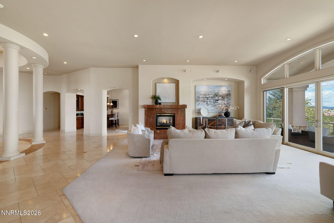
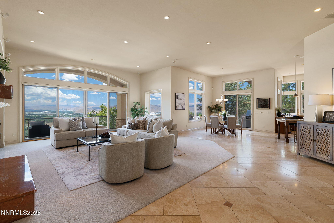
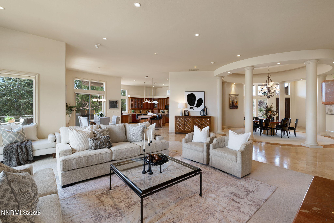
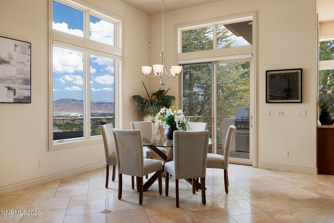
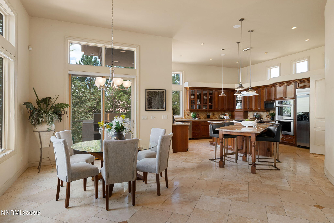
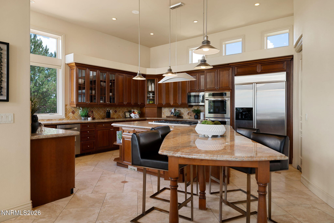
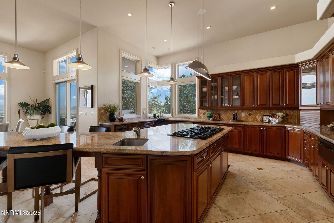
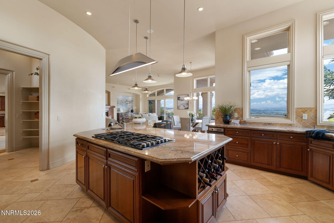
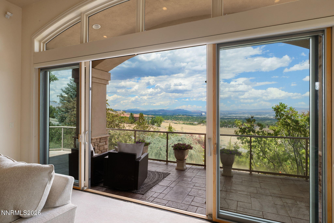
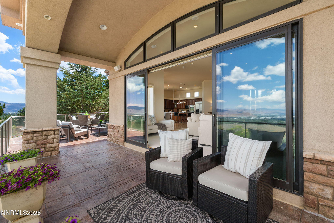
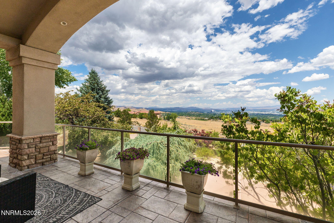
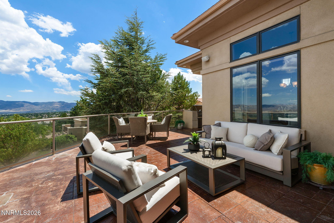
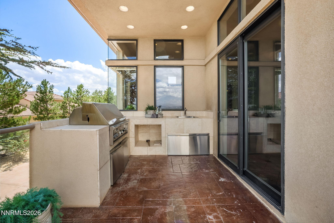
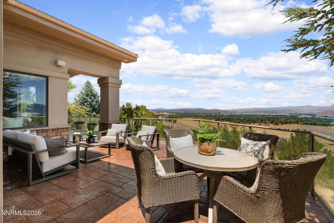
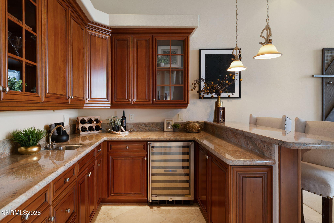
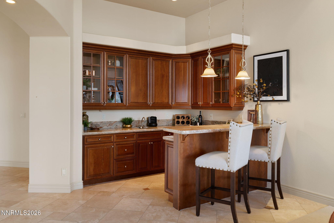
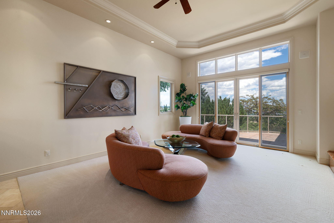
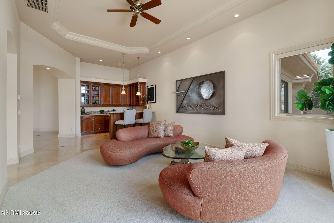
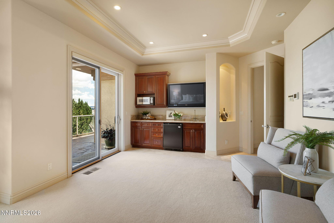
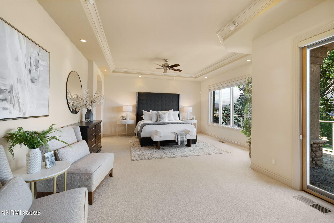
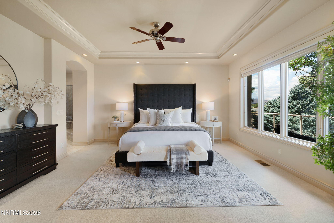
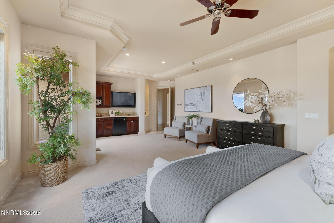
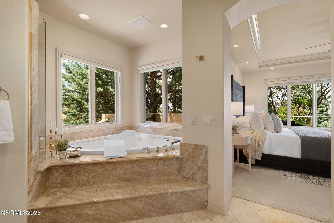
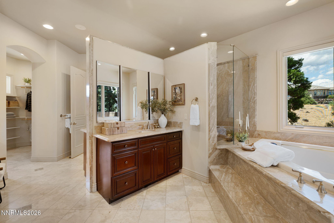
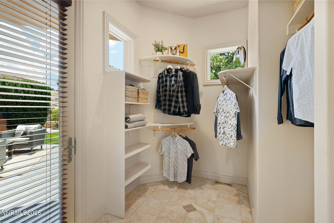
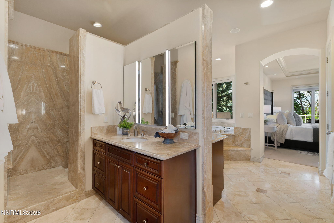
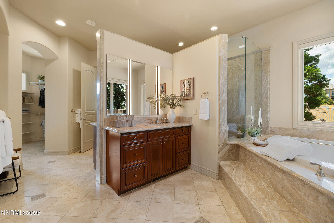
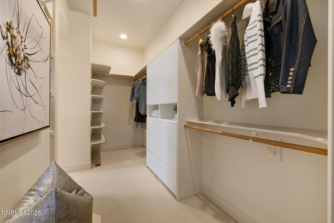
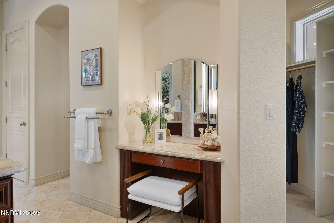
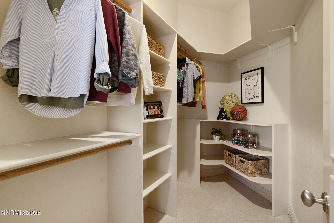
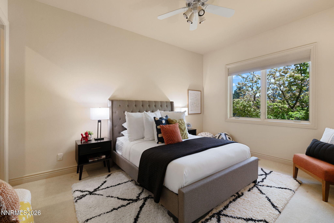
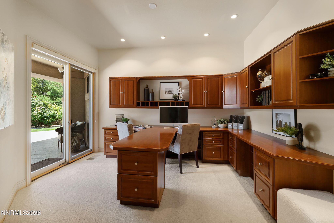
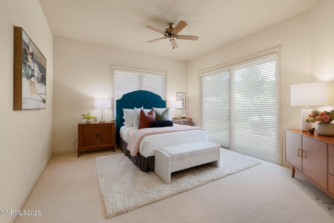
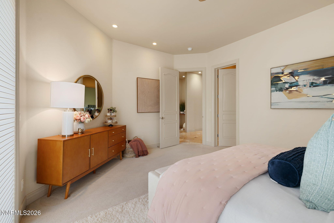
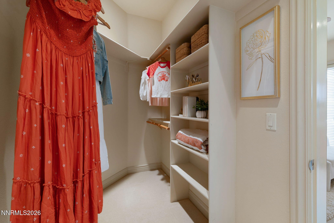
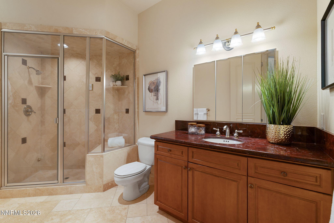
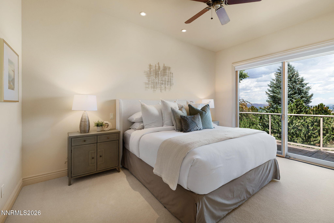
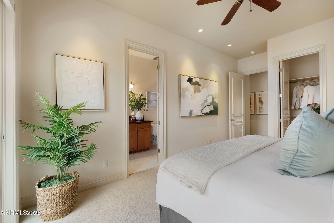
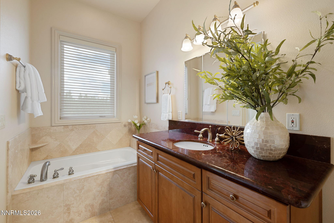
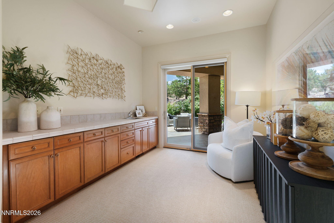
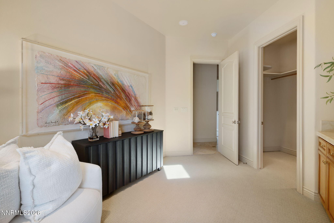
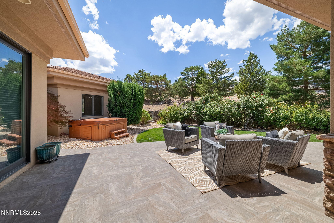
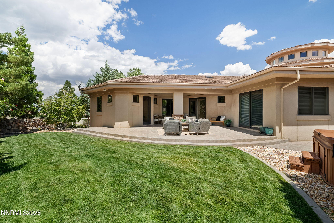
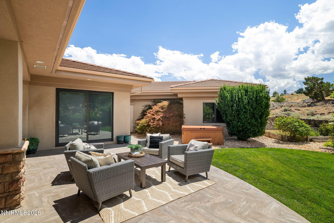
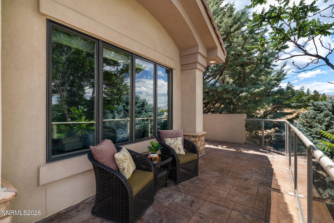
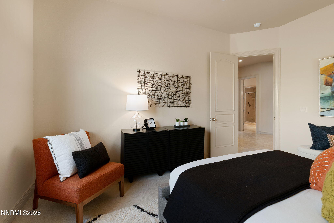
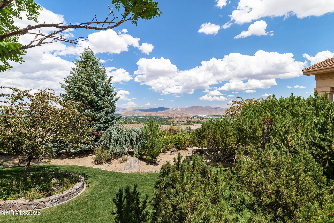
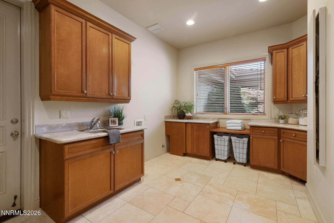
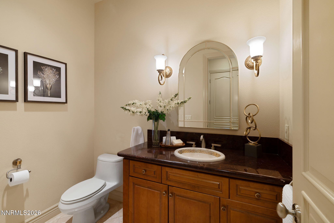
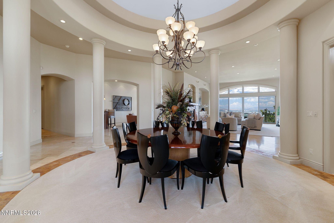
This is a property you buy for the setting firstand then make your own over time. Arrowcreek Luxury Living - 3387 Nambe Drive Set on one of Arrowcreek's most beautiful streets, 3387 Nambe Drive is a rare single-level luxury home that captures everything people love about life in Reno's premier gated golf community. Designed for both everyday comfort and elegant entertaining, it offers seamless indoor-outdoor living and sweeping 180-degree views of Reno, and sparkling city lights. Arrowcreek is about lifestylegolf, fitness, pickleball, social gatherings, and time spent in a true community. Residents enjoy resort-style amenities including pools, a fitness center, tennis and pickleball courts, walking trails, and 24-hour securityall minutes from home. Nambe Drive is especially sought after for its privacy and proximity to the gate, club, and town. Open space behind and a protected meadow in front frame the home in tranquility, while the wrap-around deck captures one of Reno's most spectacular panoramas. Custom-built by Steve Miles, this home reflects craftsmanship and attention to detail rarely seen today. Solid wood doors, wood-framed windows, geothermal heating, dual HVAC systems, and refined finishes define its timeless character. The kitchen with built-in dining and butler's pantry opens to bright living areas and multiple outdoor spaces, including three distinct landscaped yards ideal for gatherings or quiet retreat. The primary suite offers a private wet bar, mini-fridge, and microwave, while the opposite wing features guest rooms, a home office, and a steam shower. A 1,544 sq. ft. five-car tandem garage, 1,110 sq. ft. finished walk-out basement, full-home water purification, and central vacuum complete the package. To recreate a home of this quality and design on a comparable Arrowcreek lot today would likely exceed 7 million, not counting years of planning. 3387 Nambe Drive delivers that level of craftsmanship and serenityready to enjoy now in one of Reno's most prestigious gated communities.
Details
| MLS # | 250051362 |
|---|---|
| Listing Type | For Sale |
| Style | House |
| HOA Dues | $389 |
| Sub-Type | Resale |
| Status | Active |
| Year | 2001 |
| Days On Site | 440 |
| Listing Provided By | Sierra Sotheby's International | Kate Leddy-Tate |
Features
| Bed(s) | 5 |
|---|---|
| Bath(s) | 4 Total |
| SQ Feet | 5,338 |
| Basement | Y |
| Story(s) | 1 |
| Zoning | HDR |
| Acreage | 1.37 |
| Property View | Yes |
Interior
| Heating | Electric, Fireplace(s), Forced Air, Geothermal, Heat Pump |
|---|---|
| Heating Yes / No | Yes |
| Cooling | Central Air |
| Cooling Yes / No | Yes |
| Window Features | Double Pane Windows, Window Coverings, Wood Frames |
| Interior Features | Breakfast Bar, Cathedral Ceiling(s), Ceiling Fan(s), Central Vacuum, Entrance Foyer, High Ceilings, Kitchen Island, No Interior Steps, Pantry, Primary Downstairs, Vaulted Ceiling(s), Walk-In Closet(s) |
| Appliances | Dishwasher, Disposal, Double Oven, Gas Cooktop, Microwave, Refrigerator, Trash Compactor |
| Fireplace Yes / No | Yes |
| Fireplaces Total | 1 |
Exterior
| Roof | Pitched, Tile |
|---|---|
| Exterior Features | Built-in Barbecue, Multiple Entry Flat or Ramped, Outdoor Kitchen, Rain Gutters |
| Security Features | Smoke Detector(s) |
| Lot Features | Adjoins BLM/BIA Land, Gentle Sloping, Landscaped, Rolling Slope, Sloped Up, Sprinklers In Front, Sprinklers In Rear |
| Construction Materials | Insulation - Batts, Block, Concrete, Stucco |
| Road Responsibility | Private Maintained Road |
| Foundation Details | Raised, Slab |
| Fencing | Back Yard |
Parking
| Parking Features | Attached, Garage, Garage Door Opener, Parking Pad, Tandem |
|---|---|
| Garage Yes / No | Yes |
| Attached Garage Yes / No | Yes |
Utilities
| Utilities | Cable Available, Electricity Available, Electricity Connected, Internet Available, Internet Connected, Natural Gas Available, Natural Gas Connected, Phone Available, Sewer Available, Sewer Connected, Water Available, Water Connected, Cellular Coverage, Water Meter Installed |
|---|---|
| Sewer | Public Sewer |
Location
| Senior Community Yes / No | No |
|---|
Taxes
| Property | 12150 |
|---|
Area Information
| State | NV |
|---|---|
| County | Washoe |
| City | Reno |
| Zip Code | 89511 |
| Area | Washoe |
| Community Name | Arrowcreek 11 |
| School District | Galena |
| Elementary School | Hunsberger |
| High School | Galena |
Request a showing
Request a showing
Contact
Learn More About This Property

| State | NV |
|---|---|
| County | Washoe |
| City | Reno |
| Zip Code | 89511 |
| Area | Washoe |
| Community Name | Arrowcreek 11 |
| School District | Galena |
| Elementary School | Hunsberger |
| High School | Galena |