

Description
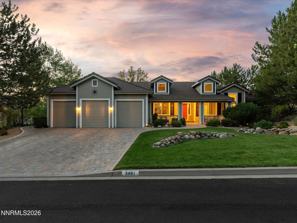
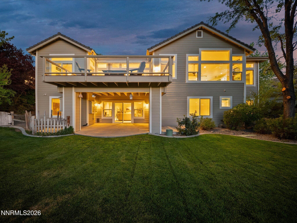
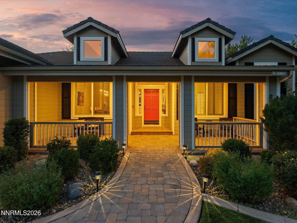
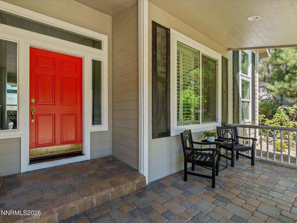
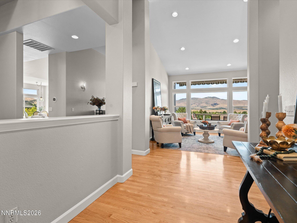
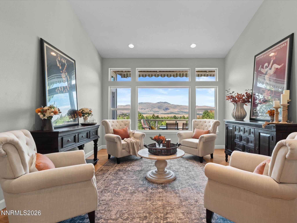
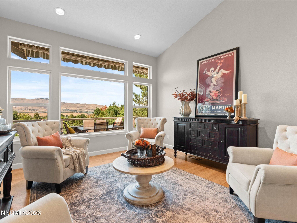
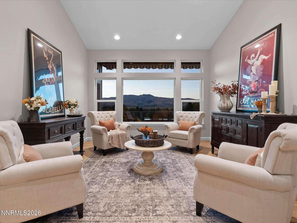
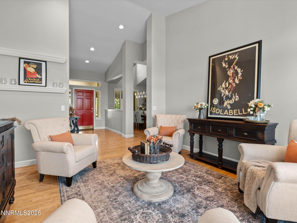
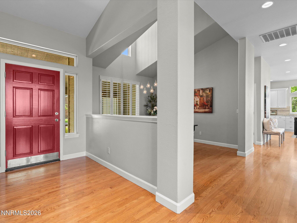
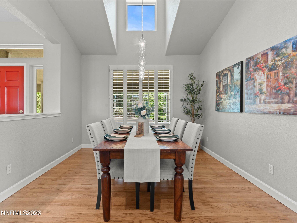
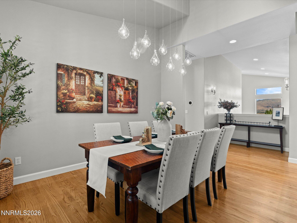
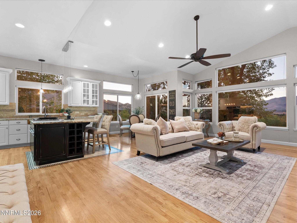
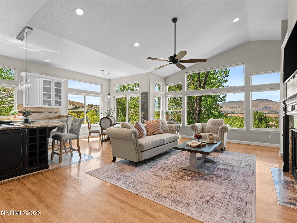
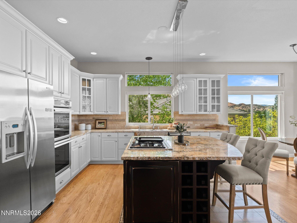
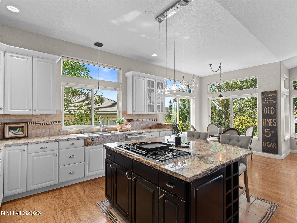
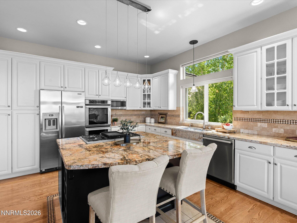
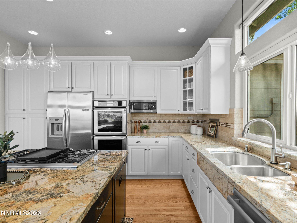
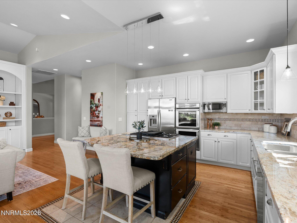
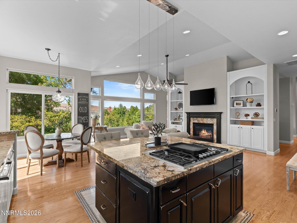
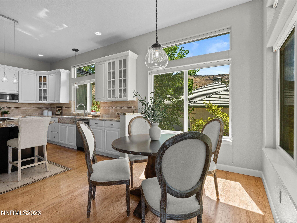
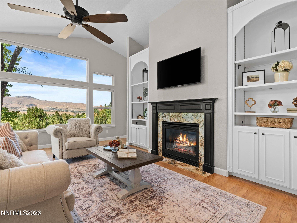
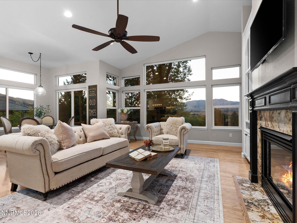
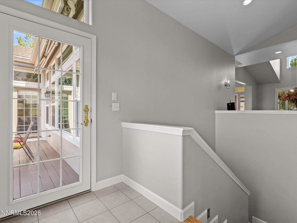
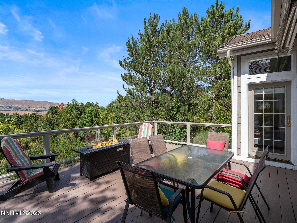
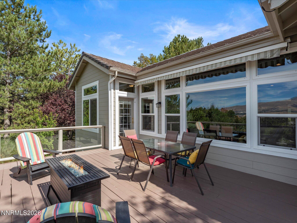
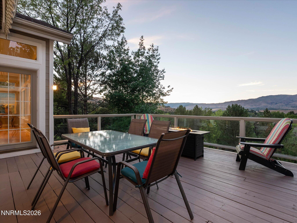
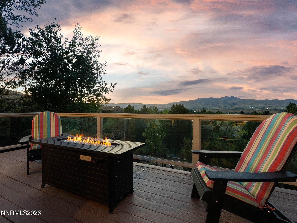
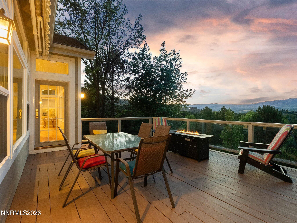
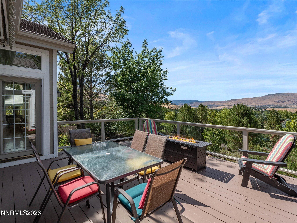
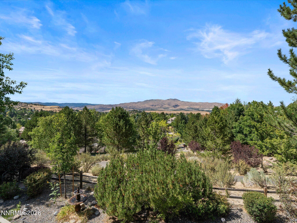
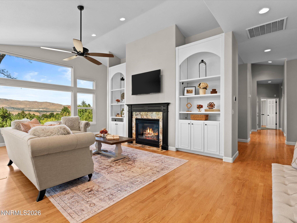
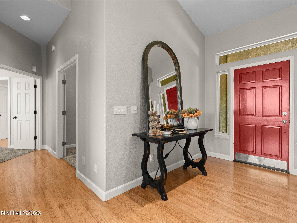
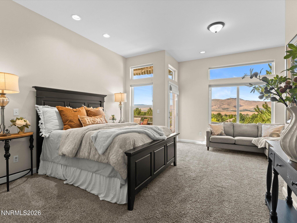
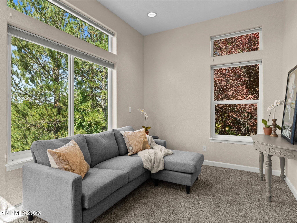
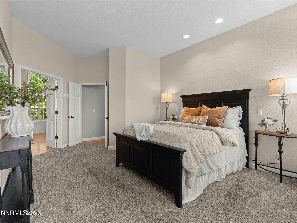
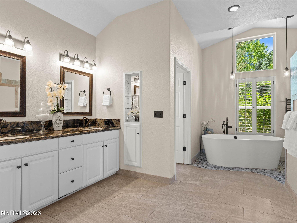
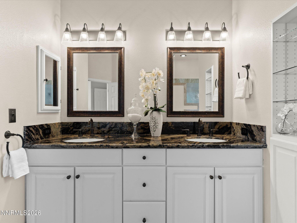
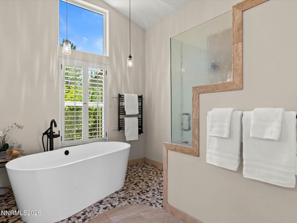
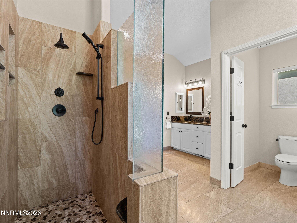
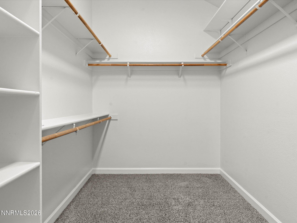
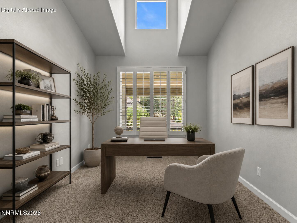
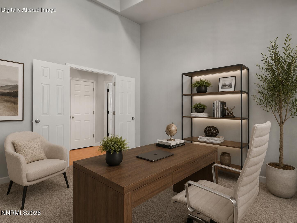
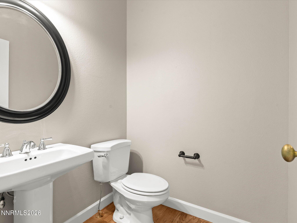
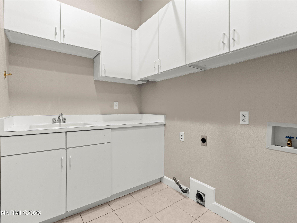
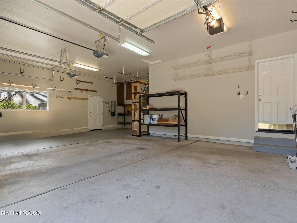
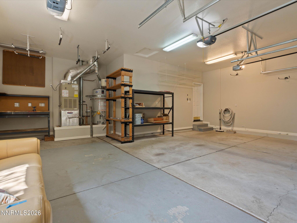
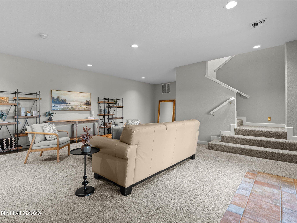
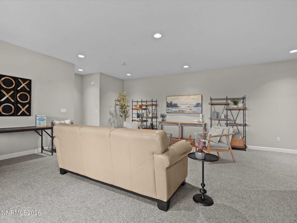
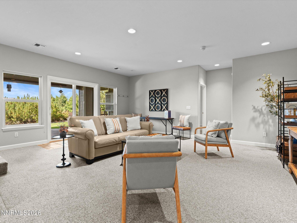
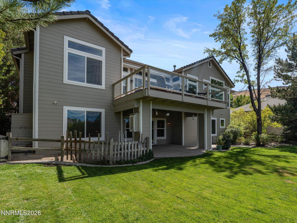
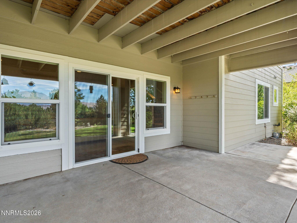
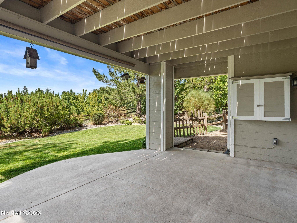
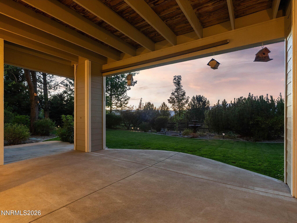
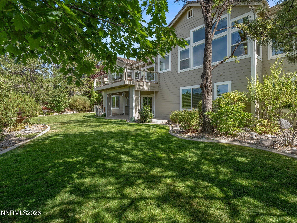
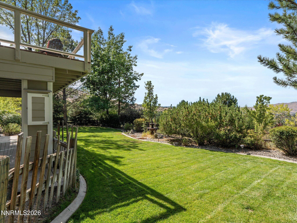
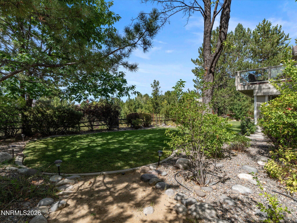
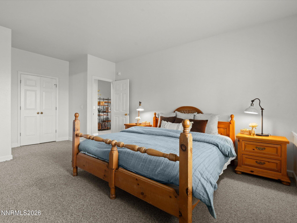
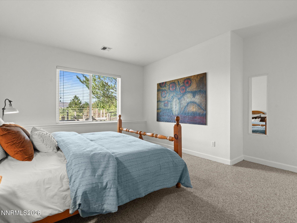
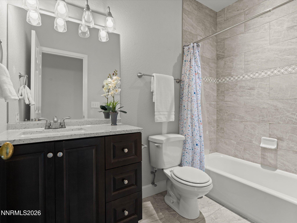
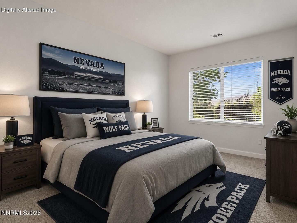
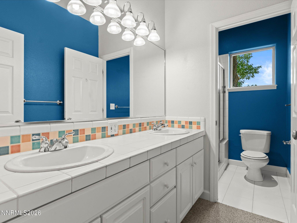
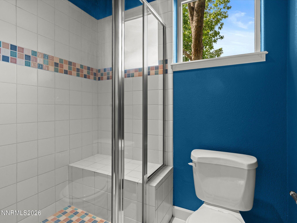
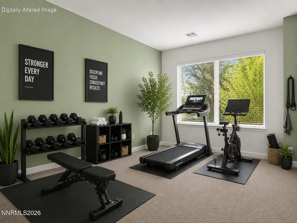
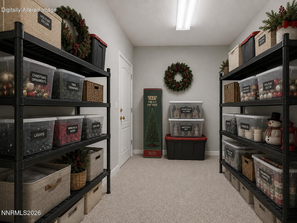
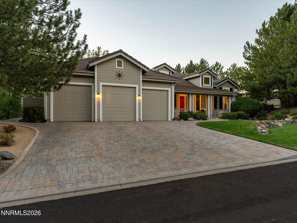
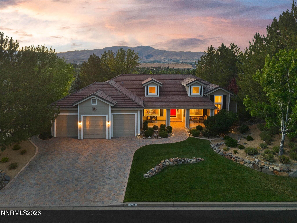
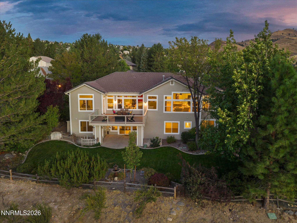
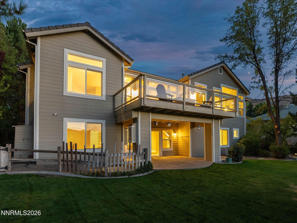
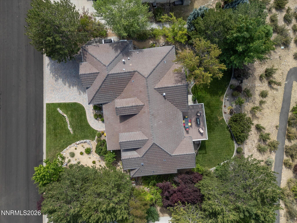
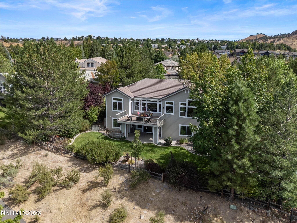
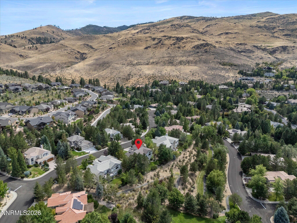
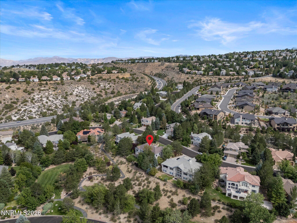
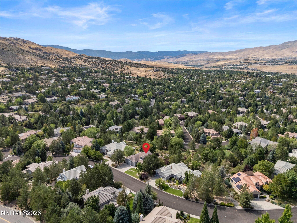
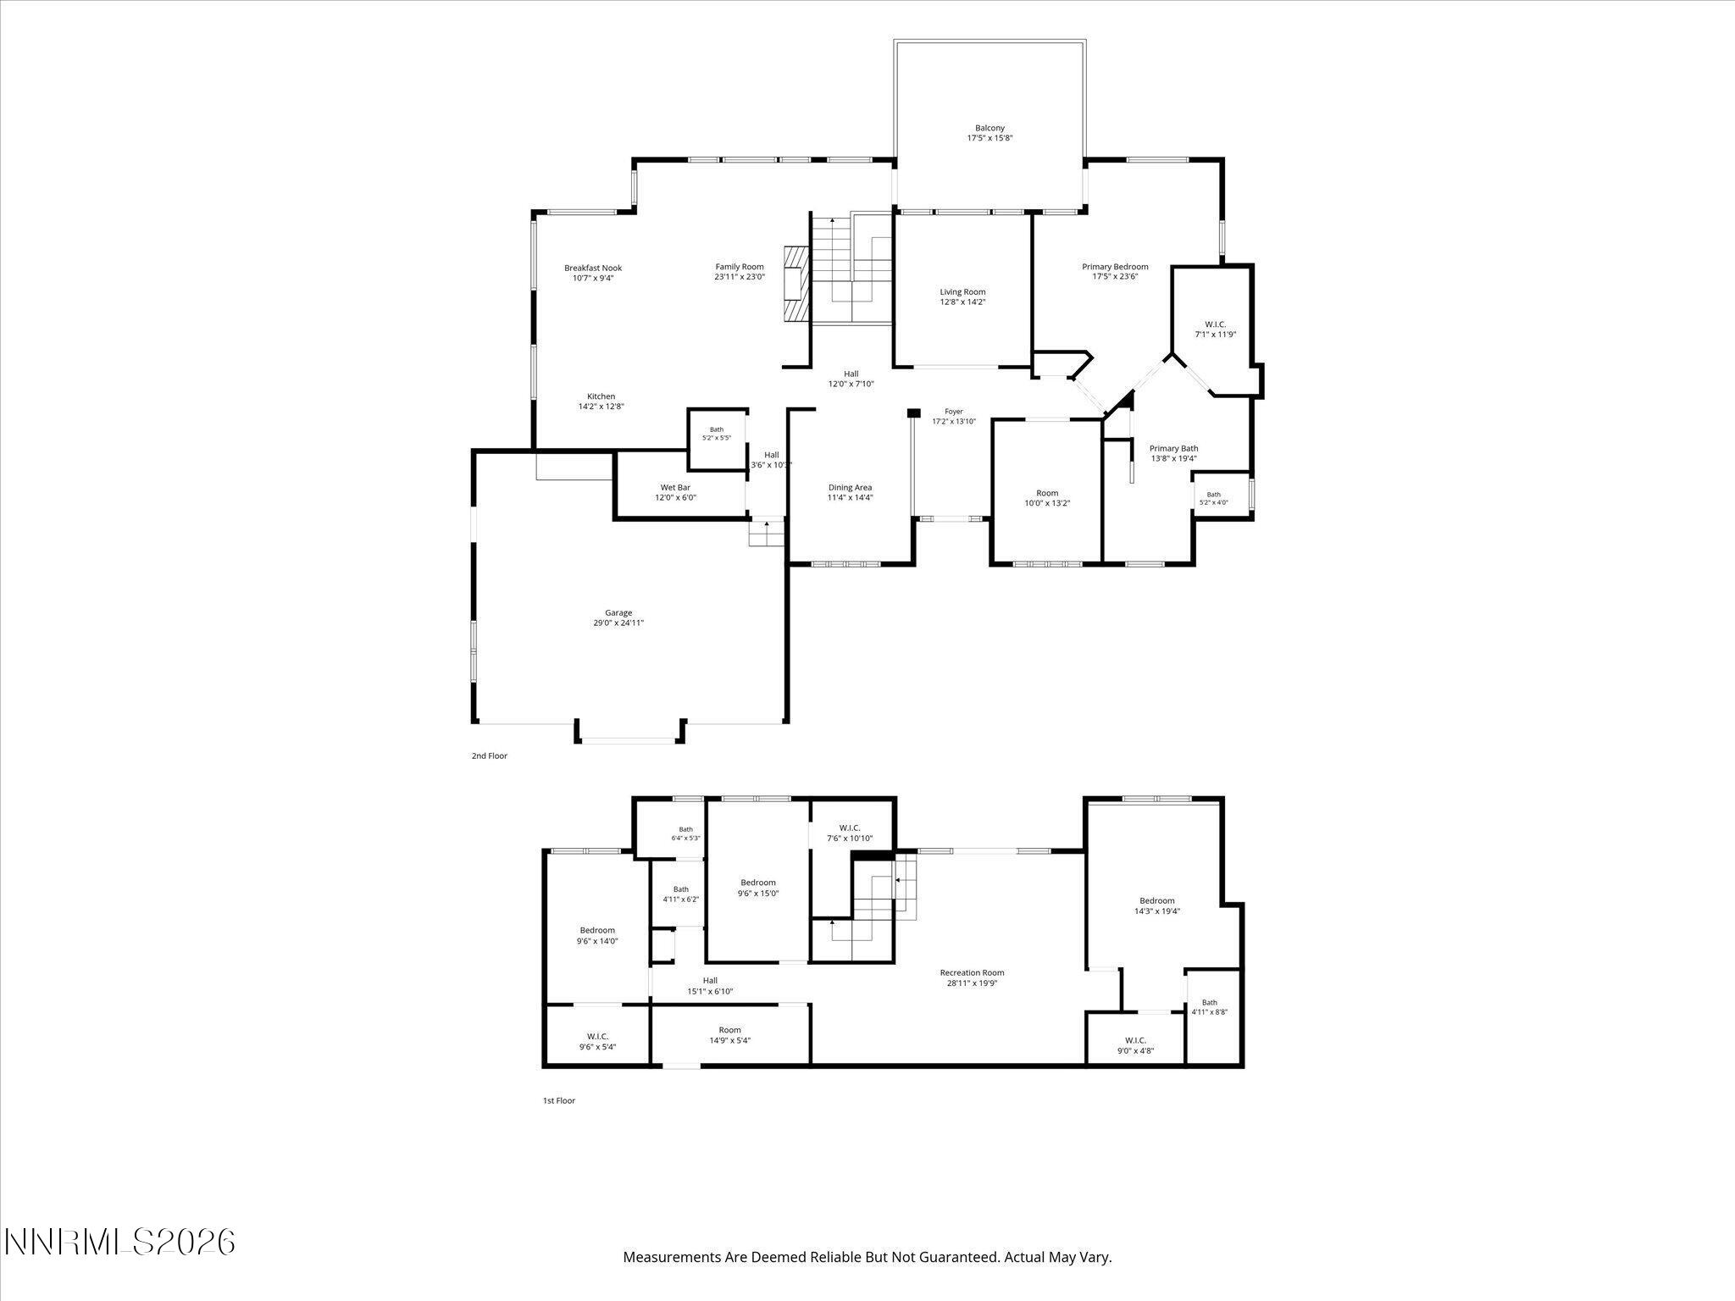
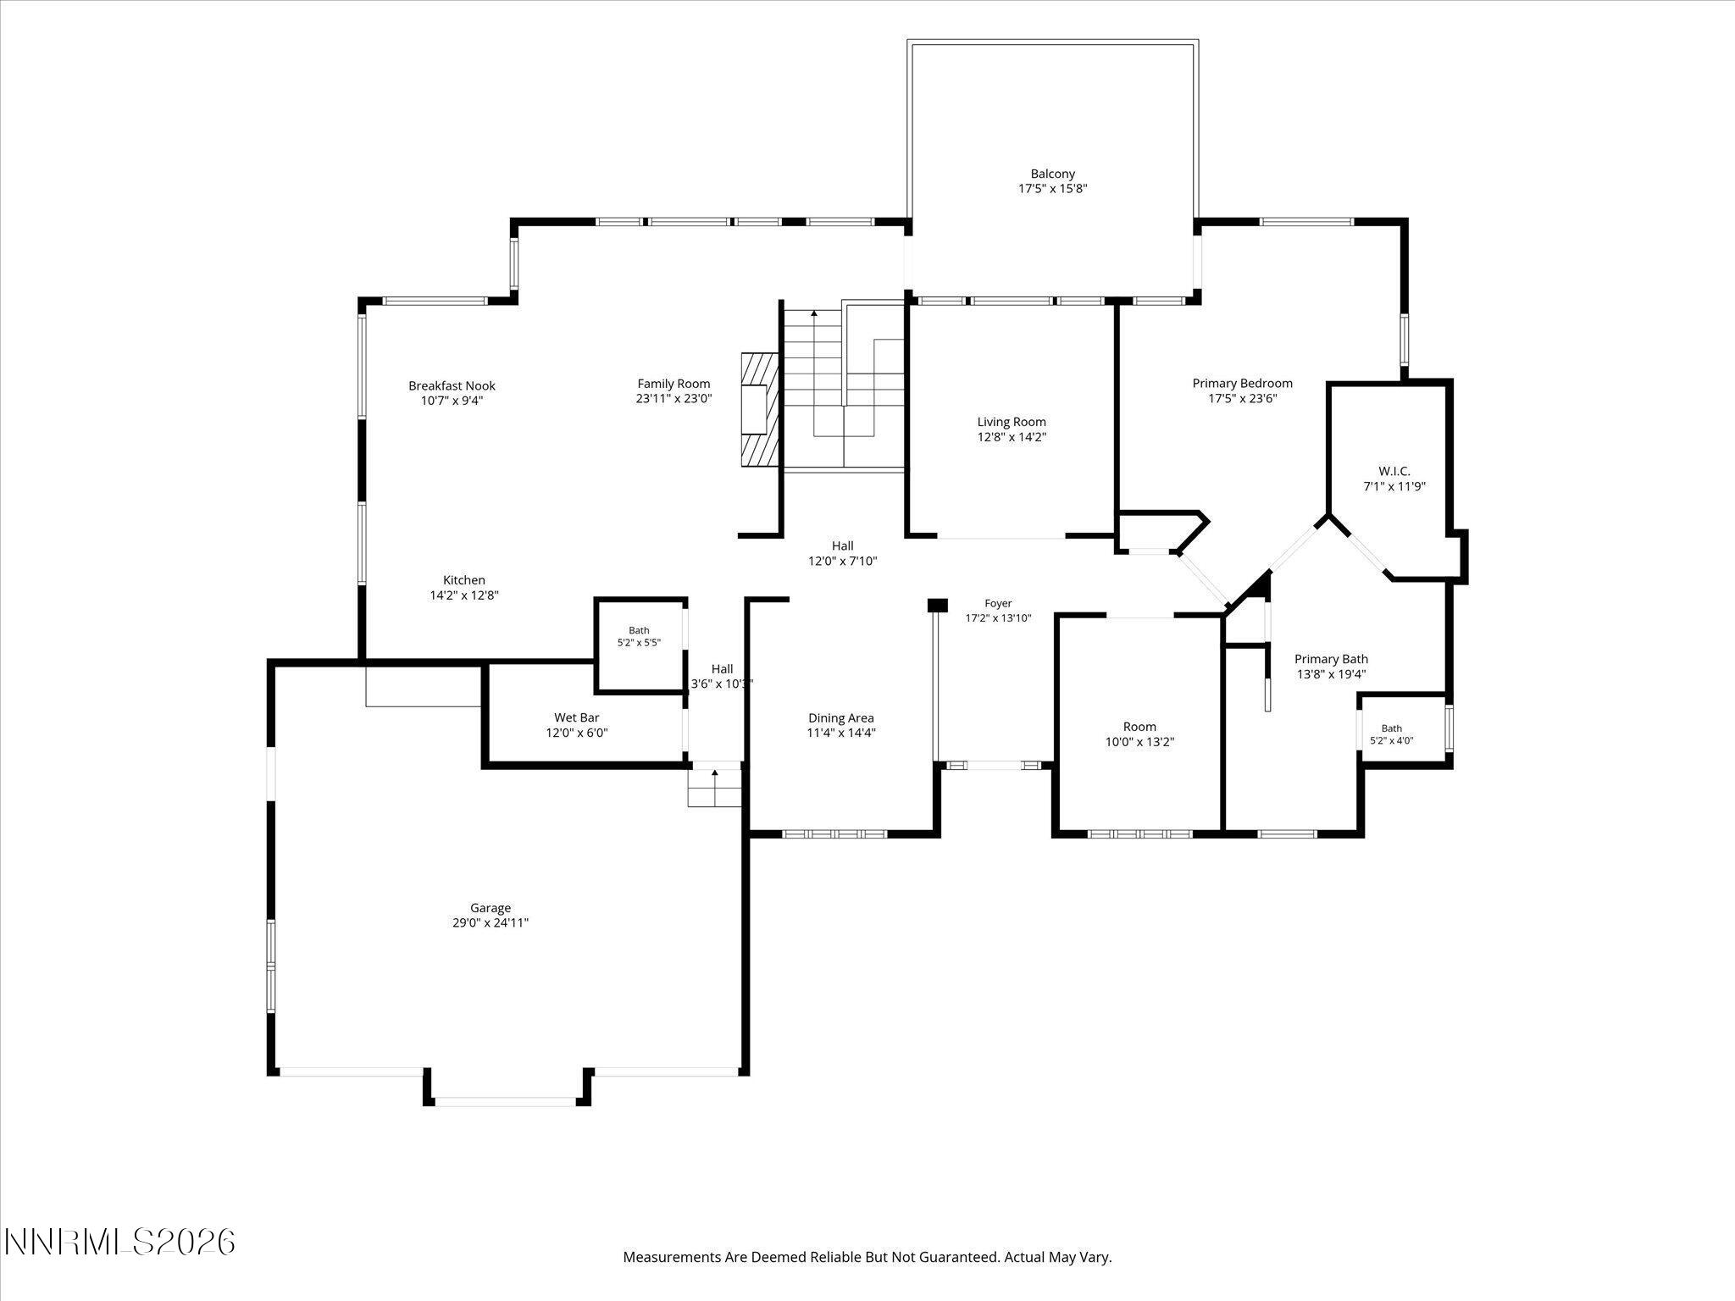
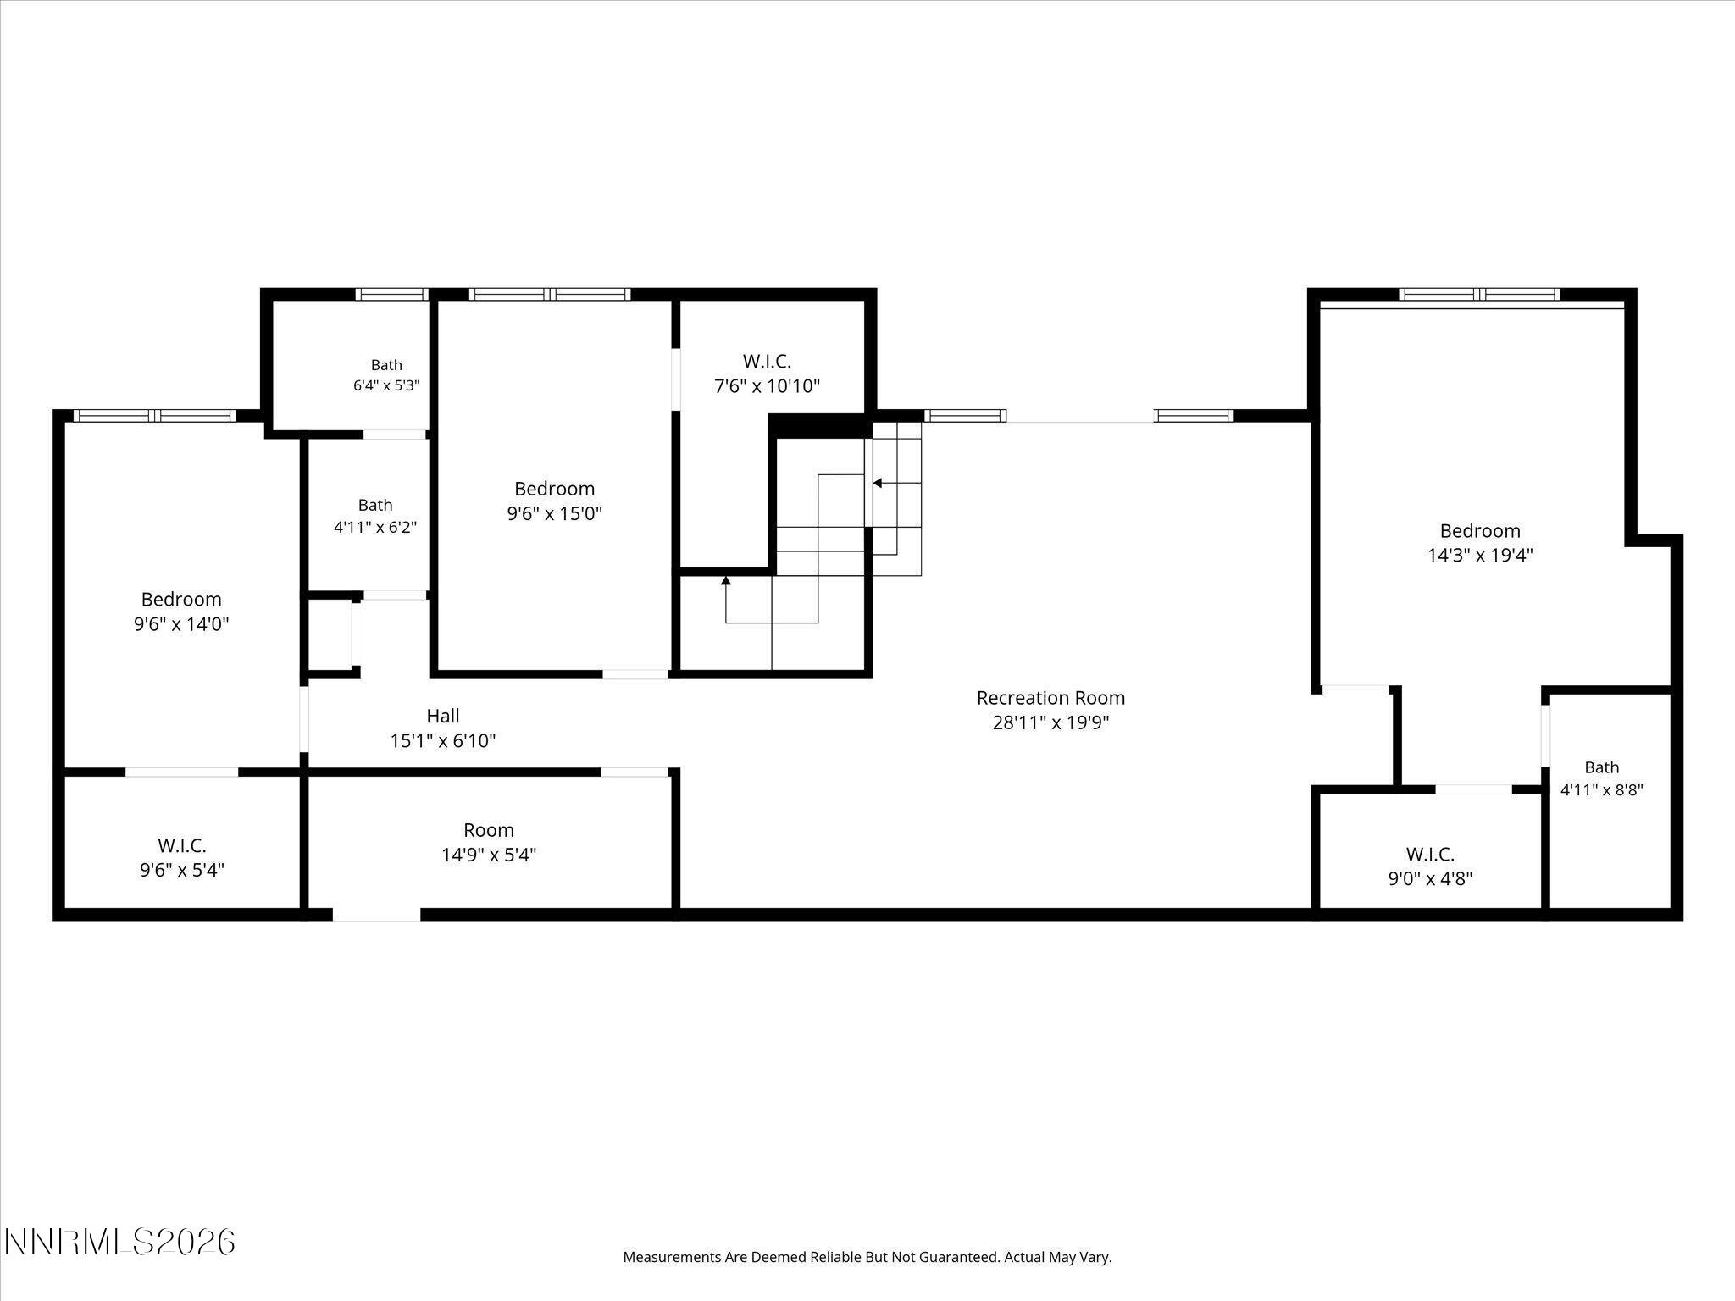
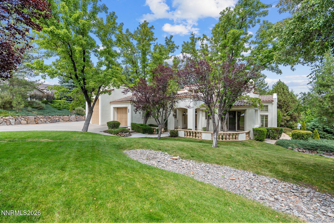
From the moment you walk through the front door of 3461 Cheechako Drive, the stunning views immediately take center stage. Located in highly sought-after Caughlin Ranch, this beautifully updated home offers nearly 4,000 square feet of versatile living space in a private setting backing directly to open space. With 4 bedrooms plus a den, 3.5 baths and a 3-car garage, the thoughtfully designed floor plan features the primary suite and den/office on the main level. Beautiful hardwood floors, an updated kitchen and brand-new windows enhance the home, while abundant natural light and expansive views create an impressive backdrop throughout the main living areas. The beautifully remodeled primary bath offers a spa-like retreat with heated floors and a soaking tub. The daylight lower level provides tremendous flexibility with three additional bedrooms, two full baths, tons of storage, and an expansive recreation roomperfect for a media room, game room, home gym or additional living space. Outside, enjoy a full paver driveway, beautiful mature landscaping, a wonderful yard and the privacy of open space directly behind the property. A dedicated hot tub pad is already in place with electrical ready for hookup, making it easy to create your own outdoor retreat while enjoying the peaceful surroundings. Caughlin Ranch is one of Reno's most sought-after communities, known for its mature landscaping, scenic ponds, miles of walking and biking trails and beautiful open spaces. With stunning views from the moment you enter, exceptional privacy, a highly functional floor plan and an incredible Caughlin Ranch location, this is a home that truly stands apart.
Details
| MLS # | 260010804 |
|---|---|
| Listing Type | For Sale |
| Style | House |
| HOA Dues | $300 |
| Sub-Type | Resale |
| Status | Active Under Contract-show |
| Year | 1995 |
| Days On Site | 7 |
| Listing Provided By | Dickson Realty - Caughlin | Devin Scruggs |
Features
| Bed(s) | 4 |
|---|---|
| Bath(s) | 4 Total |
| SQ Feet | 3,911 |
| Basement | Y |
| Story(s) | 1 |
| Zoning | PD |
| Acreage | 0.29 |
| Property View | Yes |
Interior
| Heating | Forced Air, Natural Gas |
|---|---|
| Heating Yes / No | Yes |
| Cooling | Central Air |
| Cooling Yes / No | Yes |
| Window Features | Double Pane Windows, Vinyl Frames |
| Interior Features | Breakfast Bar, Central Vacuum, High Ceilings, Kitchen Island, Pantry, Primary Downstairs, Walk-In Closet(s) |
| Appliances | Dishwasher, Disposal, Double Oven, Gas Cooktop, Microwave, Refrigerator |
| Fireplace Features | Gas |
| Fireplace Yes / No | Yes |
| Fireplaces Total | 1 |
Exterior
| Roof | Pitched, Tile |
|---|---|
| Exterior Features | Awning(s), Balcony, Rain Gutters |
| Security Features | Smoke Detector(s) |
| Lot Features | Common Area, Gentle Sloping, Greenbelt, Landscaped, Sprinklers In Front, Sprinklers In Rear |
| Road Responsibility | Public Maintained Road |
| Foundation Details | Crawl Space, Slab |
| Fencing | Back Yard |
Parking
| Parking Features | Attached, Electric Vehicle Charging Station(s), Garage, Garage Door Opener |
|---|---|
| Garage Yes / No | Yes |
| Attached Garage Yes / No | Yes |
Utilities
| Utilities | Electricity Connected, Natural Gas Connected, Sewer Connected, Water Connected, Underground Utilities, Water Meter Installed |
|---|---|
| Sewer | Public Sewer |
Location
| Senior Community Yes / No | No |
|---|
Taxes
| Property | 6980 |
|---|
Area Information
| State | NV |
|---|---|
| County | Washoe |
| City | Reno |
| Zip Code | 89519 |
| Area | Washoe |
| Community Name | Evergreen 1 |
| School District | Reno |
| Elementary School | Caughlin Ranch |
| High School | Reno |
| Listing VS Median (in Evergreen 1) | |
Price: $1,699,900 low | high Med: $1,699,900 sqft: 3,911 low | high Med: 3,911 $ / sqft: $435 low | high Med: $435 On site: 7 low | high Med: 7 | |
Market Activity 89519
Request a showing
Request a showing
Contact
Learn More About This Property

| State | NV |
|---|---|
| County | Washoe |
| City | Reno |
| Zip Code | 89519 |
| Area | Washoe |
| Community Name | Evergreen 1 |
| School District | Reno |
| Elementary School | Caughlin Ranch |
| High School | Reno |
| Listing VS Median (in Evergreen 1) | |
Price: $1,699,900 low | high Med: $1,699,900 sqft: 3,911 low | high Med: 3,911 $ / sqft: $435 low | high Med: $435 On site: 7 low | high Med: 7 | |
 | $1,300,0004265 Grubstake CircleReno, NV 89519 |