

Description
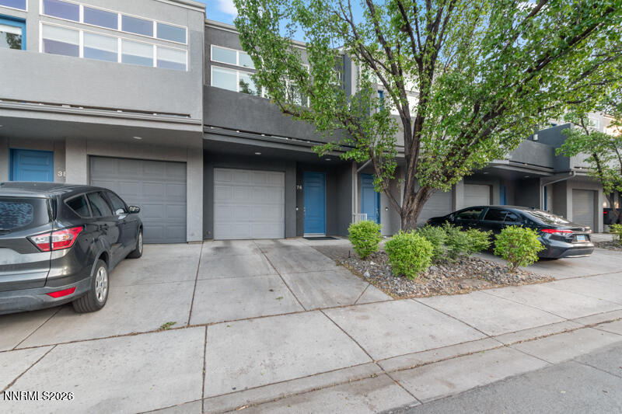
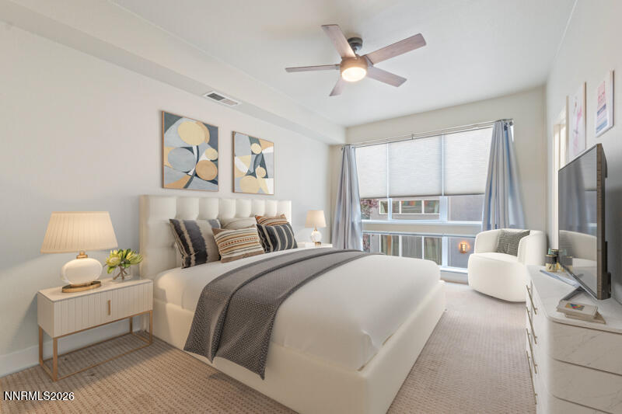
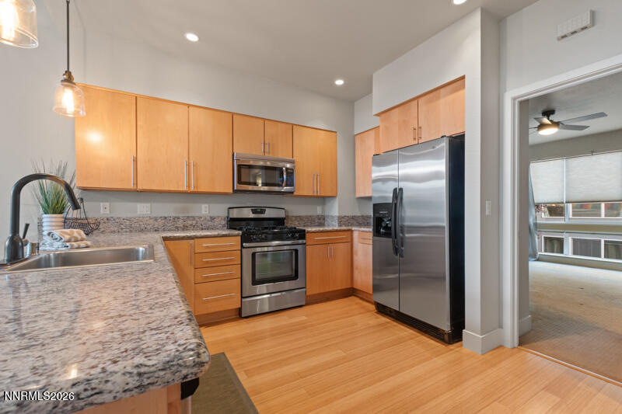
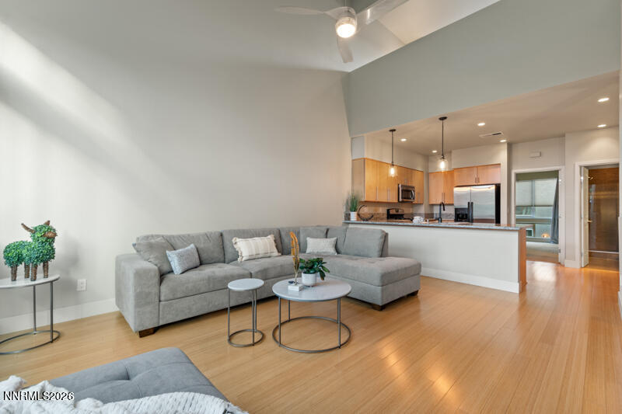
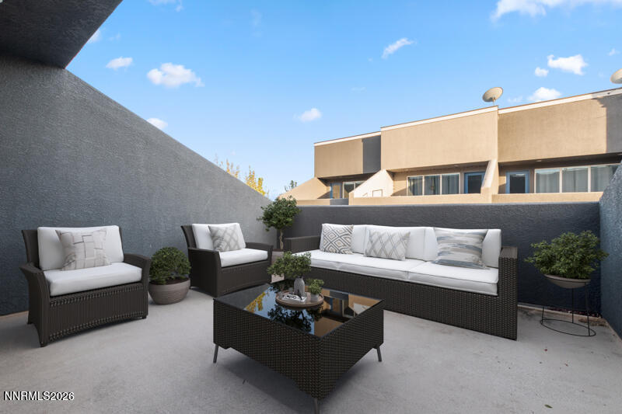
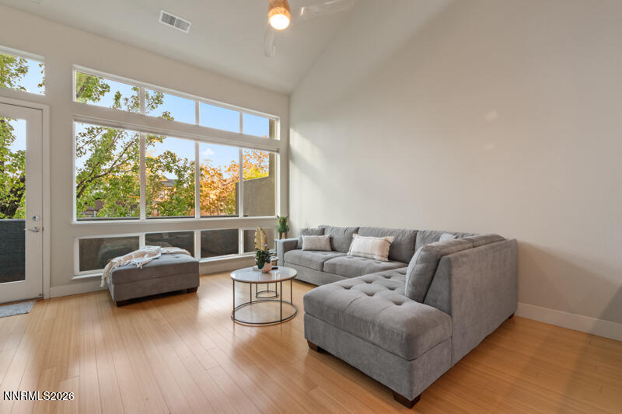
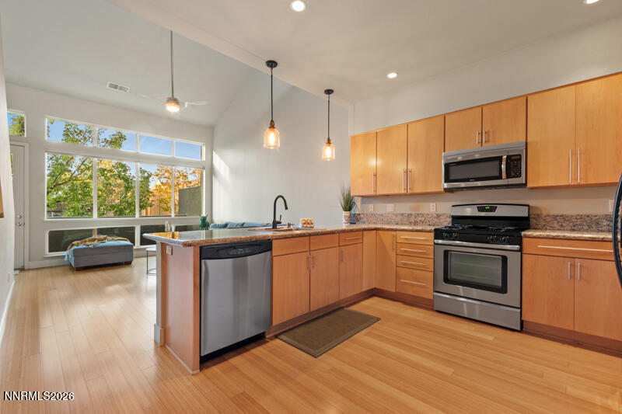
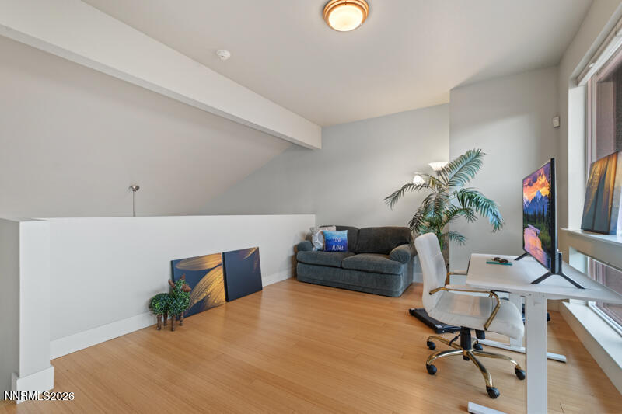
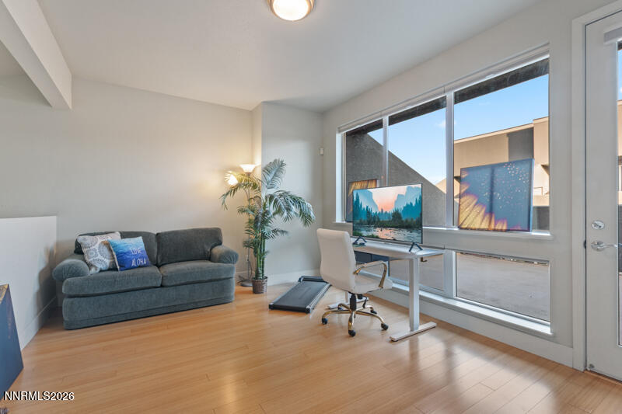
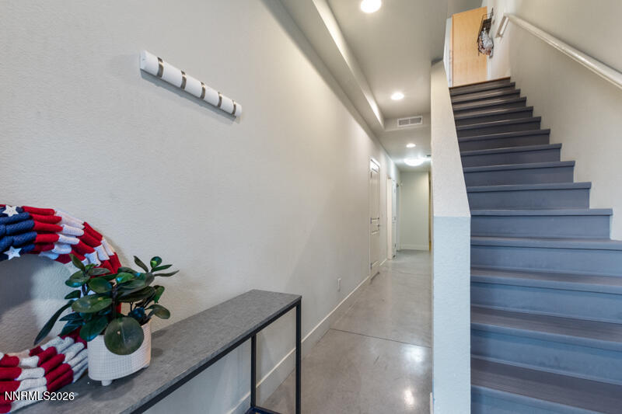
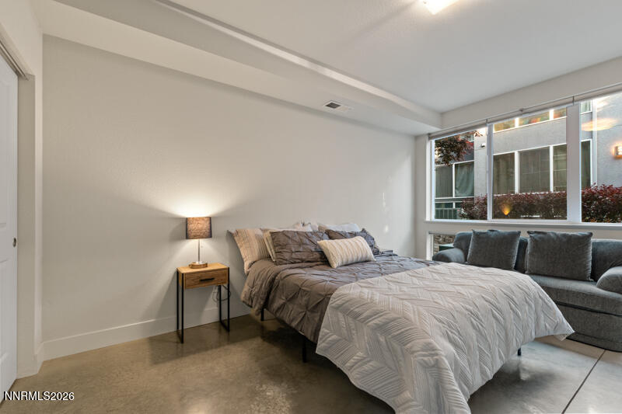
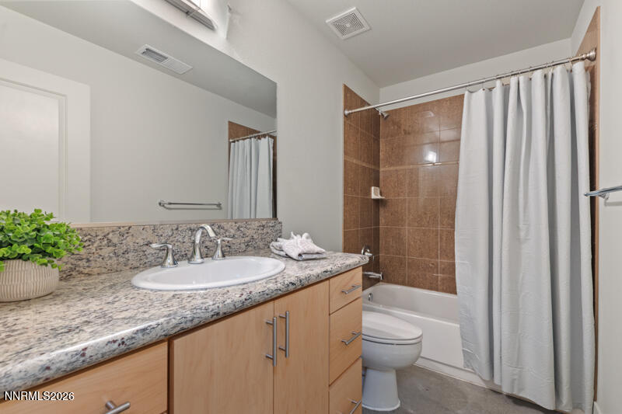
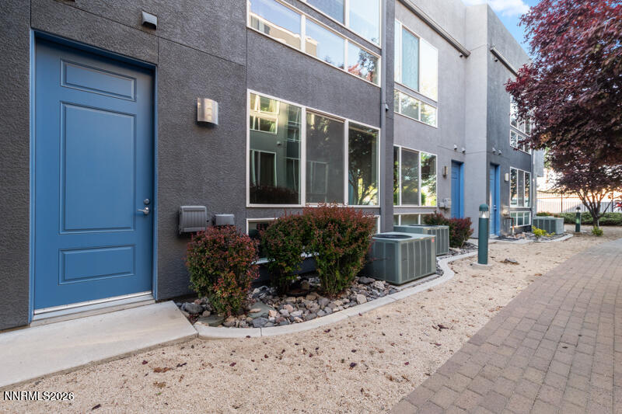
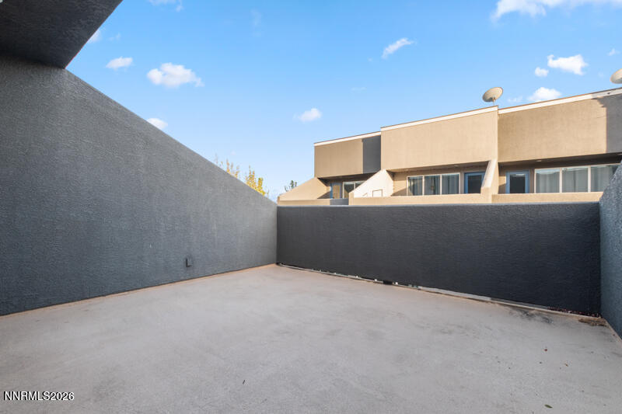
Welcome to this stylish midtown Reno townhouse, perfectly positioned just moments from vibrant downtown Riverwalk, Reno Aces, dining, shopping, and entertainment. This thoughtfully designed tri-level home offers 2 bedrooms and 2 bathrooms, blending modern living with urban convenience. Flooded with natural light from the floor to ceiling windows with custom window blinds, updated kitchen lighting and faucet. The open and airy layout creates an inviting atmosphere from the moment you step inside. Enjoy multiple outdoor spaces, including a spacious rooftop deck - ideal for entertaining or relaxing, as well as a private secondary balcony perfect for watching fireworks, socializing or more quiet moments. Additional features include a single-car garage with storage shelving and a functional floor plan that offers both comfort and flexibility. Whether you're looking for a primary residence or a low-maintenance lifestyle close to the heart of Reno, this home delivers the best of both worlds. Schedule your personal showing, today!
Details
| MLS # | 260004698 |
|---|---|
| Listing Type | For Sale |
| Style | Town House |
| HOA Dues | $300 |
| Sub-Type | Resale |
| Status | Active |
| Year | 2008 |
| Days On Site | 136 |
| Listing Provided By | Opal Real Estate Advisors | Mary Rita Eissmann |
Features
| Bed(s) | 2 |
|---|---|
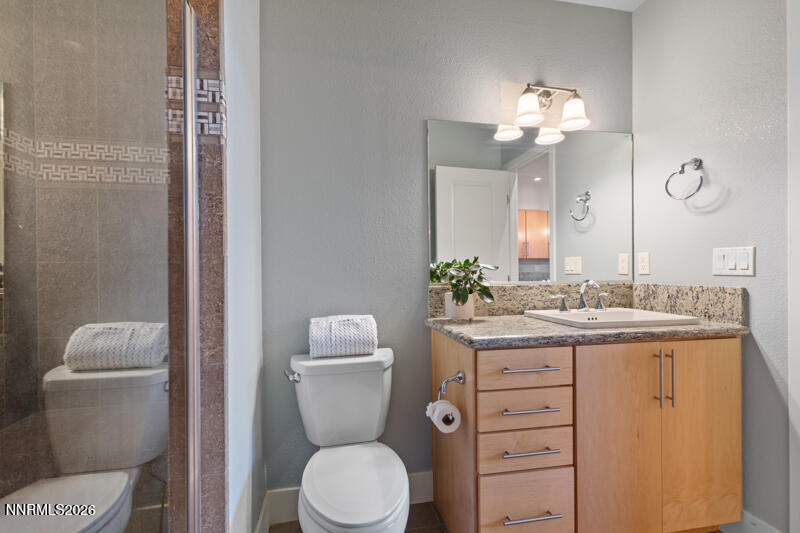
| Bath(s) | 2 Total |
| SQ Feet | 1,330 |
| Basement | Y |
| Story(s) | 3 |
| Zoning | MUDR |
| Acreage | 0.03 |
| Property View | Yes |
Interior
| Heating | Forced Air, Natural Gas |
|---|---|
| Heating Yes / No | Yes |
| Cooling | Central Air |
| Cooling Yes / No | Yes |
| Window Features | Blinds, Double Pane Windows, Drapes, Rods, Vinyl Frames, Window Coverings |
| Interior Features | Breakfast Bar, Cathedral Ceiling(s), Ceiling Fan(s), High Ceilings, Loft, Vaulted Ceiling(s), Walk-In Closet(s) |
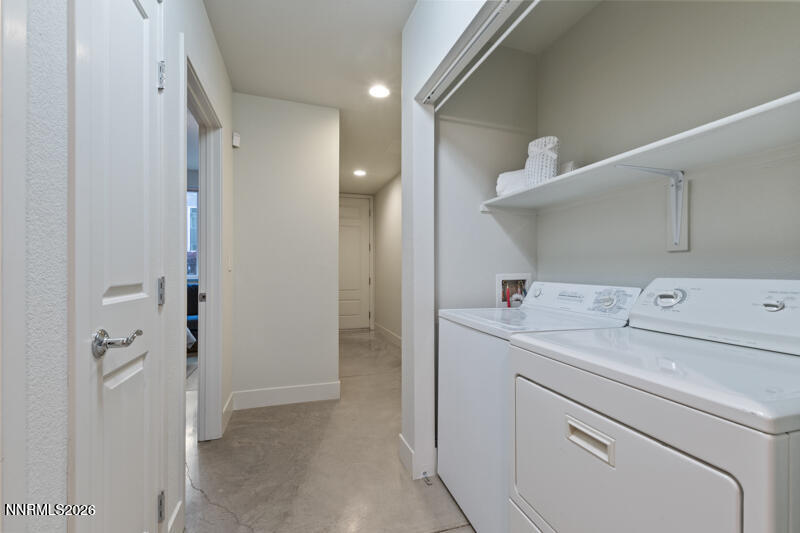
| Appliances | Dishwasher, Disposal, Dryer, Gas Range, Microwave, Refrigerator, Washer |
| Fireplace Yes / No | No |
| Fireplaces Total | 0 |
Exterior
| Roof | Composition, Pitched, Shingle |
|---|---|
| Exterior Features | Balcony |
| Security Features | Security Fence, Smoke Detector(s) |
| Lot Features | Landscaped, Level, Sprinklers In Front |
| Construction Materials | Stucco |
| Road Responsibility | Public Maintained Road |
| Foundation Details | Slab |
| Fencing | Back Yard |
Parking
| Parking Features | Attached, Garage, Garage Door Opener |
|---|---|
| Garage Yes / No | Yes |
| Attached Garage Yes / No | Yes |
Utilities
| Utilities | Electricity Available, Electricity Connected, Internet Available, Natural Gas Connected, Sewer Available, Sewer Connected, Water Available, Cellular Coverage, Water Meter Installed |
|---|---|
| Sewer | Public Sewer |
Location
| Senior Community Yes / No | No |
|---|
Taxes
| Property | 2954 |
|---|
Area Information
| State | NV |
|---|---|
| County | Washoe |
| City | Reno |
| Zip Code | 89501 |
| Area | Washoe |
| Community Name | Townhouses At Holcomb Place |
| School District | Wooster |
| Elementary School | Mt. Rose |
| High School | Wooster |
| Listing VS Median (in Townhouses At Holcomb Place) | |
Price: $534,950 low | high Med: $534,950 sqft: 1,330 low | high Med: 1,330 $ / sqft: $402 low | high Med: $402 On site: 136 low | high Med: 136 | |
Market Activity 89501
Request a showing
Request a showing
Contact
Learn More About This Property

| State | NV |
|---|---|
| County | Washoe |
| City | Reno |
| Zip Code | 89501 |
| Area | Washoe |
| Community Name | Townhouses At Holcomb Place |
| School District | Wooster |
| Elementary School | Mt. Rose |
| High School | Wooster |
| Listing VS Median (in Townhouses At Holcomb Place) | |
Price: $534,950 low | high Med: $534,950 sqft: 1,330 low | high Med: 1,330 $ / sqft: $402 low | high Med: $402 On site: 136 low | high Med: 136 | |


