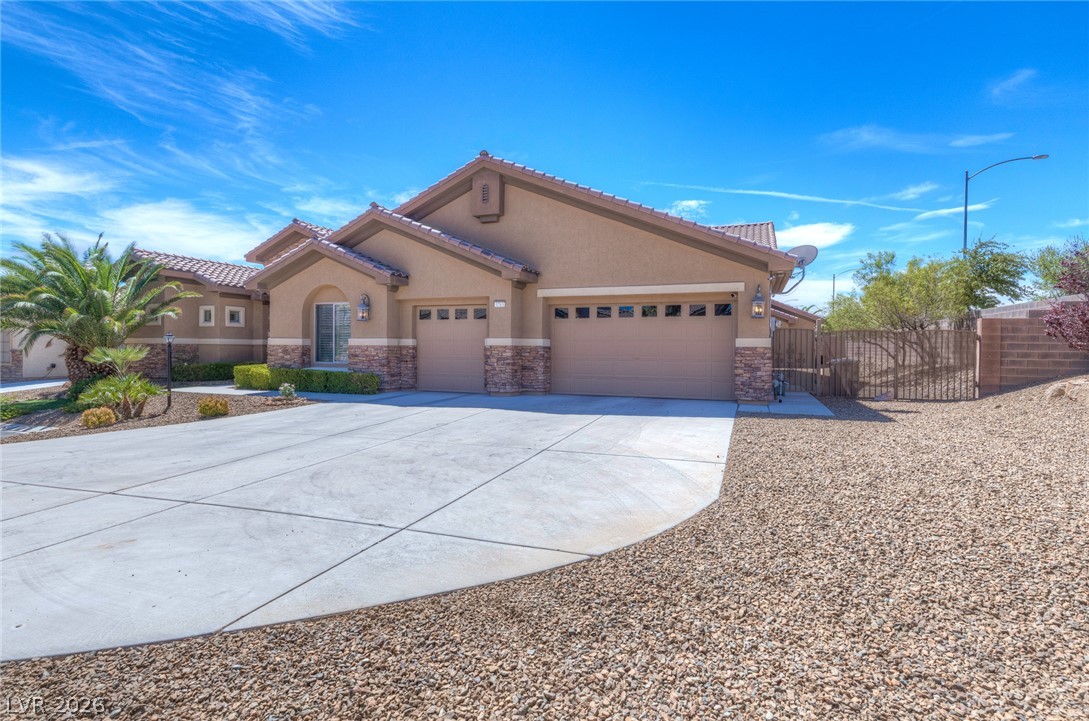
An expansive concrete driveway leads to a stone-accented facade under a striking sunset sky.
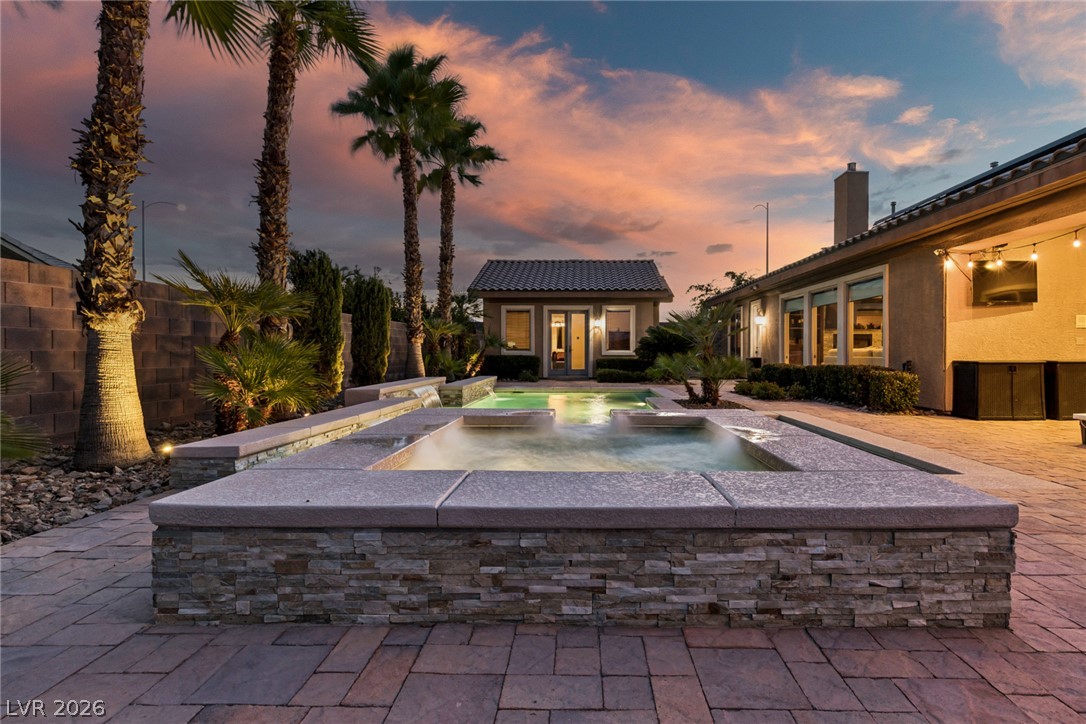
An inviting stone-paved patio centers on a custom spa adjoining a built-in swimming pool.
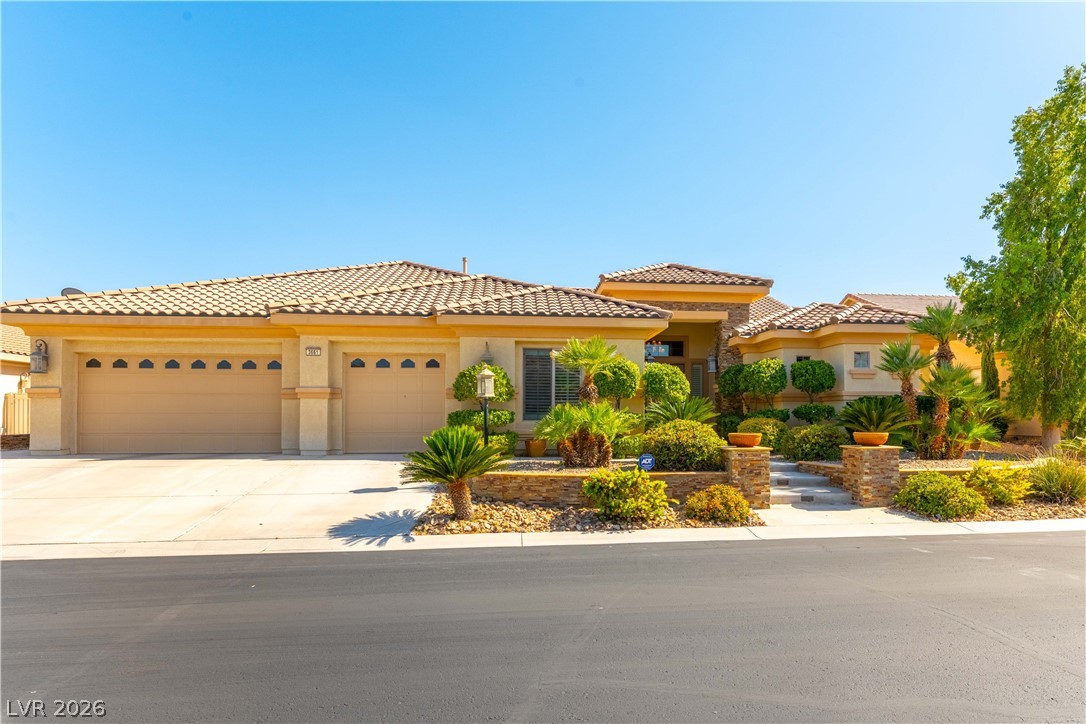
An expansive concrete driveway leads to a stucco and stone exterior featuring a multi-car garage.
Warm sunset skies frame the stone-accented facade and spacious concrete driveway of this desert home.
An arched stone entryway highlights this elegant desert home featuring a wide concrete driveway.
Warm exterior lights illuminate the stucco facade and spacious concrete driveway under a sunset sky.
An expansive concrete driveway leads to a multi-car garage beneath classic tile roofing.
Textured stucco and stone accents frame this modern exterior complete with a spacious concrete driveway.
An arched stone entryway leads to double doors framed by architectural columns and manicured hedges.
A stone-accented arched entryway welcomes visitors along a concrete walkway lined with neat hedges.
Double front doors open into a welcoming entry featuring high ceilings and tile flooring.
Double front doors open into a welcoming foyer with tile flooring and high ceilings.
Arched passageways and tile flooring define this sprawling open-concept living space.
High ceilings and wide arched doorways frame the transition between open-concept living spaces.
Soaring ceilings and a dramatic arched opening frame the transition to the dining room.
Arched doorways and tile flooring transition seamlessly into a spacious entry hall with recessed lighting.
High vaulted ceilings and an elegant arched entryway frame this welcoming foyer transition.
Diagonal tile flooring and an elegant tray ceiling define this open formal space.
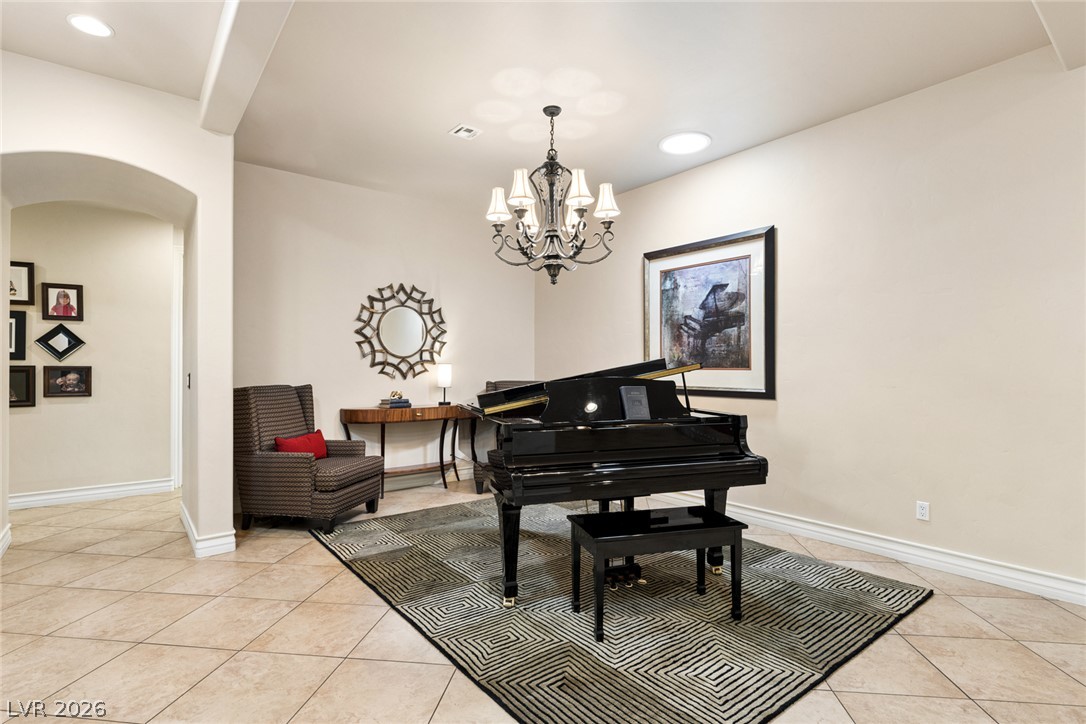
Tiled flooring and high ceilings with arched entries define this versatile interior space.
Polished tile floors flow through an elegant foyer featuring high ceilings and custom lighting.
High ceilings and dark hardwood floors frame this formal dining area overlooking the pool.
Gleaming hardwood floors and high ceilings define this inviting dining room space.
An inviting stone fireplace anchors the living space, bordered by custom built-in shelving.
An open floorplan seamlessly connects the living space to the adjacent kitchen area.
Large sliding glass doors connect the indoor living areas to the covered backyard patio.
Large windows and a sliding door frame views of the private backyard pool.
An open floor plan links the living area and kitchen under a tray ceiling.
Rich wood built-ins flank a modern stone fireplace under high ceilings with carpeted flooring.
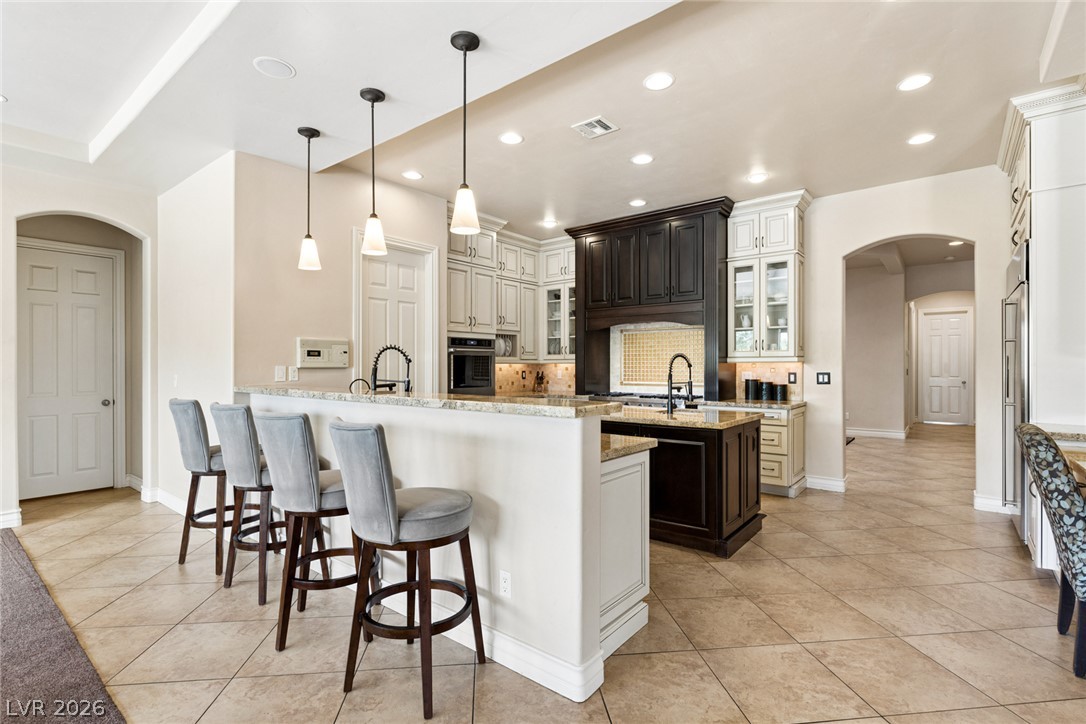
Tiled flooring runs throughout this open kitchen featuring stone countertops and arched doorways.
Polished granite counters and custom cabinetry anchor this wide-open, light-filled kitchen space.
Ornate custom cabinetry, granite countertops, and tile flooring define this spacious cooking space.
Premium stone countertops and a contrasting central island anchor this open-concept kitchen.
Polished stone countertops and elegant custom cabinetry elevate this modern, open culinary space.
Polished stone countertops pair beautifully with custom dual-tone cabinetry in this spacious cooking space.
An open kitchen layout transitions smoothly into a relaxed living area flanked by stone countertops.
Polished stone countertops and integrated appliances anchor this functional workspace under recessed lighting.
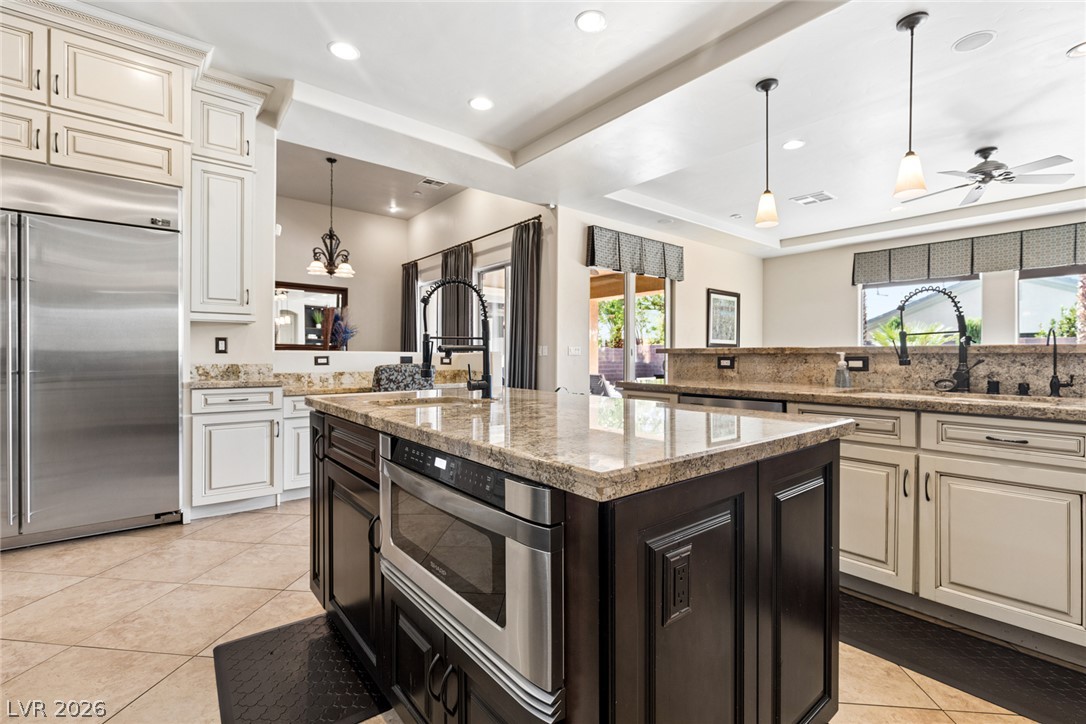
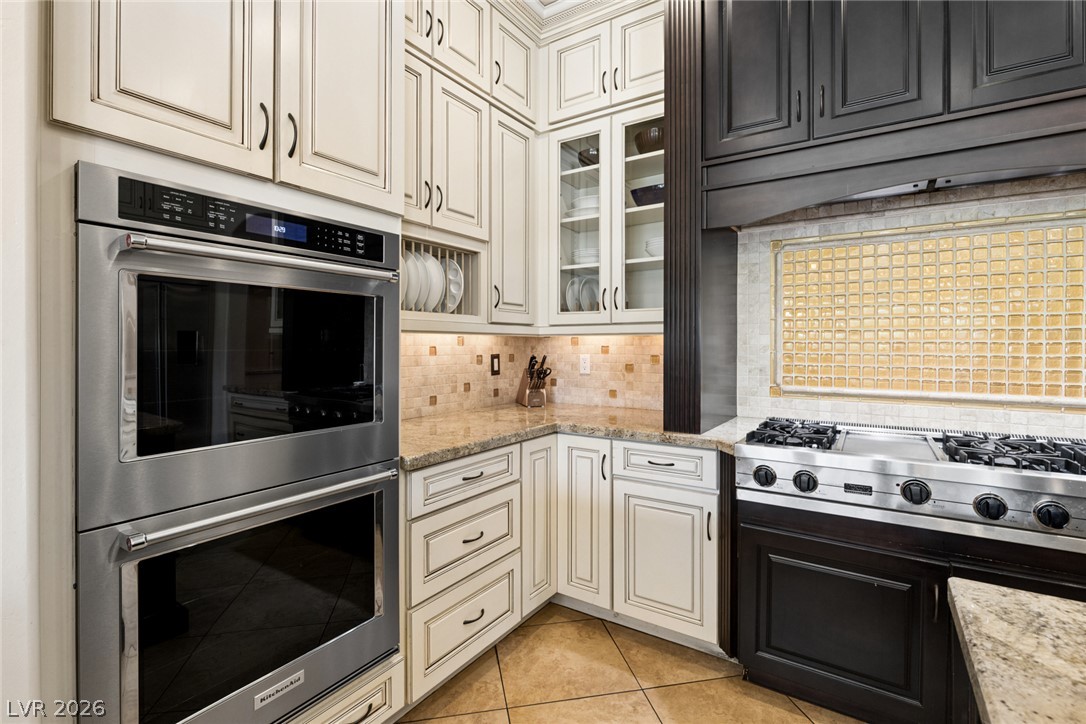
High-end built-in appliances and extensive custom cabinetry anchor this gourmet kitchen space.
Ornate custom cabinetry frames a premium gas range beneath a decorative tile backsplash.
Ornate custom cabinetry and granite countertops frame a professional gas range.
Polished tile flooring and custom built-in cabinetry define this functional workspace adjacent to the kitchen.
An arched wall niche frames the entryway leading into a spacious primary suite.
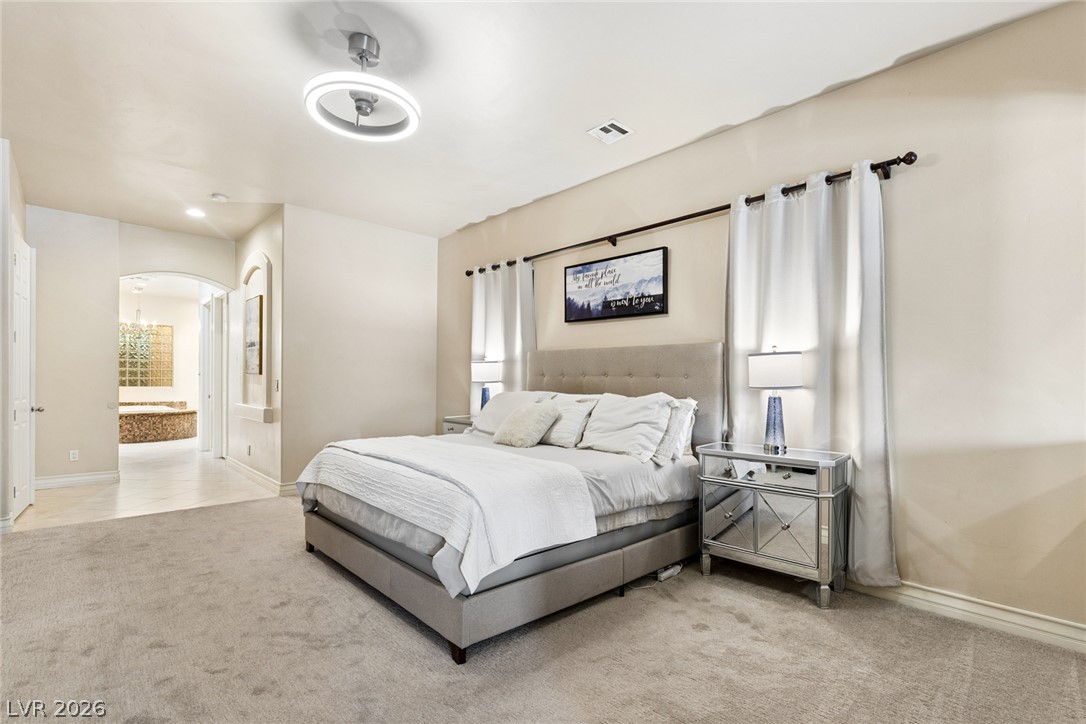
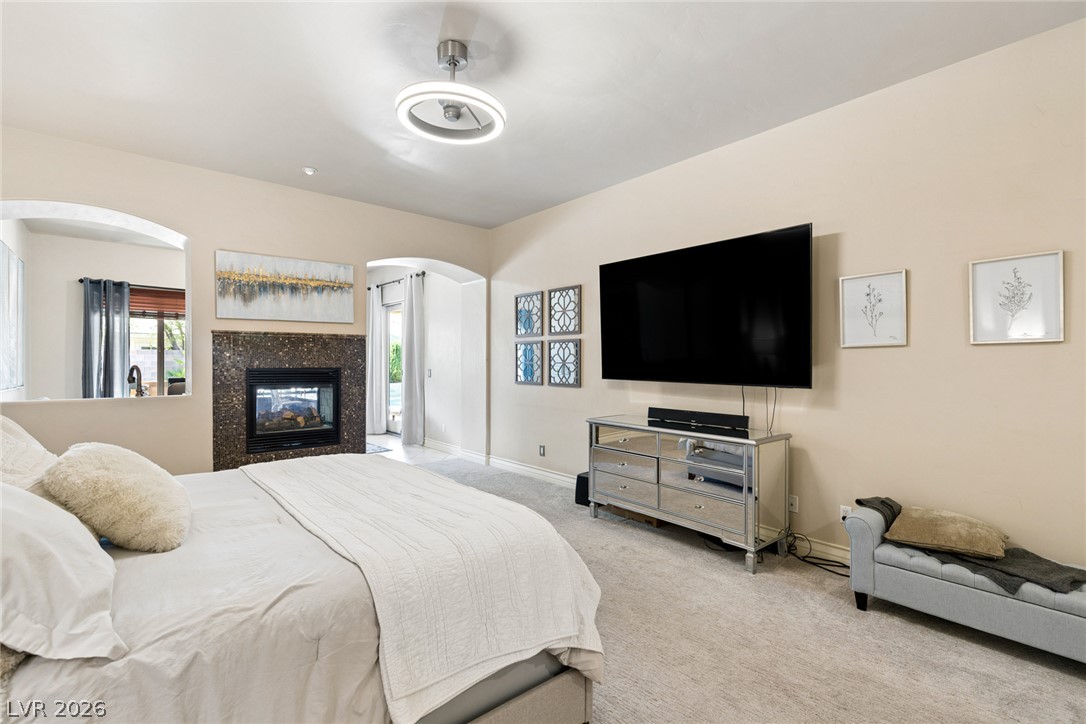
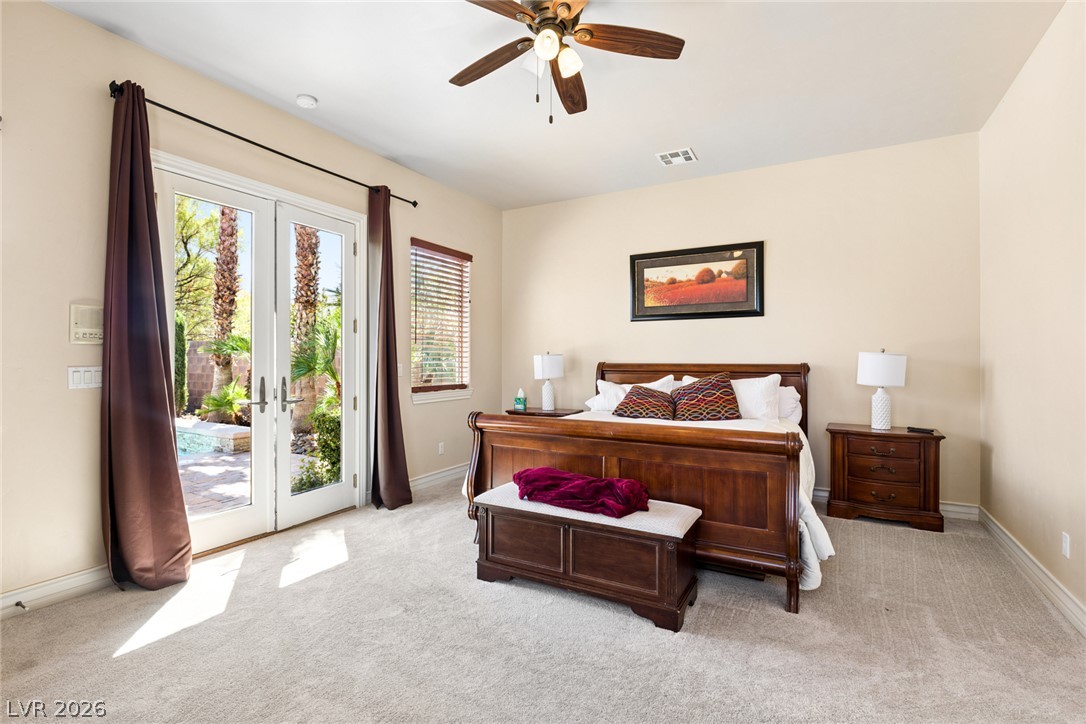
Plush carpeting anchors this spacious primary suite featuring a cozy fireplace and wide arched transitions.
An arched doorway connects this spacious bedroom to the ensuite bath.
High ceilings and clean architectural lines create a comfortable, airy feel in this restful bedroom.
An inviting fireplace and arched openings define this bedroom with carpet flooring and high ceilings.
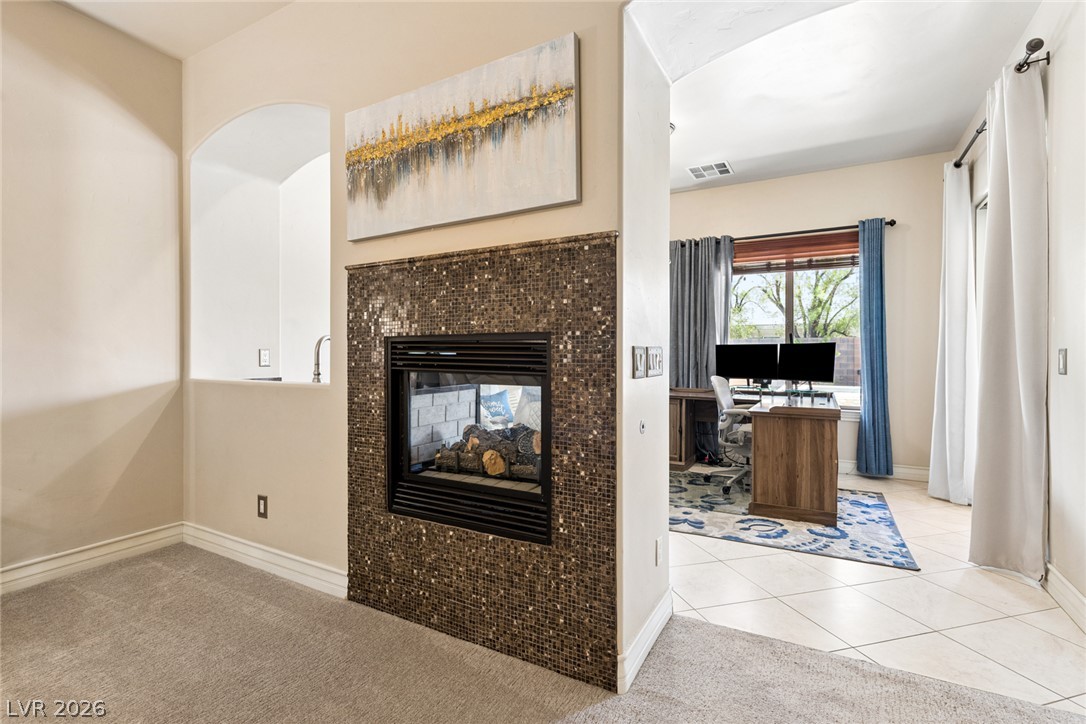
An elegant double-sided fireplace connects the carpeted sitting area to the adjacent tiled study.
Large windows flood this versatile home workspace with natural light over neutral tile flooring.
Tile flooring and glass doors to the patio anchor this functional home office workspace.
A tiled fireplace and built-in wet bar define this open transition between living areas.
Polished tile flooring and dual vanities frame a grand, centrally positioned soaking tub.
Polished tile flooring and a stone-topped soaking tub anchor this spacious main bathroom.
Polished stone surrounds a built-in soaking tub adjacent to a spacious vanity area.
Polished stone countertops pair with classic cabinetry and tiled flooring in this bright bathroom.
Gleaming stone countertops and classic cabinetry elevate this bright bathroom space.
Tiled flooring and a glass-enclosed walk-in shower anchor this light-filled bath.
Rich wood cabinetry paired with dark stone counters elevates this functional powder room space.
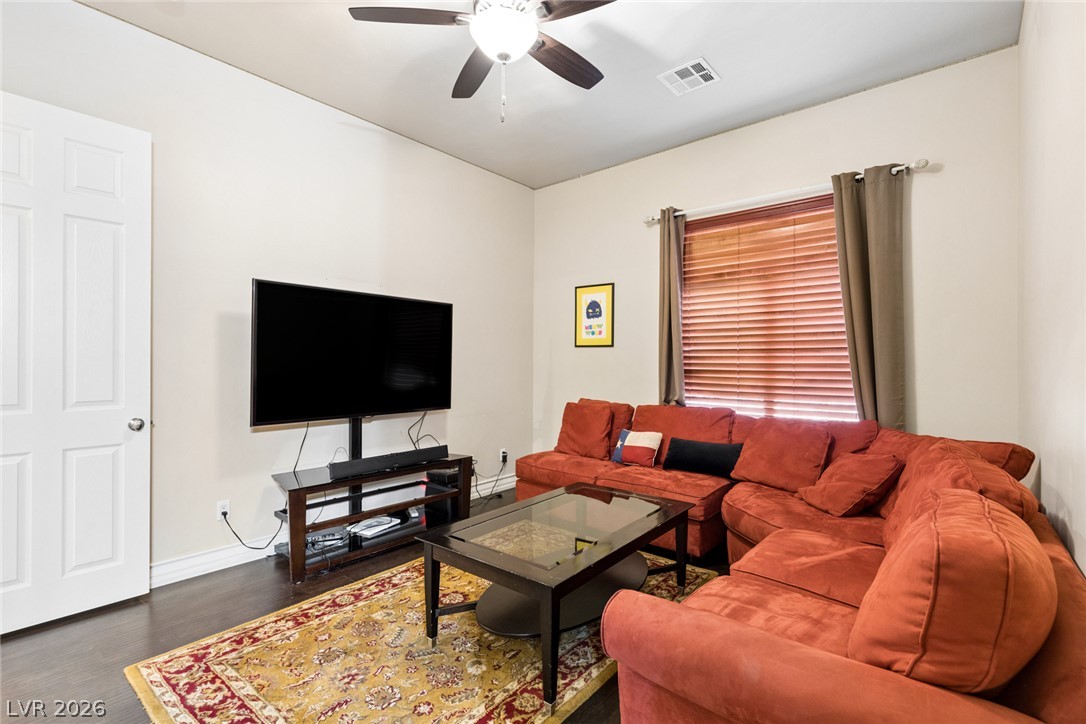
Rich wood flooring anchors this versatile bedroom featuring a large window for natural illumination.
Tiled tub enclosure paired with a granite vanity countertop provides timeless style.
Rich dark wood flooring anchors this versatile space featuring an attached bathroom.
High ceilings and dark wood floors define this versatile space.
Rich dark wood flooring anchors this comfortable bedroom space with high ceilings and classic baseboards.
Hardwood floors pair with plaster walls in this suite opening directly to a private bathroom.
Warm wood cabinetry and granite counters ground this classic bathroom featuring a tiled tub shower.
Ample wooden cabinetry and a built-in sink highlight this highly functional laundry space.
An elegant pedestal sink anchors this half bath, accented by classic tiled wainscoting.
Rich wood floors and elegant plantation shutters define this versatile home office space.
Smooth concrete floors and overhead storage shelves define this clean and tidy garage space.
Double glass doors open to a paved courtyard under a Spanish tile roof.
Double glass doors open to a paved patio framed by manicured hedges and stucco exteriors.
An ensuite bathroom adjoins this comfortable suite featuring wall-to-wall carpeting and neutral walls.
Double doors open directly to the patio from this carpeted bedroom.
A classic tiled shower and tub combination stands next to a granite-topped???????????????????????????????? vanity.
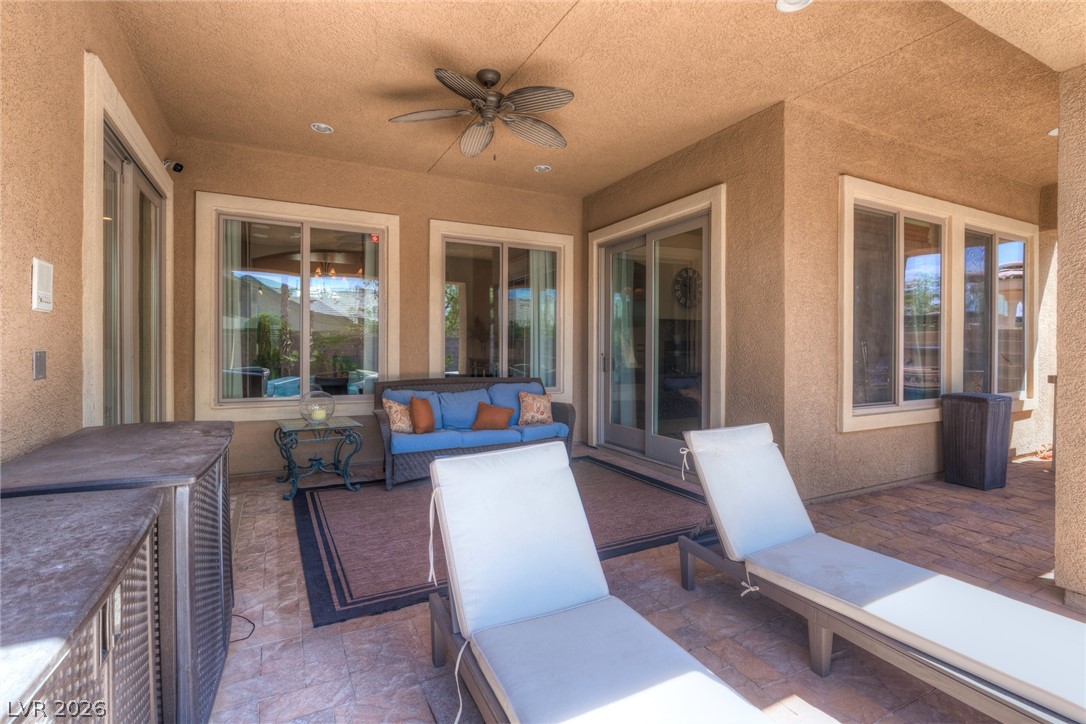
A covered patio with stucco finishes and paved flooring connects seamlessly to the indoors.
An inviting covered patio features durable tiled flooring and integrates smoothly with indoor living spaces.
A spacious covered patio features stucco walls, tiled roofing, and durable interlocking stone pavers.
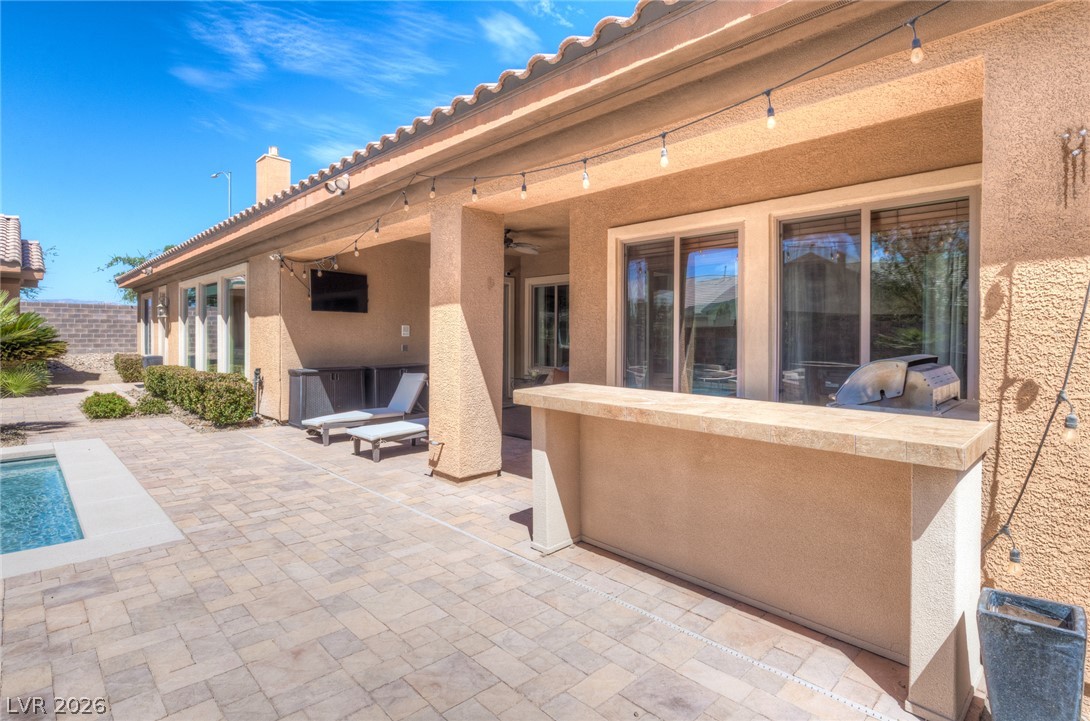
A sheltered outdoor kitchen overlooking a paved patio with a built-in fire pit.
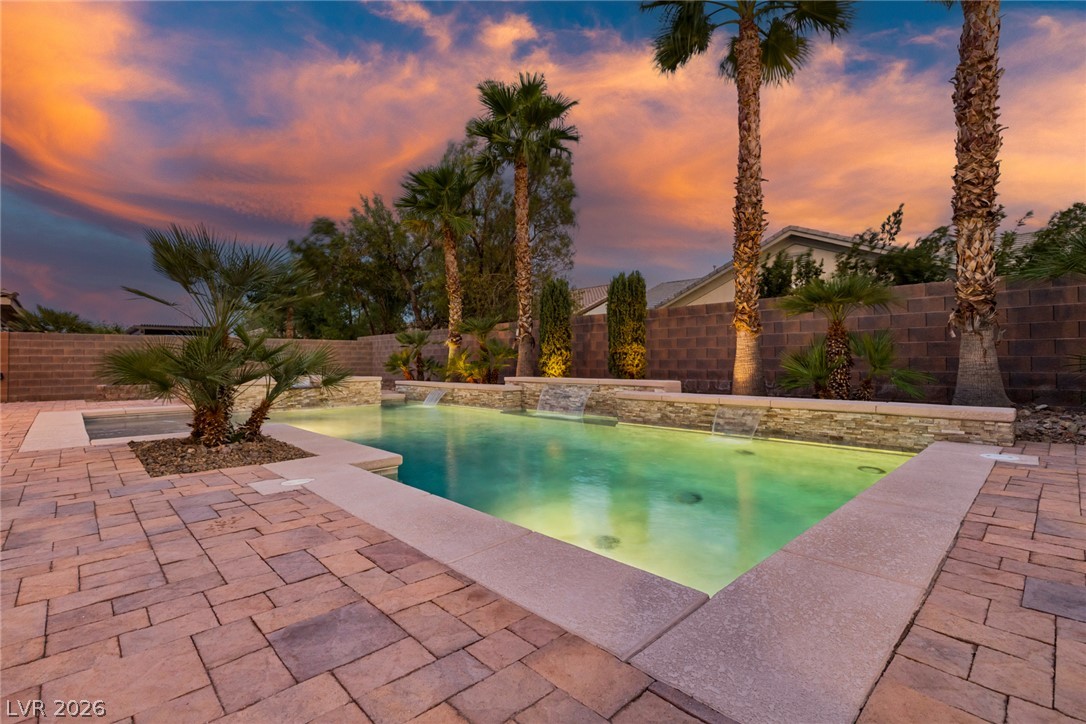
Palm trees frame a sparkling pool and spa surrounded by stone pavers.
Palm trees frame a sparkling pool and spa surrounded by stone paving.
An inviting backyard oasis features a pristine swimming pool, spa, and brick paver decking.
An inviting backyard oasis features a tiled swimming pool and integrated spa alongside stone pavers.
An inviting backyard oasis features a geometric pool, custom water walls, and stone paver decking.
An inviting backyard oasis features a shimmering custom pool framed by a paved stone patio.
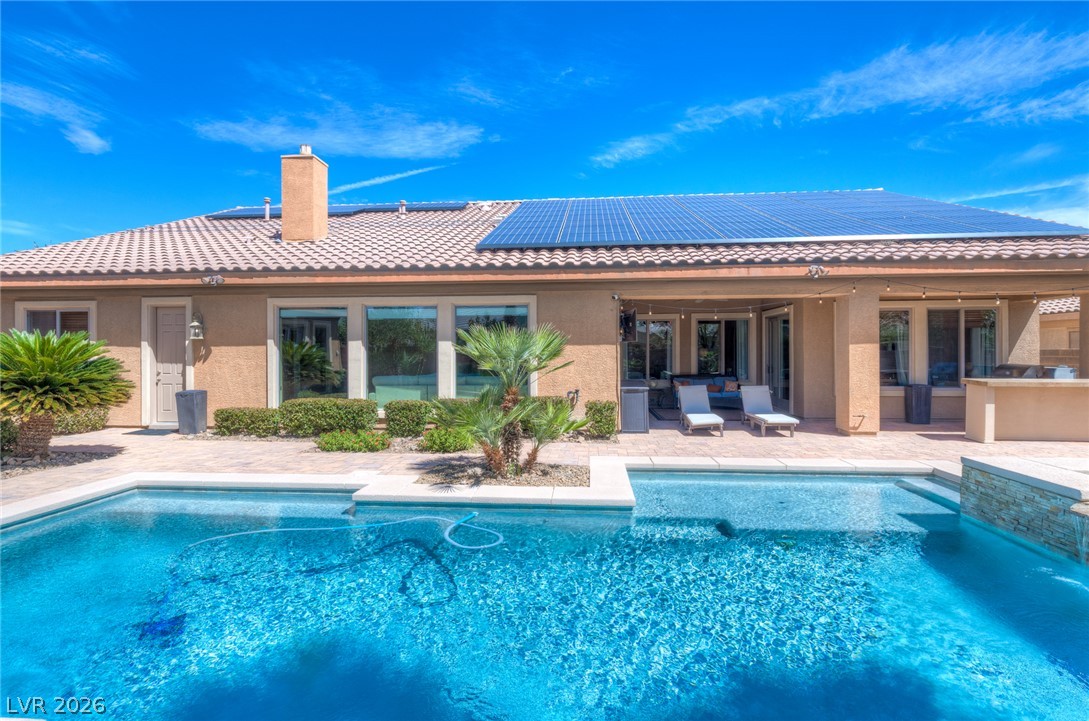
An inviting backyard pool oasis sits framed by stone pavers and expansive glass windows.
Solar panels line the roof of this classic stucco home overlooking a sparkling swimming pool.
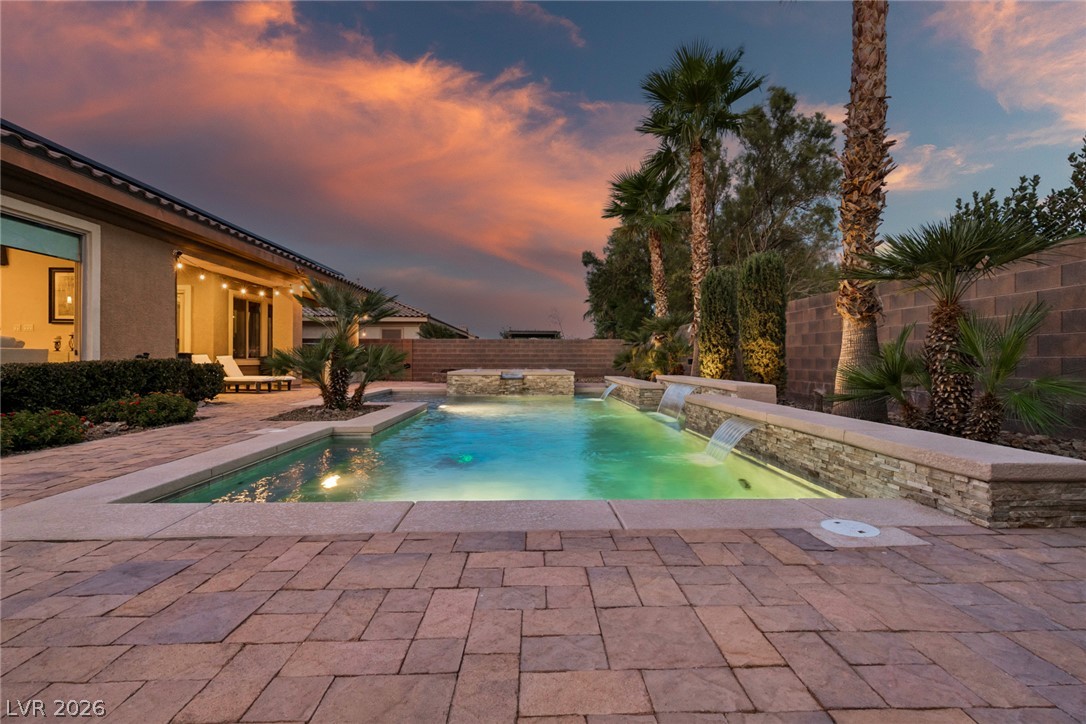
An inviting backyard oasis features a modern swimming pool with integrated stone waterfall details.
Glistening waters and towering palms highlight a backyard oasis complete with a custom pool.
Palm trees frame a sparkling pool surrounded by paved decking and custom stone waterfalls.
A spacious covered patio features tiled pavers alongside a built-in outdoor bar.
Solar panels line the roof of this desert oasis complete with a pool and spa.
Palm trees flank a custom stone spa and pool area overlooking a detached pool house.
An inviting backyard oasis features a paved patio, swimming pool, raised spa, and stone fire pit.
Palm trees and a custom stone spa frame the pristine swimming pool under dramatic evening skies.
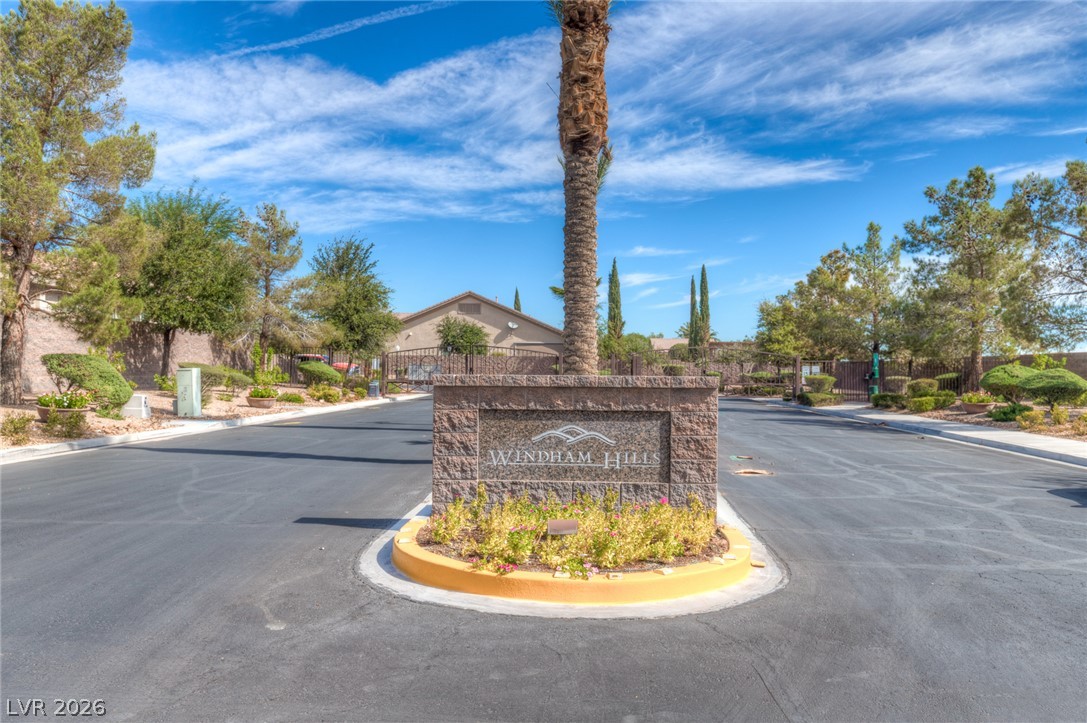
Stone masonry monument signage and manicured desert landscaping frame the gated community entrance.
A secure gated entrance welcomes residents with neat landscaping and paved roadways.
An illustrative floor plan details the layout of the detached casita and private bath.
An intuitive, single-level layout features a detached casita and an integrated garage space.
A detailed layout illustrates the generous proportions and flow of this single-level floor plan.