






Description
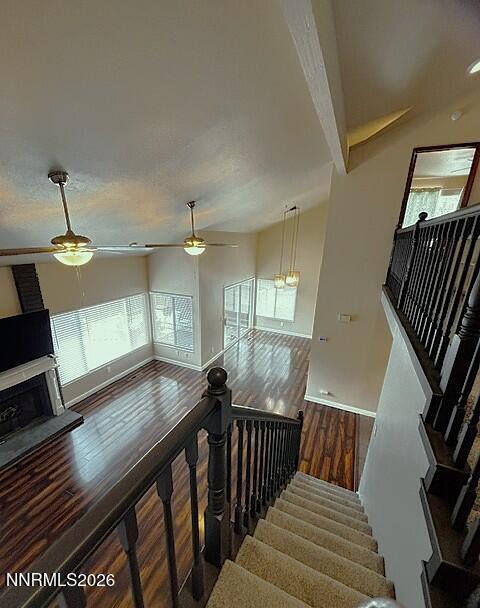
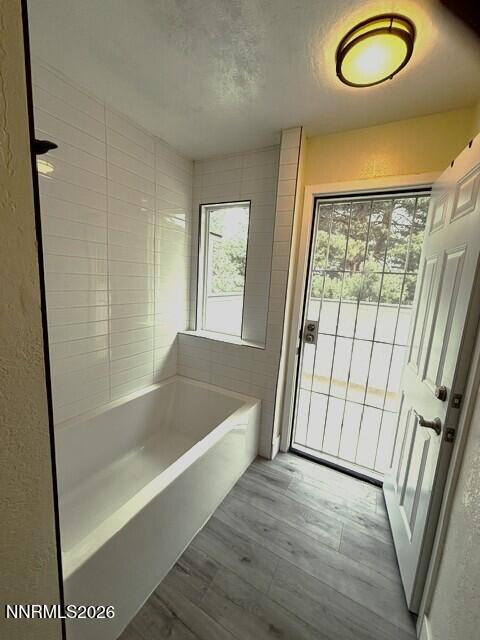
Discover the perfect blend of single-family comfort and low-maintenance townhome living in this highly sought-after Parkwood end-unit, ideally situated at the end of a quiet cul-de-sac. Surrounded by mature trees and bordering a peaceful greenbelt, this bright and airy home offers exceptional privacy, generous guest parking, and an attached two-car garage. Inside, the open-concept floor plan is enhanced by vaulted ceilings, ceiling fans, and large dual-pane windows that fill the home with abundant natural light. The beautifully updated kitchen is a standout, featuring slate tile flooring, granite countertops, a modern tile backsplash, and a charming bay window. A grand double-door entry with security screen doors welcomes you into the home, leading to the lower-level bedroom, convenient laundry area, and a beautifully remodeled half bath. The spacious living room showcases newer laminate wood flooring and a cozy wood-burning fireplace, already plumbed for an easy conversion to gas. Adjacent to the living room, the dining area opens through a large sliding glass door to a private patio shaded by a mature apple tree and overlooking the greenbeltan ideal setting for outdoor dining, entertaining, or creating your own BBQ and spa retreat. Recent improvements include a beautifully remodeled primary bathroom with updated finishes, a remodeled half bath, new carpet in the primary bedroom, a new ceiling fan, and a new air conditioning unit installed in 2024. The attached two-car garage features pull-down attic access to approximately 200 square feet of lighted storage, providing exceptional space for seasonal items and more. A working double-door refrigerator is also included with the sale. Residents of the desirable Parkwood community enjoy beautifully maintained grounds, a sparkling community pool, clubhouse, and lush greenbelts, all while leaving exterior landscape maintenance to the HOA. Conveniently located just minutes from shopping, dining, parks, recreation, Midtown, Downtown Reno, and major commuter routes, this exceptional home offers the comfort and feel of a single-family residence with the ease and convenience of townhome living.
Details
| MLS # | 260008957 |
|---|---|
| Listing Type | For Sale |
| Style | Town House |
| HOA Dues | $515 |
| Sub-Type | Resale |
| Status | Active Under Contract-no Show |
| Year | 1979 |
| Days On Site | 48 |
| Listing Provided By | RE/MAX Gold | Joe Heider |
Features
| Bed(s) | 3 |
|---|---|
| Bath(s) | 3 Total |
| SQ Feet | 1,834 |
| Pool | Yes |
| Story(s) | 2 |
| Zoning | MF30 |
| Acreage | 0.01 |
| Property View | Yes |
Interior
| Heating | Forced Air, Natural Gas |
|---|---|
| Heating Yes / No | Yes |
| Cooling | Central Air |
| Cooling Yes / No | Yes |
| Window Features | Blinds, Double Pane Windows, Vinyl Frames |
| Interior Features | Breakfast Bar, Ceiling Fan(s), Entrance Foyer, High Ceilings, Smart Thermostat, Vaulted Ceiling(s) |
| Appliances | Dishwasher, Disposal, Dryer, ENERGY STAR Qualified Appliances, Gas Range, Oven, Refrigerator, Washer |
| Fireplace Yes / No | Yes |
| Fireplaces Total | 1 |
Exterior
| Roof | Composition, Pitched, Shingle |
|---|---|
| Exterior Features | None |
| Security Features | Security Fence, Smoke Detector(s) |
| Lot Features | Common Area, Corner Lot, Cul-De-Sac, Greenbelt, Landscaped, Level, Sprinklers In Front, Sprinklers In Rear |
| Construction Materials | Concrete, Frame, Masonite |
| Road Responsibility | Road Maintenance Agreement |
| Foundation Details | Crawl Space |
| Fencing | Back Yard, Full |
Parking
| Parking Features | Attached, Garage, Garage Door Opener |
|---|---|
| Garage Yes / No | Yes |
| Attached Garage Yes / No | Yes |
Utilities
| Utilities | Cable Available, Electricity Available, Internet Available, Natural Gas Available, Phone Available, Sewer Available, Water Available, Water Meter Installed |
|---|---|
| Sewer | Public Sewer |
Location
| Senior Community Yes / No | No |
|---|
Taxes
| Property | 1782 |
|---|
Area Information
| State | NV |
|---|---|
| County | Washoe |
| City | Reno |
| Zip Code | 89509 |
| Area | Washoe |
| Community Name | Willowbrook 2 |
| School District | Galena |
| Elementary School | Huffaker |
| High School | Galena |
| Listing VS Median (in Willowbrook 2) | |
Price: $475,000 low | high Med: $467,450 sqft: 1,834 low | high Med: 1,834 $ / sqft: $259 low | high Med: $255 On site: 48 low | high Med: 39 | |
Market Activity 89509
Request a showing
Request a showing
Contact
Learn More About This Property

| State | NV |
|---|---|
| County | Washoe |
| City | Reno |
| Zip Code | 89509 |
| Area | Washoe |
| Community Name | Willowbrook 2 |
| School District | Galena |
| Elementary School | Huffaker |
| High School | Galena |
| Listing VS Median (in Willowbrook 2) | |
Price: $475,000 low | high Med: $467,450 sqft: 1,834 low | high Med: 1,834 $ / sqft: $259 low | high Med: $255 On site: 48 low | high Med: 39 | |
