Price Reduced Listing
 In-Person: 08/30 2:00 PM - 4:00 PM


Description
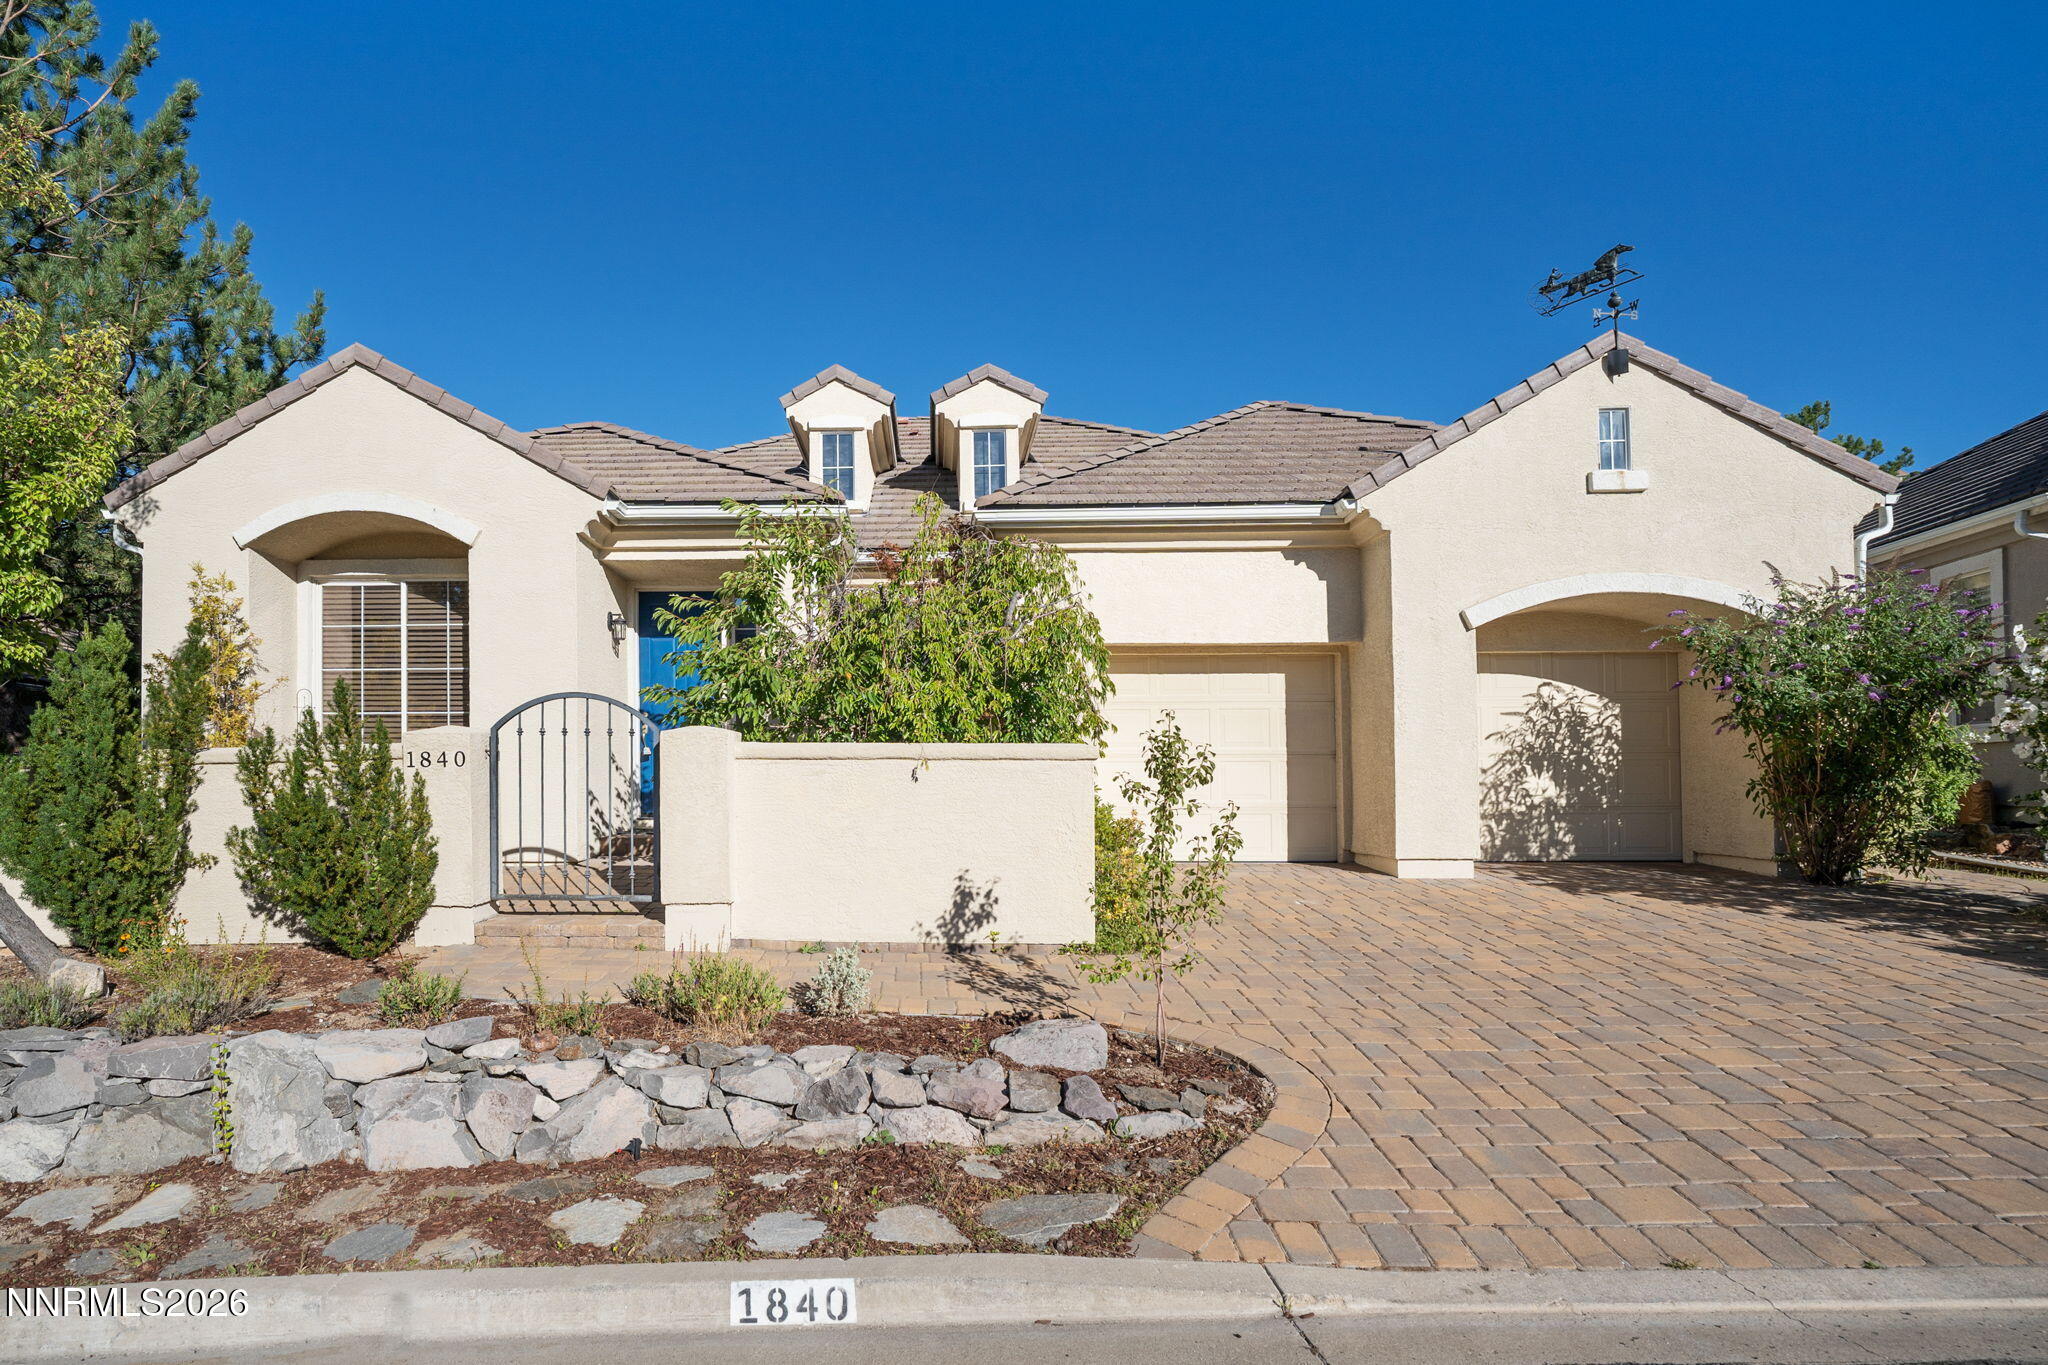
Nestled in a desirable gated Caughlin Ranch community, this beautifully refreshed single-story home offers 2296 square feet of comfortable living with 2 bedrooms, 2.5 baths and a spacious den featuring built-in bookcases and a desk. This den/office could easily serve as a third bedroom. Fresh interior paint and brand-new carpet create a light, inviting atmosphere throughout. The open floor plan features plantation shutters, generous living spaces and seamless flow for everyday living and entertaining. The large windows bring in the natural light and showcase the tranquil setting. Step outside to a private patio overlooking a seasonal creek, providing a peaceful backdrop and added privacy. Surrounded by mature landscaping and located near Caughlin Ranch extensive walking trails, this home offers the perfect blend of nature and convenience. The attached two-car garage has been completely refreshed with new paint and a Flex Design coated floor, creating a clean, finished space with abundant storage, HOA maintained front landscaping provides a low-maintenance, lock-and-leave lifestyle. Backyard features no-maintenance synthetic grass.
Details
| MLS # | 260009819 |
|---|---|
| Listing Type | For Sale |
| Style | House |
| HOA Dues | $328 |
| Sub-Type | Resale |
| Status | Active |
| Year | 1990 |
| Days On Site | 29 |
| Listing Provided By | Ferrari-Lund Real Estate Reno | Robert Kirchner |
Features
| Bed(s) | 2 |
|---|---|
| Bath(s) | 3 Total |
| SQ Feet | 2,296 |
| Story(s) | 1 |
| Zoning | Pd |
| Acreage | 0.24 |
| Property View | Yes |
Interior
| Heating | Forced Air, Natural Gas |
|---|---|
| Heating Yes / No | Yes |
| Cooling | Central Air |
| Cooling Yes / No | Yes |
| Window Features | Blinds, Double Pane Windows, Vinyl Frames |
| Interior Features | High Ceilings, Kitchen Island, Pantry, Primary Downstairs, Vaulted Ceiling(s), Walk-In Closet(s) |
| Appliances | Dishwasher, Disposal, Dryer, Electric Cooktop, Electric Oven, Electric Range, Microwave, Oven, Refrigerator, Washer |
| Fireplace Features | Electric |
| Fireplace Yes / No | Yes |
| Fireplaces Total | 1 |
Exterior
| Roof | Tile |
|---|---|
| Exterior Features | Rain Gutters |
| Security Features | Carbon Monoxide Detector(s), Security Gate, Security System, Security System Owned, Smoke Detector(s) |
| Lot Features | Common Area, Greenbelt, Landscaped, Level, Sprinklers In Front |
| Construction Materials | Concrete, Glass |
| Road Responsibility | Private Maintained Road |
| Foundation Details | Crawl Space |
| Fencing | Back Yard |
Parking
| Parking Features | Attached, Garage |
|---|---|
| Garage Yes / No | Yes |
| Attached Garage Yes / No | Yes |
Utilities
| Utilities | Cable Available, Electricity Connected, Internet Available, Natural Gas Connected, Phone Available, Sewer Connected, Water Connected, Cellular Coverage, Water Meter Installed |
|---|---|
| Sewer | Public Sewer |
Location
| Senior Community Yes / No | No |
|---|
Taxes
| Property | 5817 |
|---|
Area Information
| State | NV |
|---|---|
| County | Washoe |
| City | Reno |
| Zip Code | 89519 |
| Area | Washoe |
| Community Name | Caughlin Creek 2B |
| School District | Reno |
| Elementary School | Gomm |
| High School | Reno |
| Listing VS Median (in Caughlin Creek 2B) | |
Price: $919,950 low | high Med: $919,950 sqft: 2,296 low | high Med: 2,296 $ / sqft: $401 low | high Med: $401 On site: 29 low | high Med: 29 | |
Market Activity 89519
Request a showing
Request a showing
Contact
Learn More About This Property

| Open House |
|---|
| In-Person 08/30 2:00 PM - 4:00 PM |
| State | NV |
|---|---|
| County | Washoe |
| City | Reno |
| Zip Code | 89519 |
| Area | Washoe |
| Community Name | Caughlin Creek 2B |
| School District | Reno |
| Elementary School | Gomm |
| High School | Reno |
| Listing VS Median (in Caughlin Creek 2B) | |
Price: $919,950 low | high Med: $919,950 sqft: 2,296 low | high Med: 2,296 $ / sqft: $401 low | high Med: $401 On site: 29 low | high Med: 29 | |