

Description
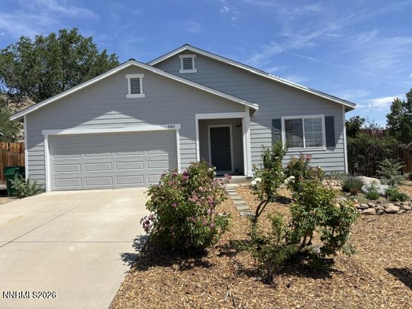
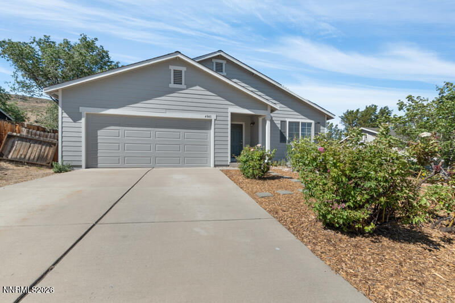
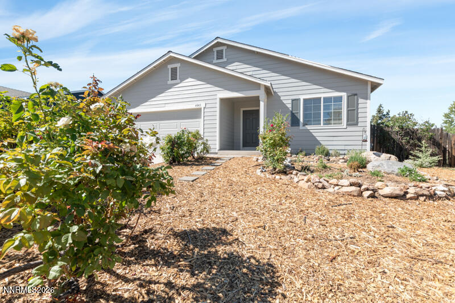
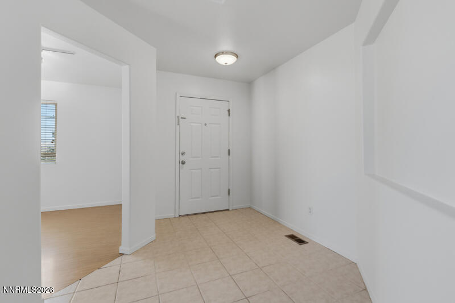
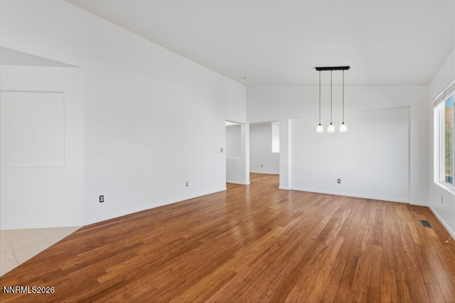
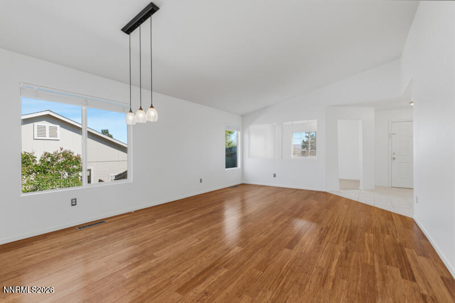
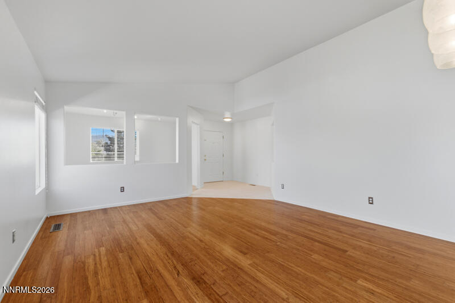
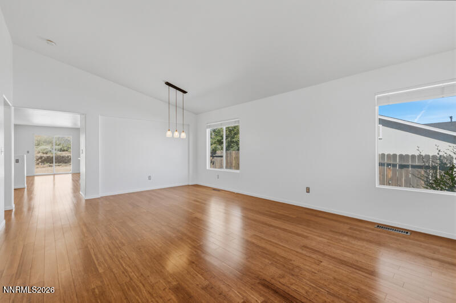
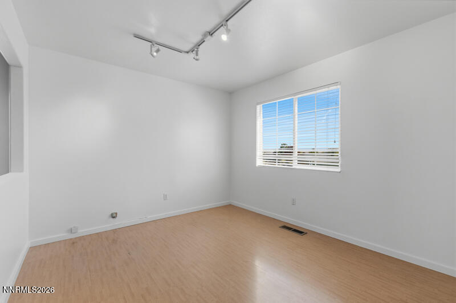
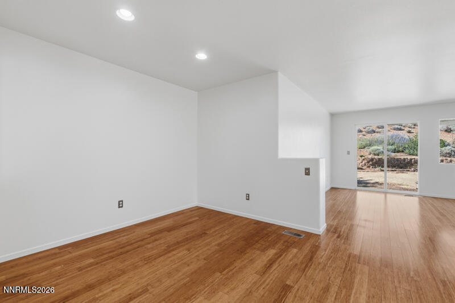
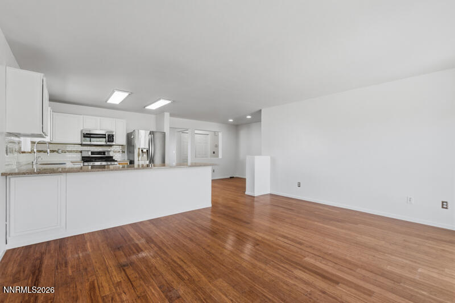
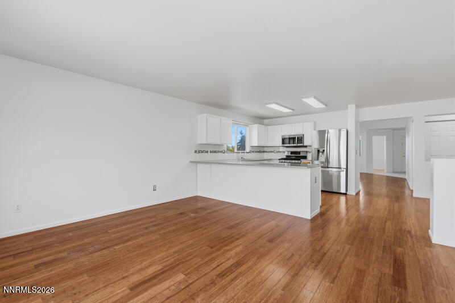
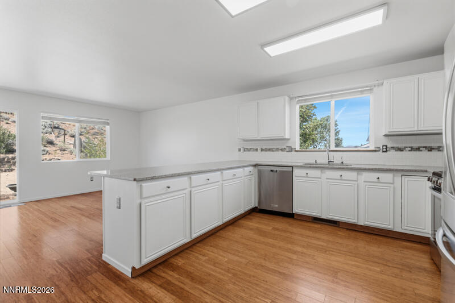
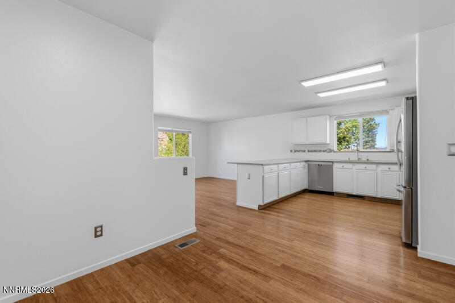
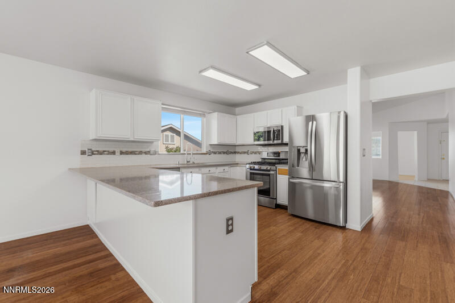
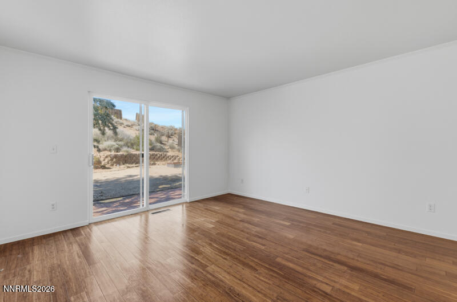
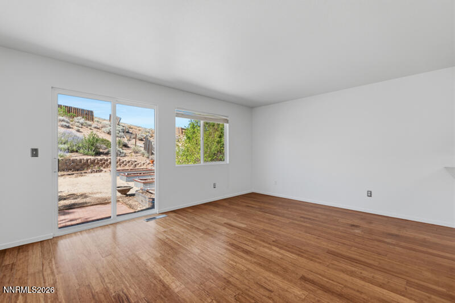
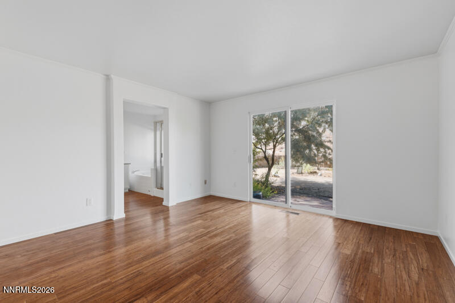
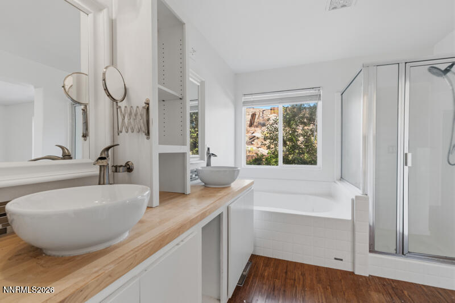
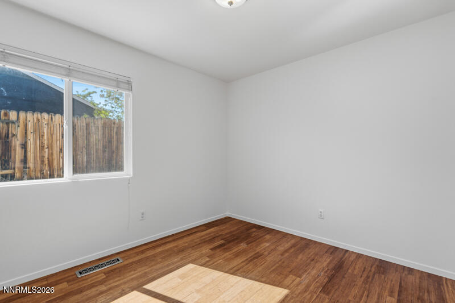
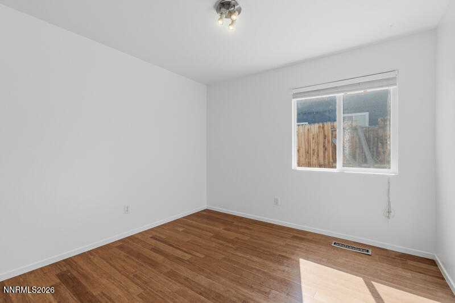
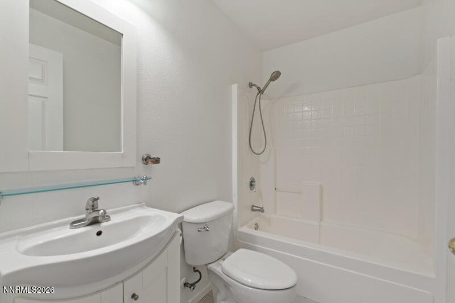
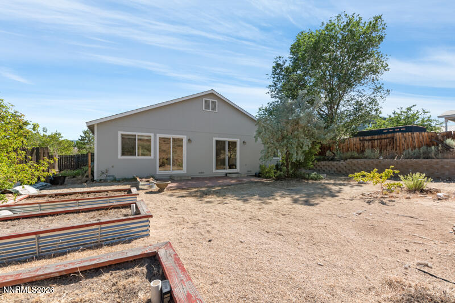
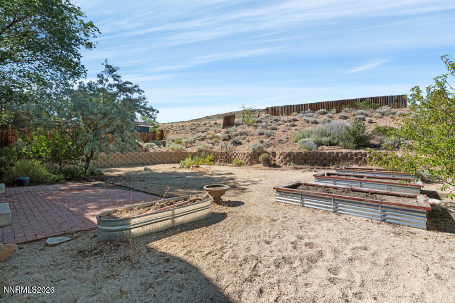
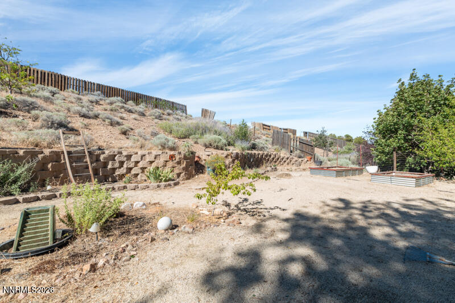
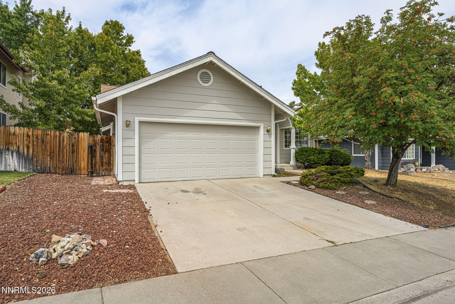
Welcome home to this inviting single-level 3-bedroom with Den which could be a 4th bedroom, 2.5-bathroom home in desirable Northwest Reno. Offering a functional floor plan and comfortable living spaces, this home is perfect for both everyday living and entertaining. Fresh interior and exterior paint give the home a clean, updated feel, while its location backing to BLM land provides added privacy, open views, and easy access to the outdoors. The spacious living and dining areas flow seamlessly into the kitchen, creating a warm and welcoming space to gather with family and friends. The kitchen features solid surface countertops, ample cabinetry, and generous workspace for preparing meals or entertaining guests. The primary suite offers a private retreat with an en-suite bathroom with double sinks, while two additional bedrooms and a full bathroom provide flexibility for family, guests, or a home office. The garage includes a 220-volt electrical hookup, making it ideal for workshop equipment, electric vehicle charging, or additional utility needs. Conveniently located near shopping, dining, parks, schools, and outdoor recreation, this Northwest Reno home offers the perfect combination of comfort, functionality, and location. Whether you're looking for your first home, downsizing, or simply seeking the ease of single-level living, this home is ready to welcome its next owner.
Details
| MLS # | 260008221 |
|---|---|
| Listing Type | For Sale |
| Style | House |
| Sub-Type | Resale |
| Status | Active |
| Year | 1999 |
| Days On Site | 61 |
| Listing Provided By | Ferrari-Lund Real Estate Reno | Karen Walker-Hill |
Features
| Bed(s) | 3 |
|---|---|
| Bath(s) | 2 Total |
| SQ Feet | 1,877 |
| Story(s) | 1 |
| Zoning | SF8 |
| Acreage | 0.30 |
| Property View | Yes |
Interior
| Heating | Forced Air |
|---|---|
| Heating Yes / No | Yes |
| Cooling | Central Air |
| Cooling Yes / No | Yes |
| Window Features | Blinds, Double Pane Windows |
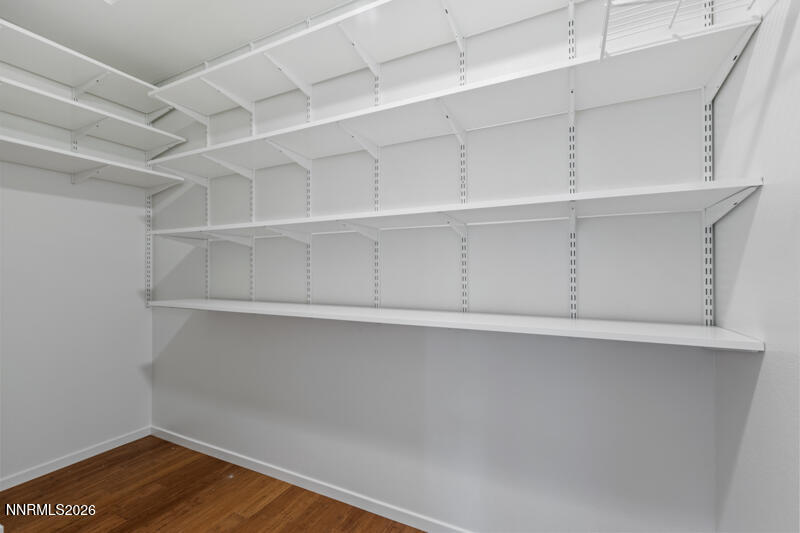
| Interior Features | Breakfast Bar, Ceiling Fan(s), High Ceilings, No Interior Steps, Primary Downstairs, Walk-In Closet(s) |
| Appliances | Dishwasher, Disposal, Gas Cooktop, Gas Range, Microwave, Refrigerator |
| Fireplace Yes / No | No |
Exterior
| Roof | Composition, Shingle |
|---|---|
| Exterior Features | None |
| Security Features | Smoke Detector(s) |
| Lot Features | Sloped Up |
| Construction Materials | Frame |
| Road Responsibility | Public Maintained Road |
| Foundation Details | Crawl Space |
| Fencing | Back Yard |
Parking
| Parking Features | Attached, Garage |
|---|---|
| Garage Yes / No | Yes |
| Attached Garage Yes / No | Yes |
Utilities
| Utilities | Electricity Connected, Internet Available, Natural Gas Connected, Phone Available, Sewer Connected, Water Connected, Cellular Coverage |
|---|---|
| Sewer | Public Sewer |
Location
| Senior Community Yes / No | No |
|---|
Taxes
| Property | 5234 |
|---|
Area Information
| State | NV |
|---|---|
| County | Washoe |
| City | Reno |
| Zip Code | 89503 |
| Area | Washoe |
| Community Name | Silverado Ranch Estates 5 Phase 3 |
| School District | McQueen |
| Elementary School | Towles |
| High School | McQueen |
| Listing VS Median (in Silverado Ranch Estates 5 Phase 3) | |
Price: $645,000 low | high Med: $645,000 sqft: 1,877 low | high Med: 1,877 $ / sqft: $344 low | high Med: $344 On site: 61 low | high Med: 61 | |
Market Activity 89503
Request a showing
Request a showing
Contact
Learn More About This Property

| State | NV |
|---|---|
| County | Washoe |
| City | Reno |
| Zip Code | 89503 |
| Area | Washoe |
| Community Name | Silverado Ranch Estates 5 Phase 3 |
| School District | McQueen |
| Elementary School | Towles |
| High School | McQueen |
| Listing VS Median (in Silverado Ranch Estates 5 Phase 3) | |
Price: $645,000 low | high Med: $645,000 sqft: 1,877 low | high Med: 1,877 $ / sqft: $344 low | high Med: $344 On site: 61 low | high Med: 61 | |
 | $560,0003989 Regal DriveReno, NV 89503 |