4109 Broken Hill Drive,Winnemucca, NV 89445
Winnemucca, NV 89445

Description
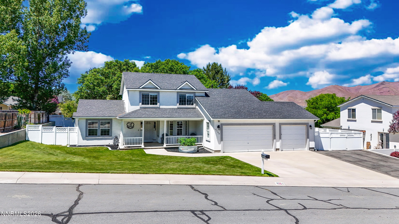
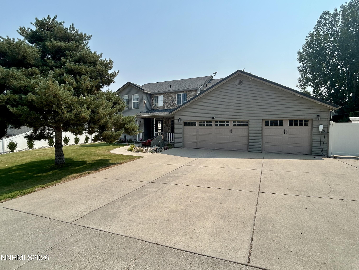
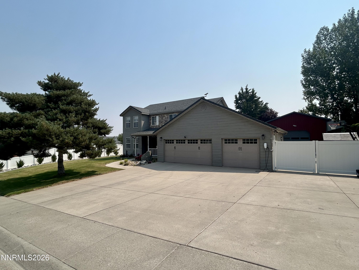
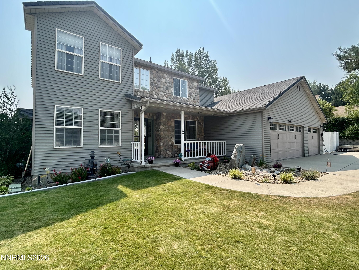
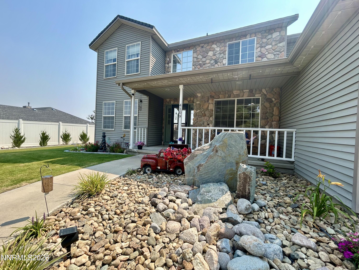
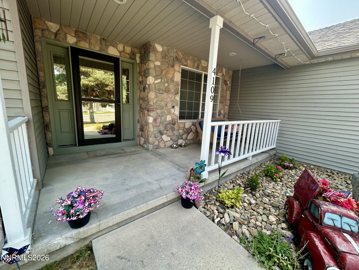
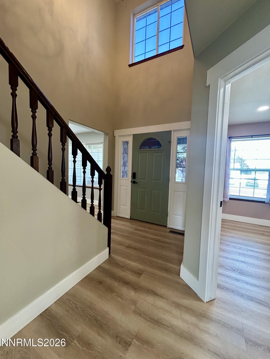
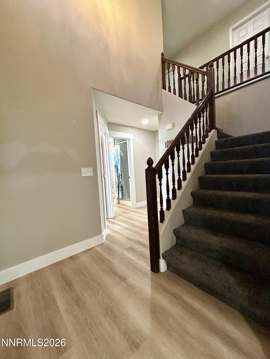
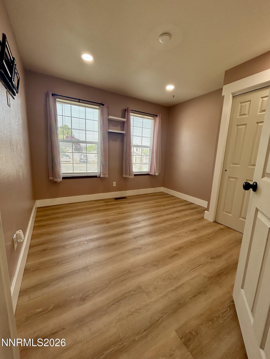
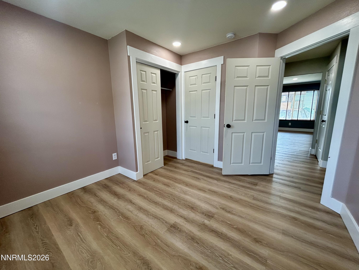
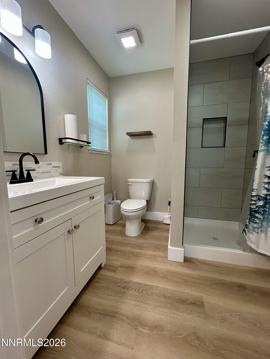
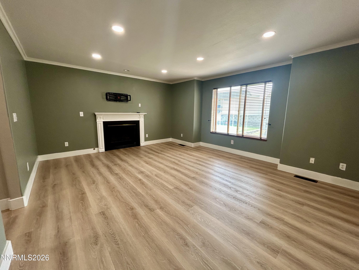
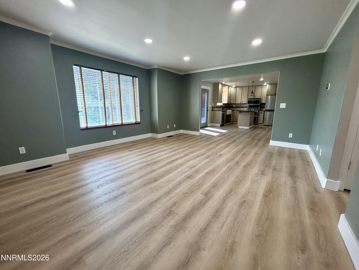
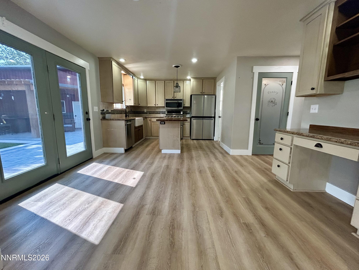
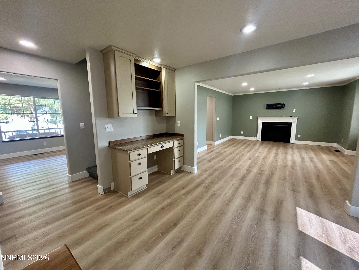
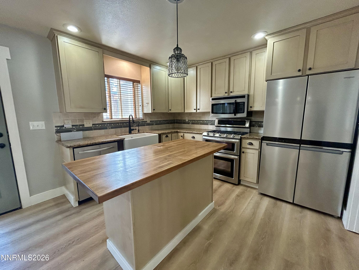
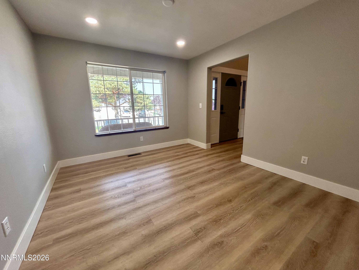
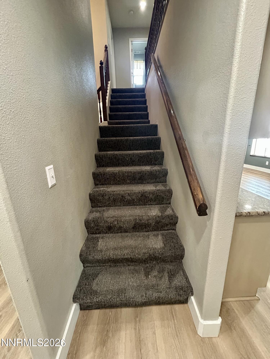
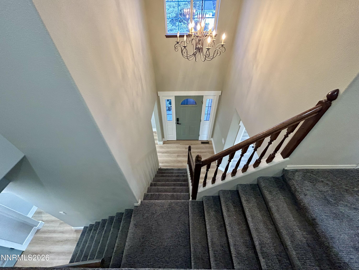
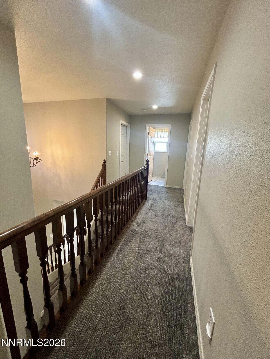
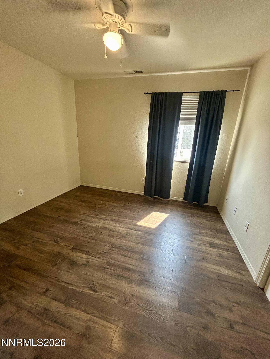
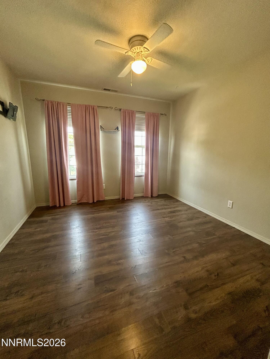
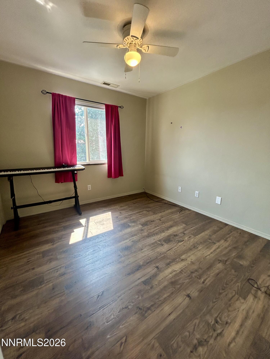
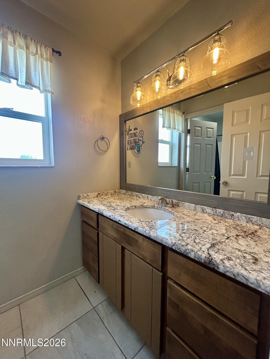
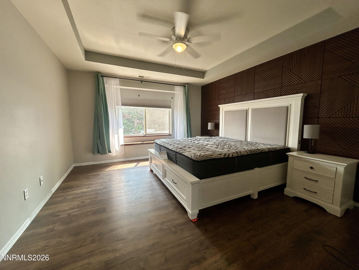
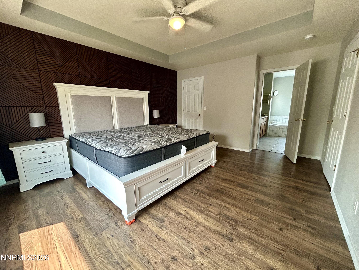
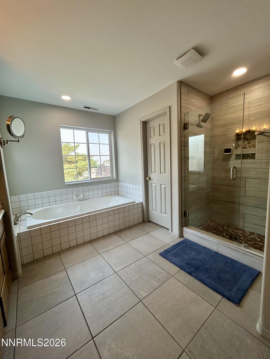
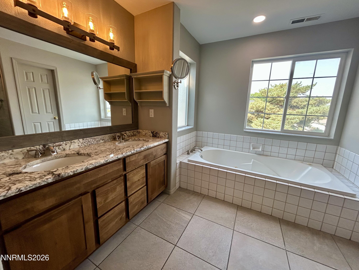
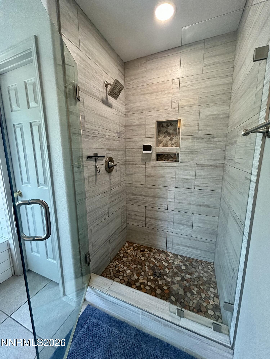
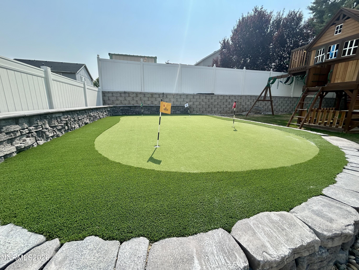
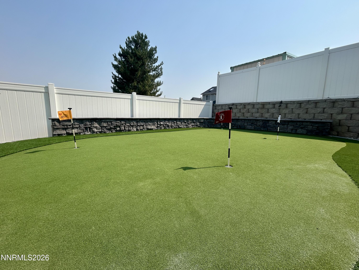
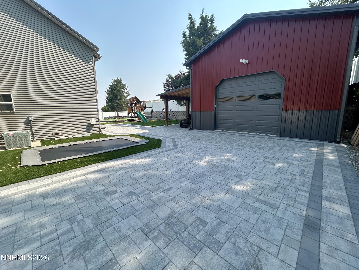
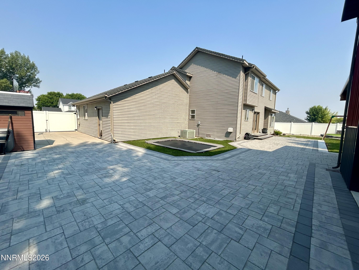
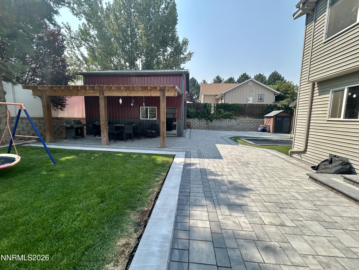
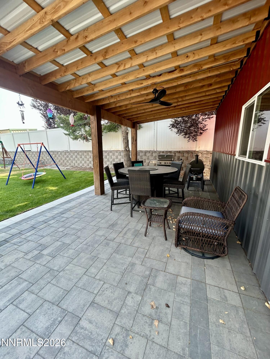
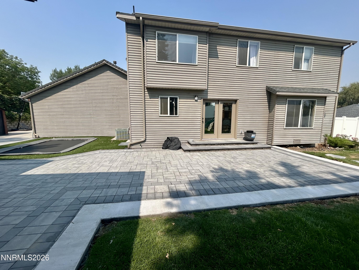
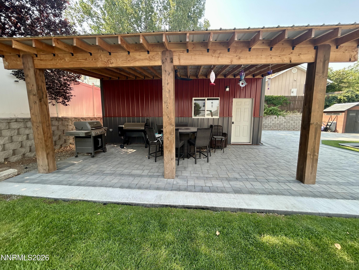
This exceptional 5-bedroom, 3-bathroom home delivers the space, flexibility, upgrades, and outdoor amenities buyers dream about - all in an established neighborhood. At the heart of the home, the open-concept kitchen and living area offers an inviting setting for everyday living and effortless entertaining. Two staircases provide convenient access to the upper level, while a first-floor bedroom with an attached bathroom is ideal for guests, multigenerational living, or a private home office. Upstairs, three additional bedrooms and a full bathroom join an impressive primary suite designed as a true retreat. Highlights include a tray ceiling, built-in window seat, and spacious walk-in closet. The luxurious primary bathroom features a tiled walk-in shower, dual sinks, and a jetted soaking tub. Recent updates include new LVP flooring in 2025, new upstairs carpet in 2024, and a new roof in 2023. The attached three-car garage includes an EV charger plus built-in cabinetry and shelving. Outside, the remarkable backyard sets this property apart, offering an in-ground trampoline surrounded by turf, a four-hole putting green, more than 1,200 square feet of premium pavers, and abundant room to gather, play, and unwind. A substantial 24-by-24-foot detached shop with 14-foot eaves provides outstanding space for projects, hobbies, vehicles, or storage, while the adjoining 14-by-24-foot covered seating area creates the perfect destination for year-round entertaining. Rarely does a home combine this level of comfort, versatility, recreation, and functionality in one extraordinary property. *Owner is a licensed Nevada Real Estate Agent. *
Details
| MLS # | 260009743 |
|---|---|
| Listing Type | For Sale |
| Style | House |
| Sub-Type | Resale |
| Status | Active |
| Year | 1997 |
| Days On Site | 26 |
| Listing Provided By | Lindsey Realty | Heather Davis |
Features
| Bed(s) | 5 |
|---|---|
| Bath(s) | 3 Total |
| SQ Feet | 2,113 |
| Story(s) | 2 |
| Zoning | R-1-9 |
| Acreage | 0.30 |
| Property View | Yes |
Interior
| Heating | Forced Air, Natural Gas |
|---|---|
| Heating Yes / No | Yes |
| Cooling | Central Air, Electric |
| Cooling Yes / No | Yes |
| Window Features | Double Pane Windows, Vinyl Frames |
| Interior Features | Ceiling Fan(s), High Ceilings, Kitchen Island, Pantry, Smart Thermostat, Walk-In Closet(s) |
| Appliances | Dishwasher, Disposal, Gas Range, Microwave, Refrigerator, Water Softener Owned |
| Fireplace Features | Gas |
| Fireplace Yes / No | Yes |
| Fireplaces Total | 1 |
Exterior
| Roof | Pitched, Shingle |
|---|---|
| Exterior Features | Rain Gutters |
| Security Features | Keyless Entry, Smoke Detector(s) |
| Lot Features | Artificial Turf, Gentle Sloping, Landscaped, Sprinklers In Front, Sprinklers In Rear |
| Road Responsibility | Public Maintained Road |
| Foundation Details | Crawl Space |
| Fencing | Back Yard, Full |
Parking
| Parking Features | Additional Parking, Attached, Detached, Electric Vehicle Charging Station(s), Garage, Parking Pad, RV Access/Parking |
|---|---|
| Garage Yes / No | Yes |
| Attached Garage Yes / No | Yes |
Utilities
| Utilities | Internet Available, Natural Gas Connected, Sewer Connected, Water Connected, Cellular Coverage, Underground Utilities, Water Meter Installed |
|---|---|
| Sewer | Public Sewer |
Location
| Senior Community Yes / No | No |
|---|
Taxes
| Property | 3577 |
|---|
Area Information
| State | NV |
|---|---|
| County | Humboldt |
| City | Winnemucca |
| Zip Code | 89445 |
| Area | Humboldt |
| Community Name | Water Cyn Est Unit Iv A |
| School District | Albert Lowry High School |
| Elementary School | Sonoma Heights Elementary |
| High School | Albert Lowry High School |
| Listing VS Median (in Water Cyn Est Unit Iv A) | |
Price: $635,000 low | high Med: $604,950 sqft: 2,113 low | high Med: 2,561 $ / sqft: $301 low | high Med: $237 On site: 26 low | high Med: 72.5 | |
Market Activity 89445
Request a showing
Request a showing
Contact
Learn More About This Property

| State | NV |
|---|---|
| County | Humboldt |
| City | Winnemucca |
| Zip Code | 89445 |
| Area | Humboldt |
| Community Name | Water Cyn Est Unit Iv A |
| School District | Albert Lowry High School |
| Elementary School | Sonoma Heights Elementary |
| High School | Albert Lowry High School |
| Listing VS Median (in Water Cyn Est Unit Iv A) | |
Price: $635,000 low | high Med: $604,950 sqft: 2,113 low | high Med: 2,561 $ / sqft: $301 low | high Med: $237 On site: 26 low | high Med: 72.5 | |