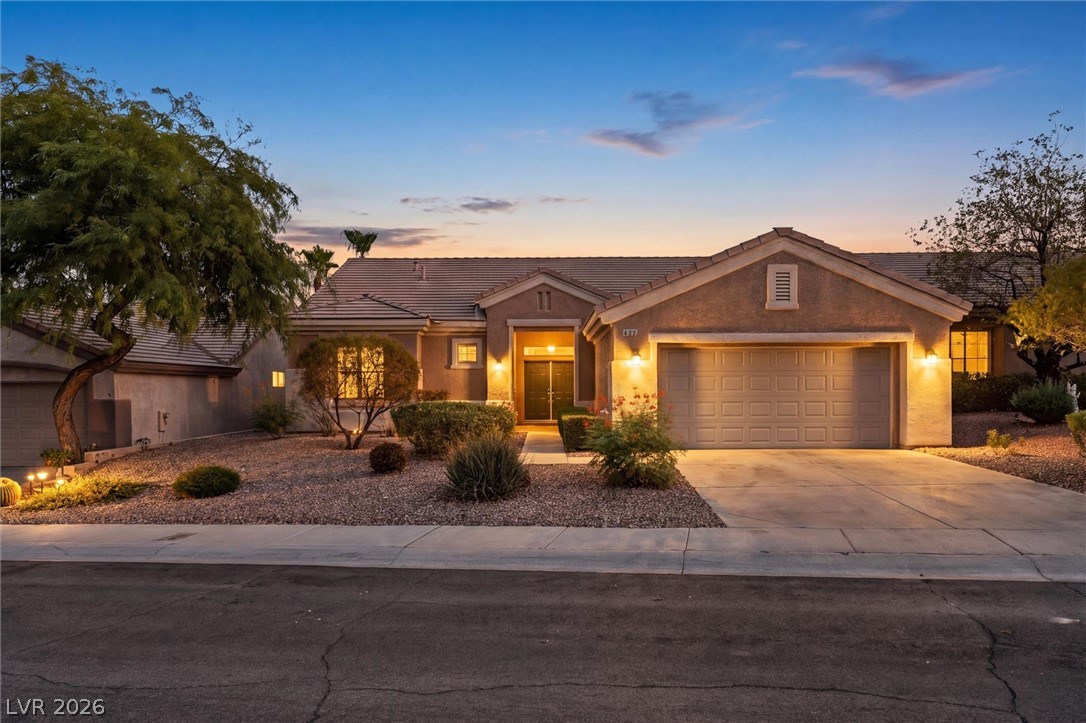
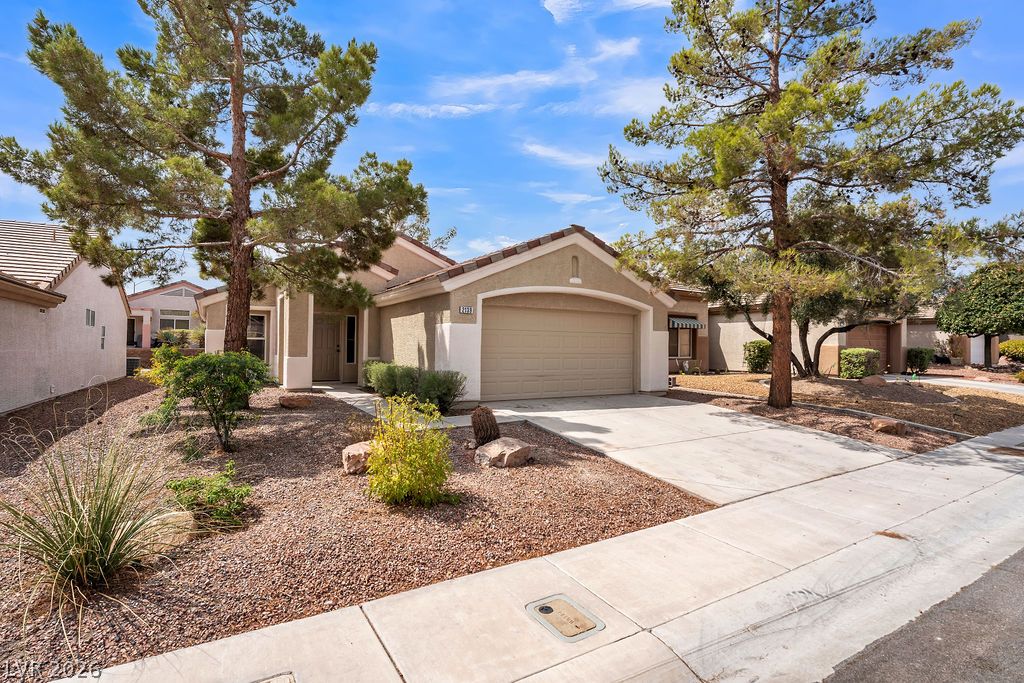
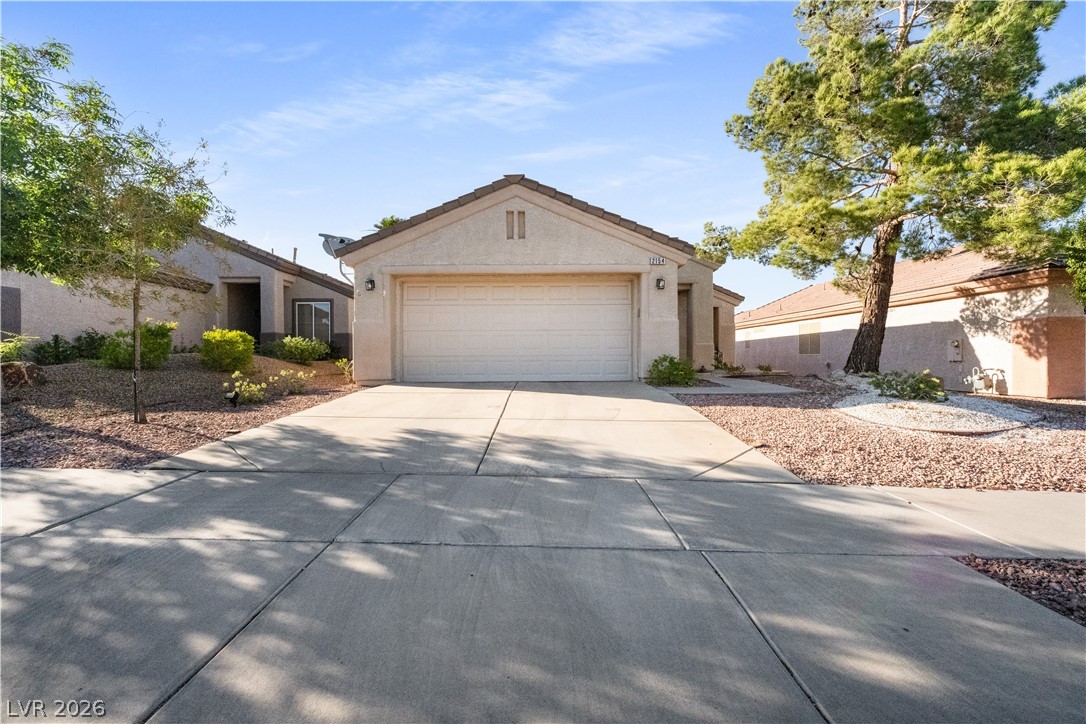
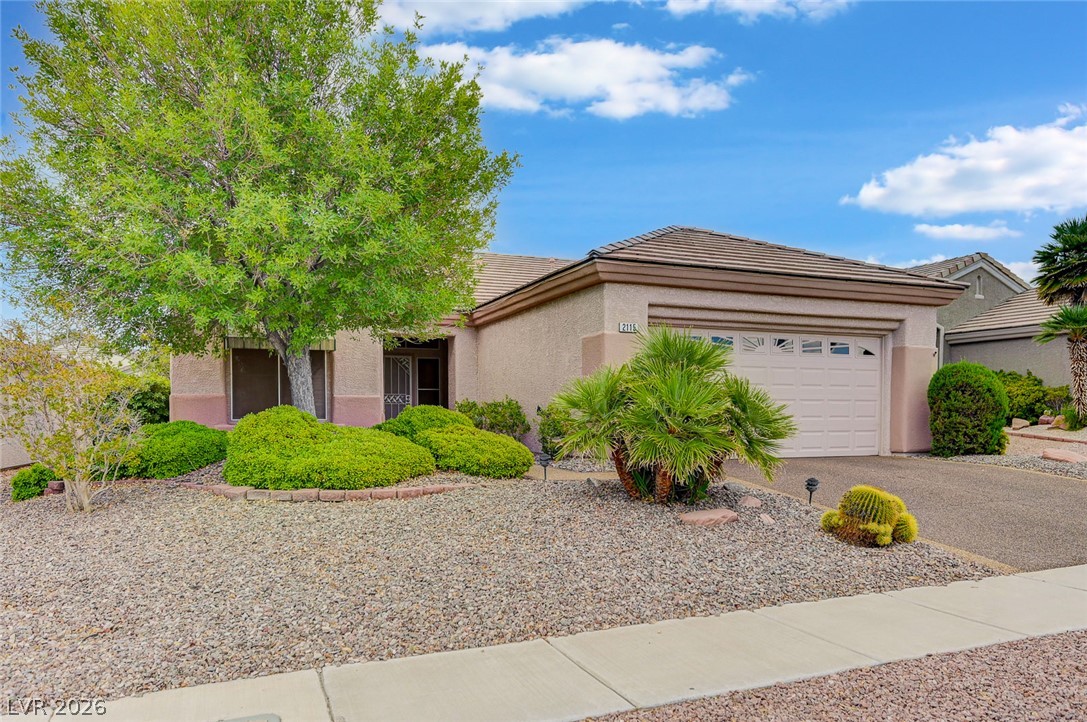
431 Vinewood Court,Henderson, NV 89012
Henderson, NV 89012




Description
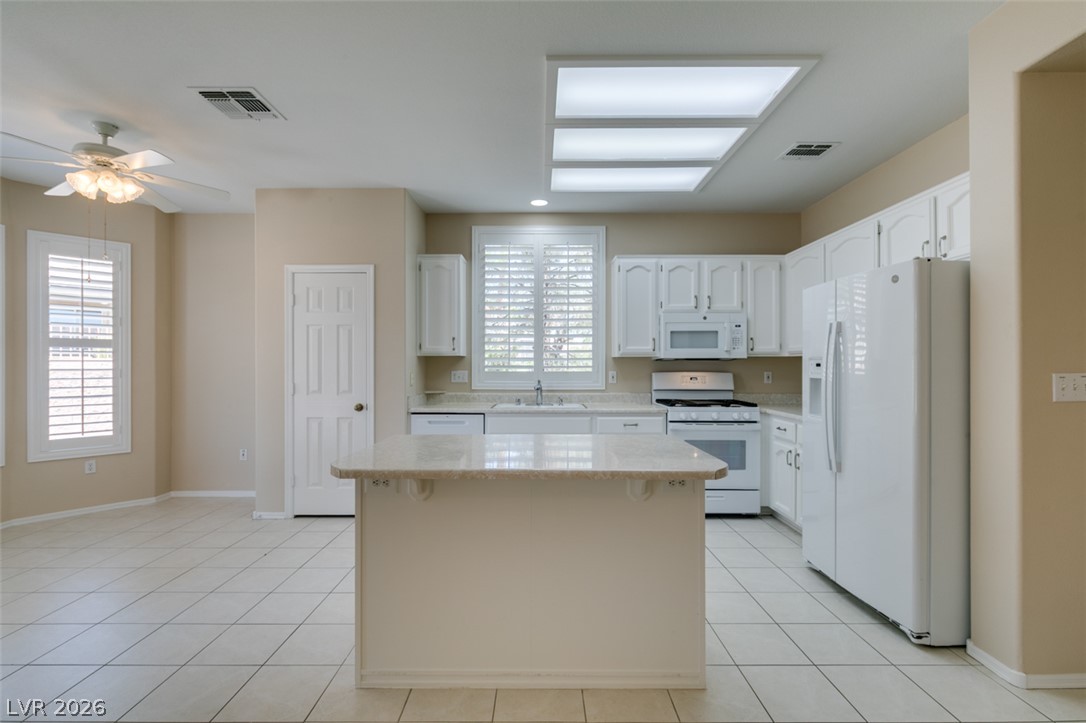
Welcome to your private oasis in the highly coveted, resort-style community of Sun City MacDonald Ranch! Nestled on a rare, oversized lot spanning over 10,000 square feet, this exceptional property offers abundance of outdoor space highlighted by a spacious backyard featuring a custom running river and soothing waterfall feature* Inside, the popular split-bedroom floor plan provides ultimate privacy, separating the primary suite from the secondary bedroom* The gourmet-inspired kitchen boasts an great layout packed with abundant cabinetry, newer appliances, a generous center island, large walk-in pantry and big breakfast nook area* Retreat to the expannded primary suite, which showcases a bay window extension perfect for a sunny reading nook or sitting area. The primary bathroom features dual sinks, a stall shower, and a large walk-in closet complete with custom built-in shelving* The home includes elegant raised-panel interior doors, modern recessed lighting, and ceiling fans, shutters, and water conditioning system* Freshly painted interior* Enjoy an active lifestyle with community amenities with a premier clubhouse, an 18-hole golf course, an on-site restaurant, a year-round heated pool/spa, pickleball courts, tennis courts, billiards, arts & crafts center, a theater, and more. This rare gem offers the perfect blend of space, annenities and location!
Details
| MLS # | 2796051 |
|---|---|
| Listing Type | For Sale |
| Style | House |
| HOA Dues | $105 |
| Sub-Type | Resale |
| Status | Active |
| Year | 1997 |
| Days On Site | 57 |
| Listing Provided By | Ceci Realty | Gary Ceci |
Features
| Bed(s) | 2 |
|---|---|
| Bath(s) | 2 Total |
| SQ Feet | 1,649 |
| Garage | 2 |
| Story(s) | 1 |
| Zoning | Single Family |
| Acreage | 0.23 |
Interior
| Cooling | Central Air, Electric |
|---|---|
| Heating | Central, Gas |
| Heating Yes / No | Yes |
| Cooling Yes / No | Yes |
| Interior Features | Bedroom On Main Level, Primary Downstairs, Window Treatments |
| Window Features | Blinds, Double Pane Windows, Plantation Shutters, Window Treatments |
| Furnished | Unfurnished |
| Appliances | Dryer, Dishwasher, Disposal, Gas Range, Gas Water Heater, Microwave, Refrigerator, Water Softener Owned, Water Heater, Washer |
| Fireplaces Total | 0 |
| Fireplace Yes / No | No |
Exterior
| Exterior Features | Porch, Patio, Private Yard, Sprinkler Irrigation |
|---|---|
| Roof | Pitched, Tile |
| Security Features | Controlled Access |
| Construction Materials | Frame, Stucco |
| Lot Features | Cul De Sac, Drip Irrigation Bubblers, Sprinklers In Rear, Irregular Lot, Landscaped, Trees, Less Than Quarter Acre |
| Fencing | Block, Partial, Wrought Iron |
Parking
| Attached Garage Yes / No | Yes |
|---|---|
| Parking Features | Attached, Finished Garage, Garage, Garage Door Opener, Inside Entrance, Open, Private, Shelves, Storage, Workshop In Garage |
| Garage Yes / No | Yes |
Utilities
| Utilities | Cable Available, Underground Utilities |
|---|---|
| Electric | Photovoltaics None |
| Sewer | Public Sewer |
Location
| Community Features | Pool |
|---|---|
| Senior Community Yes / No | Yes |
Other
| List Aor | Greater Las Vegas Association Of Realtors Inc |
|---|
Taxes
| Property | 2276 |
|---|
Area Information
| State | NV |
|---|---|
| County | Clark |
| City | Henderson |
| Zip Code | 89012 |
| Community Name | DEL WEBB COMMUNITIES |
| Listing VS Median (in DEL WEBB COMMUNITIES) | |
Price: $469,000 low | high Med: $422,500 sqft: 1,649 low | high Med: 1,376 $ / sqft: $284 low | high Med: $307 On site: 57 low | high Med: 17 | |
Market Activity 89012
Request a showing
Request a showing
Contact
Learn More About This Property

| State | NV |
|---|---|
| County | Clark |
| City | Henderson |
| Zip Code | 89012 |
| Community Name | DEL WEBB COMMUNITIES |
| Listing VS Median (in DEL WEBB COMMUNITIES) | |
Price: $469,000 low | high Med: $422,500 sqft: 1,649 low | high Med: 1,376 $ / sqft: $284 low | high Med: $307 On site: 57 low | high Med: 17 | |