New Listing
4548 Muldoon Street,Carson City, NV 89701
Carson City, NV 89701




























Description
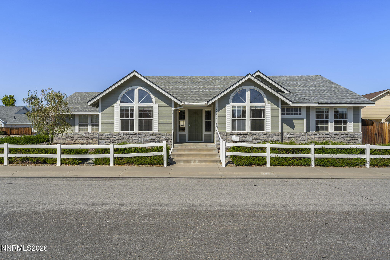
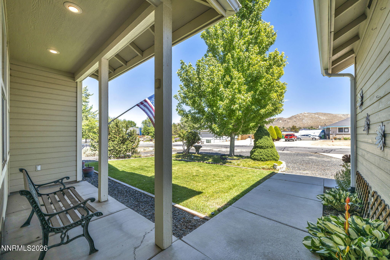
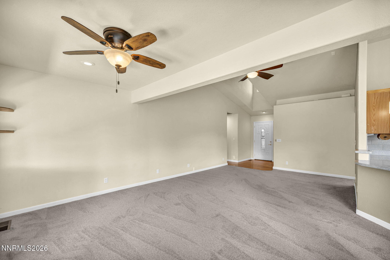
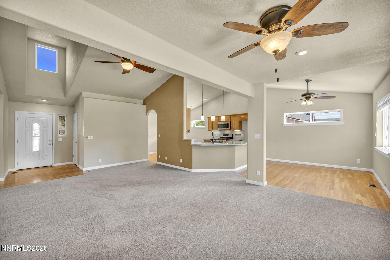
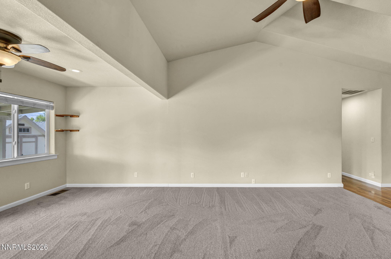
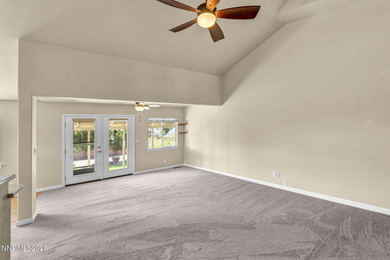
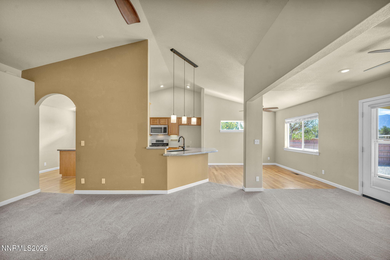
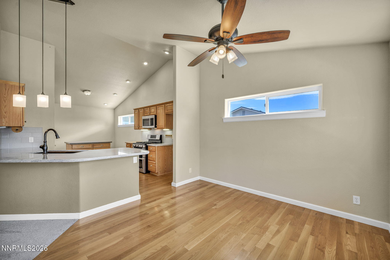
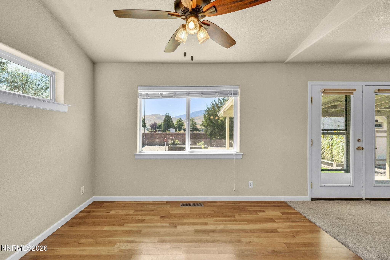
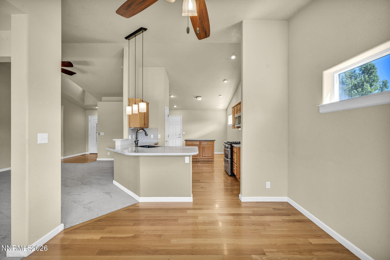
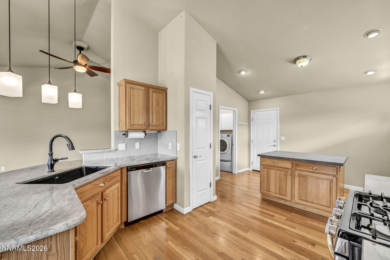
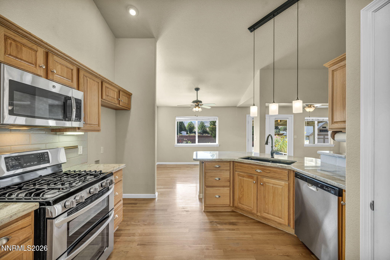
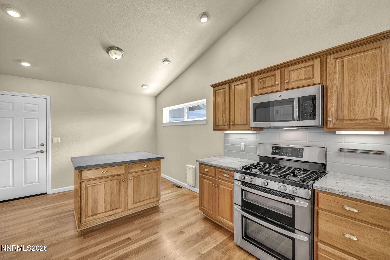
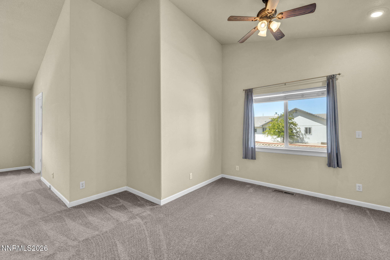
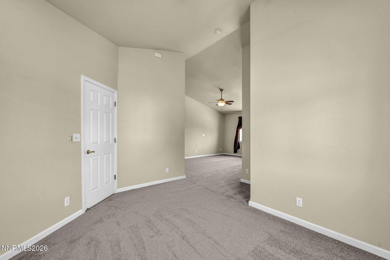
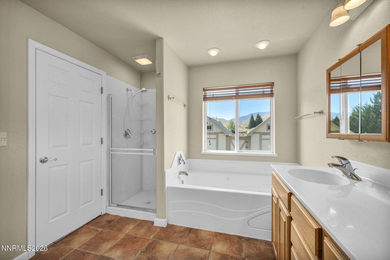
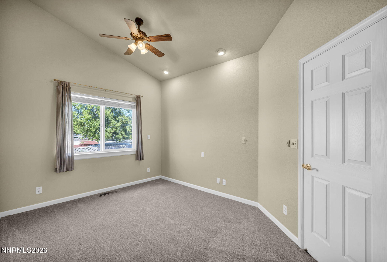
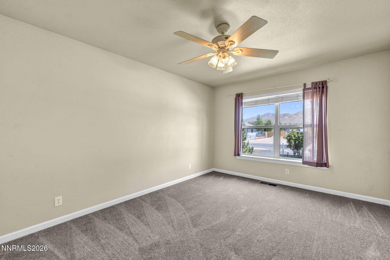
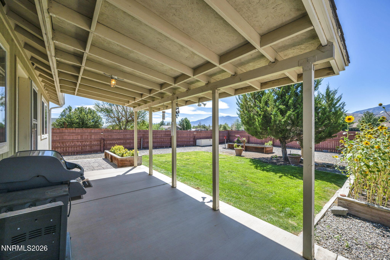
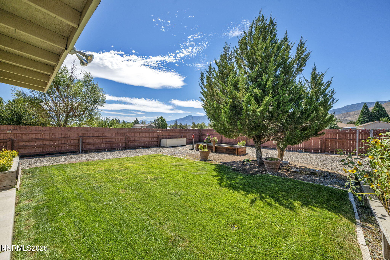
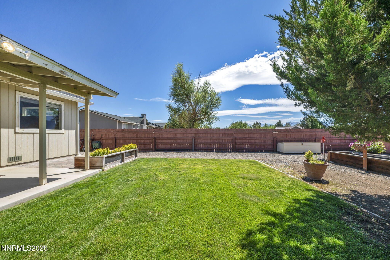
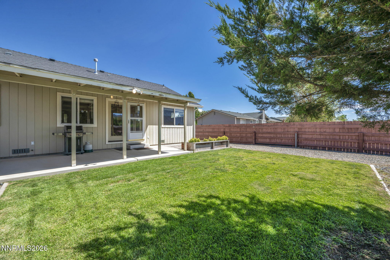
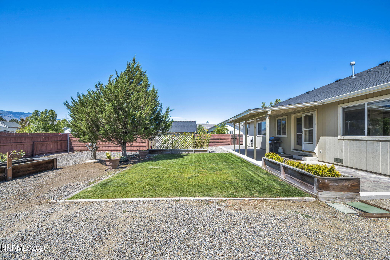
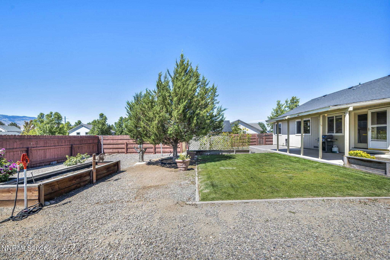
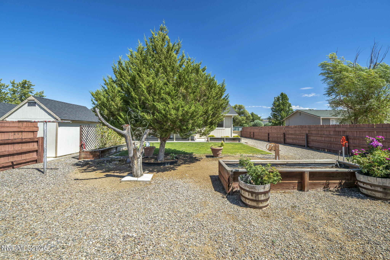
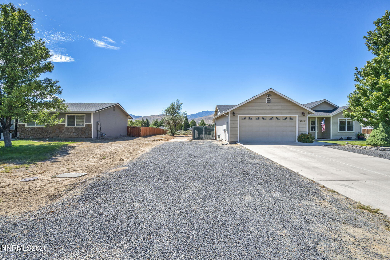
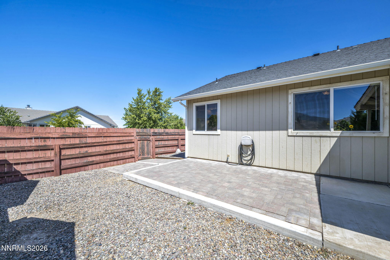
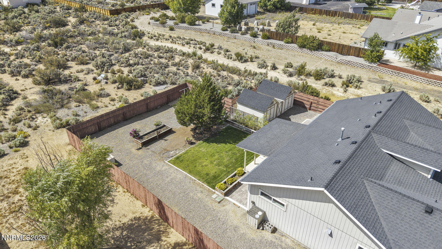
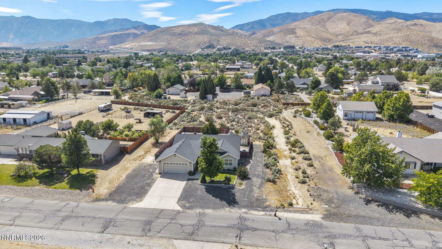
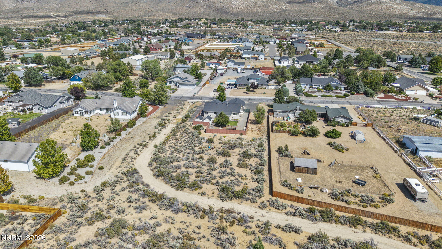
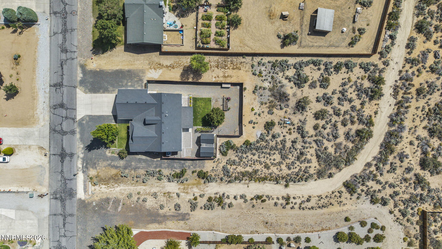
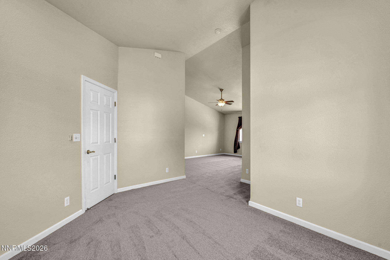
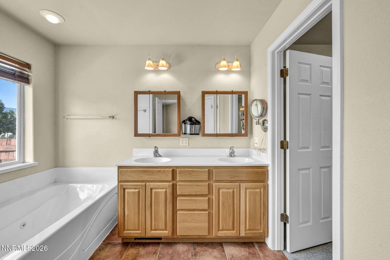
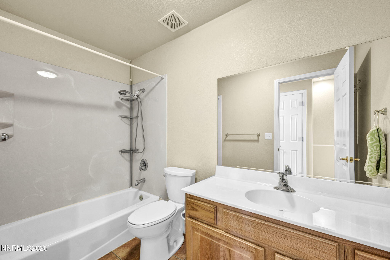
Come see this amazing home that offers something for so many buyers today! Located on a little over an acre of flat, usable land, 4548 Muldoon Street is a comfortable single-story home with no interior steps, an open-concept floor plan, generous room sizes, vaulted ceilings, skylights, and meticulous maintenance and updates throughout the years. Upon entering, you'll find a fabulous great room featuring vaulted ceilings, brand-new carpet, and a wall of windows overlooking the backyard. The great room flows seamlessly into the dining area and kitchen, creating an inviting space for everyday living and entertaining. The beautifully updated kitchen offers granite countertops, stainless steel appliances, a dual oven, gas range, pantry, large breakfast bar, and an island providing additional storage and workspace. Beautiful hardwood floors extend throughout the kitchen, dining area, and hallway. The oversized primary suite is located at the back of the home and features a versatile nook that would be ideal for a home office, workout area, nursery, or quiet sitting space. The attached full bathroom includes a jetted tub, separate shower, walk-in closet, and plenty of room. Two additional generously sized bedrooms share a nearby full bathroom with a tub/shower combination. The property truly shines outdoors, with a partially fenced section of the backyard creating a more private and manageable area while leaving plenty of additional land for horses, recreational toys, gardening, entertaining, or other possibilities. The expansive lot could also appeal to buyers considering multigenerational living, subject to applicable approvals and regulations. Additional outdoor features include two large powered sheds, raised garden beds with drip irrigation, grassy areas in both the front and back, and ample room to drive around the property. The extra-deep attached two-car garage is finished and includes a workbench and shelving, providing excellent storage and workspace. This delightful home offers space, flexibility, and a fantastic single-level layout-all ready for its next owner to make it home. Come take a look today; it will not disappoint!
Details
| MLS # | 260010850 |
|---|---|
| Listing Type | For Sale |
| Style | House |
| Sub-Type | Resale |
| Status | Active Under Contract-show |
| Year | 2004 |
| Days On Site | 6 |
| Listing Provided By | RE/MAX Gold-Carson City | Adrienne Phenix |
Features
| Bed(s) | 3 |
|---|---|
| Bath(s) | 2 Total |
| SQ Feet | 1,814 |
| Story(s) | 1 |
| Zoning | SF |
| Acreage | 1.03 |
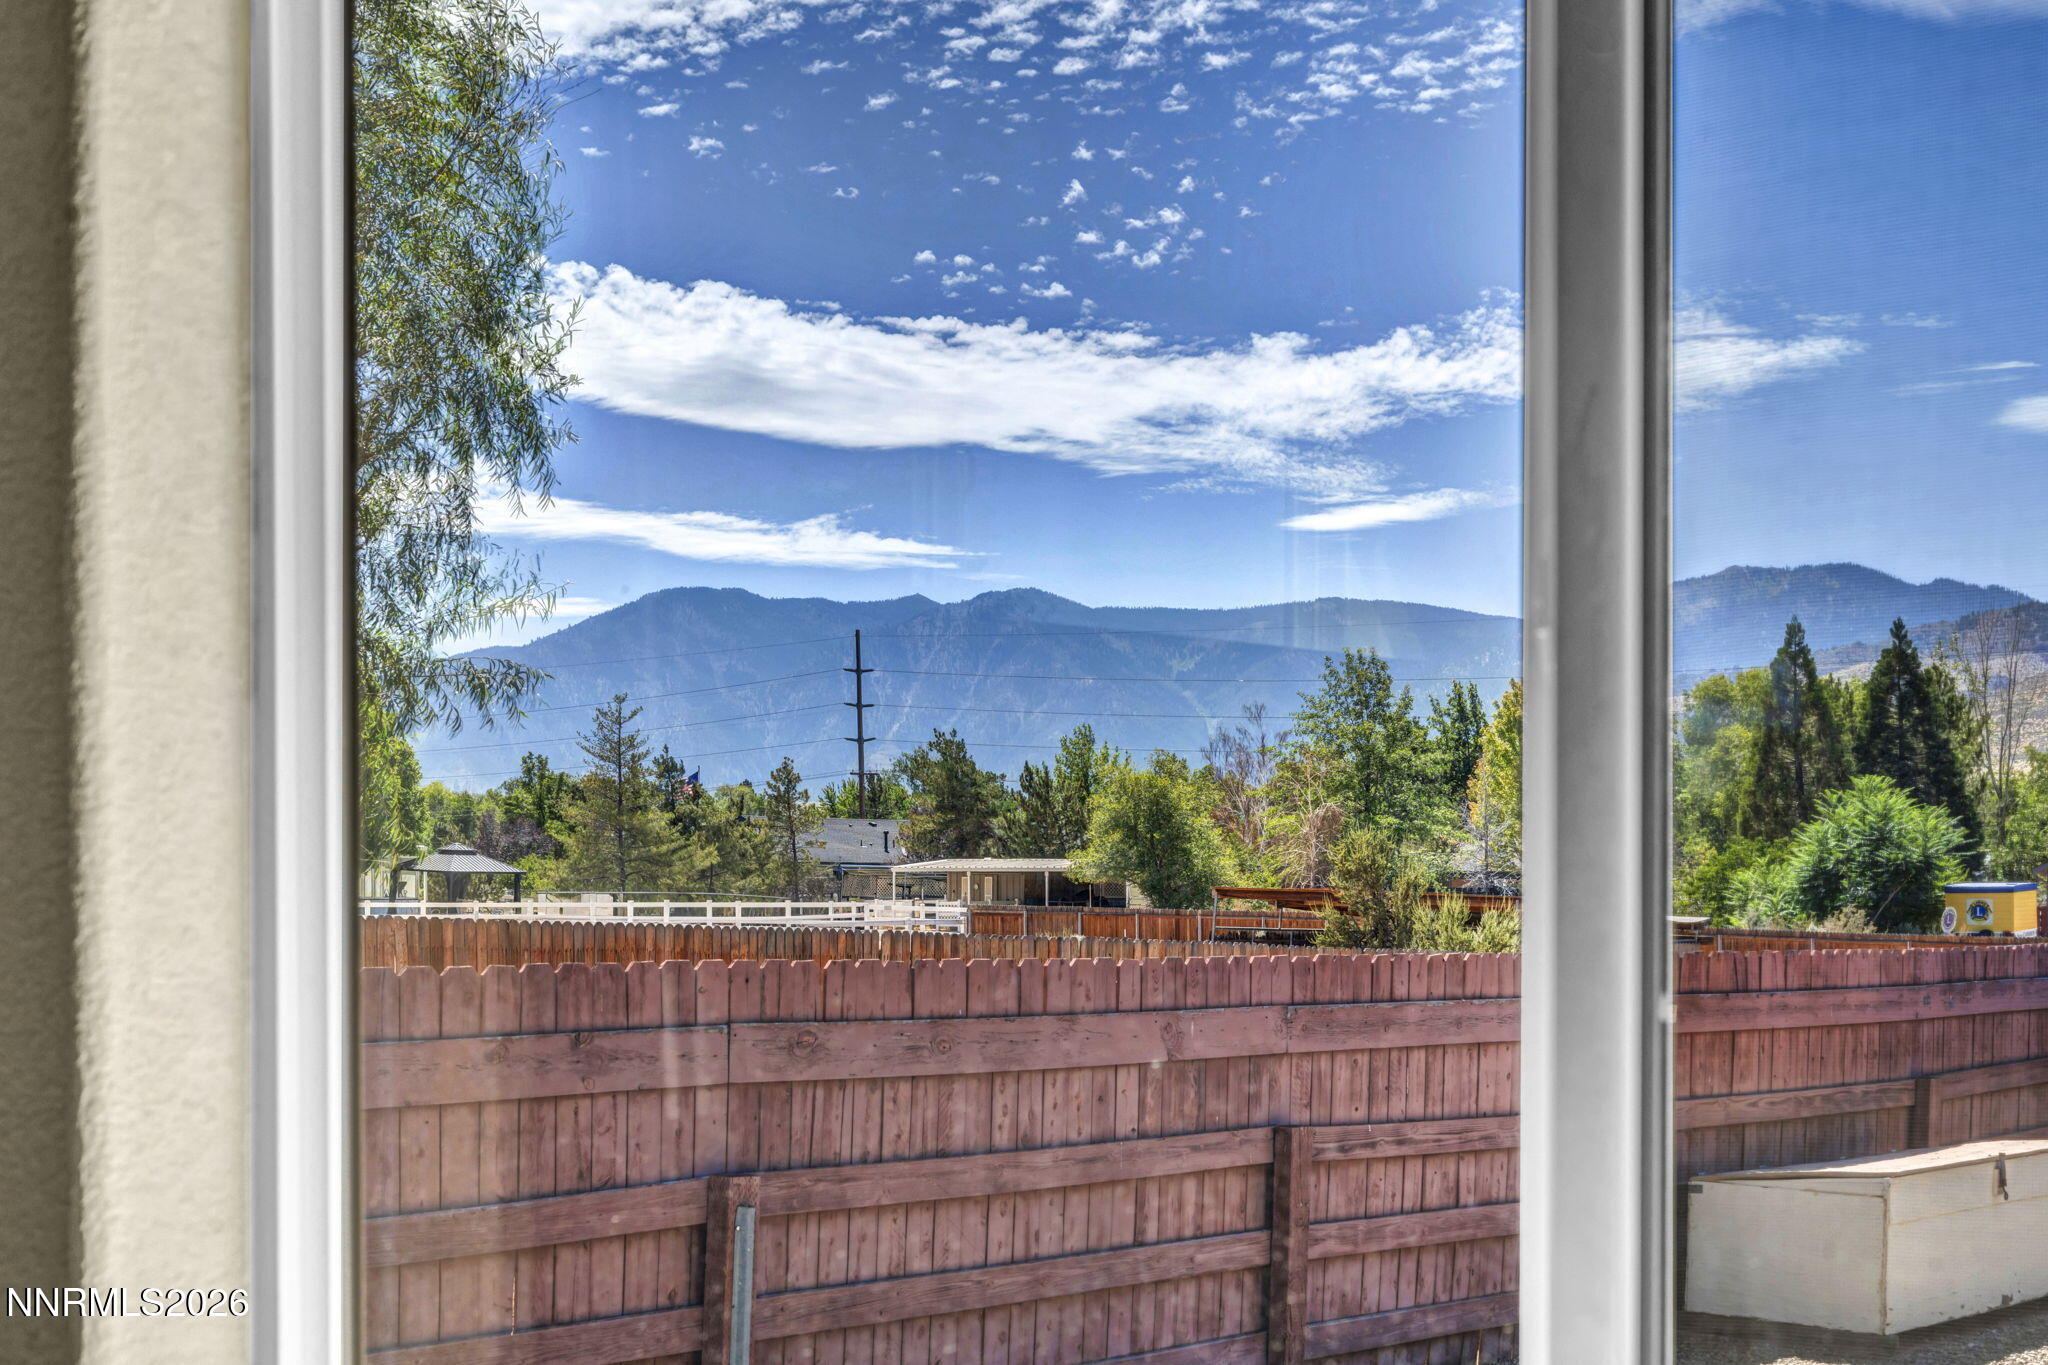
| Property View | Yes |
Interior
| Heating | Forced Air, Natural Gas |
|---|---|
| Heating Yes / No | Yes |
| Cooling | Central Air |
| Cooling Yes / No | Yes |
| Window Features | Double Pane Windows, Skylight(s), Vinyl Frames, Window Coverings |
| Interior Features | Breakfast Bar, Ceiling Fan(s), Entrance Foyer, High Ceilings, Kitchen Island, No Interior Steps, Pantry, Primary Downstairs, Vaulted Ceiling(s), Walk-In Closet(s) |
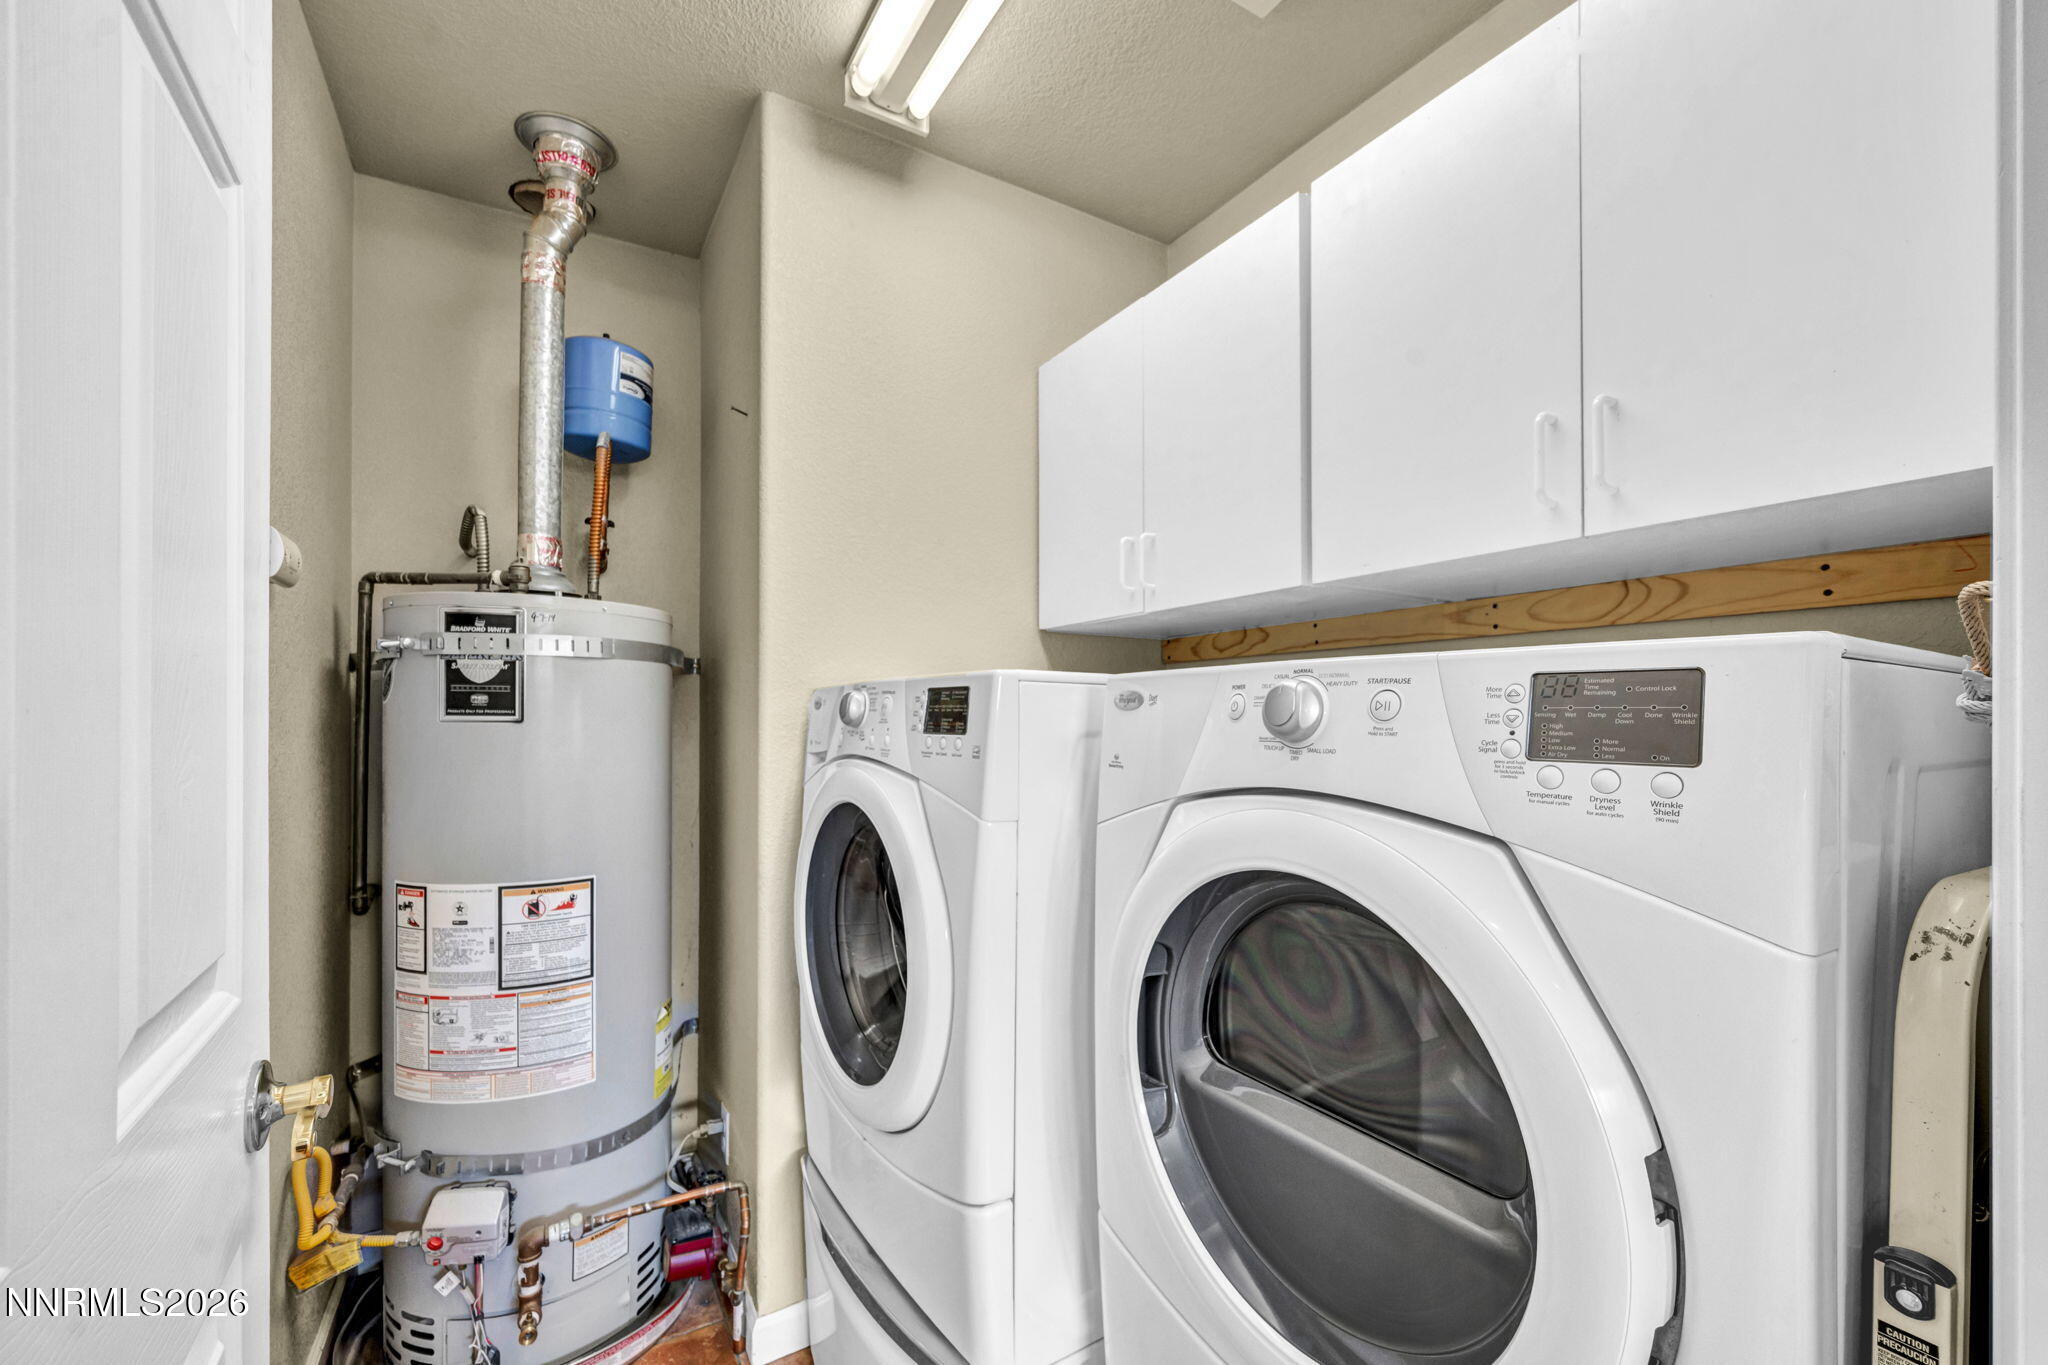
| Appliances | Dishwasher, Disposal, Double Oven, Dryer, Gas Range, Microwave, Self Cleaning Oven, Washer |
| Fireplace Yes / No | No |
| Fireplaces Total | 0 |
Exterior
| Roof | Composition, Pitched, Shingle |
|---|---|
| Exterior Features | Rain Gutters |
| Security Features | Carbon Monoxide Detector(s), Smoke Detector(s) |
| Lot Features | Landscaped, Level, Sprinklers In Front, Sprinklers In Rear |
| Road Responsibility | Public Maintained Road |
| Foundation Details | Crawl Space |
| Fencing | Back Yard, Partial |
Parking
| Parking Features | Additional Parking, Attached, Garage, Garage Door Opener, RV Access/Parking |
|---|---|
| Garage Yes / No | Yes |
| Attached Garage Yes / No | Yes |
Utilities
| Utilities | Cable Connected, Electricity Connected, Internet Connected, Natural Gas Connected, Phone Connected, Sewer Connected, Water Connected, Cellular Coverage, Water Meter Installed |
|---|---|
| Sewer | Public Sewer |
Location
| Senior Community Yes / No | No |
|---|
Taxes
| Property | 3404 |
|---|
Area Information
| State | NV |
|---|---|
| County | Carson City |
| City | Carson City |
| Zip Code | 89701 |
| Area | Carson City |
| Community Name | South Valley Estates |
| School District | Carson |
| Elementary School | Al Seeliger |
| High School | Carson |
| Listing VS Median (in South Valley Estates) | |
Price: $705,000 low | high Med: $705,000 sqft: 1,814 low | high Med: 1,814 $ / sqft: $389 low | high Med: $389 On site: 6 low | high Med: 6 | |
Market Activity 89701
Request a showing
Request a showing
Contact
Learn More About This Property

| State | NV |
|---|---|
| County | Carson City |
| City | Carson City |
| Zip Code | 89701 |
| Area | Carson City |
| Community Name | South Valley Estates |
| School District | Carson |
| Elementary School | Al Seeliger |
| High School | Carson |
| Listing VS Median (in South Valley Estates) | |
Price: $705,000 low | high Med: $705,000 sqft: 1,814 low | high Med: 1,814 $ / sqft: $389 low | high Med: $389 On site: 6 low | high Med: 6 | |