

Description
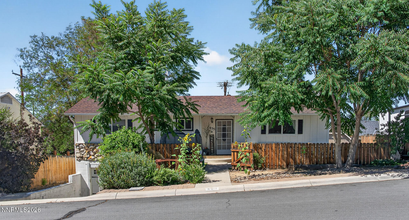
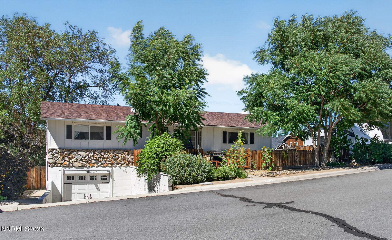
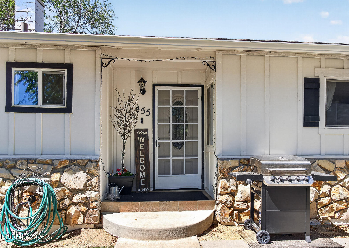
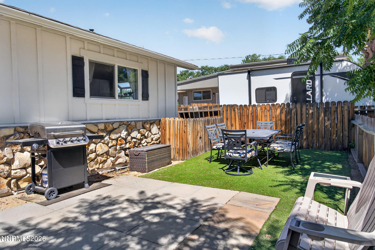
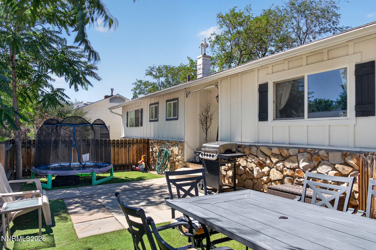
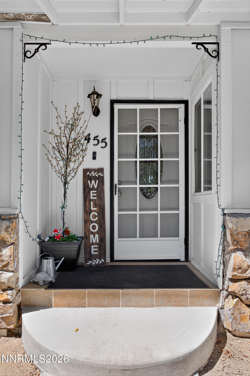
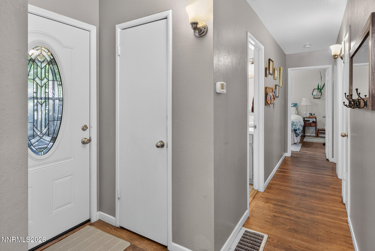
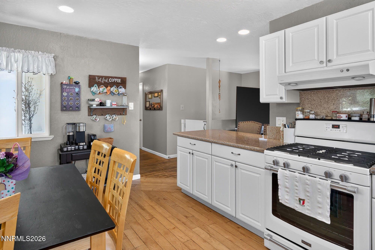
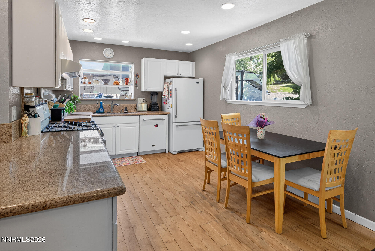
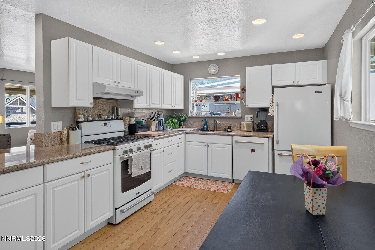
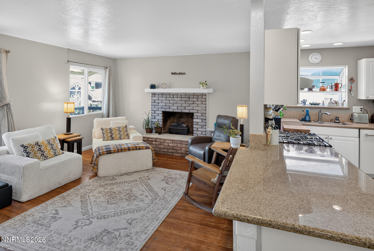

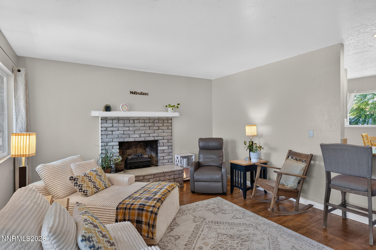
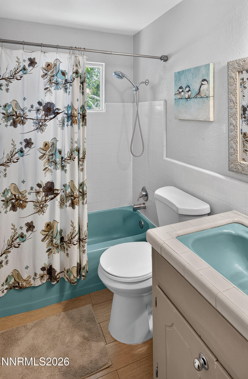
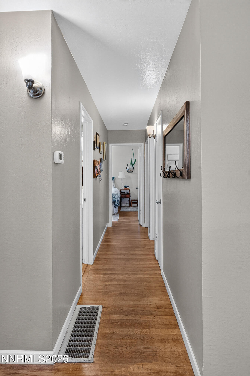
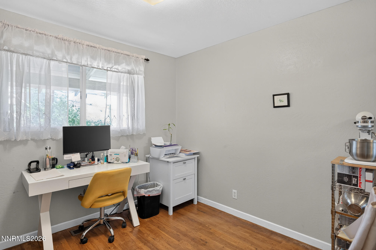
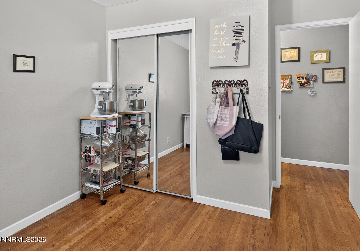
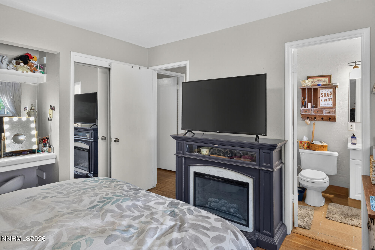
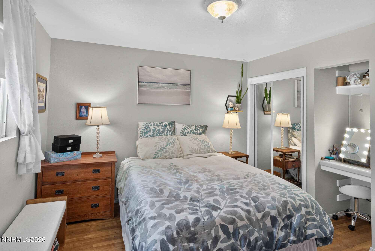
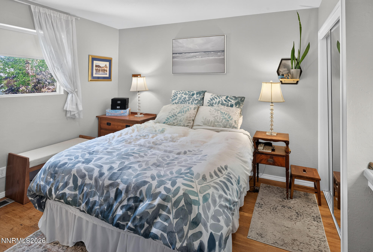
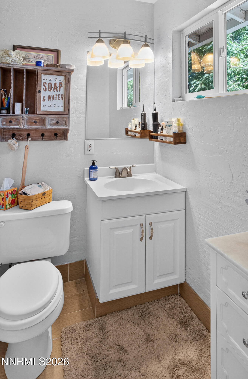
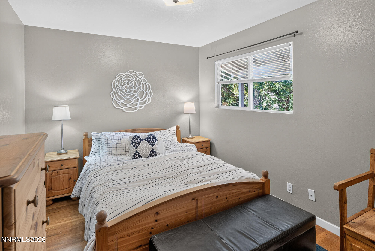
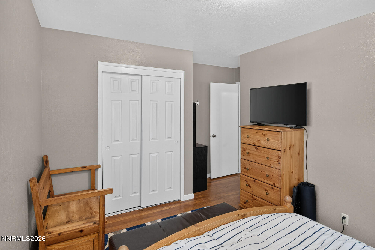
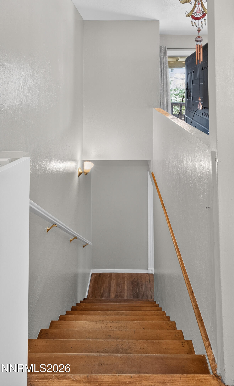
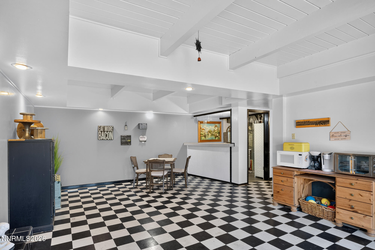
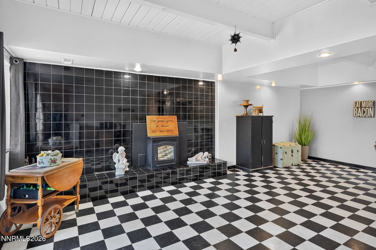
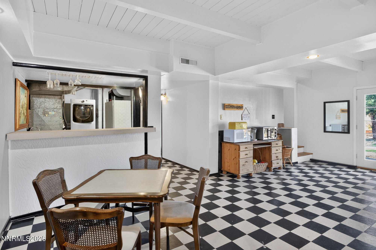
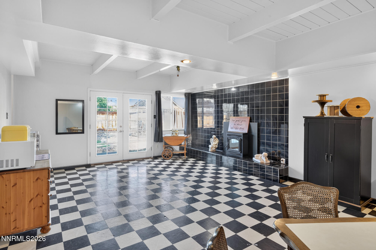
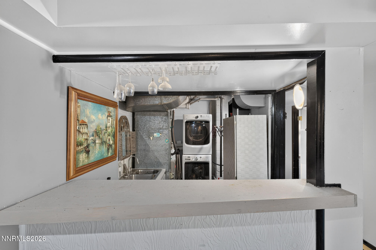
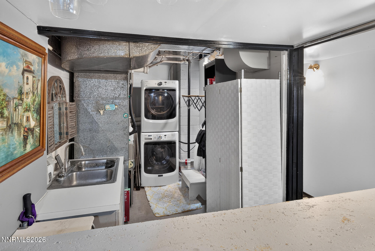
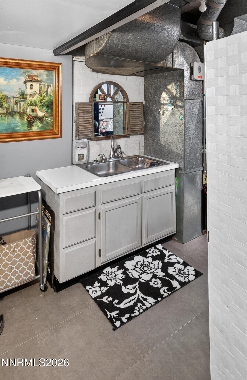
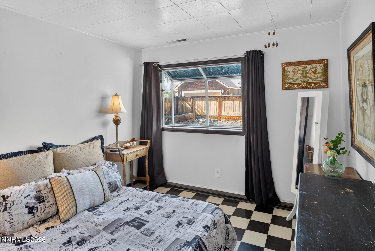
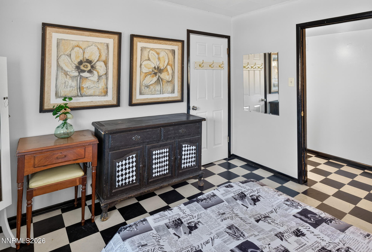
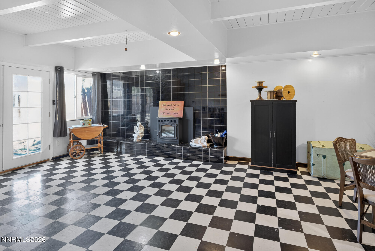
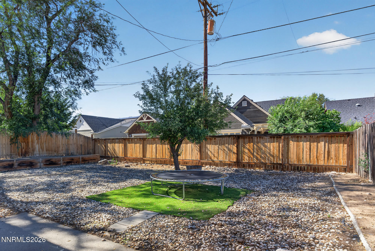
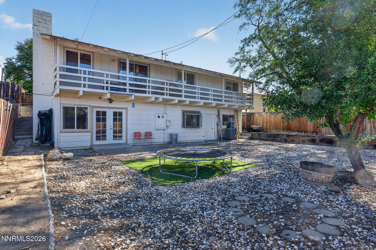
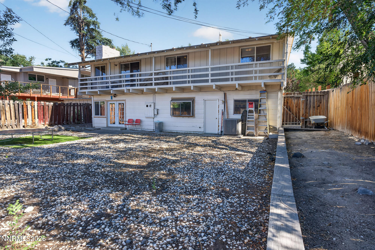
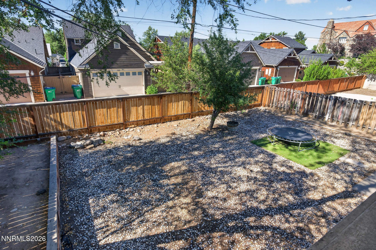
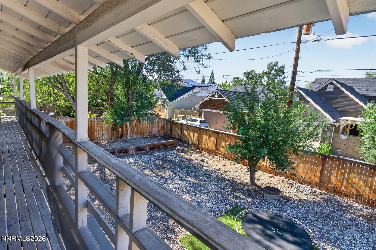
Welcome to 455 Ardmore Drive in Reno's highly sought-after Old Southwest neighborhood! Proudly owned and lovingly maintained by the same family since the 1960s, this cherished home is ready for its next chapter. The functional floor plan features three bedrooms and two bathrooms on the main level, along with a spacious lower-level fourth bedroom and additional living area anchored by a cozy pellet stove. Enjoy year-round comfort with central air conditioning and updated energy-efficient windows. The private backyard offers plenty of space to relax, garden, or entertain family and friends. Ideally located just minutes from Midtown, downtown Reno, shopping, dining, and local amenities, this is a rare opportunity to own a well-cared-for home in one of Reno's most established and desirable neighborhoods.
Details
| MLS # | 260009682 |
|---|---|
| Listing Type | For Sale |
| Style | House |
| Sub-Type | Resale |
| Status | Active Under Contract-show |
| Year | 1960 |
| Days On Site | 28 |
| Listing Provided By | RE/MAX Gold-Midtown | Lexie Brecke |
Features
| Bed(s) | 4 |
|---|---|
| Bath(s) | 2 Total |
| SQ Feet | 1,957 |
| Basement | Y |
| Story(s) | 2 |
| Zoning | SF8 |
| Acreage | 0.14 |
Interior
| Heating | Fireplace(s), Natural Gas, Pellet Stove |
|---|---|
| Heating Yes / No | Yes |
| Cooling | Central Air |
| Cooling Yes / No | Yes |
| Window Features | Double Pane Windows |
| Interior Features | Primary Downstairs |
| Appliances | Dishwasher, Disposal, Gas Cooktop, Oven, Refrigerator |
| Fireplace Features | Pellet Stove |
| Fireplace Yes / No | Yes |
| Fireplaces Total | 1 |
Exterior
| Roof | Composition, Shingle |
|---|---|
| Exterior Features | Rain Gutters |
| Security Features | Carbon Monoxide Detector(s), Smoke Detector(s) |
| Lot Features | Artificial Turf, Sloped Down |
| Construction Materials | Block, Stone |
| Foundation Details | Slab |
| Fencing | Back Yard, Front Yard, Partial |
Parking
| Parking Features | Attached, Garage, Garage Door Opener |
|---|---|
| Garage Yes / No | Yes |
| Attached Garage Yes / No | Yes |
Utilities
| Utilities | Cable Connected, Electricity Connected, Internet Connected, Natural Gas Connected, Phone Available, Sewer Connected, Water Connected, Cellular Coverage, Water Meter Installed |
|---|---|
| Sewer | Public Sewer |
Location
| Senior Community Yes / No | No |
|---|
Taxes
| Property | 1150 |
|---|
Area Information
| State | NV |
|---|---|
| County | Washoe |
| City | Reno |
| Zip Code | 89509 |
| Area | Washoe |
| Community Name | Southland Heights |
| School District | Reno |
| Elementary School | Mt. Rose |
| High School | Reno |
| Listing VS Median (in Southland Heights) | |
Price: $650,000 low | high Med: $559,000 sqft: 1,957 low | high Med: 1,056 $ / sqft: $332 low | high Med: $529 On site: 28 low | high Med: 326 | |
Market Activity 89509
Request a showing
Request a showing
Contact
Learn More About This Property

| State | NV |
|---|---|
| County | Washoe |
| City | Reno |
| Zip Code | 89509 |
| Area | Washoe |
| Community Name | Southland Heights |
| School District | Reno |
| Elementary School | Mt. Rose |
| High School | Reno |
| Listing VS Median (in Southland Heights) | |
Price: $650,000 low | high Med: $559,000 sqft: 1,957 low | high Med: 1,056 $ / sqft: $332 low | high Med: $529 On site: 28 low | high Med: 326 | |


