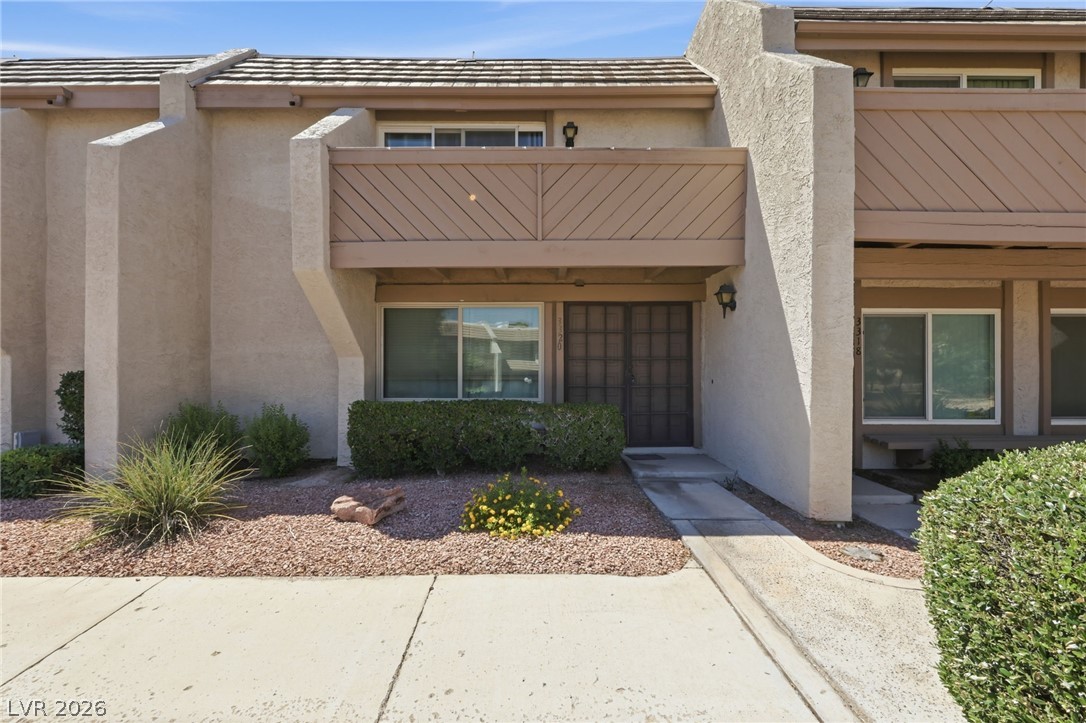
4627 Bountiful Way,Las Vegas, NV 89121
Las Vegas, NV 89121

Description
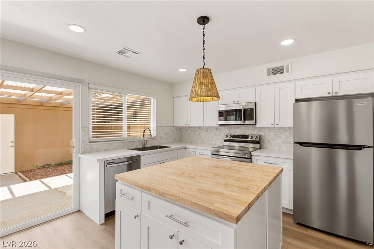
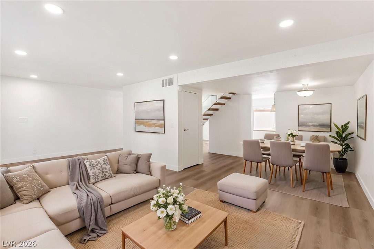
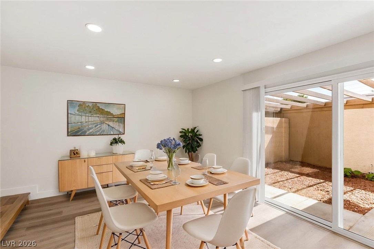
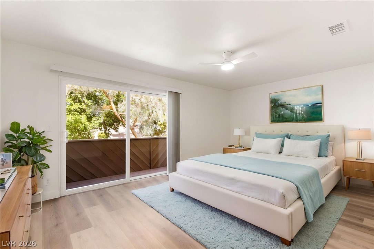
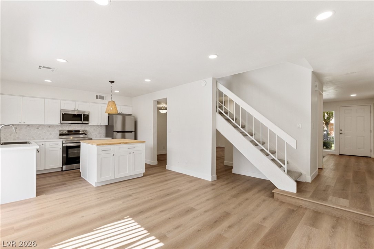
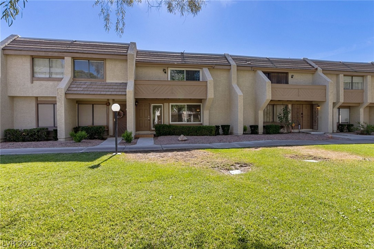
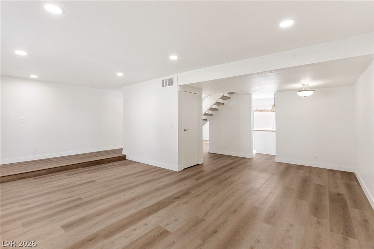
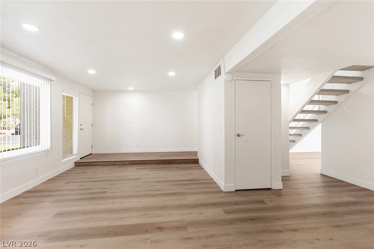
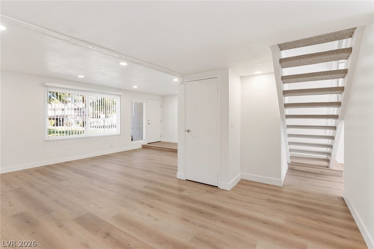
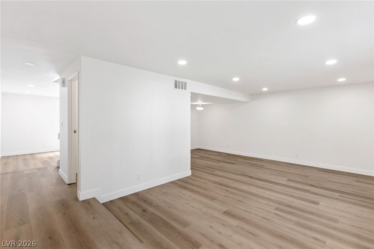
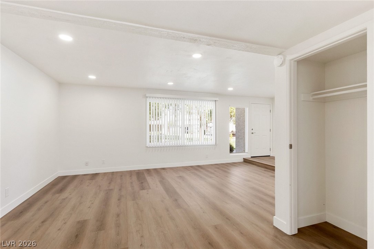
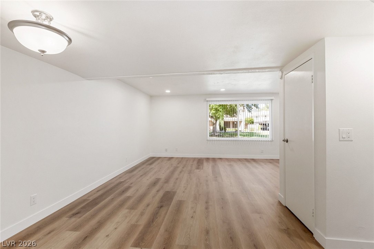
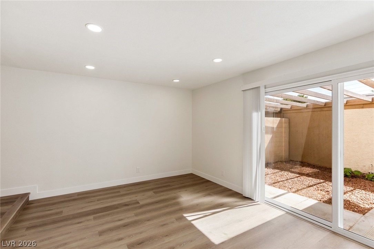
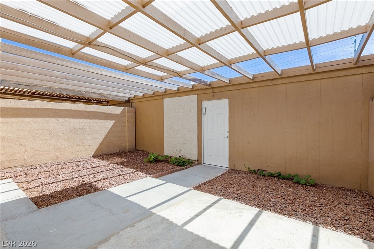
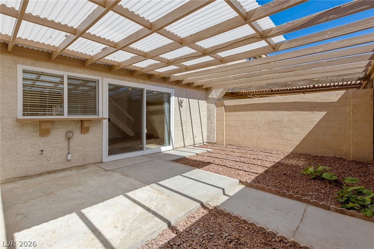
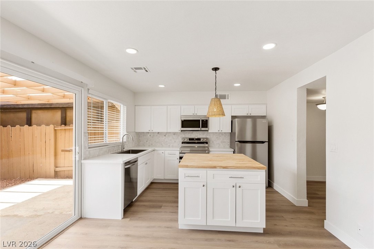
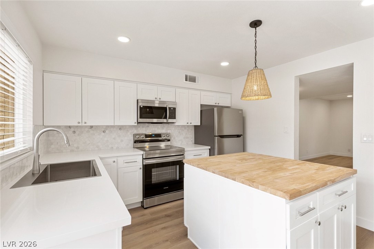
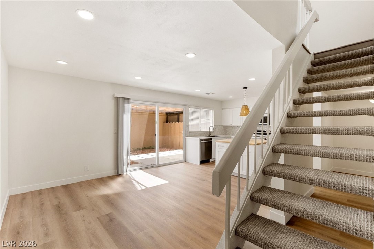
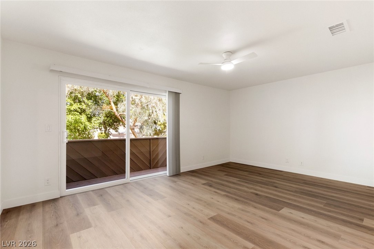
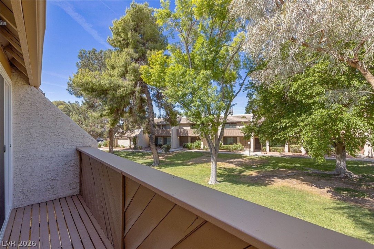
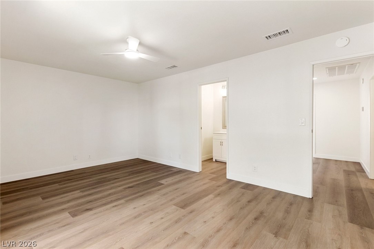
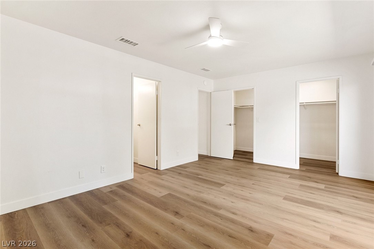
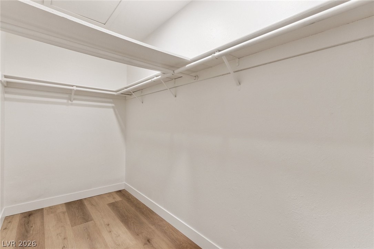
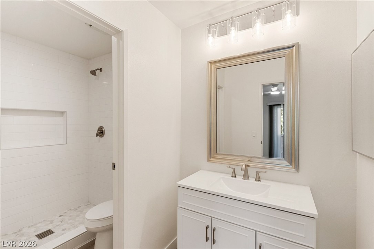
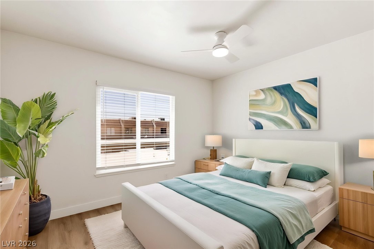
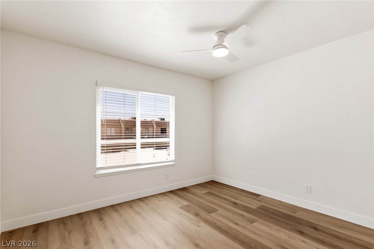
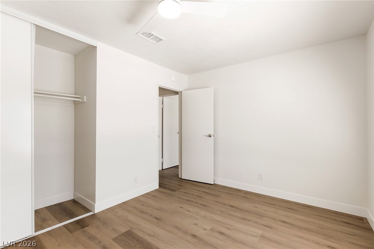
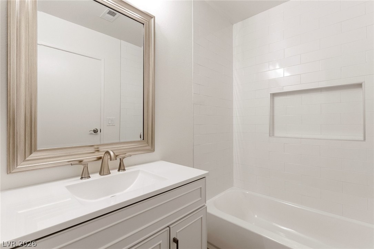
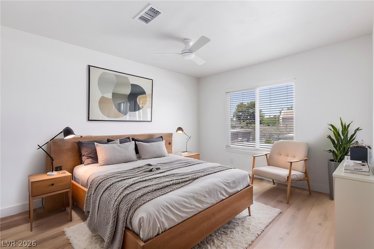
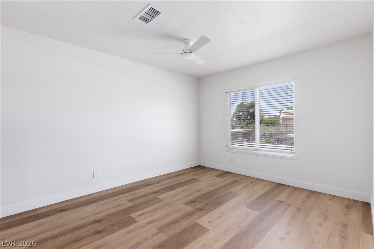
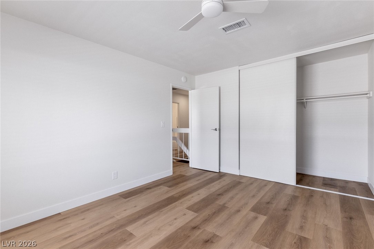
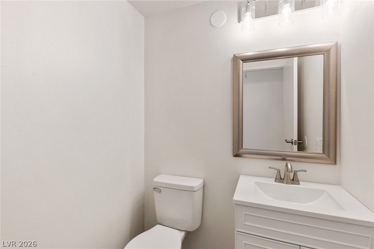
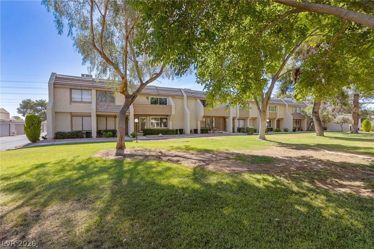
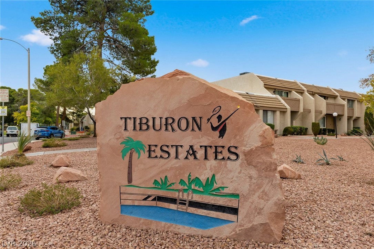
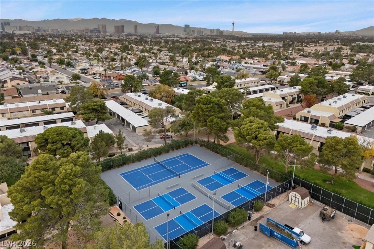
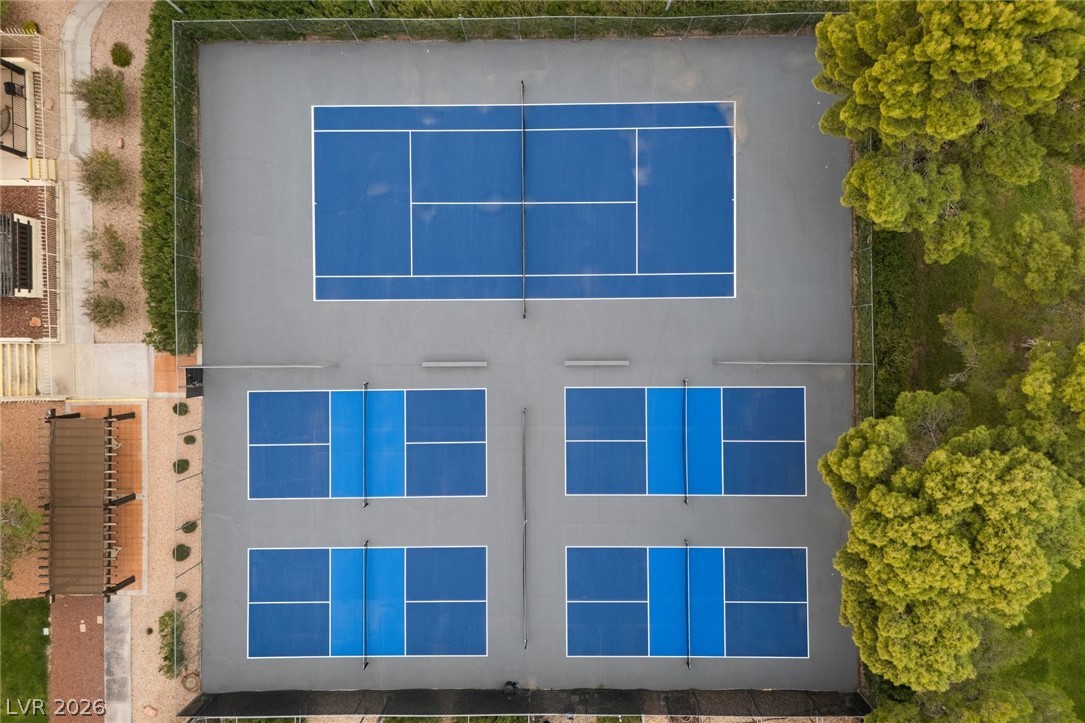
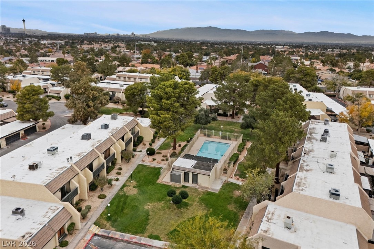
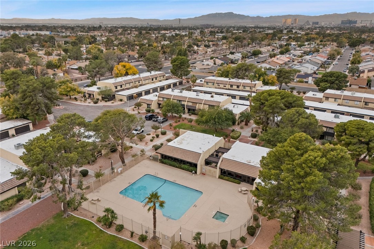
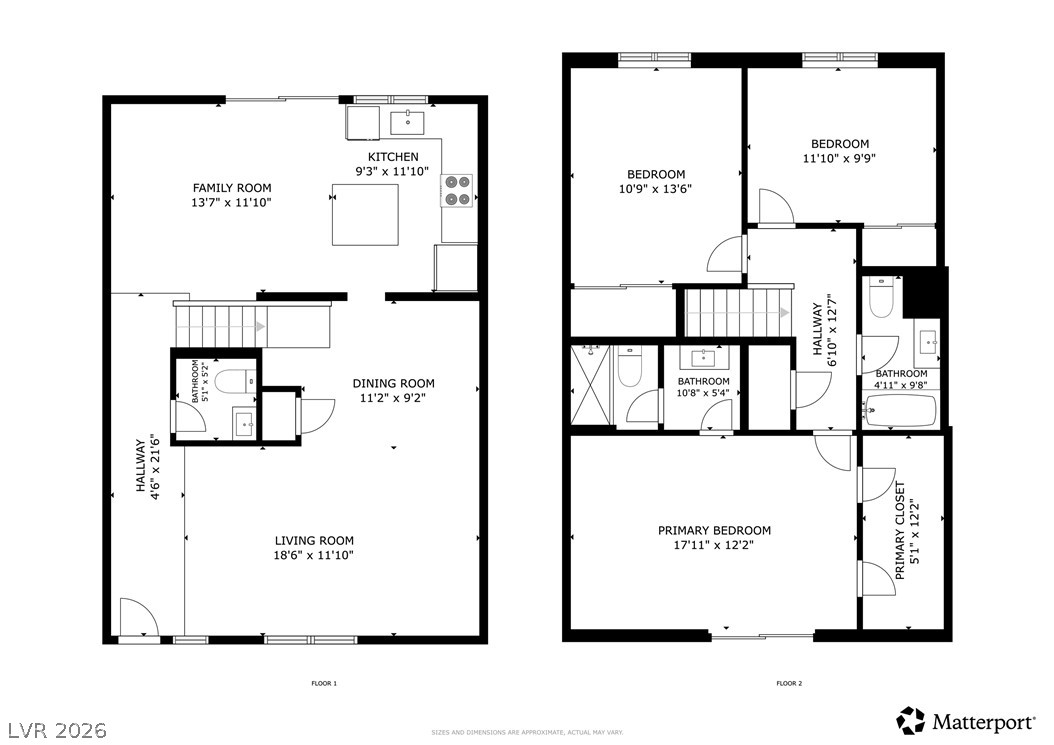
Welcome to 4627 Bountiful Way, a beautifully remodeled 3-bedroom townhouse offering stylish, turn-key living in a well-maintained community. Thoughtfully updated throughout, this residence showcases new flooring, modern cabinetry, upgraded countertops, renovated bathrooms, contemporary light fixtures, ceiling fans, sliding doors, and updated window coverings, creating a fresh and cohesive design from top to bottom. The spacious downstairs layout offers exceptional flexibility for everyday living and entertaining, featuring expansive living and dining areas along with additional space ideal for a sitting area, reading nook, or home office setup. Natural light fills the home, enhancing the open and inviting atmosphere. Upstairs, two guest bedrooms share a beautifully updated bathroom, while the private primary suite serves as a relaxing retreat complete with a walk-in closet and its own private balcony overlooking the beautifully manicured community grounds. Step outside to enjoy a private partially covered courtyard, perfect for morning coffee, outdoor dining, or quiet evenings. The home also includes a spacious 2-car garage with private laundry & additional storage potential. Residents enjoy access to community amenities including a pool, spa, tennis courts, and pickleball courts, all conveniently located near shopping, dining, parks, and everyday conveniences.
Details
| MLS # | 2784548 |
|---|---|
| Listing Type | For Sale |
| Style | Town House |
| HOA Dues | $293 |
| Sub-Type | Resale |
| Status | Active |
| Year | 1977 |
| Days On Site | 101 |
| Listing Provided By | Las Vegas Sotheby's Int'l | Randall J. Char |
Features
| Bed(s) | 3 |
|---|---|
| Bath(s) | 3 Total |
| SQ Feet | 1,656 |
| Garage | 2 |
| Story(s) | 2 |
| Zoning | Multi-Family |
| Acreage | 0.04 |
Interior
| Cooling | Central Air, Electric |
|---|---|
| Heating | Central, Gas |
| Heating Yes / No | Yes |
| Cooling Yes / No | Yes |
| Interior Features | Bedroom On Main Level, Ceiling Fans, Primary Downstairs, Window Treatments |
| Window Features | Blinds, Low Emissivity Windows |
| Furnished | Unfurnished |
| Appliances | Dryer, Dishwasher, Disposal, Gas Range, Microwave, Refrigerator, Washer |
| Fireplaces Total | 0 |
| Fireplace Yes / No | No |
Exterior
| Exterior Features | Balcony, Courtyard |
|---|---|
| Roof | Tile |
| Lot Features | Less Than Quarter Acre |
| Fencing | None |
Parking
| Attached Garage Yes / No | Yes |
|---|---|
| Parking Features | Attached, Garage, Guest, Private |
| Garage Yes / No | Yes |
Utilities
| Utilities | Cable Available |
|---|---|
| Electric | Photovoltaics None |
| Sewer | Public Sewer |
Location
| Community Features | Pool |
|---|---|
| Senior Community Yes / No | No |
Other
| List Aor | Greater Las Vegas Association Of Realtors Inc |
|---|
Taxes
| Property | 1048 |
|---|
Area Information
| State | NV |
|---|---|
| County | Clark |
| City | Las Vegas |
| Zip Code | 89121 |
| Community Name | Larwin Tiburon Estate |
| Listing VS Median (in Larwin Tiburon Estate) | |
Price: $315,000 low | high Med: $297,450 sqft: 1,656 low | high Med: 1,656 $ / sqft: $190 low | high Med: $180 On site: 101 low | high Med: 80 | |
Market Activity 89121
Request a showing
Request a showing
Contact
Learn More About This Property

| State | NV |
|---|---|
| County | Clark |
| City | Las Vegas |
| Zip Code | 89121 |
| Community Name | Larwin Tiburon Estate |
| Listing VS Median (in Larwin Tiburon Estate) | |
Price: $315,000 low | high Med: $297,450 sqft: 1,656 low | high Med: 1,656 $ / sqft: $190 low | high Med: $180 On site: 101 low | high Med: 80 | |