Price Reduced Listing
4645 Saguaro Sunset Avenue,Las Vegas, NV 89139
Las Vegas, NV 89139


Description
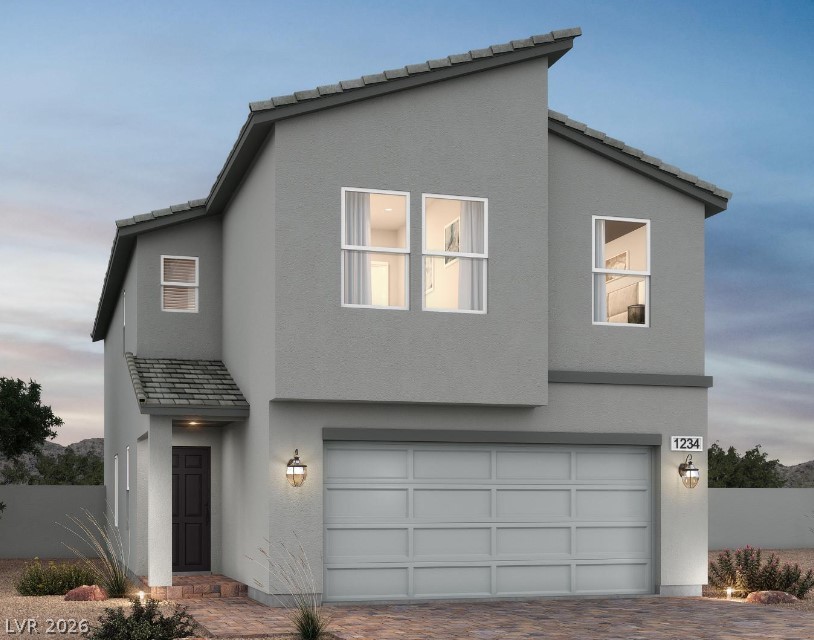
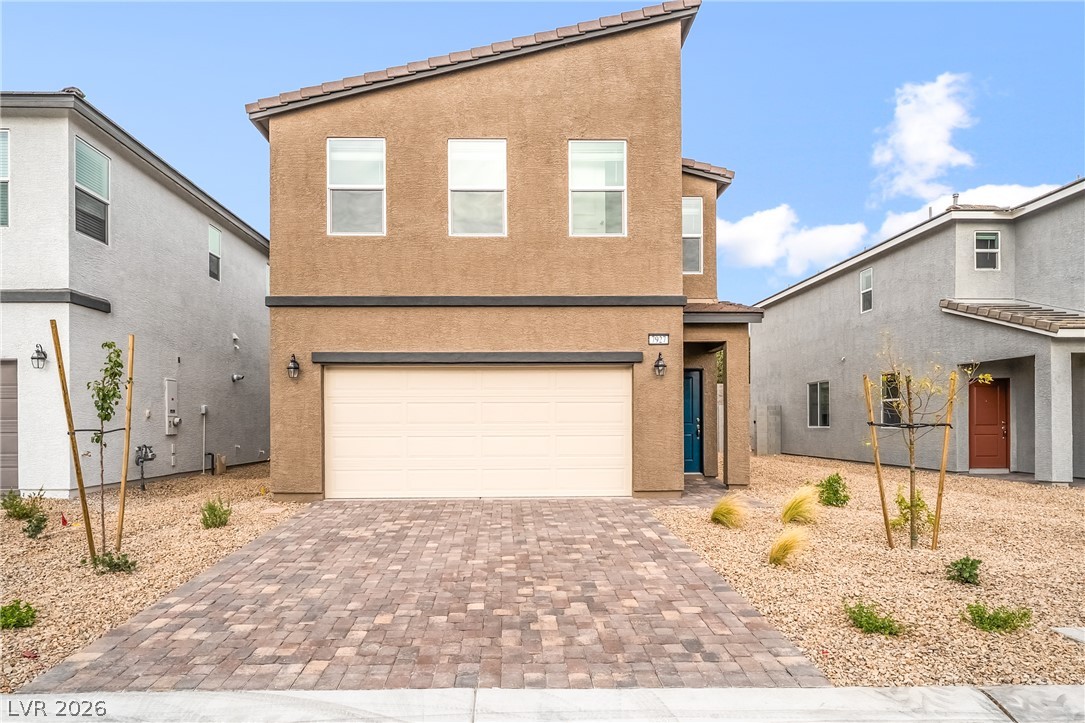
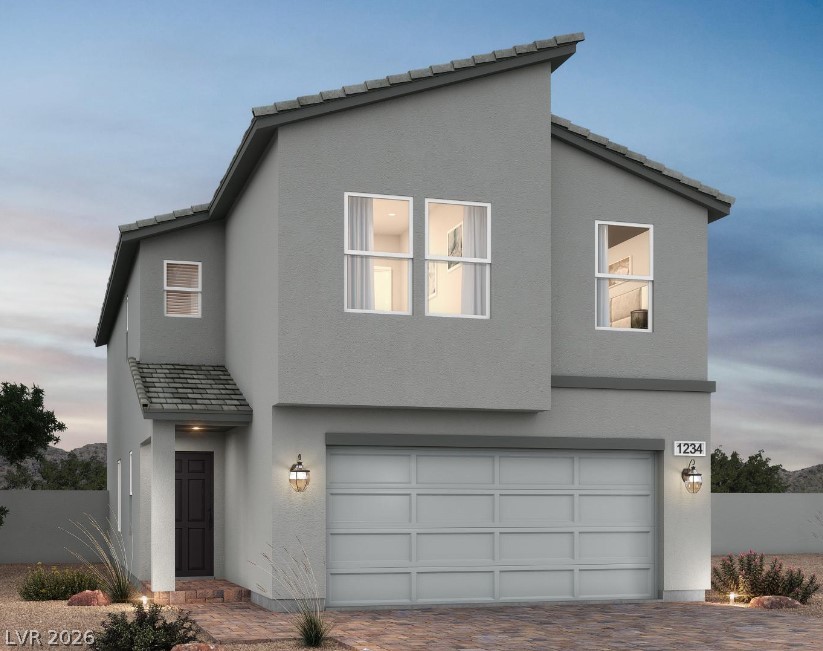
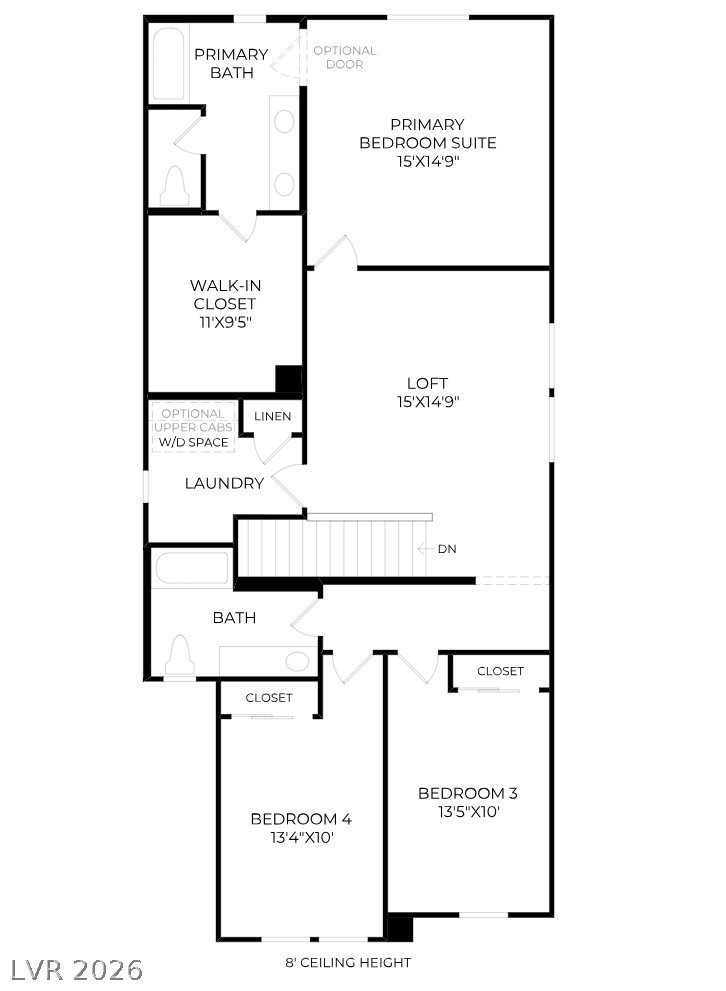
Discover unparalleled living in this exquisite new home nestled within the highly sought-after WELLSTON RIDGE community in Southwest Las Vegas. This thoughtfully designed Frasera floor plan offers a seamless blend of elegance and functionality, presenting four spacious bedrooms, three well-appointed bathrooms, and an expansive loft. The open-concept layout is ideal for both sophisticated entertaining and comfortable daily living, featuring a bright and airy great room that effortlessly transitions into the casual dining area. The upgraded kitchen is a chef's delight, boasting 42-inch upper cabinets, gleaming granite countertops, a convenient center island with a breakfast bar, and a practical pantry. A desirable first-floor bedroom with an adjacent full bath provides an ideal space for guests. Upstairs, the spacious primary suite serves as a serene retreat, complete with dual sinks, a generous walk-in closet, and a private water closet. Additional conveniences include an upstairs laundry room, a tankless water heater, soft water loop pre-plumbing, and a two-bay garage equipped with an automatic opener. Enjoy the elevated feel of 9-foot first-floor ceilings and the relaxation offered by a covered patio. This exceptional residence is conveniently located near a plethora of shopping, dining, parks, and Town Square, with easy freeway access enhancing its appeal. Explore the current builder incentives available for Homesite 4 and embrace a lifestyle of comfort and convenience.
Details
| MLS # | 2798800 |
|---|---|
| Listing Type | For Sale |
| Style | House |
| HOA Dues | $65 |
| Sub-Type | New Construction |
| Status | Active |
| Year | 2026 |
| Days On Site | 46 |
| Listing Provided By | TB Realty Las Vegas LLC | Bryanne Chang-Fong |
Features
| Bed(s) | 4 |
|---|---|
| Bath(s) | 3 Total |
| SQ Feet | 2,182 |
| Garage | 2 |
| Story(s) | 2 |
| Zoning | Single Family |
Interior
| Cooling | Central Air, Electric, Energy Star Qualified Equipment |
|---|---|
| Heating | Central, Gas |
| Heating Yes / No | Yes |
| Cooling Yes / No | Yes |
| Interior Features | Bedroom On Main Level, Window Treatments, Programmable Thermostat |
| Window Features | Blinds, Double Pane Windows, Low Emissivity Windows, Window Treatments |
| Furnished | Unfurnished |
| Appliances | Dishwasher, Disposal, Gas Range, Microwave |
| Fireplaces Total | 0 |
| Fireplace Yes / No | No |
Exterior
| Exterior Features | Private Yard, Sprinkler Irrigation |
|---|---|
| Roof | Tile |
| Security Features | Fire Sprinkler System |
| Construction Materials | Drywall |
| Lot Features | Drip Irrigation Bubblers, Desert Landscaping, Sprinklers In Front, Landscaped, Trees, Less Than Quarter Acre |
| Fencing | Block, Back Yard |
Parking
| Attached Garage Yes / No | Yes |
|---|---|
| Parking Features | Attached, Garage, Private |
| Garage Yes / No | Yes |
Utilities
| Utilities | Underground Utilities |
|---|---|
| Electric | Photovoltaics None |
| Sewer | Public Sewer |
Location
| Senior Community Yes / No | No |
|---|
Other
| List Aor | Greater Las Vegas Association Of Realtors Inc |
|---|
Taxes
| Property | 5000 |
|---|
Area Information
| State | NV |
|---|---|
| County | Clark |
| City | Las Vegas |
| Zip Code | 89139 |
| Community Name | Cameron Mesa Verde |
| Listing VS Median (in Cameron Mesa Verde) | |
Price: $515,000 low | high Med: $515,000 sqft: 2,182 low | high Med: 2,182 $ / sqft: $236 low | high Med: $236 On site: 46 low | high Med: 46 | |
Market Activity 89139
Request a showing
Request a showing
Contact
Learn More About This Property

| State | NV |
|---|---|
| County | Clark |
| City | Las Vegas |
| Zip Code | 89139 |
| Community Name | Cameron Mesa Verde |
| Listing VS Median (in Cameron Mesa Verde) | |
Price: $515,000 low | high Med: $515,000 sqft: 2,182 low | high Med: 2,182 $ / sqft: $236 low | high Med: $236 On site: 46 low | high Med: 46 | |