Price Reduced Listing
4704 Falcon Rock Lane,Sun Valley, NV 89433
Sun Valley, NV 89433






Description
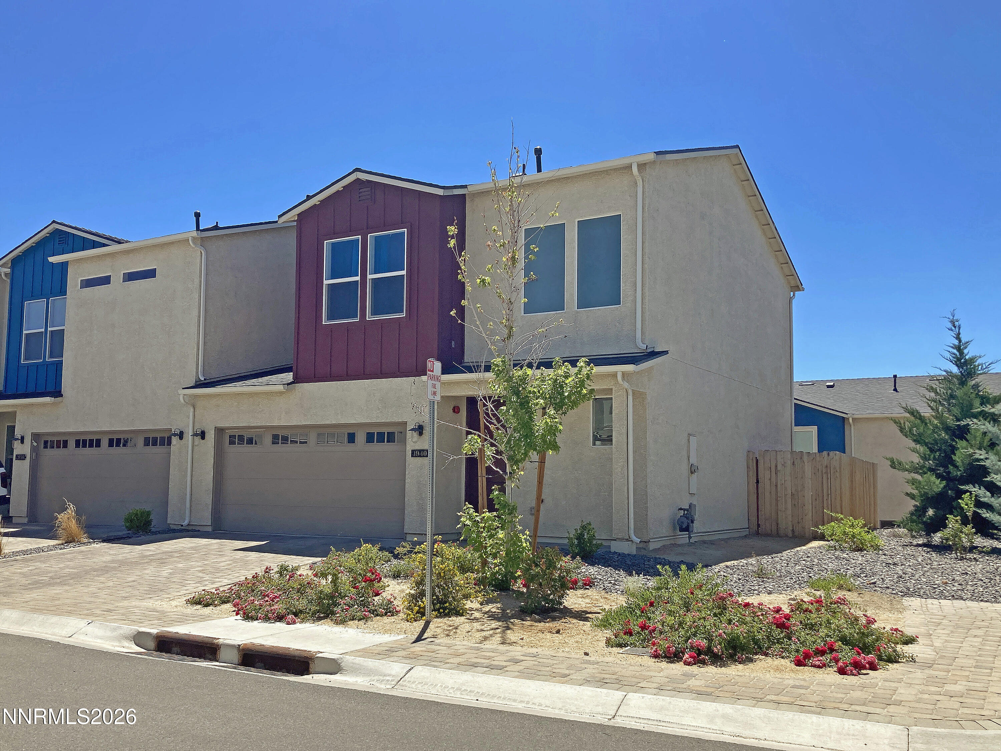
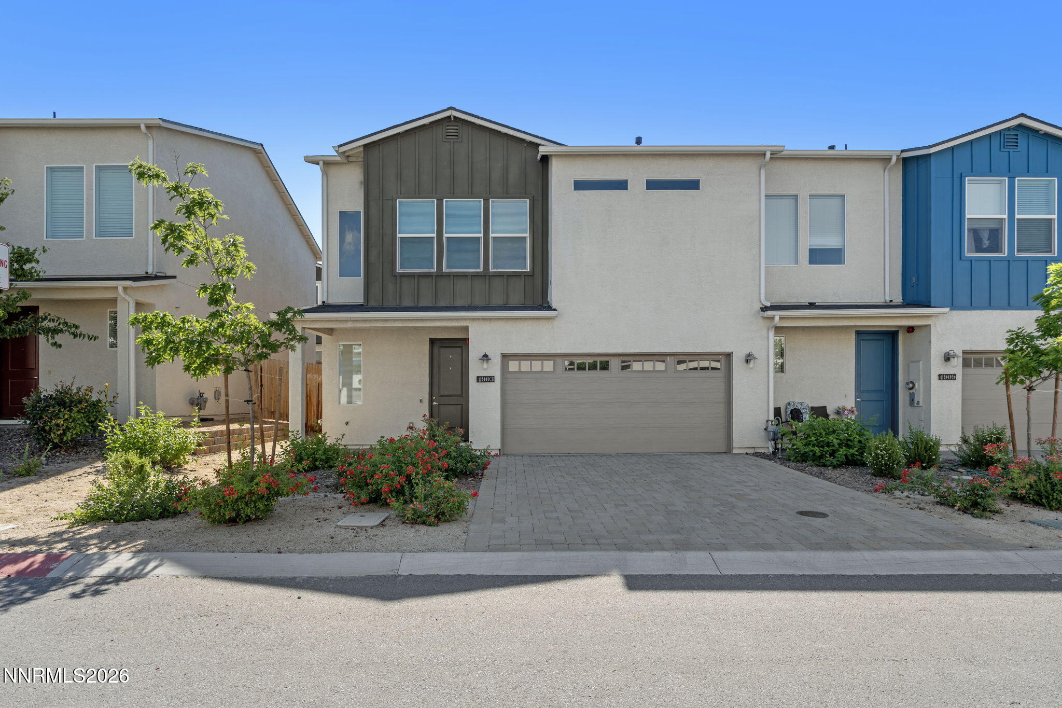
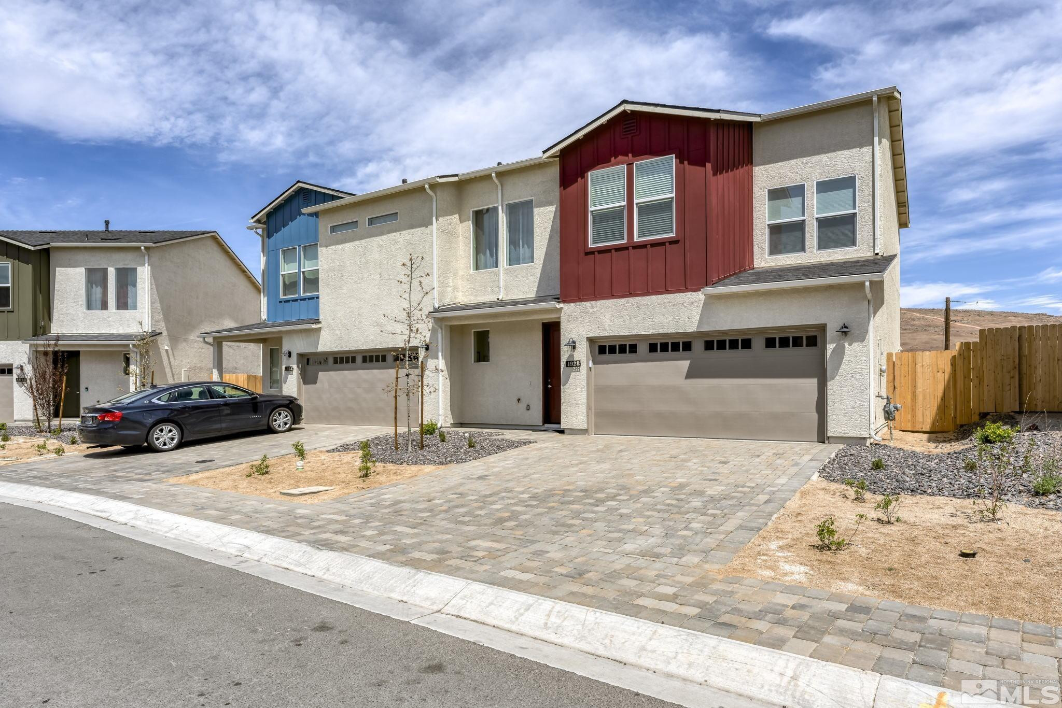
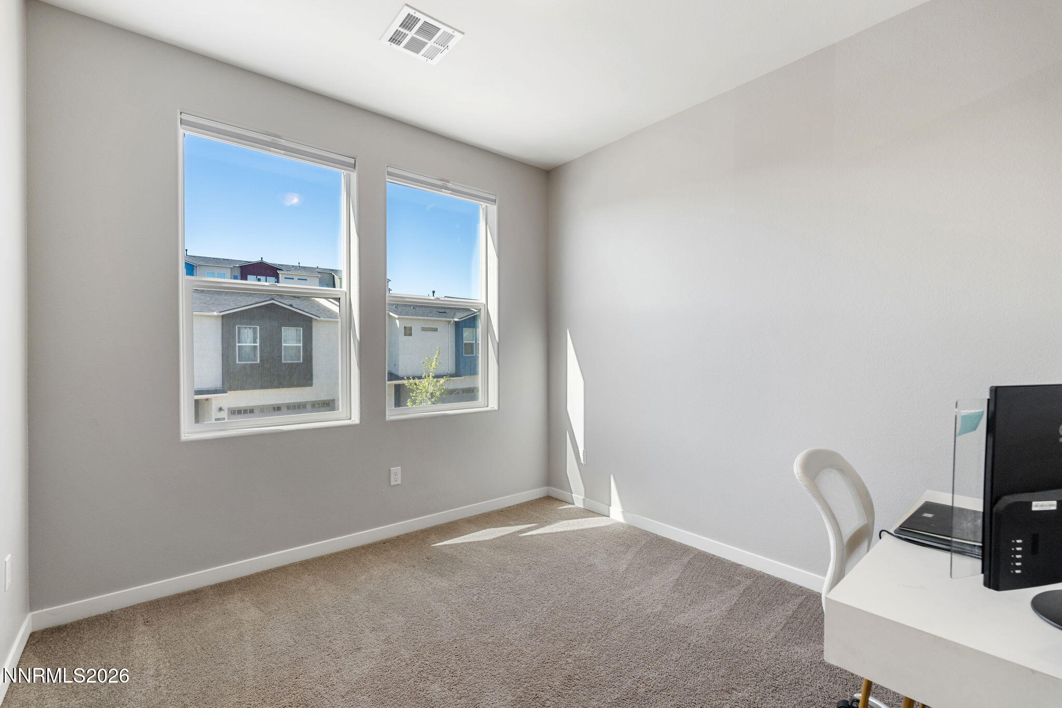
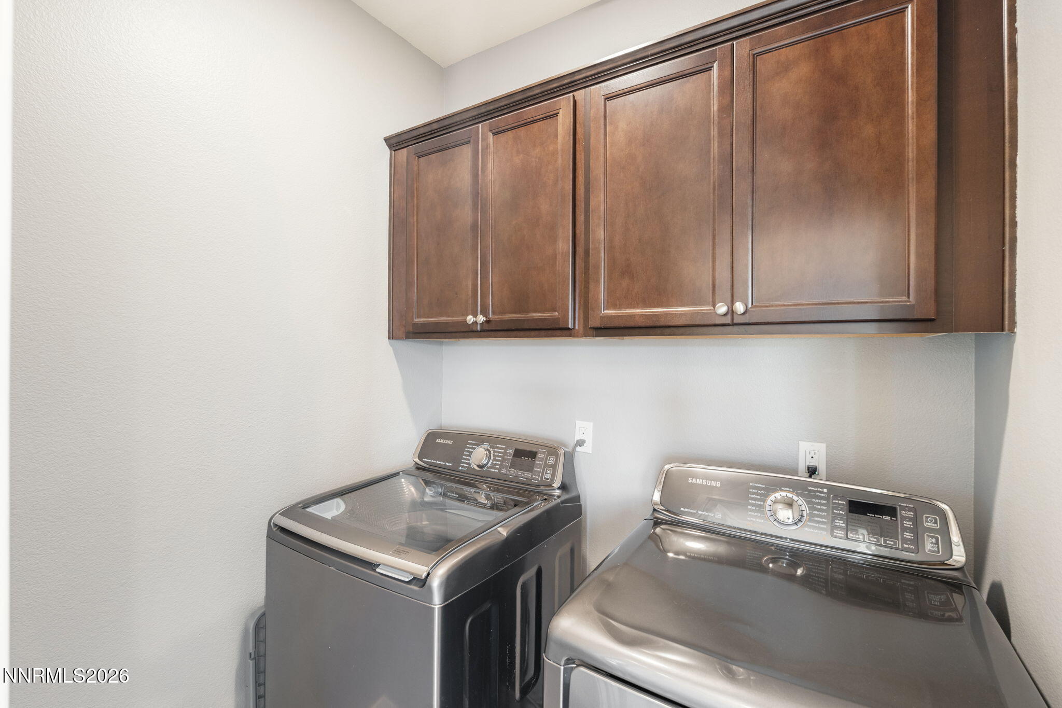
Located in the gated Falcon Ridge community, this end-unit townhome offers an open main level with plenty of natural light. The kitchen features granite countertops, stainless steel appliances, a large island, and pantry. Upstairs, the spacious primary suite includes dual sinks, a walk-in closet, and views of the surrounding hills. Two additional bedrooms and a conveniently located laundry room complete the upper level. Outside, the low-maintenance backyard features a paver patio and artificial grass, with no rear neighbors and open space behind the property providing added privacy. Additional highlights include a two-car garage, HOA-maintained front landscaping, and convenient access to TMCC, UNR, downtown Reno, the airport, and nearby freeways.
Details
| MLS # | 260009816 |
|---|---|
| Listing Type | For Sale |
| Style | Town House |
| HOA Dues | $195 |
| Sub-Type | Resale |
| Status | Active |
| Year | 2021 |
| Days On Site | 27 |
| Listing Provided By | Keller Williams Group One Inc. | Garrett Stewart |
Features
| Bed(s) | 3 |
|---|---|
| Bath(s) | 3 Total |
| SQ Feet | 1,741 |
| Story(s) | 2 |
| Zoning | LDU |
| Acreage | 0.04 |
| Property View | Yes |
Interior
| Heating | Forced Air, Natural Gas |
|---|---|
| Heating Yes / No | Yes |
| Cooling | Central Air, Electric |
| Cooling Yes / No | Yes |
| Window Features | Blinds, Double Pane Windows, Vinyl Frames |
| Interior Features | Ceiling Fan(s), Kitchen Island, Pantry, Smart Thermostat, Walk-In Closet(s) |
| Appliances | Dishwasher, Disposal, Dryer, ENERGY STAR Qualified Appliances, Gas Cooktop, Microwave, Oven, Refrigerator, Smart Appliance(s), Washer |
| Fireplace Yes / No | No |
Exterior
| Roof | Composition, Pitched |
|---|---|
| Exterior Features | Rain Gutters |
| Security Features | Carbon Monoxide Detector(s), Fire Sprinkler System, Keyless Entry, Smoke Detector(s) |
| Lot Features | Gentle Sloping, Sprinklers In Front |
| Construction Materials | Stucco |
| Road Responsibility | Private Maintained Road |
| Foundation Details | Slab |
| Fencing | Back Yard |
Parking
| Parking Features | Attached, Garage, Garage Door Opener |
|---|---|
| Garage Yes / No | Yes |
| Attached Garage Yes / No | Yes |
Utilities
| Utilities | Cable Available, Electricity Connected, Internet Connected, Natural Gas Connected, Sewer Connected, Water Connected, Cellular Coverage |
|---|---|
| Sewer | Public Sewer |
Location
| Senior Community Yes / No | No |
|---|
Taxes
| Property | 3524 |
|---|
Area Information
| State | NV |
|---|---|
| County | Washoe |
| City | Sun Valley |
| Zip Code | 89433 |
| Area | Washoe |
| Community Name | Falcon Ridge |
| School District | Hug |
| Elementary School | Allen |
| High School | Hug |
| Listing VS Median (in Falcon Ridge) | |
Price: $424,900 low | high Med: $424,900 sqft: 1,741 low | high Med: 1,741 $ / sqft: $244 low | high Med: $244 On site: 27 low | high Med: 27 | |
Market Activity 89433
Request a showing
Request a showing
Contact
Learn More About This Property

| State | NV |
|---|---|
| County | Washoe |
| City | Sun Valley |
| Zip Code | 89433 |
| Area | Washoe |
| Community Name | Falcon Ridge |
| School District | Hug |
| Elementary School | Allen |
| High School | Hug |
| Listing VS Median (in Falcon Ridge) | |
Price: $424,900 low | high Med: $424,900 sqft: 1,741 low | high Med: 1,741 $ / sqft: $244 low | high Med: $244 On site: 27 low | high Med: 27 | |