4772 Wonderstone Drive,Sparks, NV 89436
Sparks, NV 89436





Description

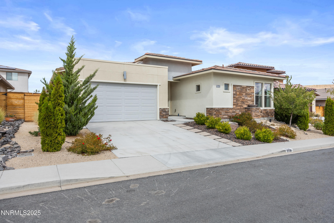
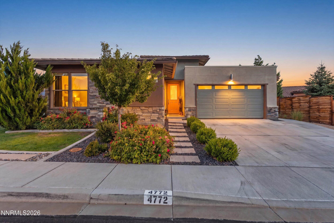
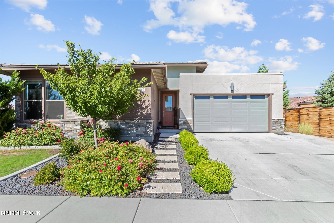
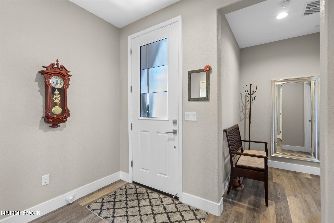
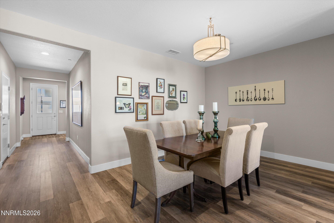
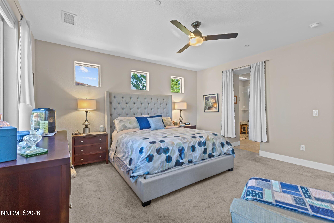
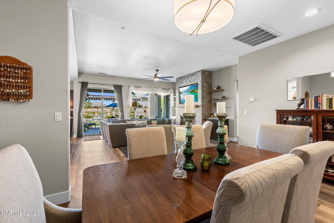
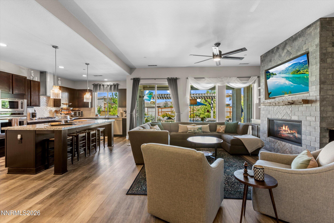
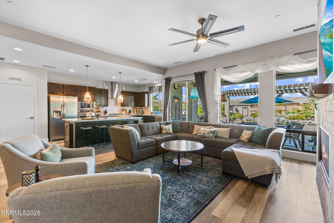
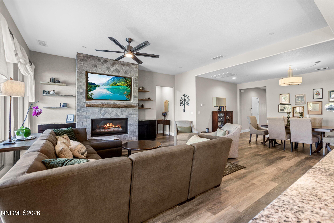
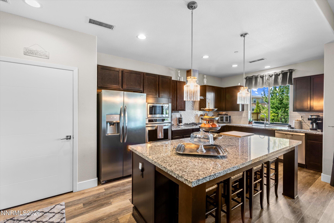
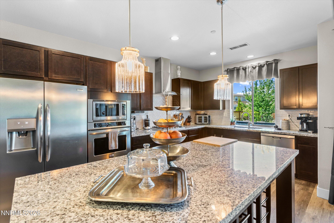
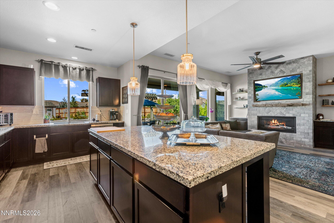
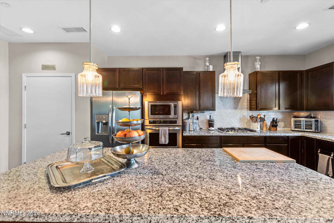
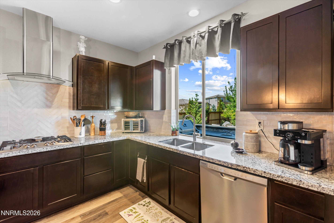
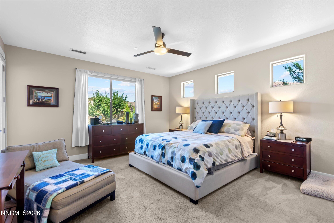
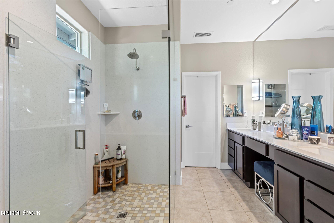
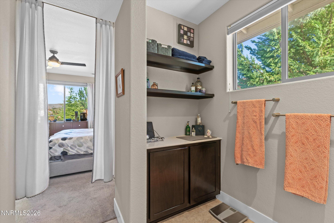
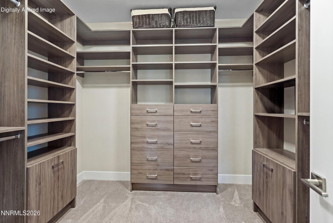
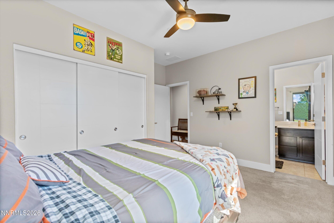
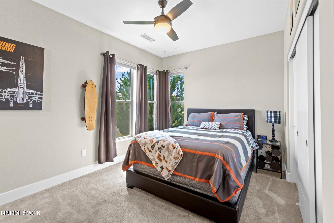
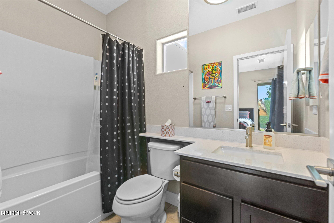
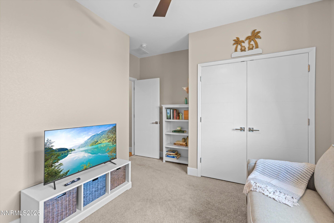
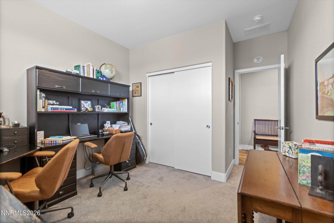
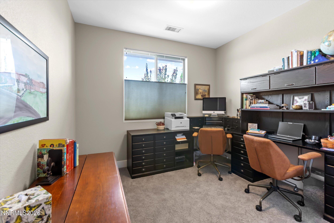
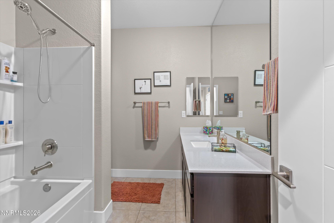
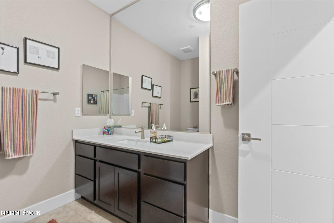
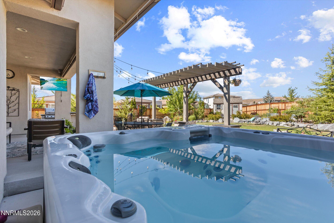
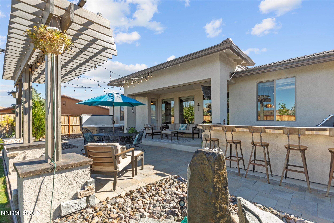
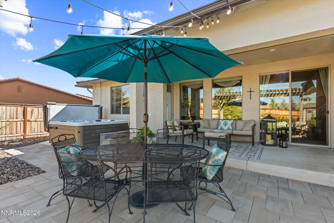
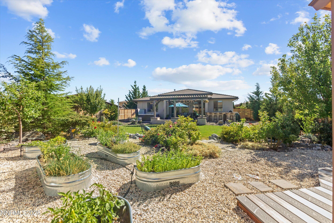
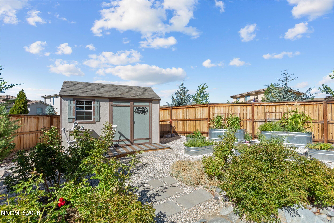
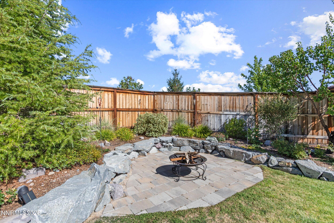
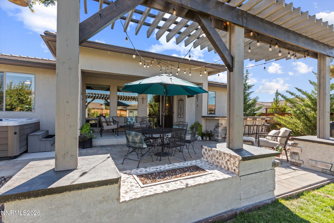
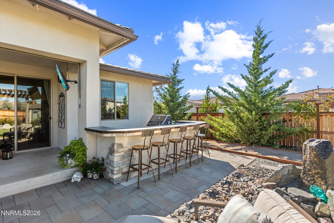
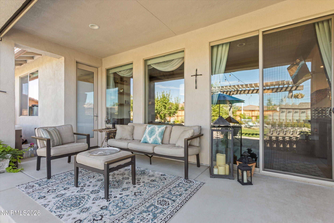
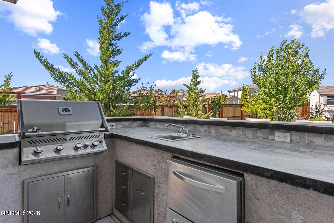
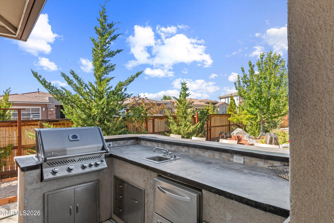
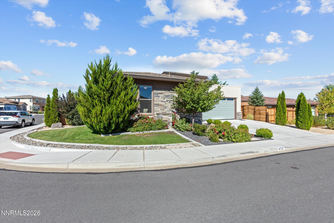
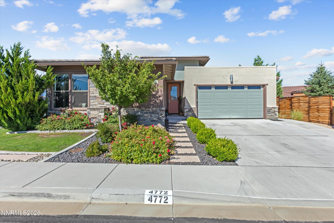
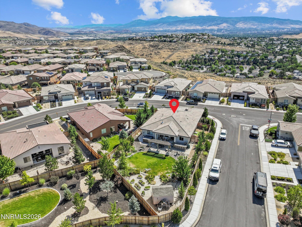
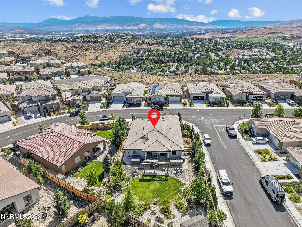
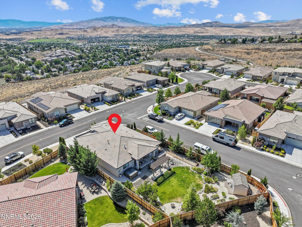
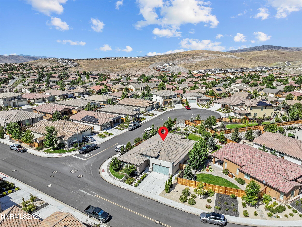
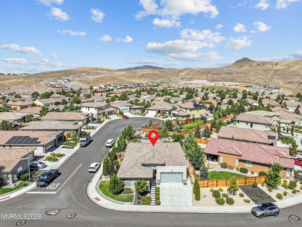
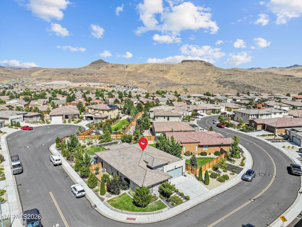
Welcome to one of the largest lots in the neighborhood a rare .25-acre homesite that delivers space, privacy, and a backyard built for living well. This 2,200+ sq ft home offers 4 bedrooms, including a private secondary suite with its own en-suite bathroom, perfect for multigenerational living, guests, or a home office setup. Step inside to a completely open "great room" floorplan unlike similar models in the neighborhood, this home's dining room flows seamlessly into the living space NOT separated by a pillar for a true 100% open-concept feel. Modern curb appeal sets this home apart the moment you arrive, making it one of the most desirable exteriors on the block. Out back, you'll find a true entertainer's retreat. The east-facing backyard stays comfortably shaded through the afternoons, sheltered from the wind ideal for relaxing or hosting year-round. A built-in outdoor kitchen anchors the space for effortless entertaining, while raised garden beds on a drip irrigation system make growing your own produce simple and low-maintenance. The park-like setting throughout the yard creates a peaceful, private escape right at home. A double gate installed by the current owners adds flexibility for future landscaping projects or equipment access though it's hard to imagine wanting to change a thing about this beautifully designed outdoor space. This is a rare opportunity to own one of the neighborhood's premier lots. Schedule your showing today.
Details
| MLS # | 260009604 |
|---|---|
| Listing Type | For Sale |
| Style | House |
| HOA Dues | $80 |
| Sub-Type | Resale |
| Status | Active Under Contract-no Show |
| Year | 2018 |
| Days On Site | 36 |
| Listing Provided By | Haute Properties NV | Calvert Lewis |
Features
| Bed(s) | 4 |
|---|---|
| Bath(s) | 3 Total |
| SQ Feet | 2,216 |
| Story(s) | 1 |
| Zoning | NUD |
| Acreage | 0.25 |
| Property View | Yes |
Interior
| Heating | Forced Air, Natural Gas |
|---|---|
| Heating Yes / No | Yes |
| Cooling | Central Air |
| Cooling Yes / No | Yes |
| Window Features | Double Pane Windows, Vinyl Frames |
| Interior Features | Ceiling Fan(s), High Ceilings, Kitchen Island, Pantry, Primary Downstairs, Smart Thermostat, Walk-In Closet(s) |
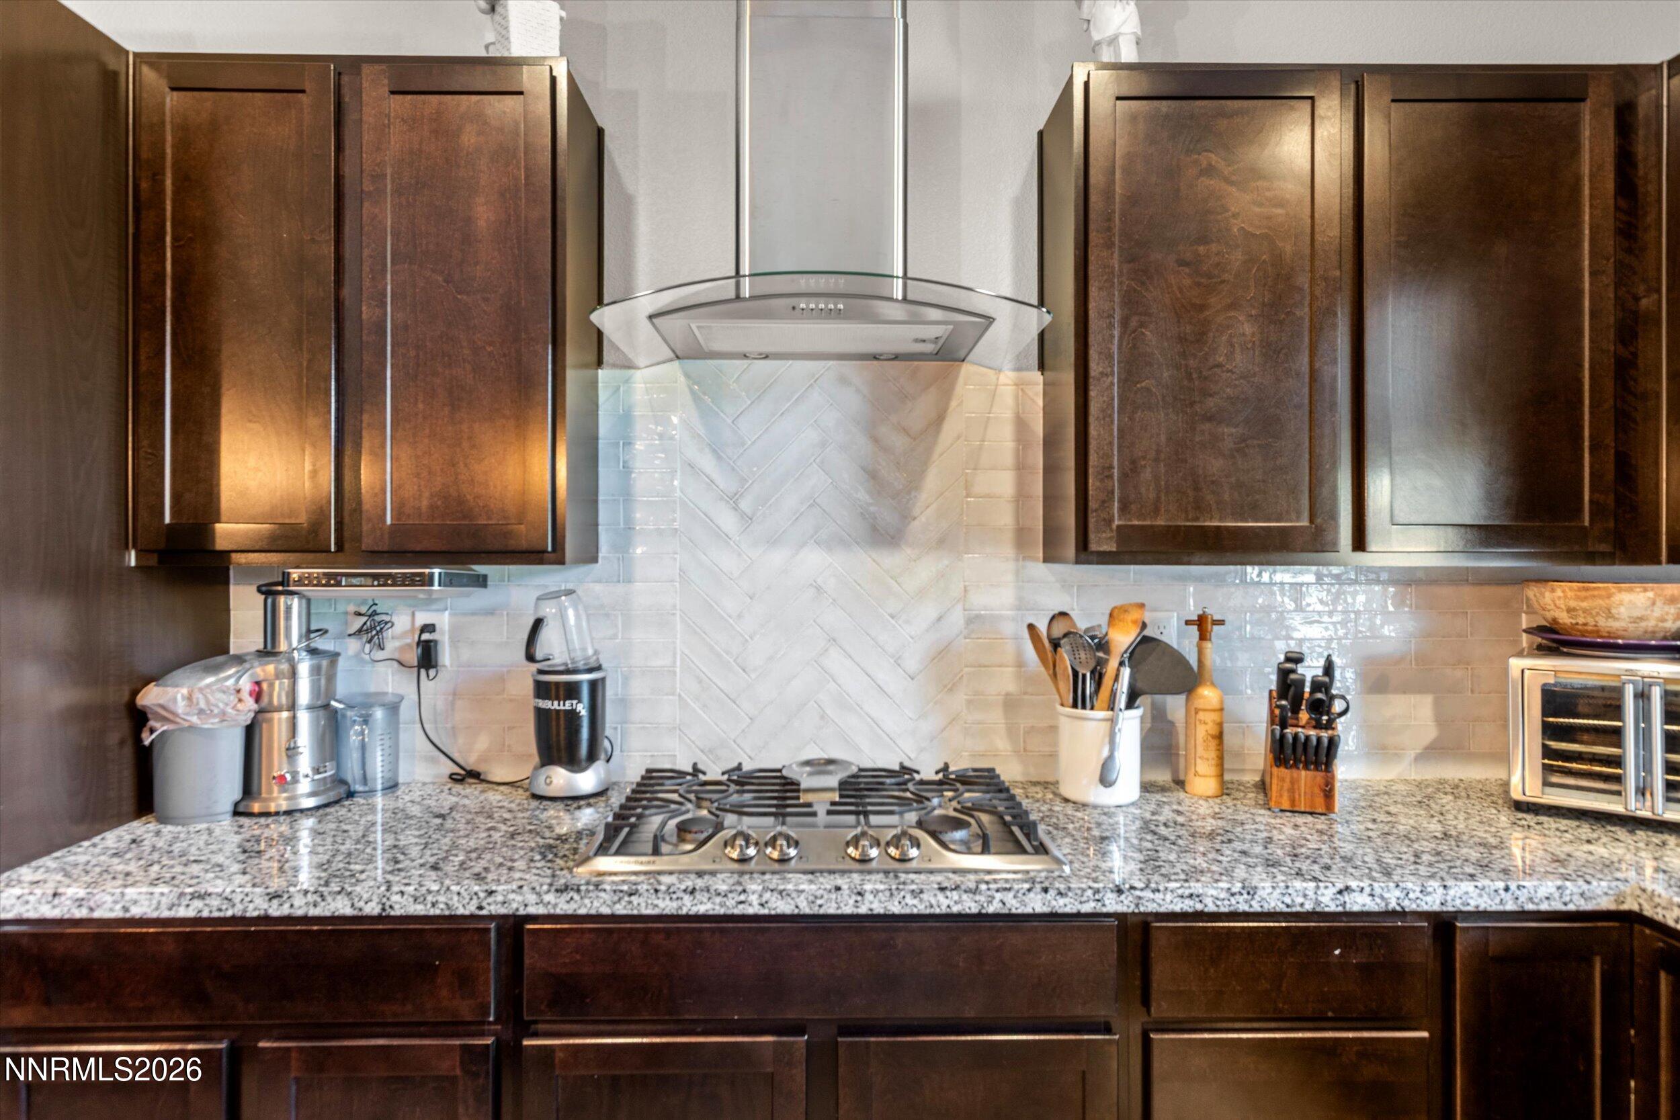
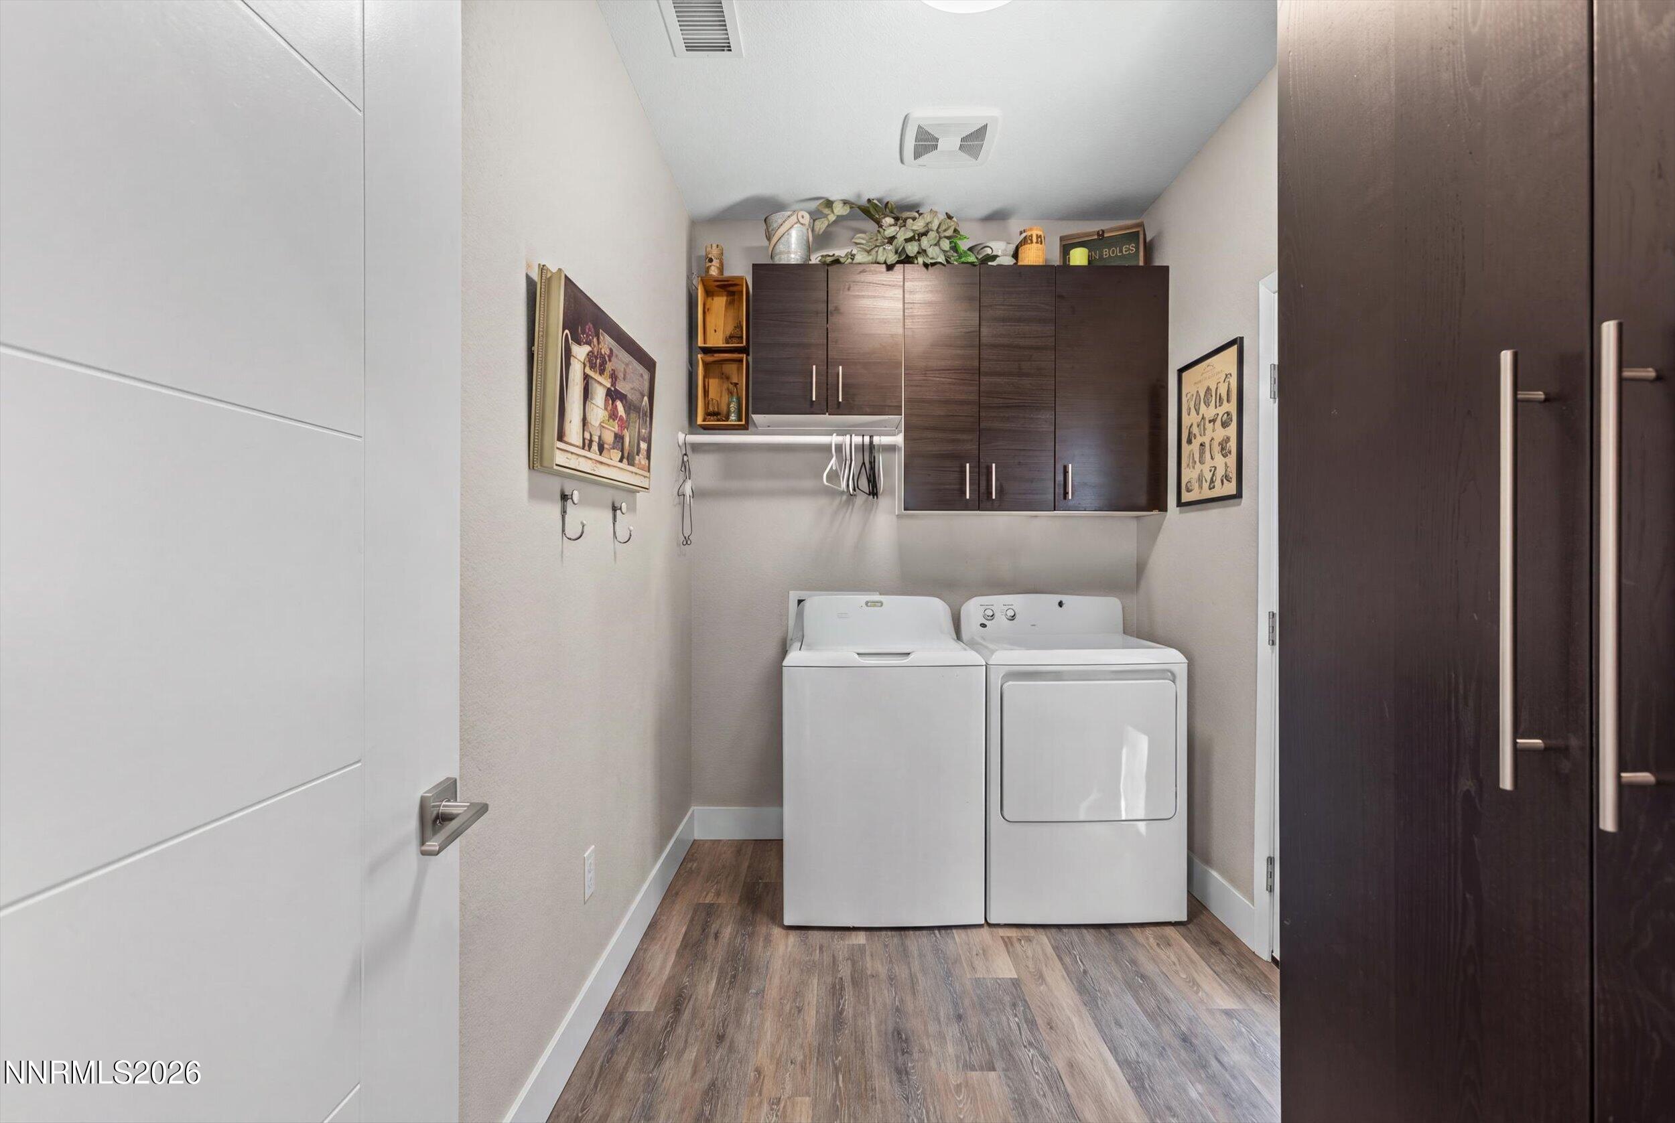
| Appliances | Dishwasher, Dryer, Gas Cooktop, Microwave, Oven, Refrigerator, Washer |
| Fireplace Features | Gas |
| Fireplace Yes / No | Yes |
| Fireplaces Total | 1 |
Exterior
| Roof | Pitched, Tile |
|---|---|
| Exterior Features | Built-in Barbecue, Dog Run, Fire Pit, Outdoor Kitchen, Rain Gutters |
| Security Features | Smoke Detector(s) |
| Lot Features | Corner Lot, Landscaped, Level, Sprinklers In Front, Sprinklers In Rear |
| Construction Materials | Stone Veneer, Stucco |
| Road Responsibility | Public Maintained Road |
| Foundation Details | Crawl Space |
| Fencing | Back Yard |
Parking
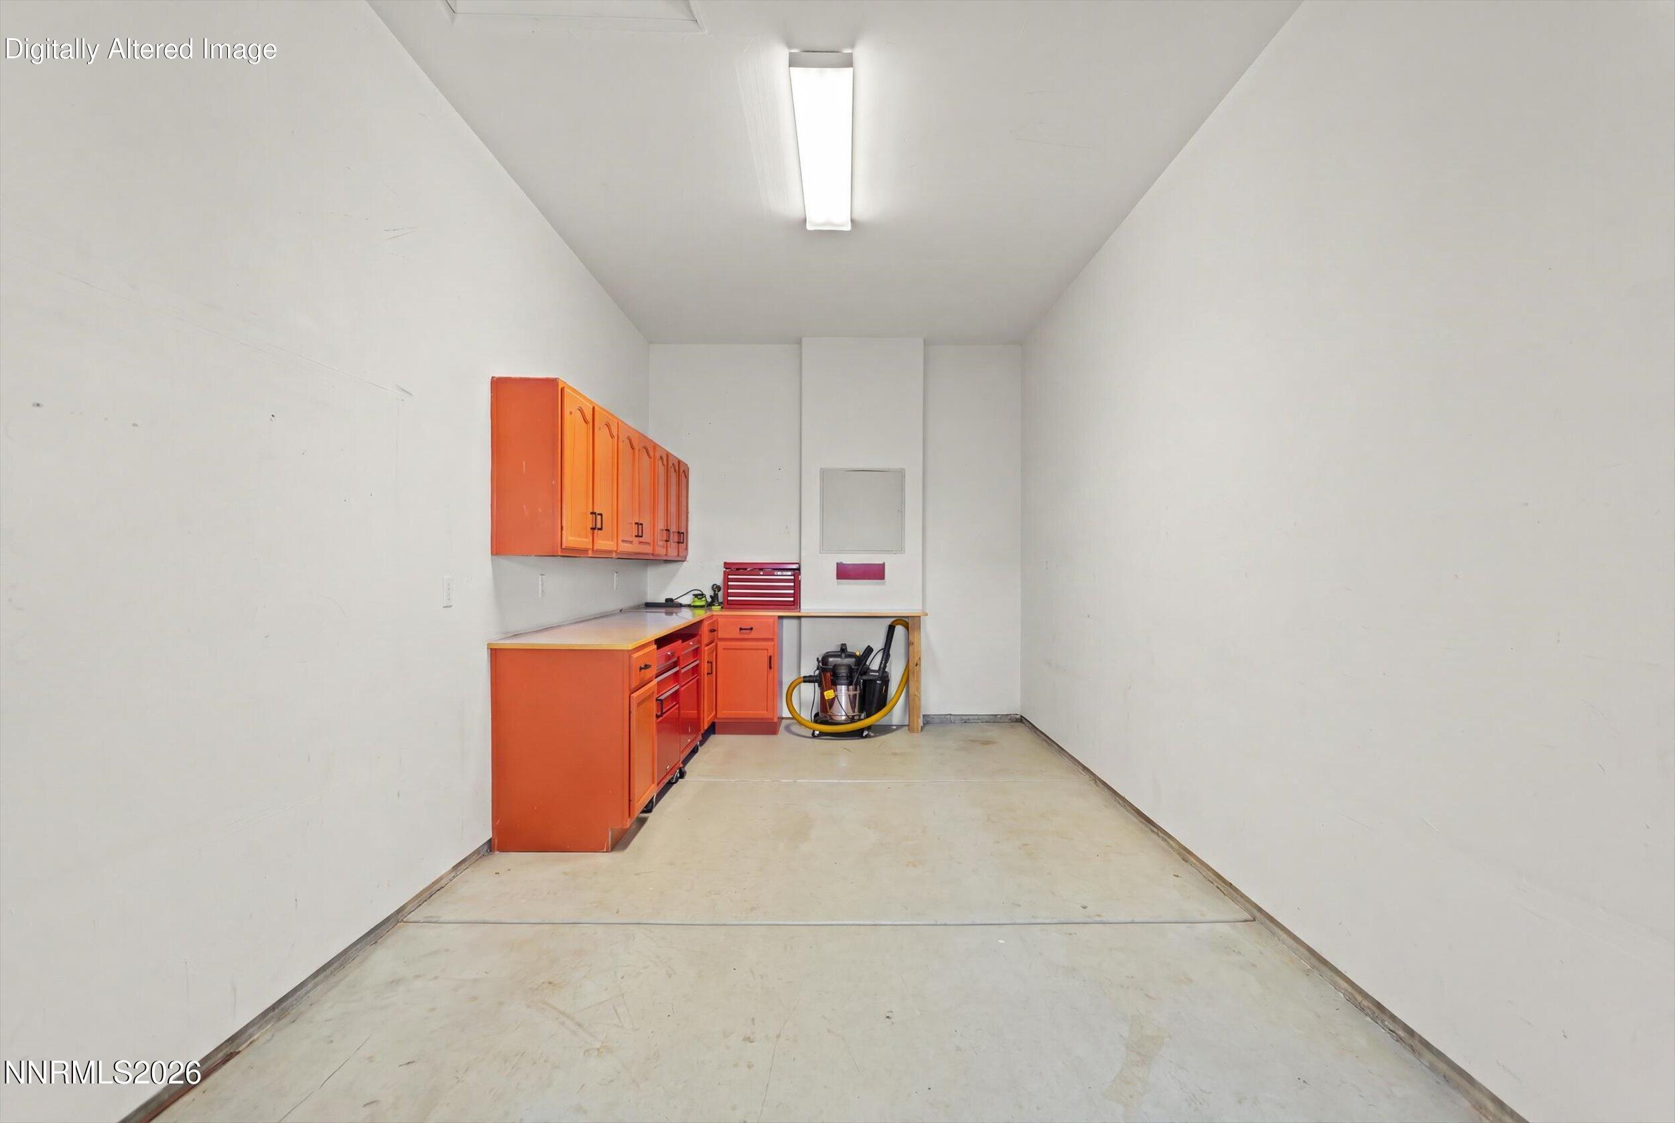
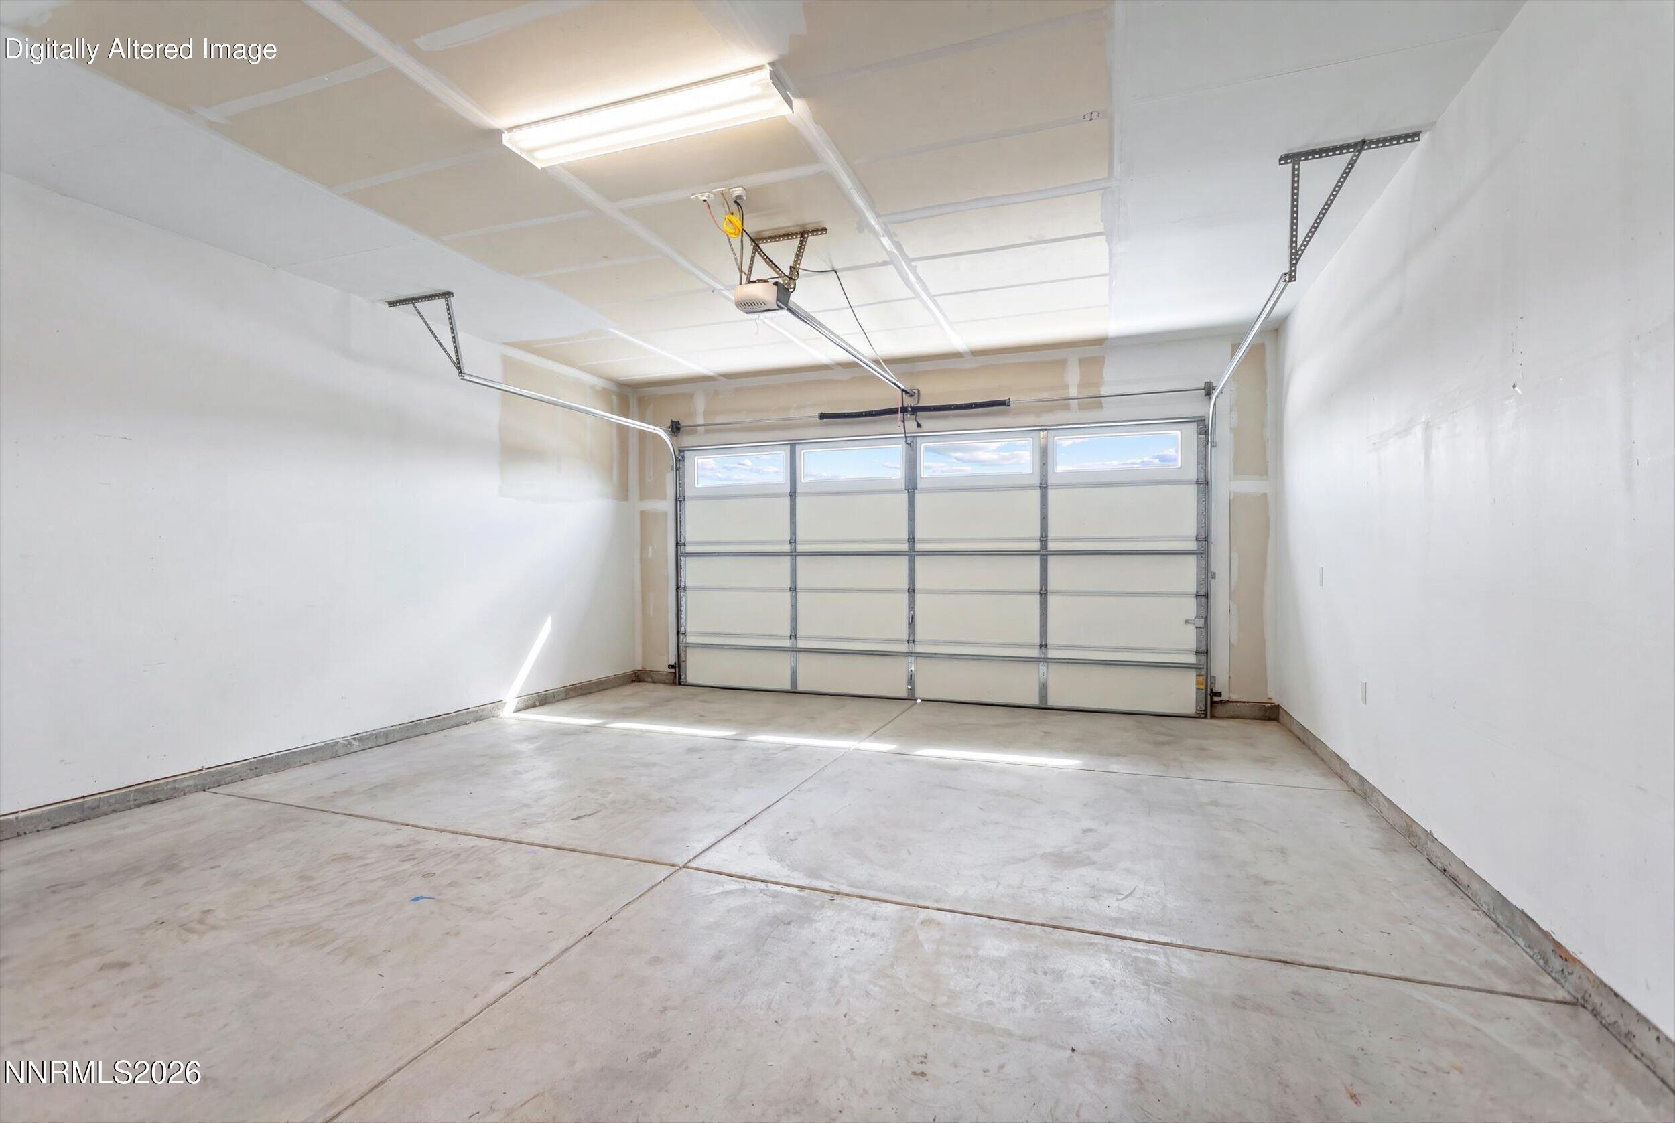
| Parking Features | Attached, Garage, Garage Door Opener, Tandem |
|---|---|
| Garage Yes / No | Yes |
| Attached Garage Yes / No | Yes |
Utilities
| Utilities | Cable Connected, Electricity Connected, Internet Connected, Natural Gas Connected, Sewer Connected, Water Connected, Underground Utilities |
|---|---|
| Sewer | Public Sewer |
Location
| Senior Community Yes / No | No |
|---|
Taxes
| Property | 5275 |
|---|
Area Information
| State | NV |
|---|---|
| County | Washoe |
| City | Sparks |
| Zip Code | 89436 |
| Area | Washoe |
| Community Name | Miramonte Phase 4B Unit 2 |
| School District | Reed |
| Elementary School | Beasley |
| High School | Reed |
| Listing VS Median (in Miramonte Phase 4B Unit 2) | |
Price: $689,000 low | high Med: $642,500 sqft: 2,216 low | high Med: 2,070 $ / sqft: $311 low | high Med: $312 On site: 36 low | high Med: 226 | |
Market Activity 89436
Request a showing
Request a showing
Contact
Learn More About This Property

| State | NV |
|---|---|
| County | Washoe |
| City | Sparks |
| Zip Code | 89436 |
| Area | Washoe |
| Community Name | Miramonte Phase 4B Unit 2 |
| School District | Reed |
| Elementary School | Beasley |
| High School | Reed |
| Listing VS Median (in Miramonte Phase 4B Unit 2) | |
Price: $689,000 low | high Med: $642,500 sqft: 2,216 low | high Med: 2,070 $ / sqft: $311 low | high Med: $312 On site: 36 low | high Med: 226 | |