




Description
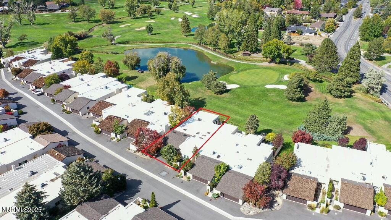
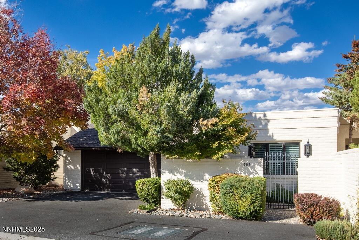
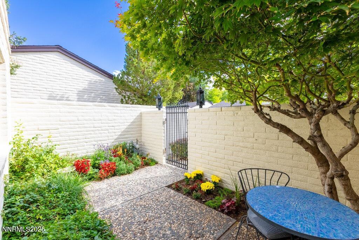
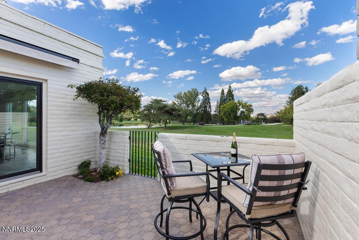
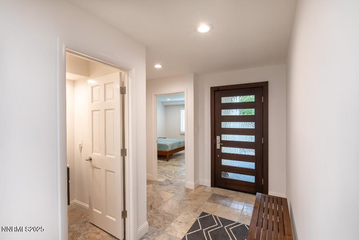
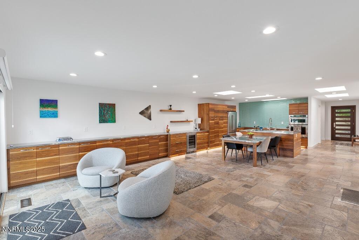
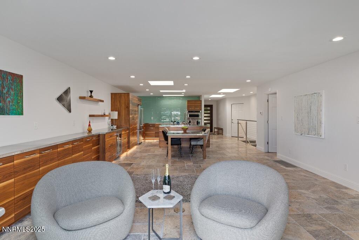
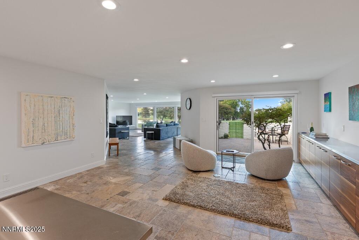
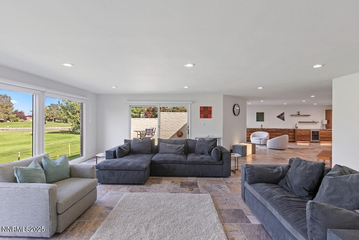
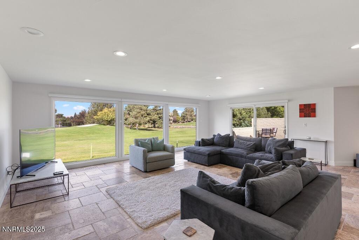
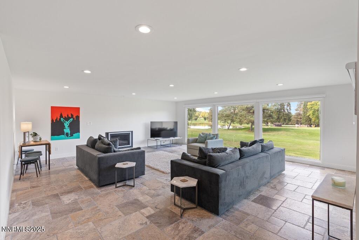
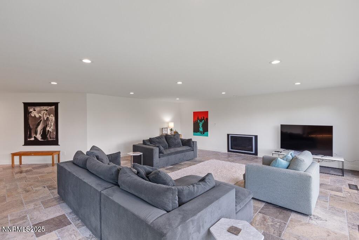
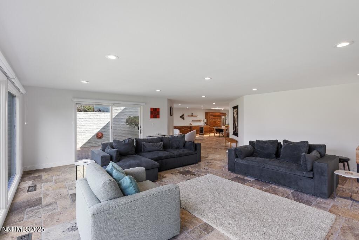
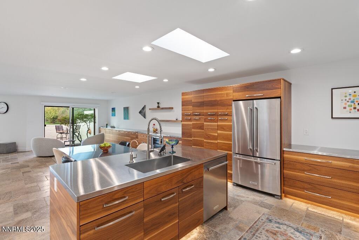
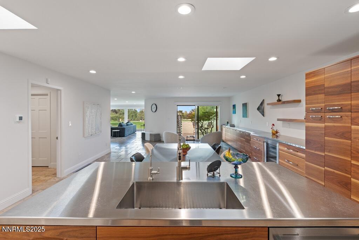
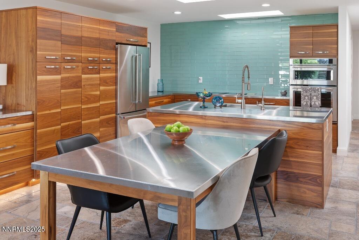
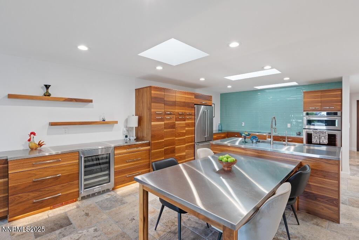
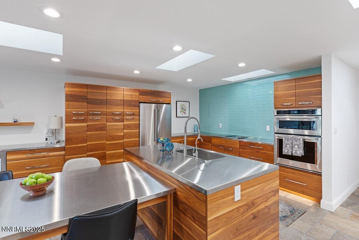
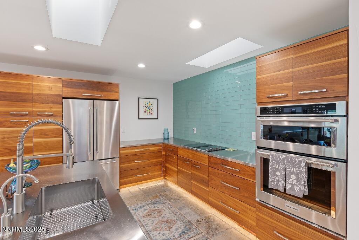
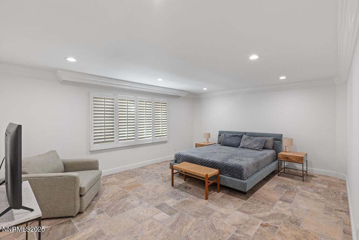
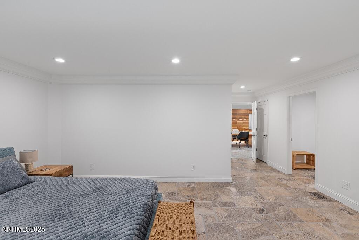
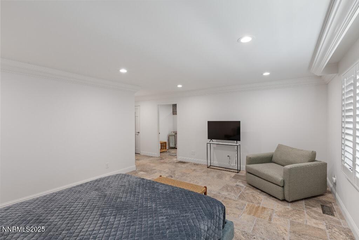
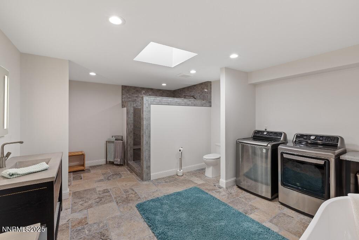
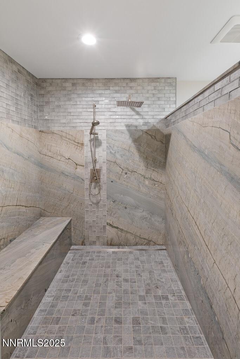
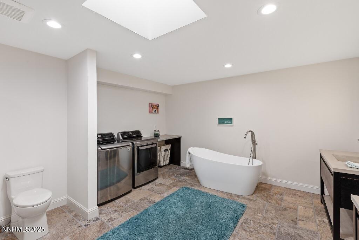
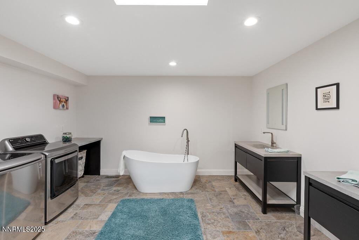
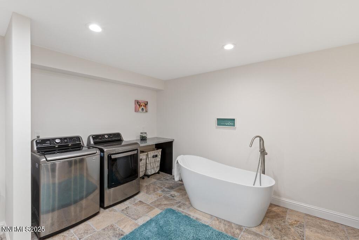
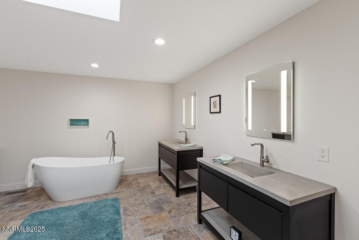
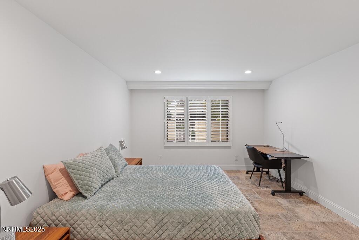
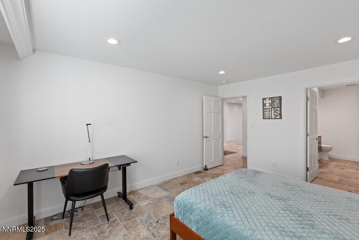
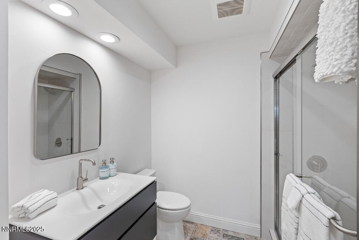
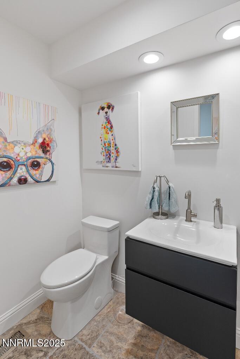
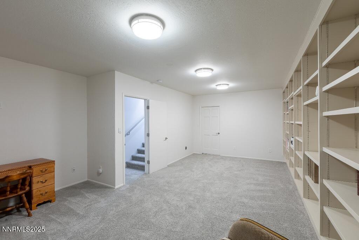
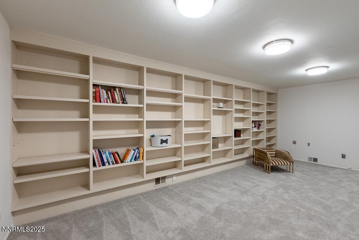
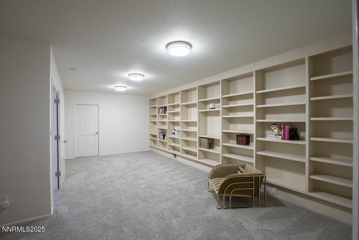
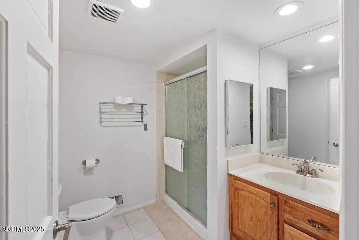
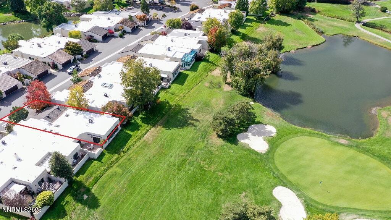
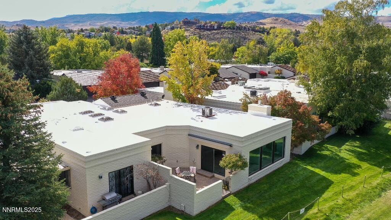
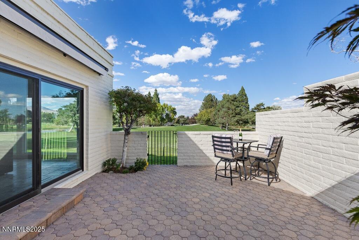
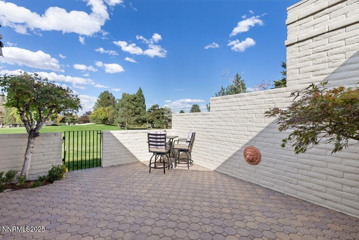
Modern, Remodeled, and Move-In-Ready Single-Level Living on the Second Hole of the Lakeridge Golf Course! Enjoy a care-free lifestyle surrounded by the Lakeridge Golf Course and the private verdant park-like grounds of Lakeridge Terrace West. This centrally located home is minutes away from Midtown, Downtown, superb shopping, parks, I-80 and 395. Major Remodel includes: Private and serene entry courtyard leads to the Mahogany Heavy Water Glass Front Door: Modern and Open Concept Living showcases the Brushed and Chiseled Travertine Flooring; Imperfect Smooth Wall & Ceiling Texture; Abundance of storage in the Walnut Tarin Slab Omega Cabinetry perfectly complements the Stainless-Steel Appliances, and Countertops; Custom Stainless-Steel Guardrail and Handrail; Modern Bathroom Cabinets, Sinks, Toilets & Lighting; Gas Log Fireplace; Silhouette Blinds and Sunburst Shutters; Custom Tile and Quartzite Slab Shower with Freestanding Gooseneck Tub in Primary Bathroom; Custom Brushed Stainless Steel Herringbone Registers and Returns; Andersen Sliding Glass Doors and Windows; 5" Baseboards; Eclipse Retractable Patio Awning along with new Pavers in the private rear patio overlooking the lush green; LED Lighting in Garage; Six Large Skylights flood the home with natural light; A large downstairs Bonus Room with a full bath completes the 2,738+ of Flawless living space.
Details
| MLS # | 250057128 |
|---|---|
| Listing Type | For Sale |
| Style | Condominium |
| HOA Dues | $365 |
| Sub-Type | Resale |
| Status | Active |
| Year | 1973 |
| Days On Site | 316 |
| Listing Provided By | Dickson Realty - Damonte Ranch | Clay Alder |
Features
| Bed(s) | 2 |
|---|---|
| Bath(s) | 4 Total |
| SQ Feet | 2,738 |
| Basement | Y |
| Story(s) | 1 |
| Zoning | SF5 |
| Acreage | 0.09 |
| Golf Course | Yes |
| Property View | Yes |
Interior
| Heating | Forced Air, Natural Gas |
|---|---|
| Heating Yes / No | Yes |
| Cooling | Central Air |
| Cooling Yes / No | Yes |
| Window Features | Blinds, Double Pane Windows, Wood Frames |
| Interior Features | Breakfast Bar, Entrance Foyer, Kitchen Island, Pantry, Smart Thermostat, Walk-In Closet(s) |
| Appliances | Dishwasher, Disposal, Electric Cooktop, Microwave, Oven, Refrigerator, Self Cleaning Oven |
| Fireplace Yes / No | Yes |
| Fireplaces Total | 1 |
Exterior
| Roof | Composition, Flat, Pitched |
|---|---|
| Exterior Features | Awning(s), Rain Gutters |
| Security Features | Security System Owned, Smoke Detector(s) |
| Lot Features | Common Area, Level, On Golf Course |
| Construction Materials | Brick |
| Road Responsibility | Private Maintained Road |
| Foundation Details | Crawl Space |
| Fencing | Back Yard, Front Yard |
Parking
| Parking Features | Attached, Garage, Garage Door Opener |
|---|---|
| Garage Yes / No | Yes |
| Attached Garage Yes / No | Yes |
Utilities
| Utilities | Cable Available, Electricity Connected, Internet Available, Natural Gas Connected, Phone Connected, Sewer Connected, Water Connected, Cellular Coverage, Underground Utilities, Water Meter Installed |
|---|---|
| Sewer | Public Sewer |
Location
| Senior Community Yes / No | No |
|---|
Taxes
| Property | 4500 |
|---|
Area Information
| State | NV |
|---|---|
| County | Washoe |
| City | Reno |
| Zip Code | 89509 |
| Area | Washoe |
| Community Name | Lakeridge Terrace West 1 |
| School District | Reno |
| Elementary School | Huffaker |
| High School | Reno |
Request a showing
Request a showing
Contact
Learn More About This Property

| State | NV |
|---|---|
| County | Washoe |
| City | Reno |
| Zip Code | 89509 |
| Area | Washoe |
| Community Name | Lakeridge Terrace West 1 |
| School District | Reno |
| Elementary School | Huffaker |
| High School | Reno |
 | $595,0004920 Plumas StreetReno, NV 89509 |