4951 East Parkwood Drive,Pahrump, NV 89061
Pahrump, NV 89061


Description
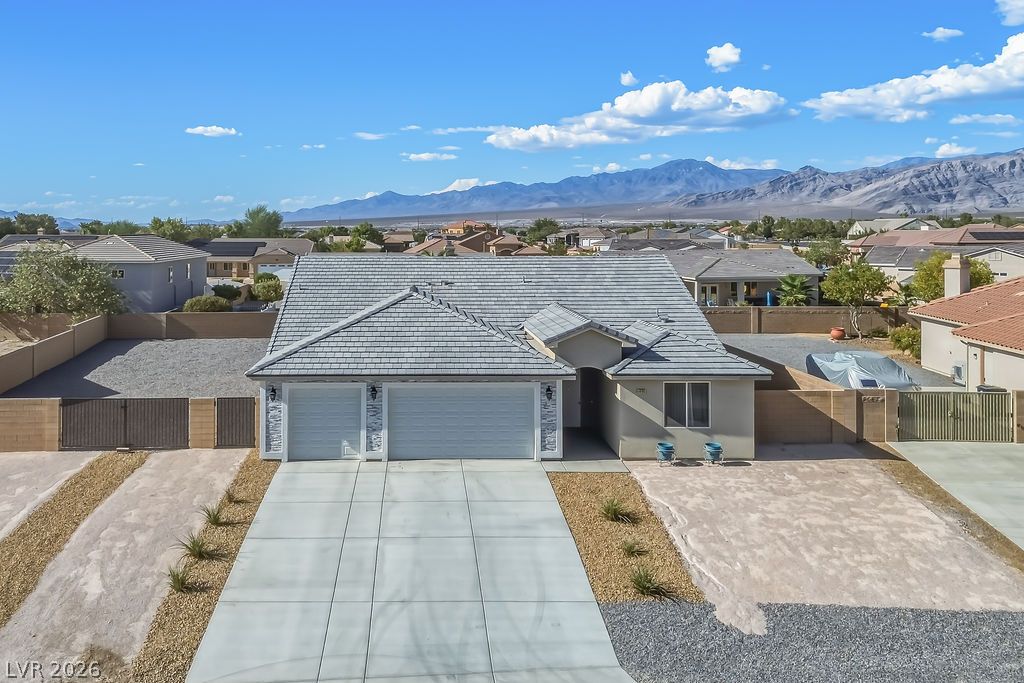
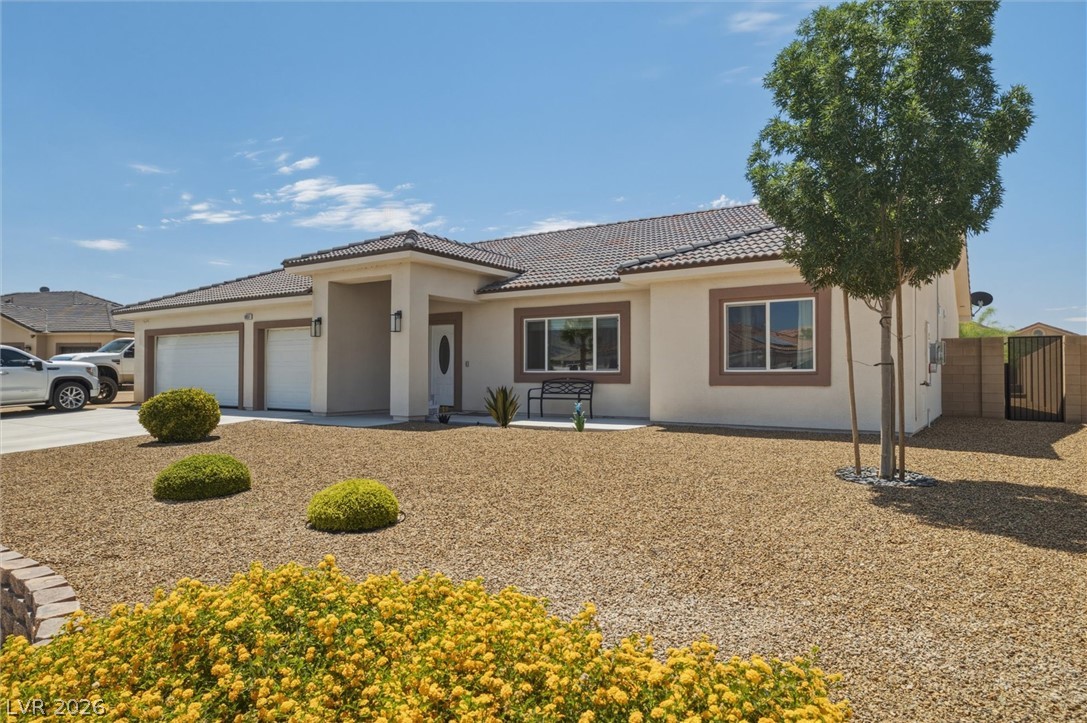
Discover unparalleled comfort and modern living at 4951 Parkwood Drive, where every detail has been thoughtfully curated for an exceptional lifestyle. This single-story residence, boasting 3 bedrooms and 3 bathrooms across 2057 square feet, sits on a meticulously landscaped 0.35-acre lot. The heart of this home is an open-concept design that seamlessly integrates the living and dining areas with a stunning kitchen, complete with a large gathering island, stainless steel appliances, dual garbage disposals, and a convenient pot filler over the stove. The outdoor spaces are an entertainer's dream, featuring a covered patio with a misting system and a cozy fire pit area, all within a fully landscaped half-acre plus lot. Functionality meets convenience with a separate RV gate, cross-fenced section, and ample space for recreational vehicles or additional storage. Energy efficiency is a key advantage, thanks to a fully paid-off solar system. The climate-controlled garage with epoxy floors adds year-round comfort and versatility. Inside, thoughtful upgrades abound, including motorized blinds for effortless light control, a water softener, and a luxury automated heated-seat toilet in the primary bath, ensuring this home is truly move-in ready.
Details
| MLS # | 2793357 |
|---|---|
| Listing Type | For Sale |
| Style | House |
| HOA Dues | $240 |
| Sub-Type | Resale |
| Status | Active |
| Year | 2019 |
| Days On Site | 88 |
| Listing Provided By | BHHS Nevada Properties | Jesse Torres |
Features
| Bed(s) | 3 |
|---|---|
| Bath(s) | 3 Total |
| SQ Feet | 2,057 |
| Garage | 3 |
| Story(s) | 1 |
| Zoning | Single Family |
| Acreage | 0.35 |
Interior
| Cooling | Central Air, Electric, Two Units |
|---|---|
| Heating | Central, Electric |
| Heating Yes / No | Yes |
| Cooling Yes / No | Yes |
| Interior Features | Primary Downstairs, Window Treatments |
| Window Features | Blinds, Double Pane Windows |
| Furnished | Unfurnished |
| Appliances | Built In Electric Oven, Disposal, Microwave |
| Fireplaces Total | 0 |
| Fireplace Yes / No | No |
Exterior
| Exterior Features | Patio |
|---|---|
| Roof | Tile |
| Lot Features | Quarter To One Acre, Desert Landscaping, Landscaped |
| Fencing | Block, Back Yard, Chain Link |
Parking
| Attached Garage Yes / No | Yes |
|---|---|
| Parking Features | Air Conditioned Garage, Attached, Epoxy Flooring, Garage, Private, Rv Potential, Rv Gated, Rv Access Parking |
| Garage Yes / No | Yes |
Utilities
| Electric | Photovoltaics Seller Owned |
|---|---|
| Sewer | Public Sewer |
Location
| Senior Community Yes / No | No |
|---|
Other
| List Aor | Greater Las Vegas Association Of Realtors Inc |
|---|
Taxes
| Property | 4092 |
|---|
Area Information
| State | NV |
|---|---|
| County | Nye |
| City | Pahrump |
| Zip Code | 89061 |
| Community Name | Artesiahafen Ranch Phs#4 |
| Listing VS Median (in Artesiahafen Ranch Phs#4) | |
Price: $455,000 low | high Med: $450,000 sqft: 2,057 low | high Med: 2,120 $ / sqft: $221 low | high Med: $212 On site: 88 low | high Med: 68 | |
Market Activity 89061
Request a showing
Request a showing
Contact
Learn More About This Property

| State | NV |
|---|---|
| County | Nye |
| City | Pahrump |
| Zip Code | 89061 |
| Community Name | Artesiahafen Ranch Phs#4 |
| Listing VS Median (in Artesiahafen Ranch Phs#4) | |
Price: $455,000 low | high Med: $450,000 sqft: 2,057 low | high Med: 2,120 $ / sqft: $221 low | high Med: $212 On site: 88 low | high Med: 68 | |