4991 East Beacon Ridge Drive,Pahrump, NV 89061
Pahrump, NV 89061





Description
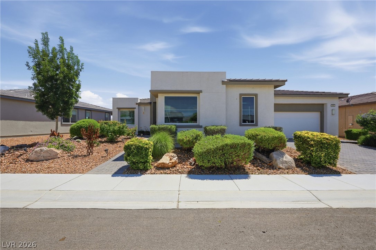
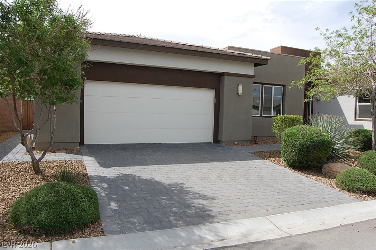
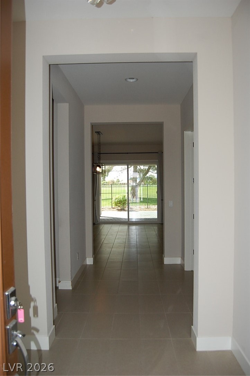
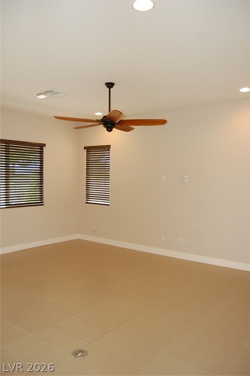
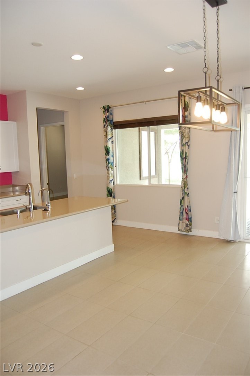
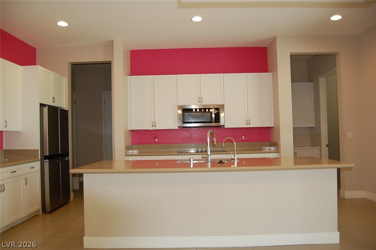
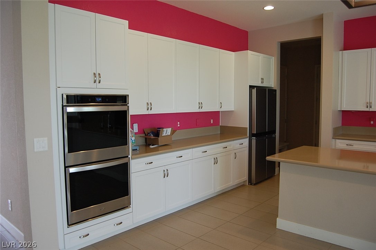
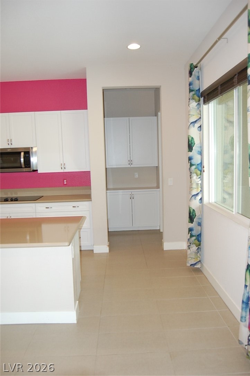
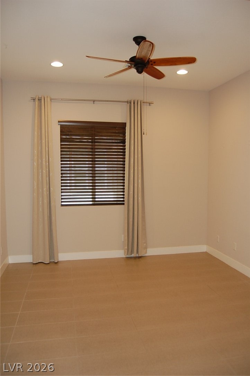
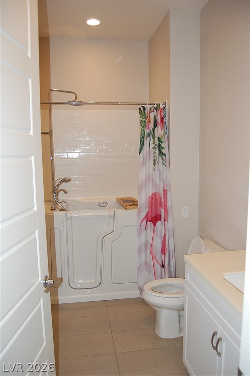
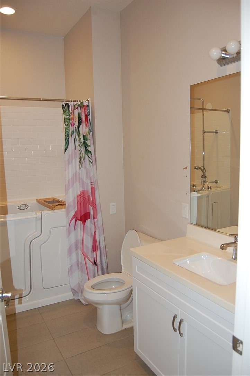
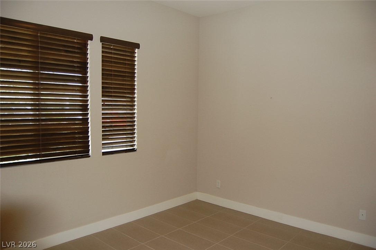
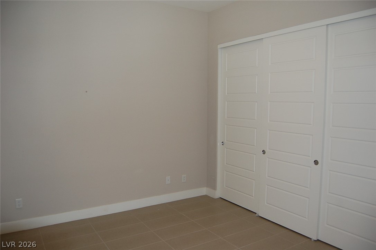
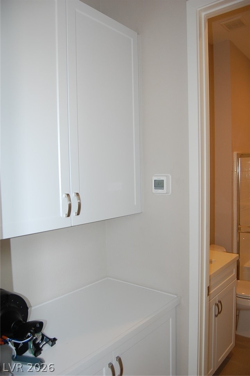
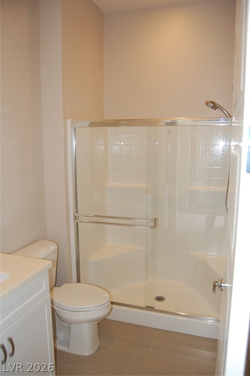
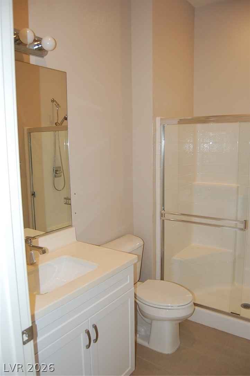
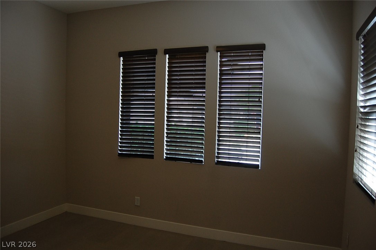
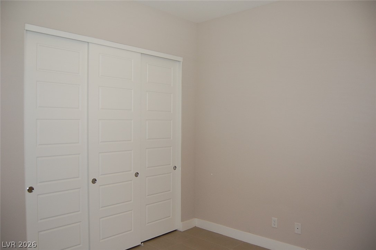
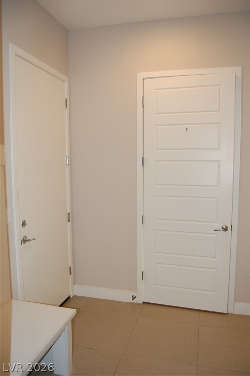
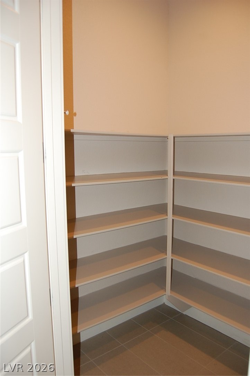
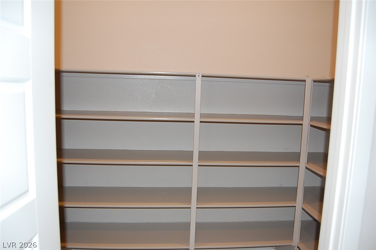
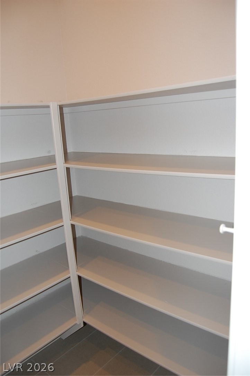
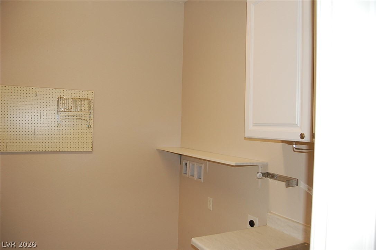
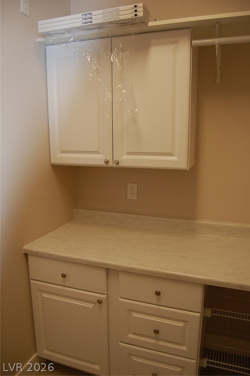
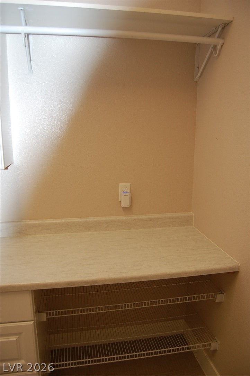
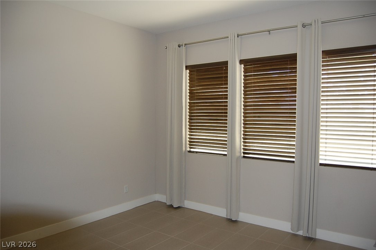
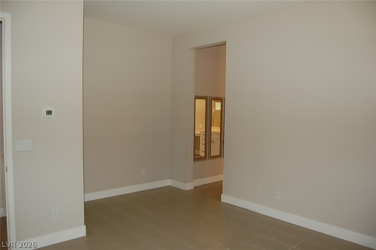
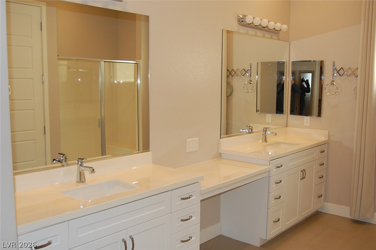
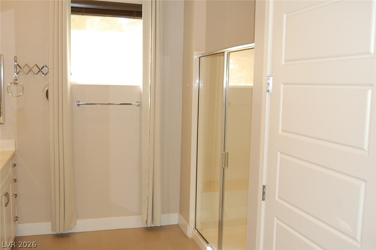
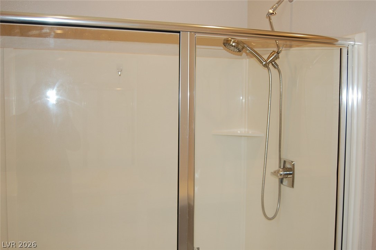
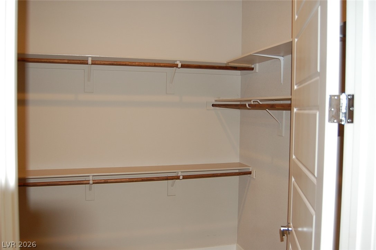
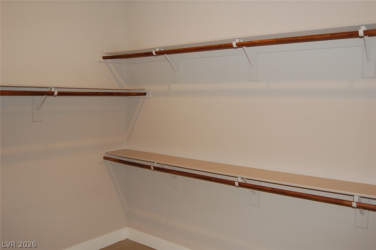
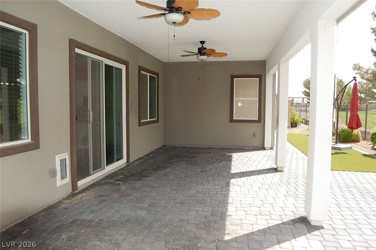
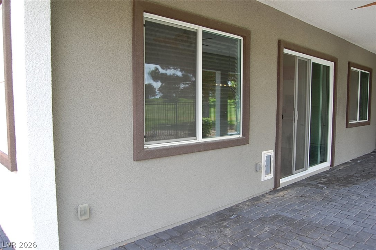
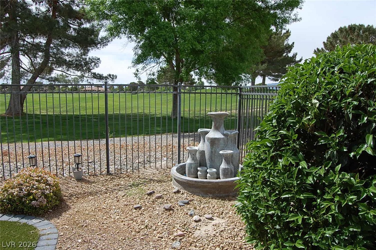
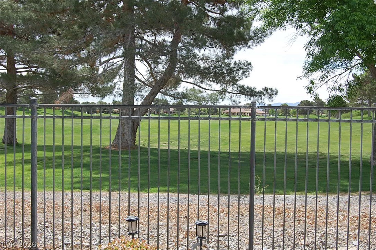
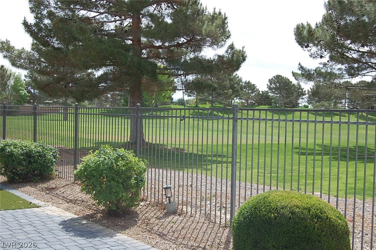
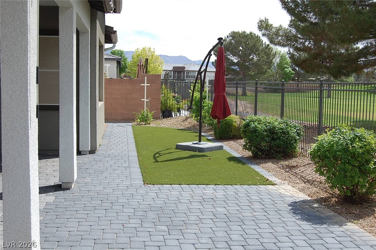
Discover this stunning 3-bedroom, 3-bath home with a spacious 3-car garage, offering 2,338 sq ft of comfortable living and beautiful views of the golf course and driving range. The open floor plan designed for both everyday living and effortless entertaining. The inviting living room flows seamlessly into a well-appointed kitchen featuring a large walk-in pantry, double wall ovens, and cabinetry with convenient pull-out drawers and shelving. The island sink is equipped with a reverse osmosis system. The primary suite offers a large walk-in shower, dual separated sinks, and a custom closet. A secondary bathroom includes a walk-in jetted tub for added comfort. Step outside to enjoy the oversized covered patioperfect for entertaining or unwinding. The 3 Car garage provides ample space with a tandem two-car section on the left and a separate single stall on the right. A well-equipped laundry room with a deep sink, cabinets, and counter space.
Details
| MLS # | 2770857 |
|---|---|
| Listing Type | For Sale |
| Style | House |
| HOA Dues | $115 |
| Sub-Type | Resale |
| Status | Active |
| Year | 2019 |
| Days On Site | 143 |
| Listing Provided By | Lisa Bond Real Estate LLC | Steven Kennard |
Features
| Bed(s) | 3 |
|---|---|
| Bath(s) | 3 Total |
| SQ Feet | 2,338 |
| Garage | 3 |
| Story(s) | 1 |
| Zoning | Single Family |
| Acreage | 0.16 |
Interior
| Cooling | Central Air, Electric |
|---|---|
| Heating | Central, Electric |
| Heating Yes / No | Yes |
| Cooling Yes / No | Yes |
| Interior Features | Bedroom On Main Level, Ceiling Fans, Primary Downstairs, Window Treatments |
| Window Features | Blinds, Double Pane Windows, Low Emissivity Windows |
| Furnished | Unfurnished |
| Appliances | Built In Electric Oven, Electric Cooktop, Disposal, Microwave, Refrigerator, Water Softener Owned, Water Purifier |
| Fireplaces Total | 0 |
| Fireplace Yes / No | No |
Exterior
| Exterior Features | Patio, Private Yard |
|---|---|
| Roof | Composition, Shingle |
| Security Features | Gated Community |
| Lot Features | Desert Landscaping, Landscaped, Less Than Quarter Acre |
| Fencing | Block, Back Yard |
Parking
| Parking Features | Garage, Garage Door Opener, Private, Storage, Tandem |
|---|---|
| Garage Yes / No | Yes |
Utilities
| Utilities | Electricity Available |
|---|---|
| Electric | Photovoltaics None |
| Sewer | Public Sewer |
Location
| Community Features | Pool |
|---|---|
| Senior Community Yes / No | Yes |
Other
| List Aor | Greater Las Vegas Association Of Realtors Inc |
|---|
Taxes
| Property | 4692 |
|---|
Area Information
| State | NV |
|---|---|
| County | Nye |
| City | Pahrump |
| Zip Code | 89061 |
| Community Name | Mt Falls Pa4C |
| Listing VS Median (in Mt Falls Pa4C) | |
Price: $550,000 low | high Med: $371,000 sqft: 2,338 low | high Med: 1,981 $ / sqft: $235 low | high Med: $187 On site: 143 low | high Med: 27 | |
Market Activity 89061
Request a showing
Request a showing
Contact
Learn More About This Property

| State | NV |
|---|---|
| County | Nye |
| City | Pahrump |
| Zip Code | 89061 |
| Community Name | Mt Falls Pa4C |
| Listing VS Median (in Mt Falls Pa4C) | |
Price: $550,000 low | high Med: $371,000 sqft: 2,338 low | high Med: 1,981 $ / sqft: $235 low | high Med: $187 On site: 143 low | high Med: 27 | |